105 Dupree Ct

105 Dupree Ct — Photo 1
105 Dupree Ct — Photo 2
105 Dupree Ct — Photo 3
105 Dupree Ct — Photo 4
105 Dupree Ct — Photo 5
105 Dupree Ct — Photo 6
105 Dupree Ct — Photo 7
105 Dupree Ct — Photo 8
105 Dupree Ct — Photo 9
105 Dupree Ct — Photo 10
105 Dupree Ct — Photo 11
105 Dupree Ct — Photo 12
105 Dupree Ct — Photo 13
105 Dupree Ct — Photo 14
105 Dupree Ct — Photo 15
105 Dupree Ct — Photo 16
105 Dupree Ct — Photo 17
105 Dupree Ct — Photo 18
105 Dupree Ct — Photo 19
105 Dupree Ct — Photo 20
105 Dupree Ct — Photo 21
105 Dupree Ct — Photo 22
105 Dupree Ct — Photo 23
105 Dupree Ct — Photo 24
105 Dupree Ct — Photo 25
105 Dupree Ct — Photo 26
105 Dupree Ct — Photo 27
105 Dupree Ct — Photo 28
105 Dupree Ct — Photo 29
105 Dupree Ct — Photo 30
105 Dupree Ct — Photo 31
105 Dupree Ct — Photo 32
105 Dupree Ct — Photo 33
105 Dupree Ct — Photo 34
105 Dupree Ct — Photo 35
105 Dupree Ct — Photo 36
105 Dupree Ct — Photo 37
105 Dupree Ct — Photo 38
105 Dupree Ct — Photo 39

This pad was taken off the market on 05/22/26.Explore listings in the same area.
$2,500/ mo
Total price
Now includes required monthly fees in total price
4 beds3.5 baths2748 sqft house
No longer available
105 Dupree Ct
Your booked tour

What you get
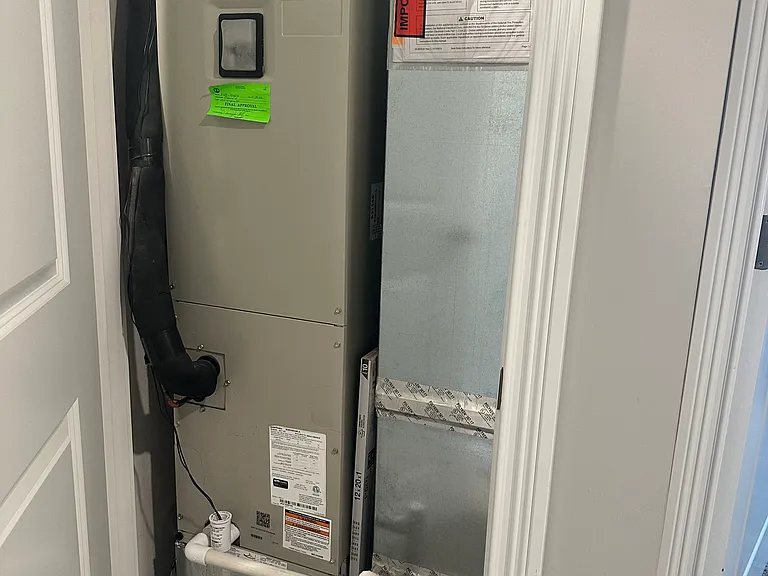
Pet-friendlyLaundryParkingAir conditioning

Costs, fees, and lease terms

Lease terms

Renter is responsible for all utilities, trash removal, and yard maintenance.

Pets

  • Dogs

    Allowed
    Number allowed1
  • Cats

    Allowed
    Number allowed1

The neighborhood

About the building

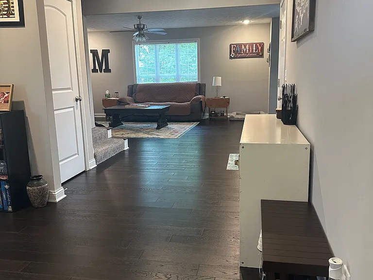
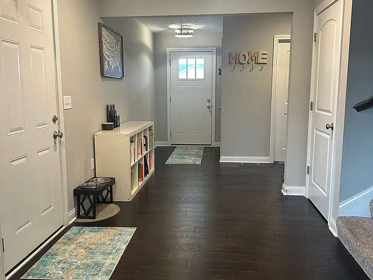
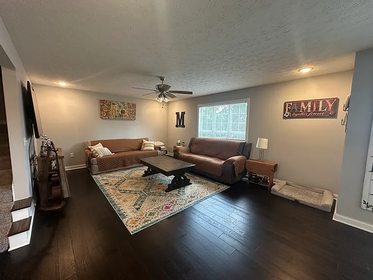
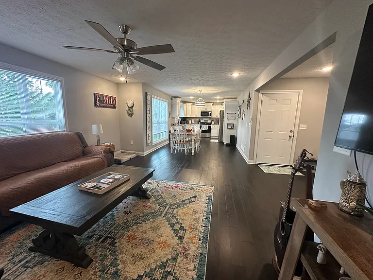
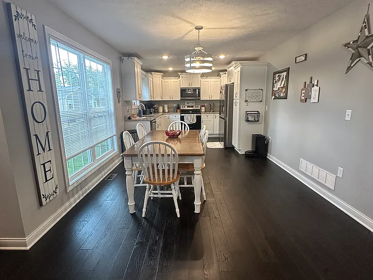
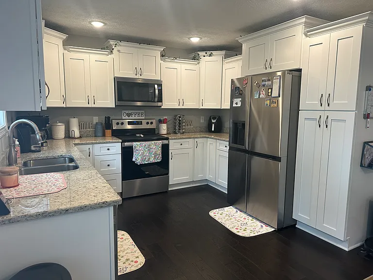
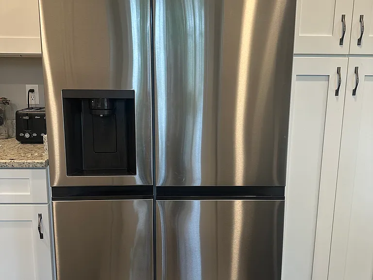
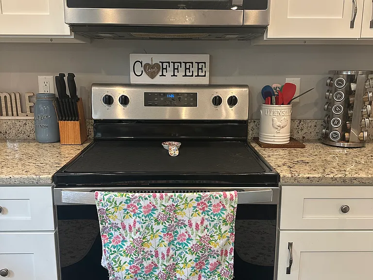
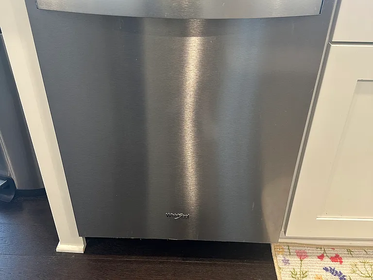
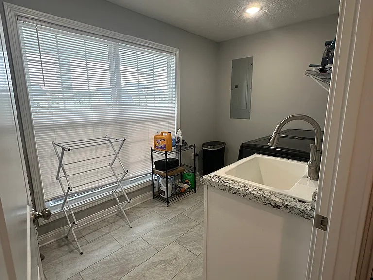
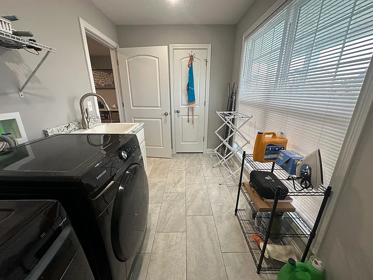
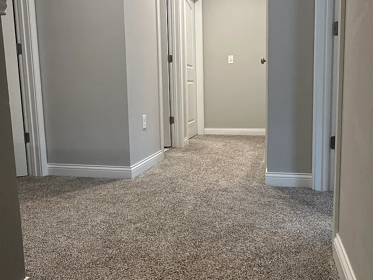
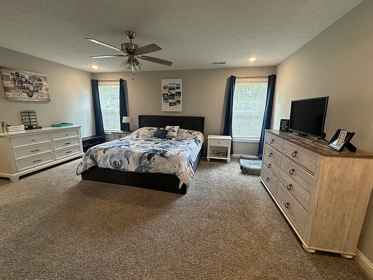
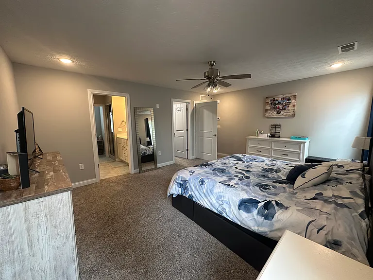
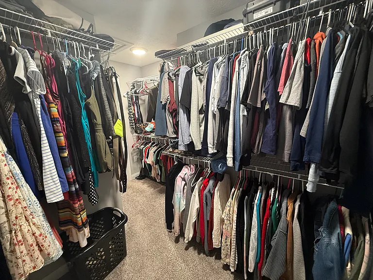
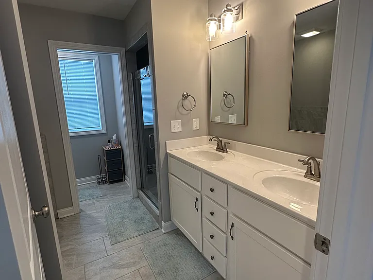
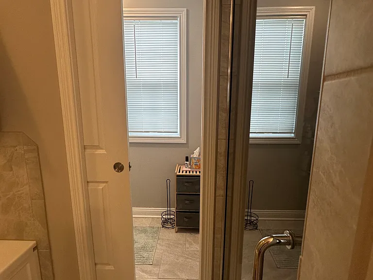
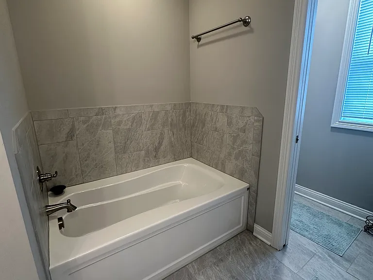
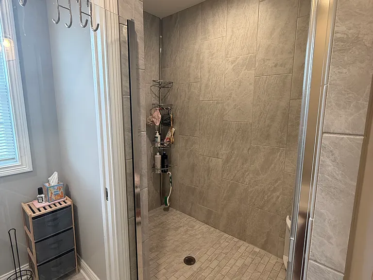
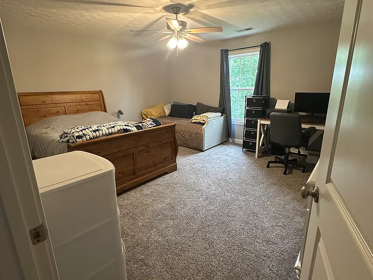
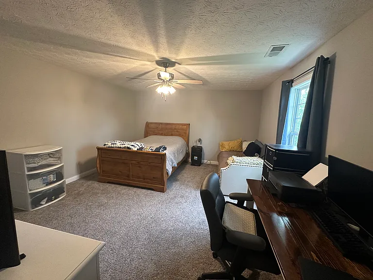
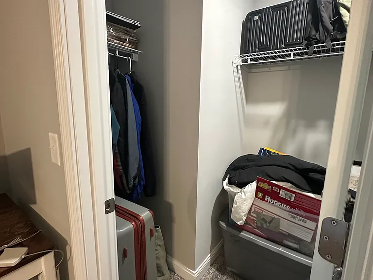
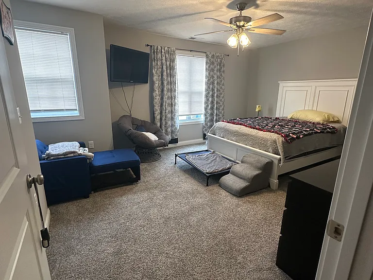
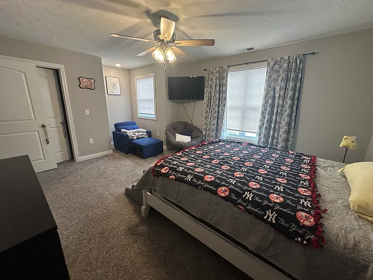
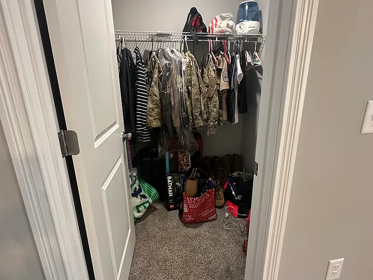
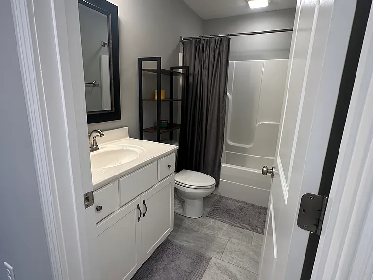
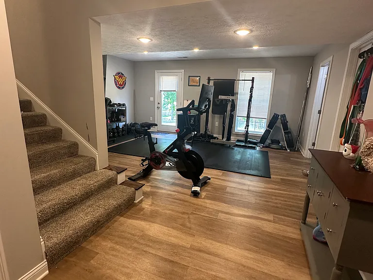
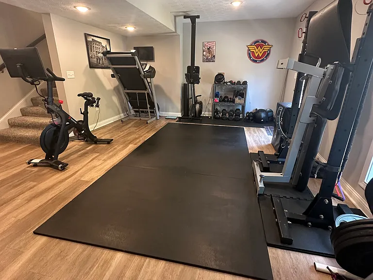
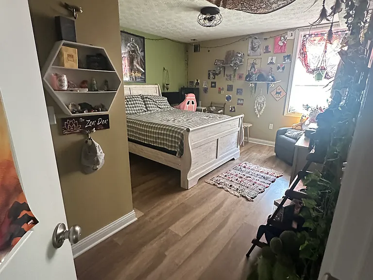
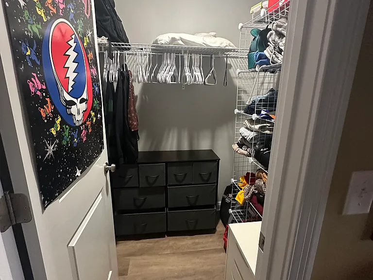
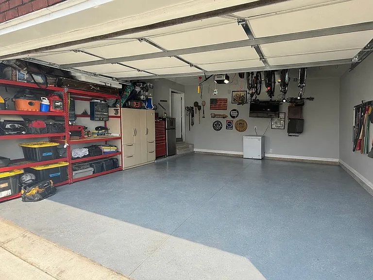
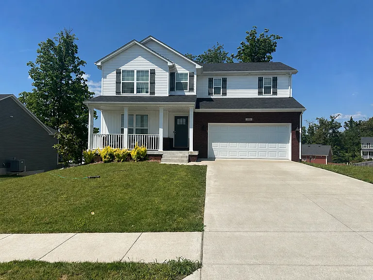
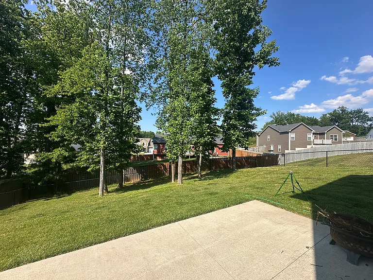
Beautiful newer-construction rental home located in a quiet, friendly neighborhood in Elizabethtown, KY. Built in 2021, this spacious 2 story traditional home offers approximately 2,748 sq. ft. of living space with 4 bedrooms and 3.5 bathrooms, including a partially finished walk-out basement. Less than 20 miles to Fort Knox and very close to Historic Downtown Elizabethtown with restaurants, shops, and events. The main level features an open-concept layout with hand-scraped hardwood flooring, a formal foyer entryway, and a modern kitchen with white cabinetry, granite countertops, and a full appliance package. The dining area flows seamlessly into the living space, creating an ideal setup for entertaining and everyday living. Upstairs, the oversized primary suite includes a luxurious en-suite bathroom with double vanity sinks, a tiled standalone shower, a separate soaking tub, and an extra-large walk-in closet. Additional upstairs bedrooms are very spacious and provide ample room for family, guests, or a home office. The walk-out basement includes a spacious family/recreation room, a fourth bedroom, and a full bathroom, making it perfect for guests, extended family, or additional living space. Outside, enjoy a fenced-in backyard on approximately 0.24 acres, a rear deck/patio area, and a 2-car attached garage.

The property manager

Nearby schools

Find similar homes

Spot something off?Good catch. Flag it and help keep listings legit.