105 Cobden Ct

105 Cobden Ct — Photo 1
105 Cobden Ct — Photo 2
105 Cobden Ct — Photo 3
105 Cobden Ct — Photo 4
105 Cobden Ct — Photo 5
105 Cobden Ct — Photo 6
105 Cobden Ct — Photo 7
105 Cobden Ct — Photo 8
105 Cobden Ct — Photo 9
105 Cobden Ct — Photo 10
105 Cobden Ct — Photo 11
105 Cobden Ct — Photo 12
105 Cobden Ct — Photo 13
105 Cobden Ct — Photo 14
105 Cobden Ct — Photo 15
105 Cobden Ct — Photo 16
105 Cobden Ct — Photo 17
105 Cobden Ct — Photo 18
105 Cobden Ct — Photo 19
105 Cobden Ct — Photo 20
105 Cobden Ct — Photo 21
105 Cobden Ct — Photo 22
105 Cobden Ct — Photo 23
105 Cobden Ct — Photo 24
105 Cobden Ct — Photo 25
105 Cobden Ct — Photo 26
105 Cobden Ct — Photo 27
105 Cobden Ct — Photo 28
105 Cobden Ct — Photo 29
105 Cobden Ct — Photo 30
105 Cobden Ct — Photo 31
105 Cobden Ct — Photo 32
105 Cobden Ct — Photo 33
105 Cobden Ct — Photo 34
105 Cobden Ct — Photo 35
105 Cobden Ct — Photo 36
105 Cobden Ct — Photo 37
105 Cobden Ct — Photo 38
105 Cobden Ct — Photo 39
105 Cobden Ct — Photo 40
105 Cobden Ct — Photo 41

$1,995/ mo
Doesn't include deposits and fees
3 beds2.5 baths1611 sqft townhouse
105 Cobden Ct
Your booked tour

What you get

No petsIn-unit laundryParkingAir conditioning

Costs, fees, and lease terms

Pets

  • Dogs

    Not allowed
  • Cats

    Not allowed

The neighborhood

About the building

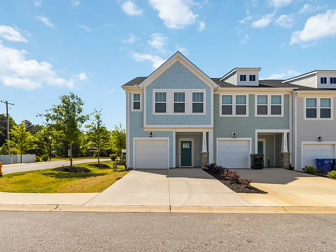
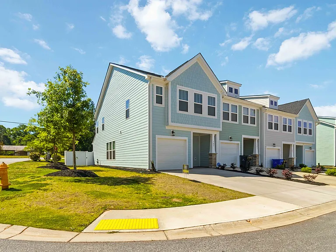
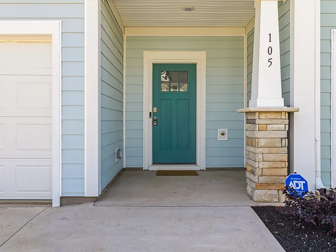
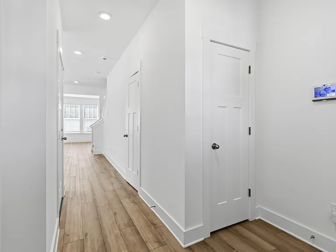
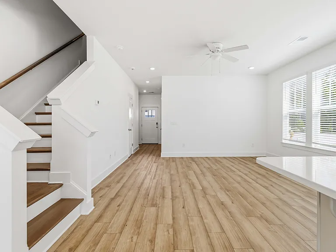
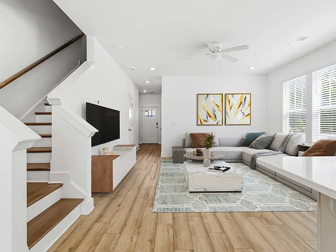
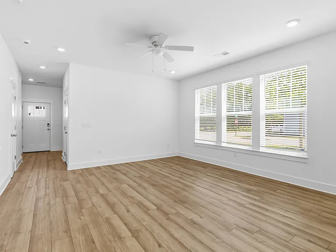
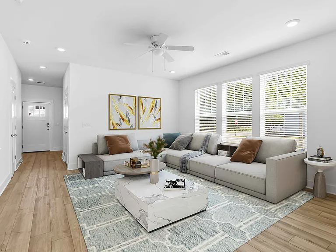
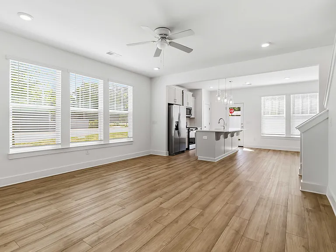
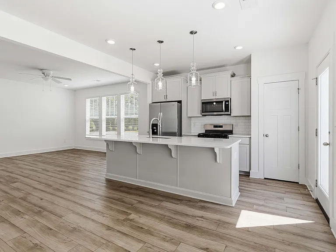
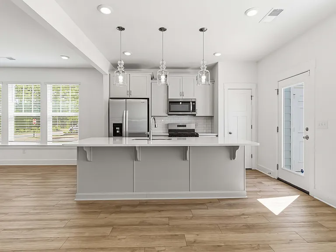
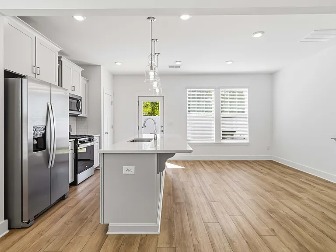
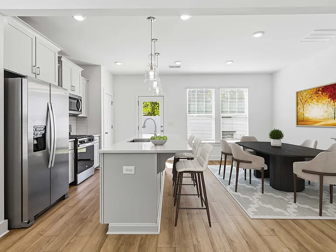
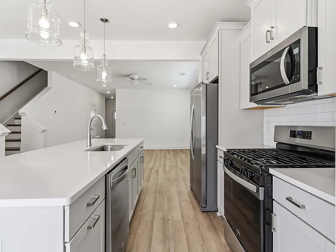
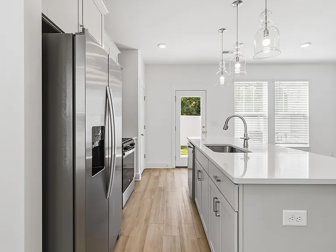
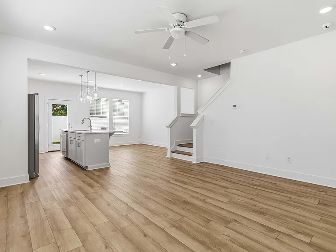
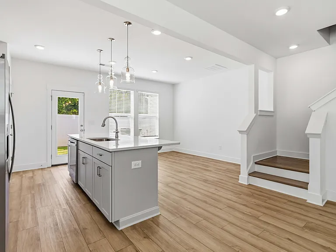
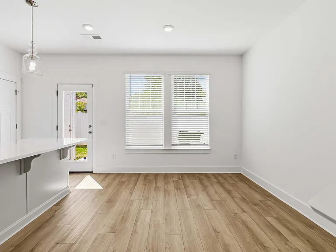
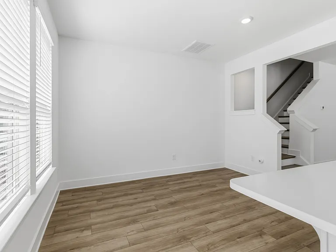
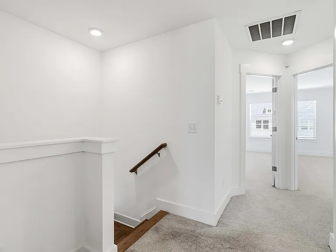
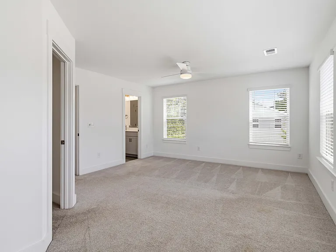
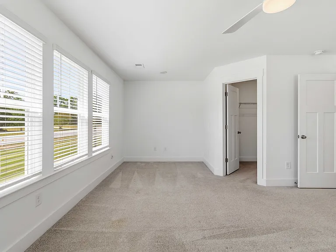
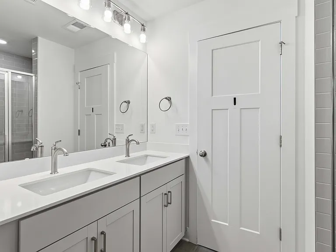
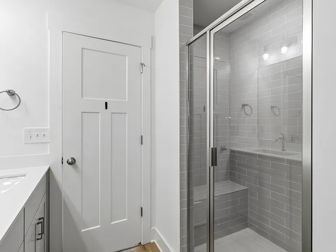
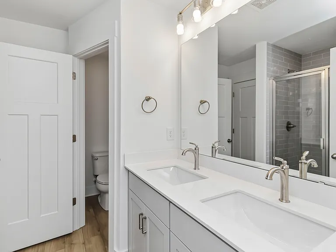
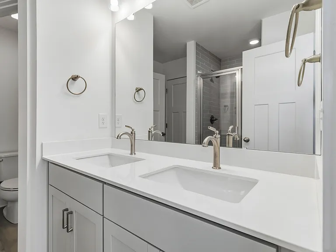
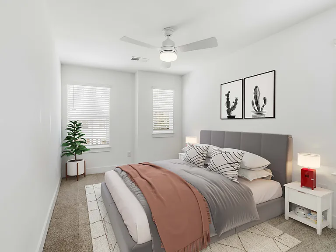
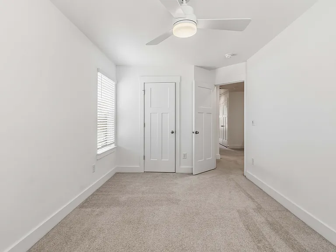
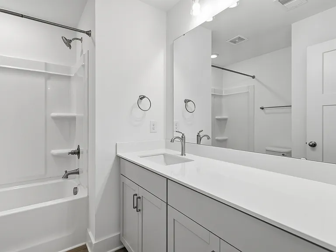
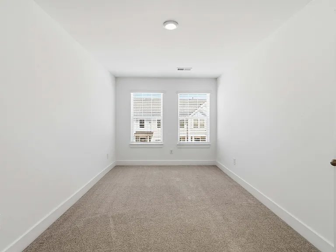
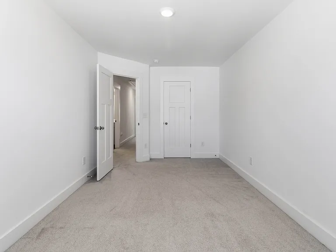
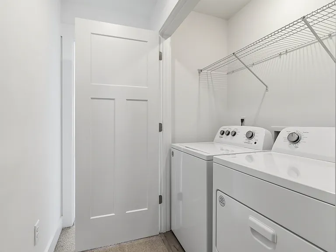
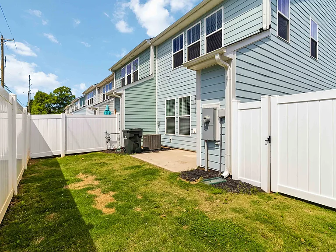
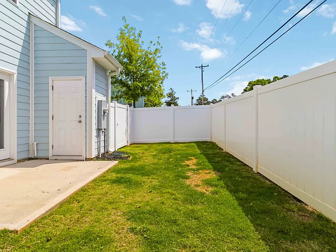
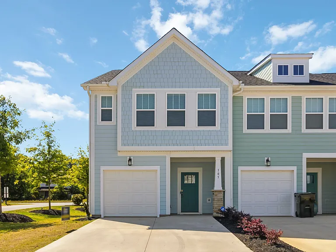
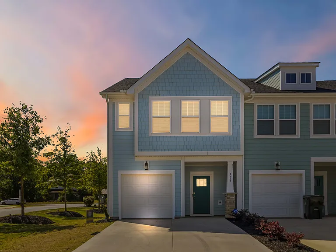
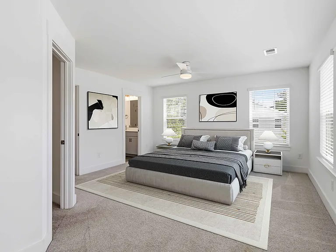
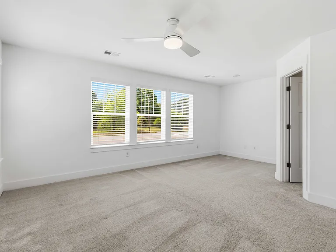
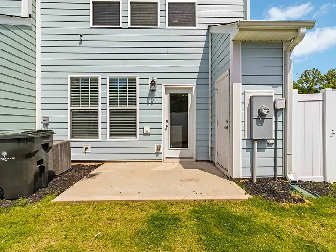
Like-new end-unit townhome offering nearly 1,600 square feet of beautifully designed living space in a prime location between Simpsonville and Fountain Inn, complete with a fenced backyard and modern finishes throughout. Step inside to a spacious foyer that opens into an inviting open-concept floorplan, perfect for everyday living and entertaining. Luxury vinyl plank flooring runs throughout the main level, while the bright family room is filled with natural light from three oversized windows. The stylish kitchen features a large center island with white quartz countertops, an undermount sink, pendant lighting, gray cabinetry, tiled backsplash, and stainless steel appliances, including the refrigerator. Just off the kitchen, enjoy a private patio and fenced backyard space ideal for relaxing outdoors. Upstairs, the spacious primary suite offers a large walk-in closet and a beautifully appointed ensuite bath with dual vanities and a tiled walk-in shower with built-in seating. Two additional bedrooms, a full bath, and a convenient laundry area complete the second floor. Additional highlights include a one-car garage and extended driveway with double parking pad. Ideally located near shopping, dining, and recreation, this home is zoned for Fountain Inn High School and offers quick access to both Simpsonville and Fountain Inn amenities. Included in Rent: Washer & dryer Yard maintenance Trash pickup Tenant Responsibilities: Utilities Pest control HVAC filter changes Winterizing home as needed Additional Information: Security system installed; monitoring service not included Parking permitted in driveway and garage only No street parking allowed Rental Requirements: Application and background check required Minimum 650 credit score Monthly income must be at least 2.5x the rent Lease Terms: $1,995 security deposit No smoking or vaping Up to 2 pets allowed $300 non-refundable pet fee required Owned by South Carolina Real Estate Agent

The property manager

Nearby schools

Students who live in 105 Cobden Ct attend the following Greenville 01 School District (Unified School District) public schools:
GreatSchools ratings are based on test scores and additional metrics when available.

105 Cobden Ct
By contacting this property, you agree to our Terms of Use. Visit our Privacy Portal for more information. When you click “Send message”, we’ll send your inquiry to the property manager so they can reach out and answer your questions.
Find similar homes

Spot something off?Good catch. Flag it and help keep listings legit.