Back to search
Contact
Tour

1049 Deleone Dr

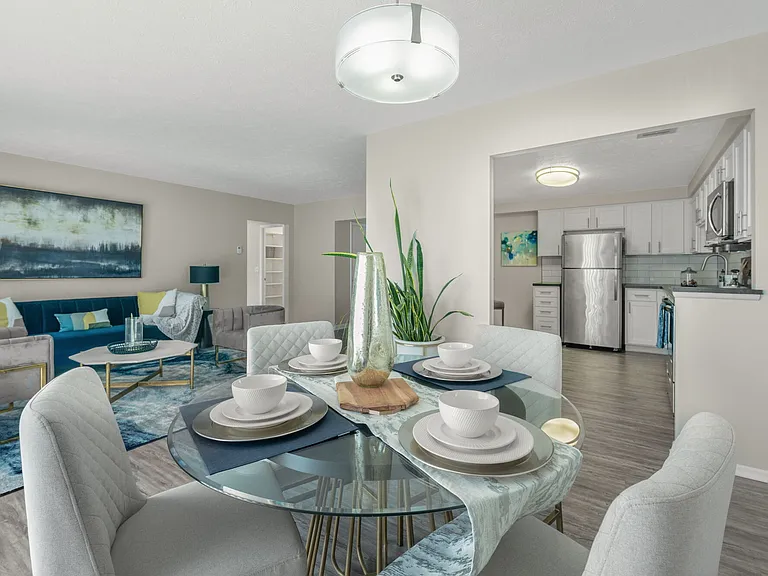
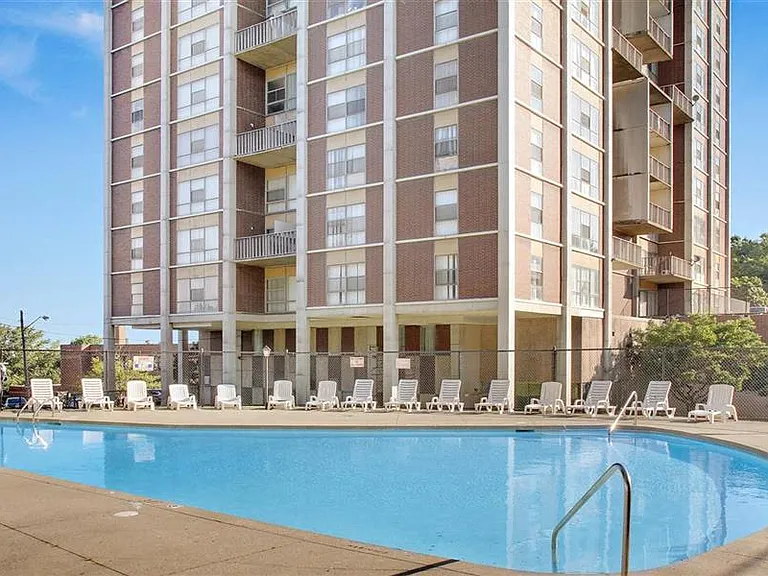
1049 Deleone Dr — Photo 1
1049 Deleone Dr — Photo 2
1049 Deleone Dr — Photo 3
1049 Deleone Dr — Photo 4
1049 Deleone Dr — Photo 5
1049 Deleone Dr — Photo 6
1049 Deleone Dr — Photo 7
1049 Deleone Dr — Photo 8
1049 Deleone Dr — Photo 9
1049 Deleone Dr — Photo 10
1049 Deleone Dr — Photo 11
1049 Deleone Dr — Photo 12
1049 Deleone Dr — Photo 13
1049 Deleone Dr — Photo 14
1049 Deleone Dr — Photo 15
1049 Deleone Dr — Photo 16
1049 Deleone Dr — Photo 17
1049 Deleone Dr — Photo 18
1049 Deleone Dr — Photo 19
1049 Deleone Dr — Photo 20
1049 Deleone Dr — Photo 21
1049 Deleone Dr — Photo 22

$1,695/ mo
Doesn't include deposits and fees
3 beds1.5 baths1800 sqft house
Available August 2
1049 Deleone Dr

Your booked tour

What you get

Pet-friendly

Costs, fees, and lease terms

Pricing comparison

$493

At $1,695, this listing is priced $493 more than the current market rate for a 3 bedroom home in Kent.

Pets

  • Dogs

    Allowed
  • Cats

    Allowed

The neighborhood

About the building

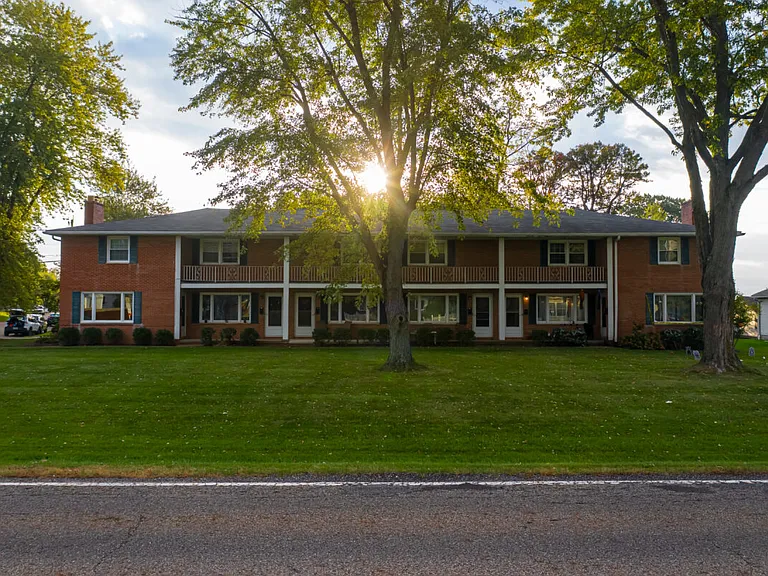
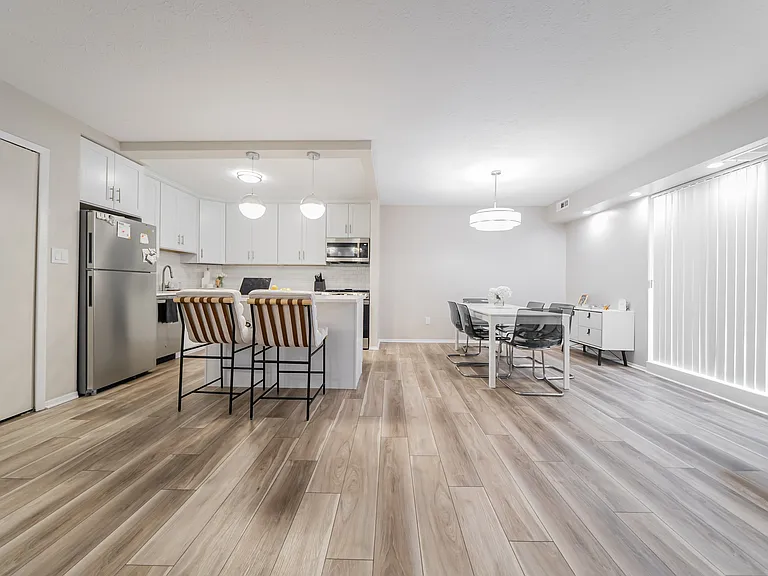
$1295 per month plus all utilities by the 1st. Properties are occupied, Please respect their privacy For more information please give us a call This is a beautiful bi-level home with plenty of room. Open kitchen area, Huge deck off the back overlooking a lovely yard. Single-Family 1695.00 + utilities Paid by the 1st Credit score 700+ HOUSE IS OCCUPIED. PLEASE RESPECT THEIR PRIVACY. DRIVEBY DO NOT GO UP TO HOUSE All parties above 18 must be at showing. *Please drive by the property 1st to see if you like the neighborhood prior to setting up an appointment. Please go directly to our website for more information or to apply, or go to Caslee management properties available/custom/23 Living Room 12X15L Dining Room 10X19L Kitchen 13X20V Bathrooms1.5 Master Bedroom11X14L 2 Bedroom 10X14L 3 Bedroom 10X10L LaundryL 5X7 Family roomL 12X23C Approx Finished Sq Ft1758 Garage (# Cars)2 Approx Lot Size 65 x 208 AreaKent Elementary SchoolDavey Middle SchoolStanton High SchoolRoosevelt Property Features: Heating Type Forced Air Air Conditioning Type Central Appliances Build in stove/oven Ref Washer/Dryer Hook-Ups Electric Basement yes Porch/Deck 10x20 16x20 Fenced Yard No Driveway Concrete Application fee of 40.00 Rent = no more than 28% of verified gross income, Good rental history, renters insurance required We are pet friendly 25 Lbs limit40.00 additional per pet Over 25lbs 50-75 additional No vicious dogs or exotic petswe will want to meet your pet Please check credit prior...We must be able to verify rental history and income. Sorry No Section 8 NON SMOKERS Thank you for looking Have a Great Day! The information is deemed reliable but is not guaranteed 1695.00 + utilities Paid by the 1st Credit score 700+

The property manager

Nearby schools

Students who live in 1049 Deleone Dr attend the following Kent City School District (Unified School District) public schools:

GreatSchools ratings are based on test scores and additional metrics when available.

1049 Deleone Dr

By contacting this property, you agree to our Terms of Use. Visit our Privacy Portal for more information. When you click “Send message”, we’ll send your inquiry to the property manager so they can reach out and answer your questions.

Find similar homes

Spot something off?Good catch. Flag it and help keep listings legit.