1048 Harrison Way

1048 Harrison Way — Photo 1
1048 Harrison Way — Photo 2
1048 Harrison Way — Photo 3
1048 Harrison Way — Photo 4
1048 Harrison Way — Photo 5
1048 Harrison Way — Photo 6
1048 Harrison Way — Photo 7
1048 Harrison Way — Photo 8
1048 Harrison Way — Photo 9
1048 Harrison Way — Photo 10
1048 Harrison Way — Photo 11
1048 Harrison Way — Photo 12
1048 Harrison Way — Photo 13
1048 Harrison Way — Photo 14
1048 Harrison Way — Photo 15
1048 Harrison Way — Photo 16
1048 Harrison Way — Photo 17
1048 Harrison Way — Photo 18
1048 Harrison Way — Photo 19

$2,100/ mo
Doesn't include deposits and fees
3 beds2 baths1815 sqft house
Available September 1
1048 Harrison Way

Your booked tour

What you get

Pet-friendlyLaundry

Costs, fees, and lease terms

Pricing comparison

$600

At $2,100, this listing is priced $600 more than the current market rate for a 3 bedroom home in Clarksville.

Pets

  • Dogs

    Allowed
  • Cats

    Allowed

The neighborhood

About the building

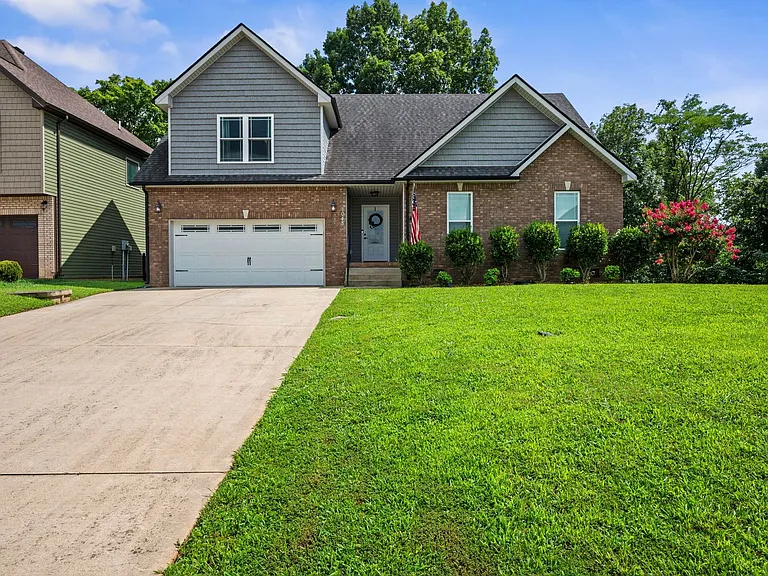
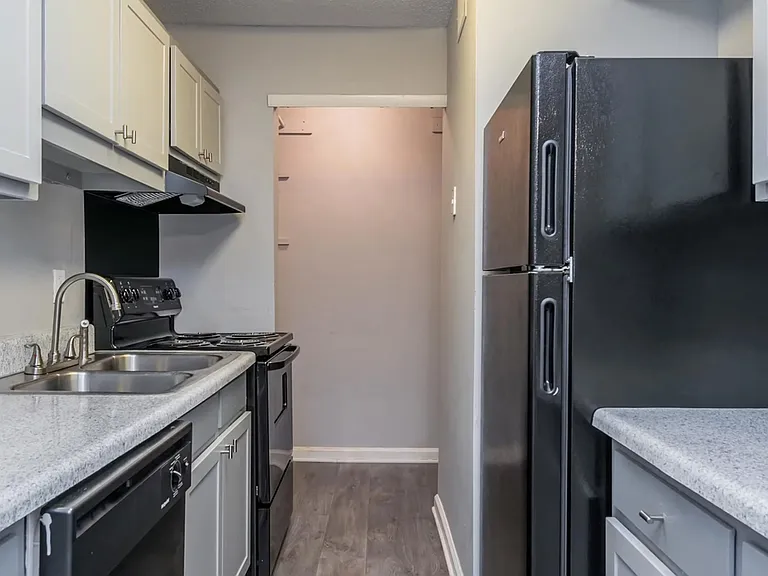
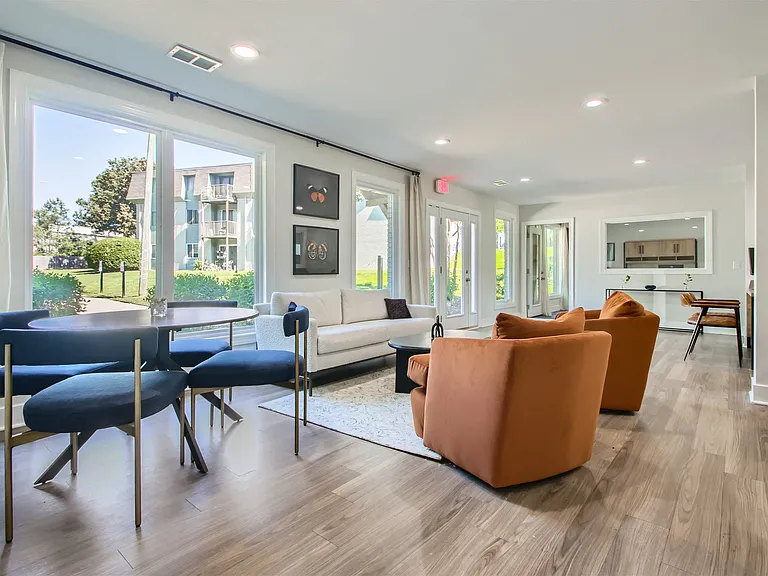
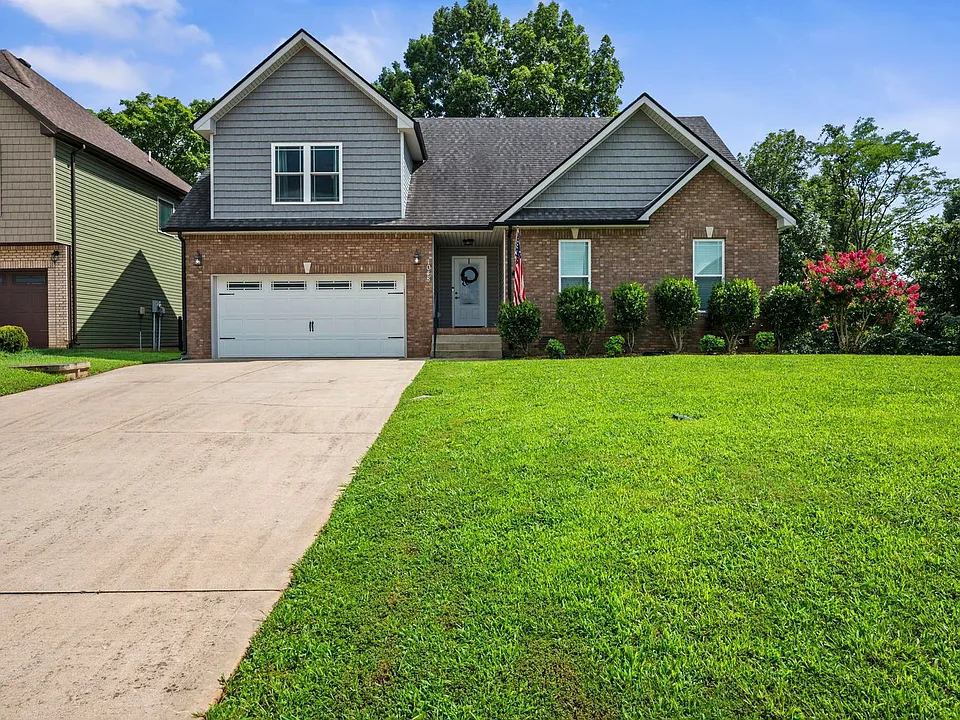
Welcome home to this stunning 3-bedroom, 2-bathroom ranch with a spacious bonus room that offers the perfect blend of style, comfort, and functionality! From the moment you arrive, you'll appreciate the charming curb appeal, two-car garage, and welcoming covered front porch. Step inside to discover a bright, open-concept layout featuring beautiful hardwood flooring and an abundance of natural light. The spacious living room flows effortlessly into the kitchen and dining area, creating the ideal space for entertaining or relaxing. The beautifully appointed kitchen features granite countertops, rich wood cabinetry, stainless steel appliances, subway tile backsplash, and a pantry for added storage. The adjoining dining area overlooks the backyard, making every meal feel warm and inviting. The spacious primary suite is tucked away for privacy and features a tray ceiling, plush carpeting, a large walk-in closet, and a spa-inspired ensuite bathroom complete with dual vanities, a soaking tub, and a separate tiled shower. Two additional bedrooms and a full bathroom are conveniently located on the main level, while the oversized bonus room upstairs provides endless possibilities as a home office, media room, playroom or fitness space. Step outside to enjoy the covered back deck overlooking a fully fenced backyard with no rear neighbors, perfect for relaxing or enjoying the beautiful, wooded backdrop. Community Park location approximately 1/4 miles from the home! Additional photos, floor plan and more coming soon! Pet Policy: Pets are accepted with an approved pet screening and owner approval. $350 non-refundable pet fee per pet. $25/monthly pet rent per pet. All pets MUST be approved by pet screening before they can be introduced to the property. *Photos of properties are for general representation and floor plan purposes only. Paint color, appliances, flooring and other interior fixtures may be different. A viewing of the actual residence can be scheduled upon approved application. *

The property manager

Nearby schools

Students who live in 1048 Harrison Way attend the following Montgomery County School District (Unified School District) public schools:

GreatSchools ratings are based on test scores and additional metrics when available.
1048 Harrison Way

By contacting this property, you agree to our Terms of Use. Visit our Privacy Portal for more information. When you click “Send message”, we’ll send your inquiry to the property manager so they can reach out and answer your questions.

Find similar homes

Spot something off?Good catch. Flag it and help keep listings legit.