1047 Sly Fox Run

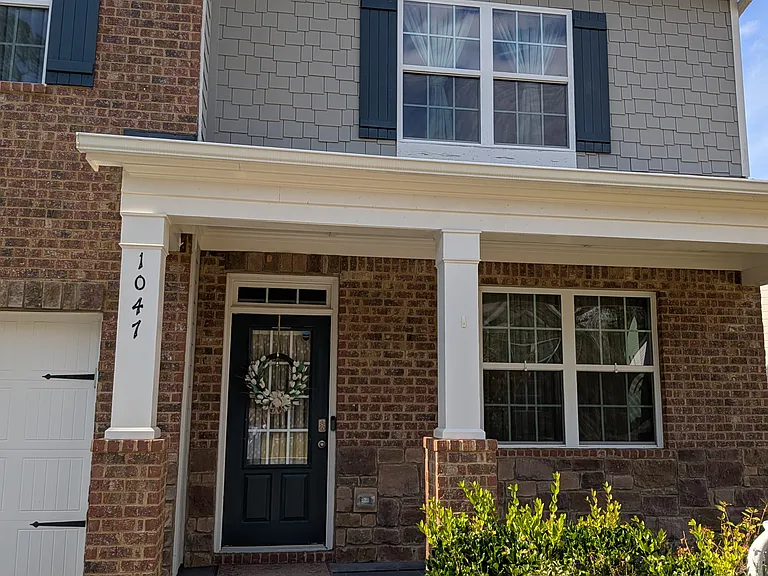
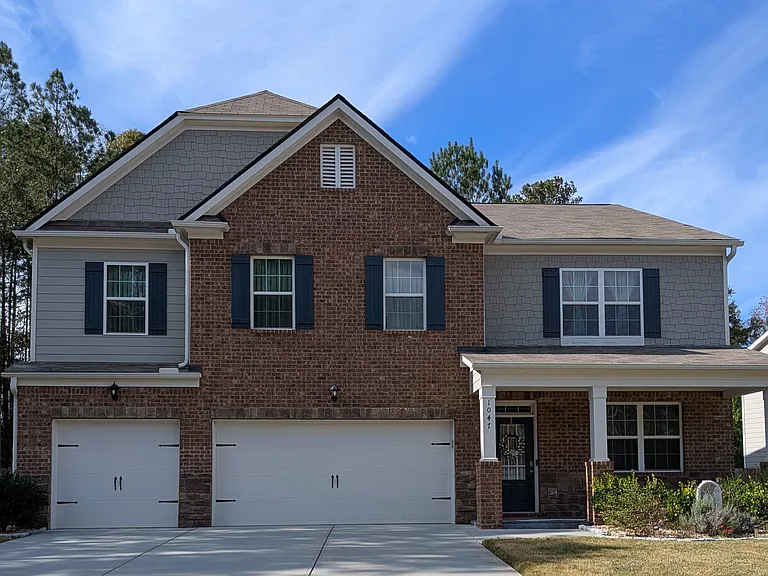
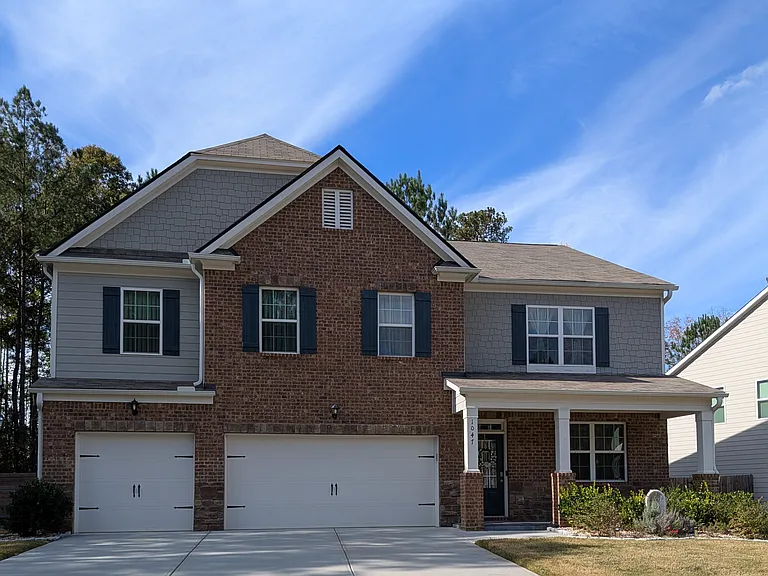
Front View from the Street
Home Front - Huge Driveway - Fits 5 cars
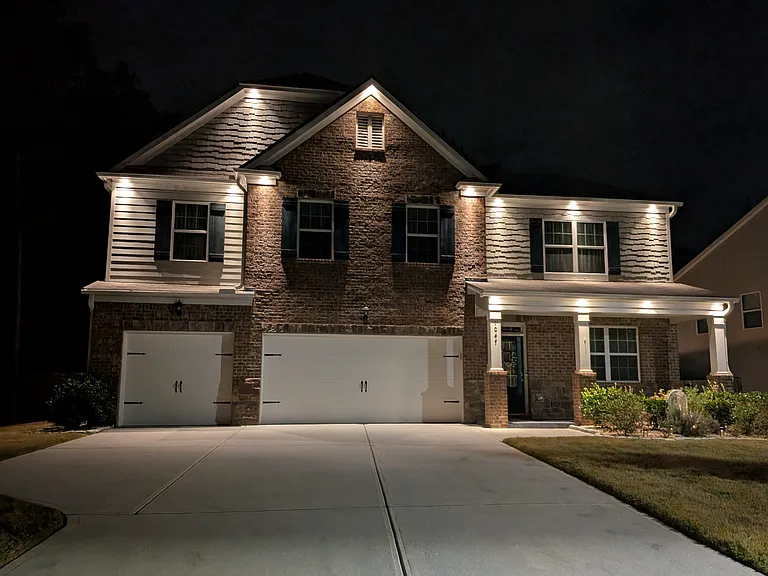
Night View - Downlighting Only
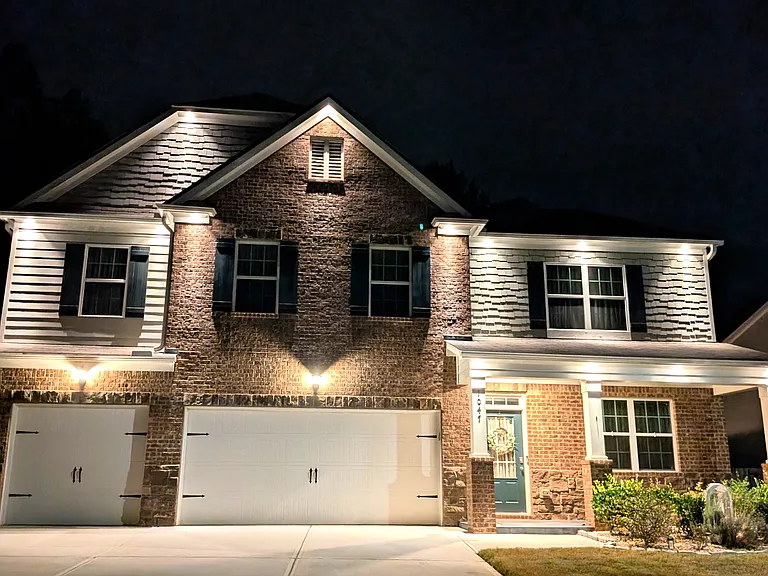
Night View - Up Lighting and Down Lighting
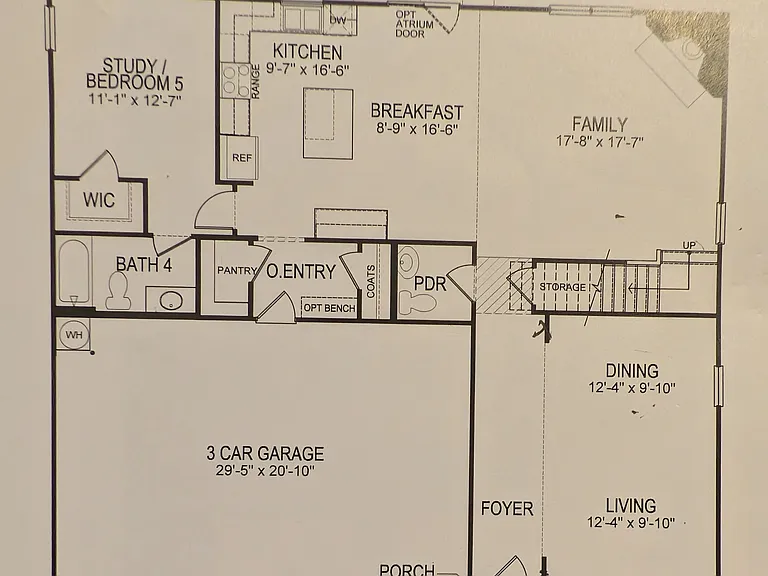
Floor Plan - First Floor
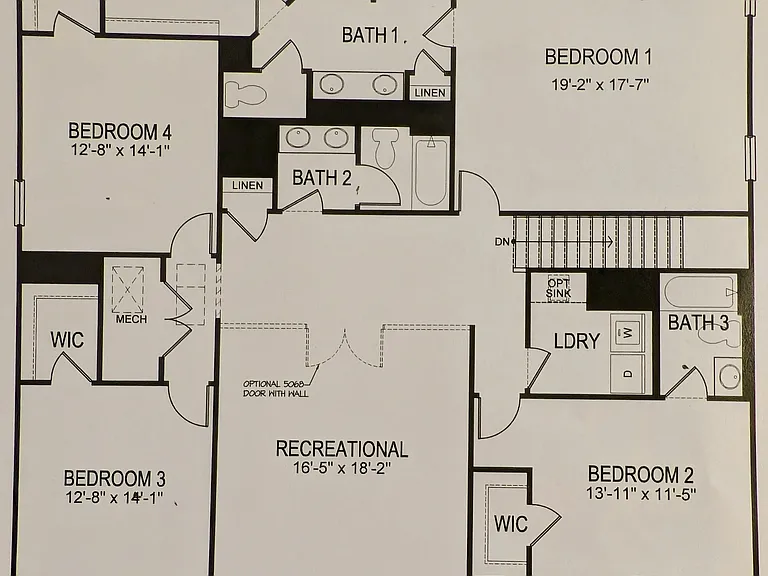
Floor Plan - Second Floor
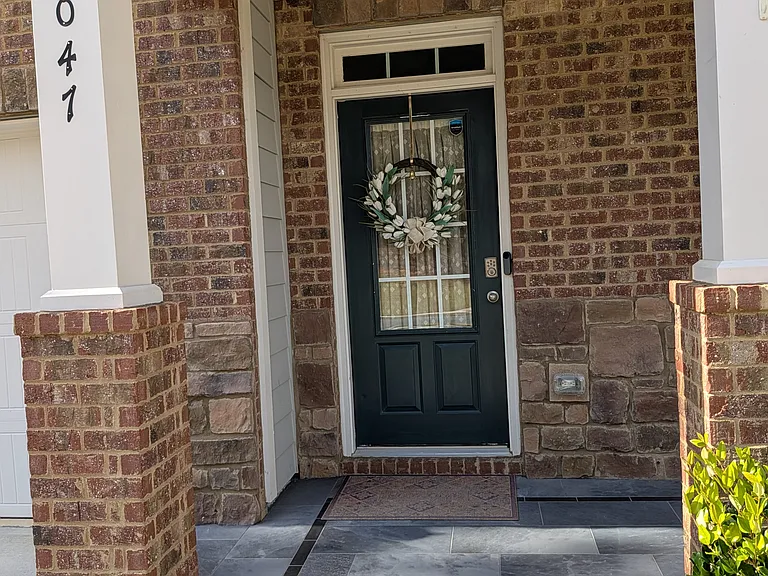
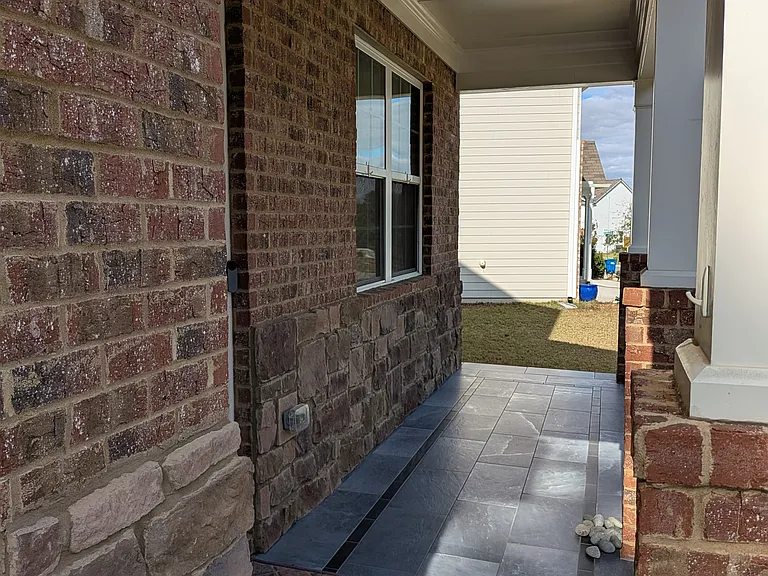
Entrance with Full Sized Tiled Porch
Front Tiled & Covered Porch
Entrance View
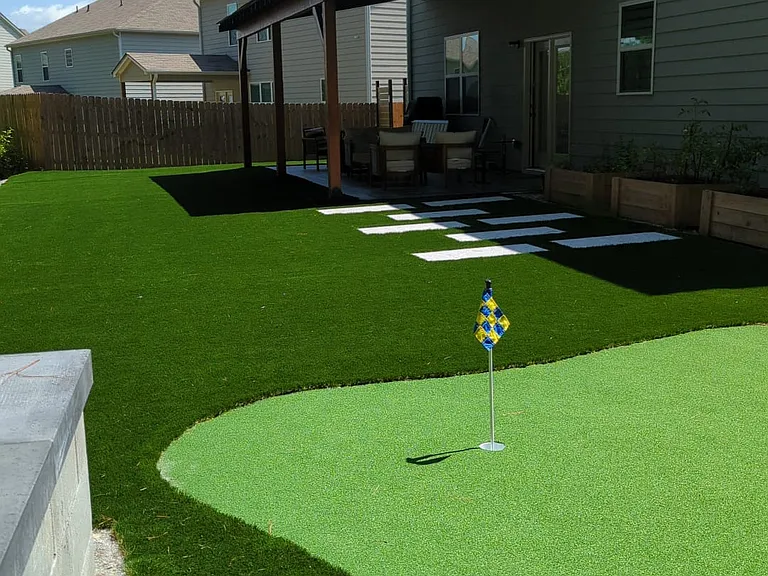
Backyard - Corner View
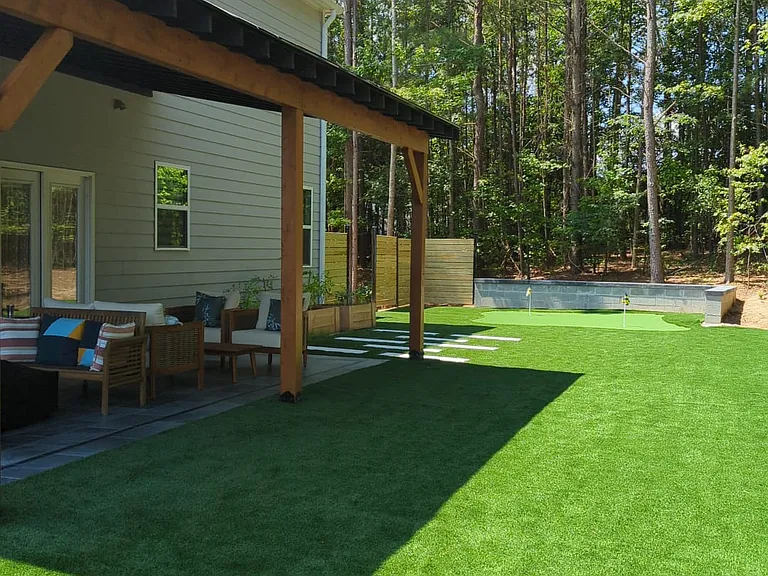
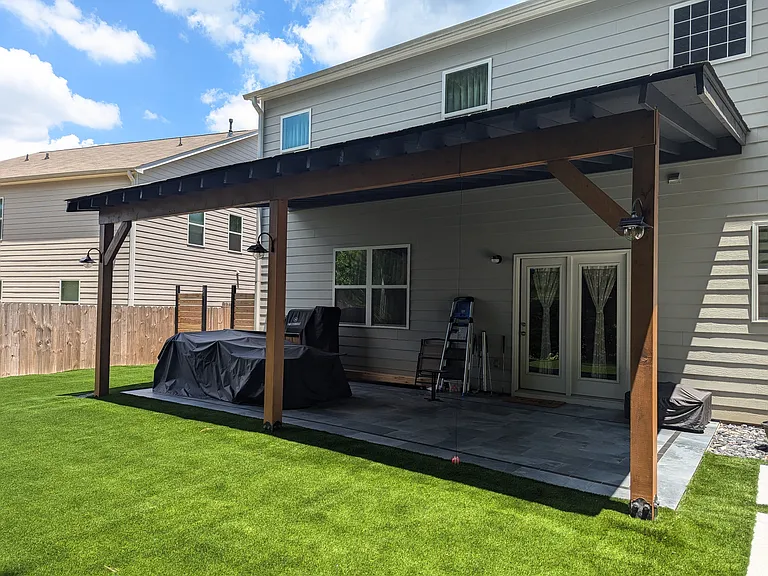
Backyard Covered 24x12 Tiled Patio
Backyard - Vegetable Garden
Backyard - Corner View
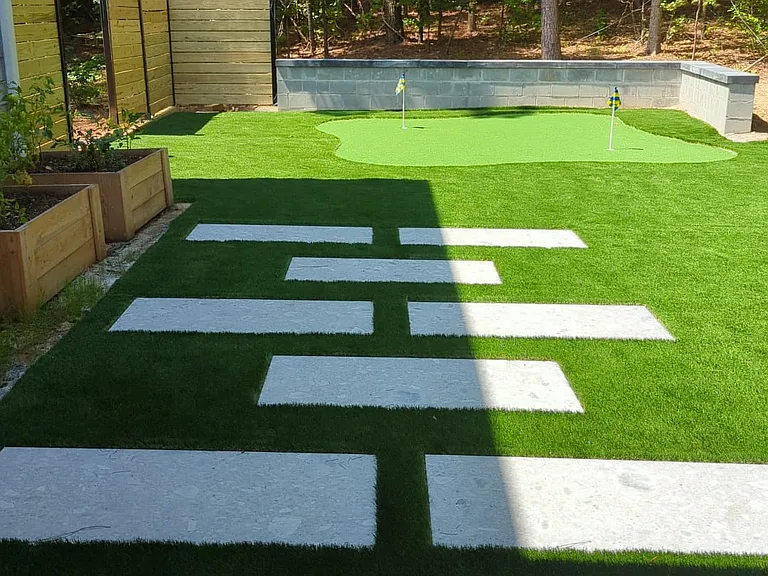
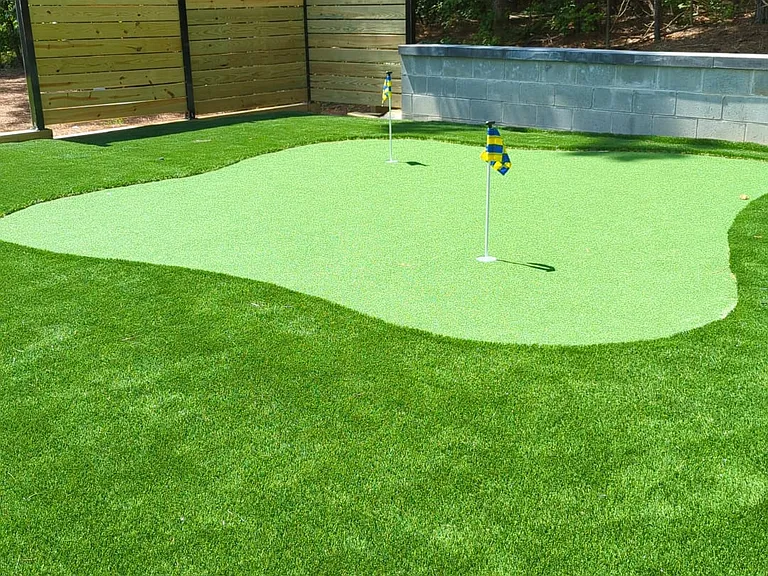
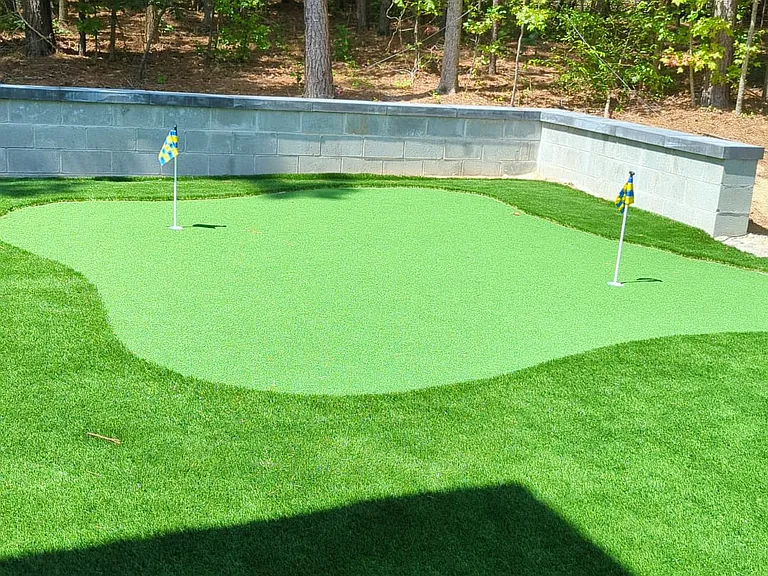
Putting Green
Putting Green
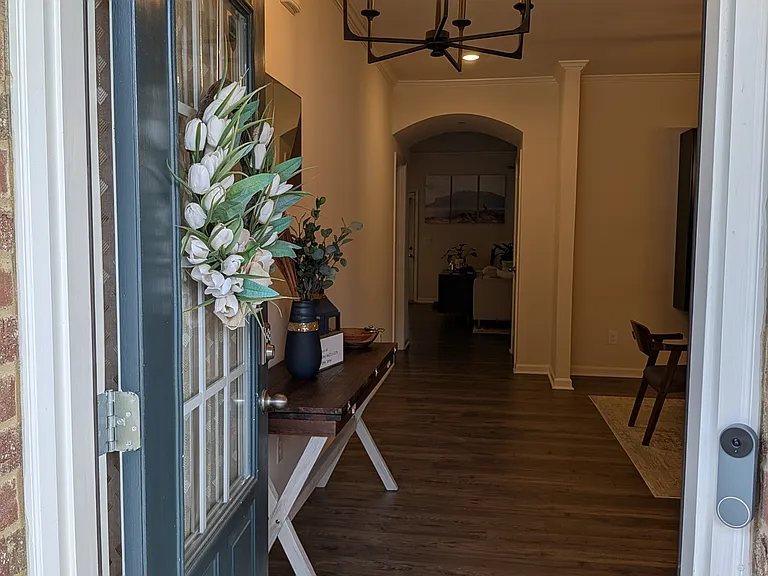
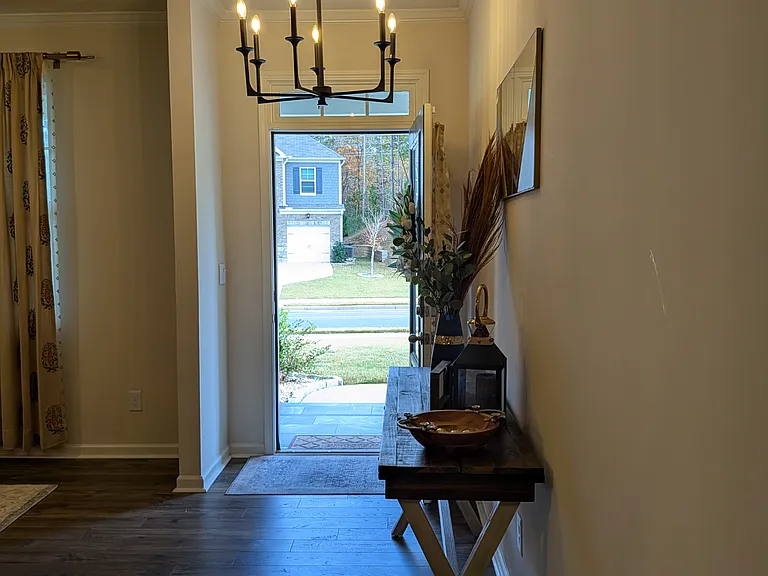
Home Entrance
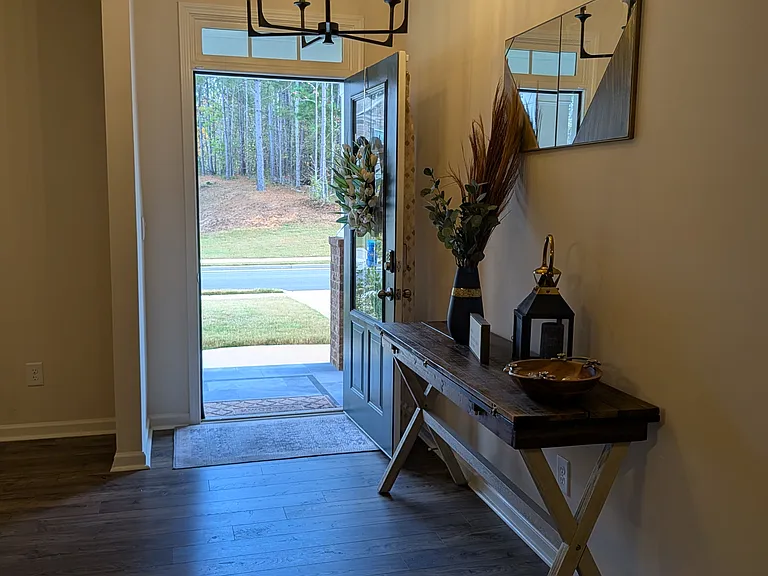
Foyer
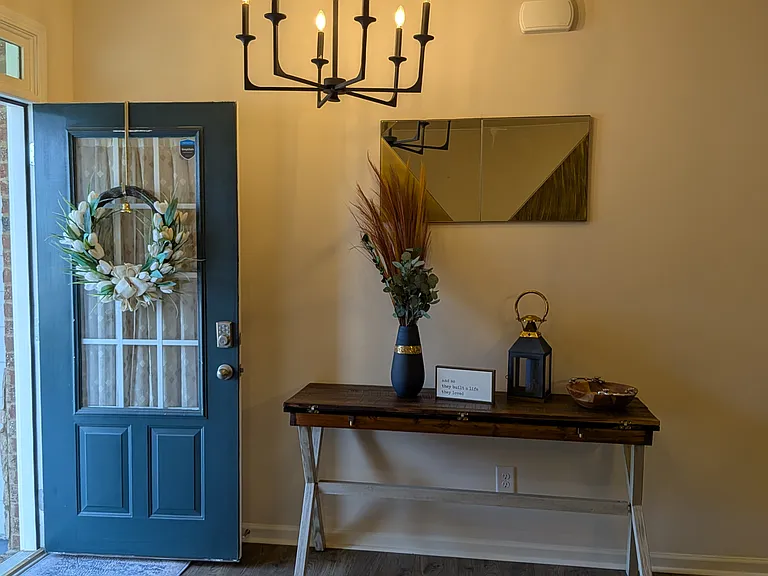
Foyer
Formal Living Room
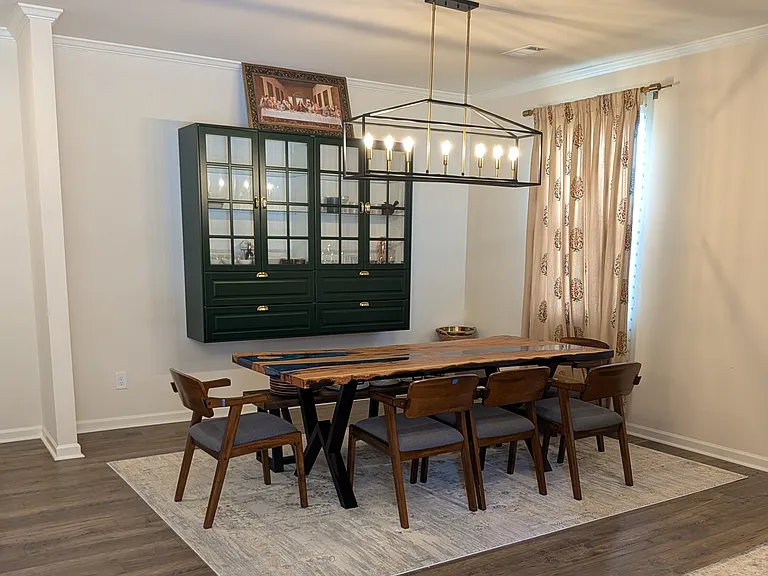
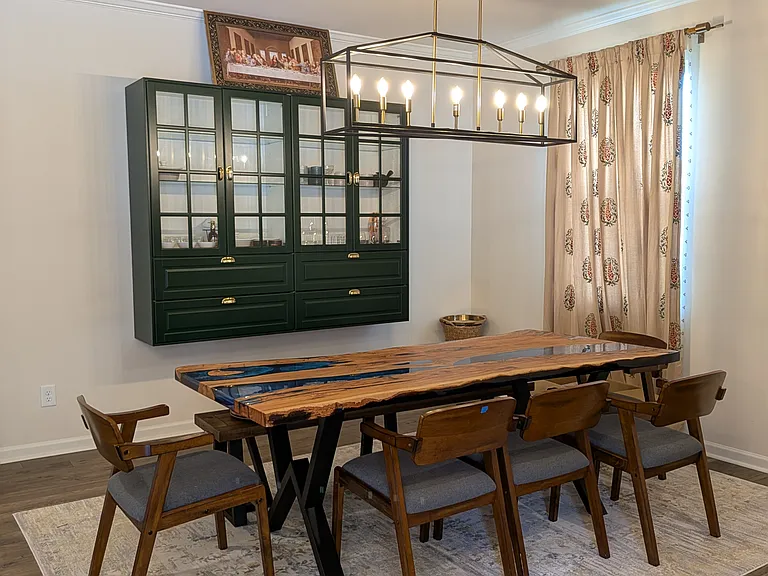
Dining with Storage Cabinets
Dining with Chandelier and Storage Cabinets
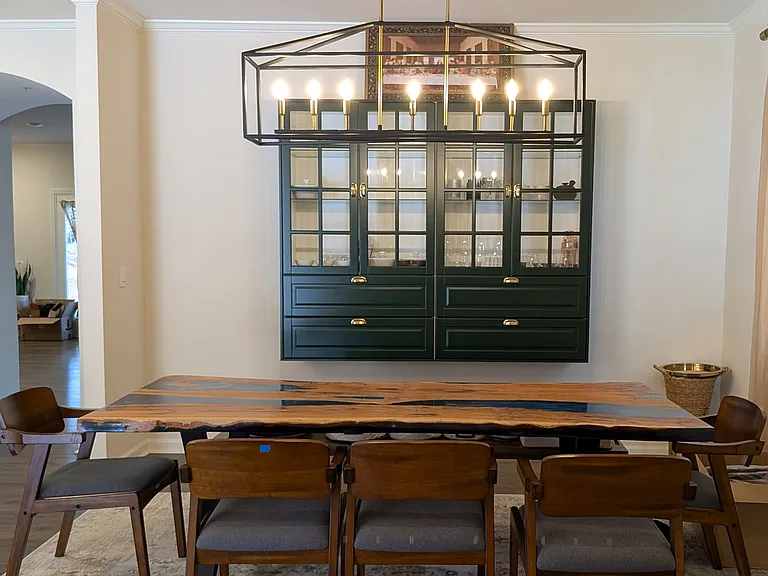
Dining - Side View from Formal Living Room
Foyer
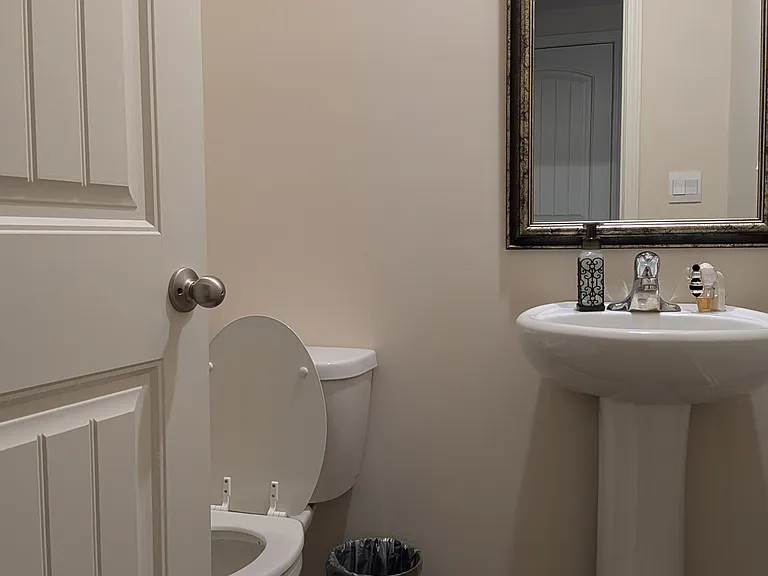
Powder Room
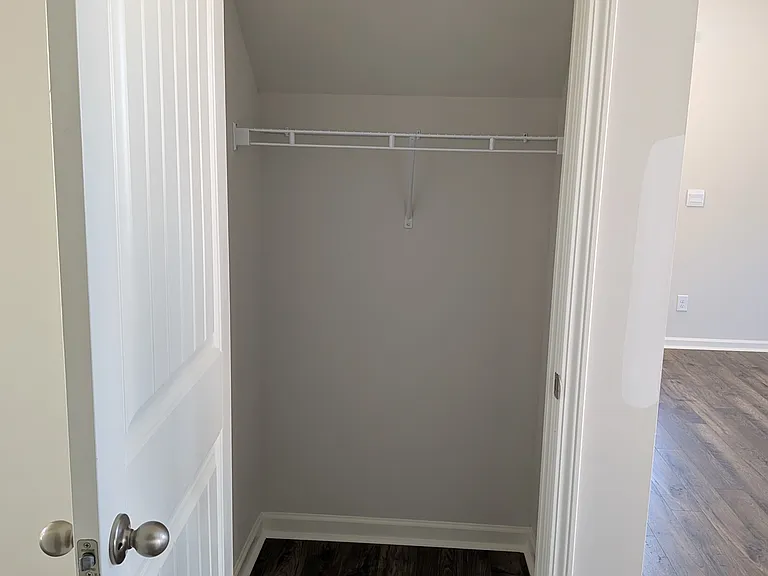
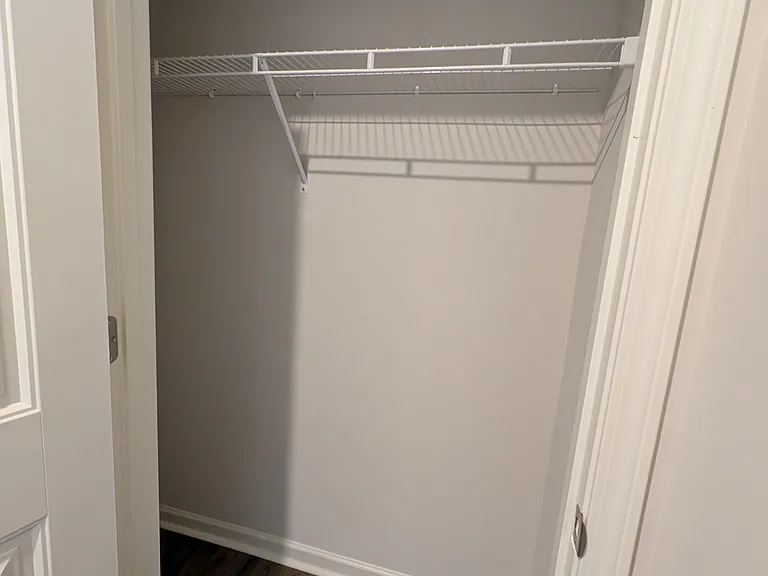
Coat's Closet - Foyer
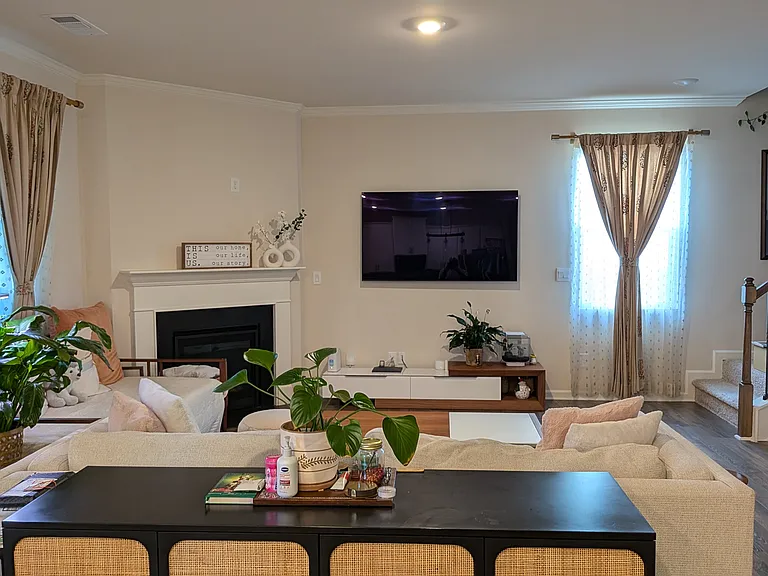
Family Room - View from Stairs
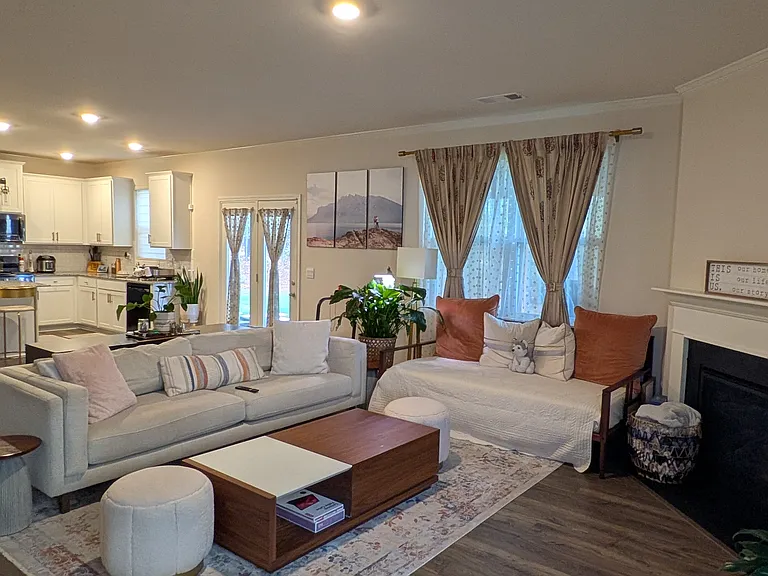
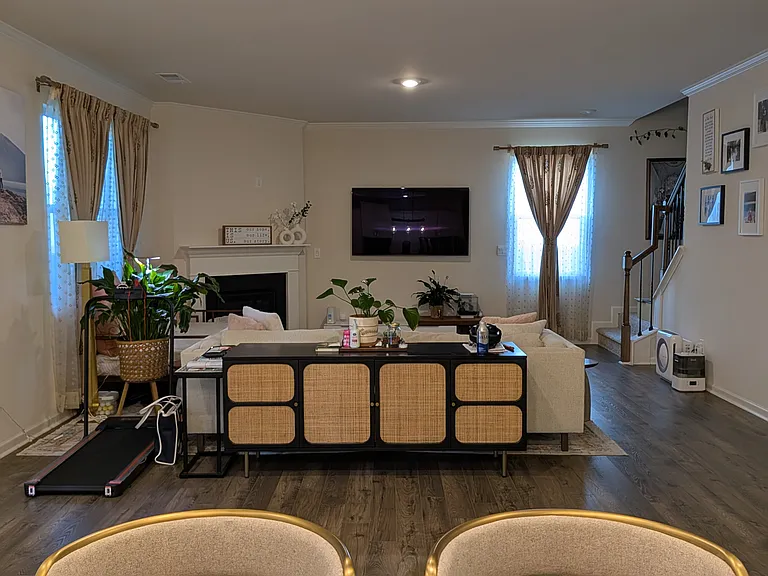
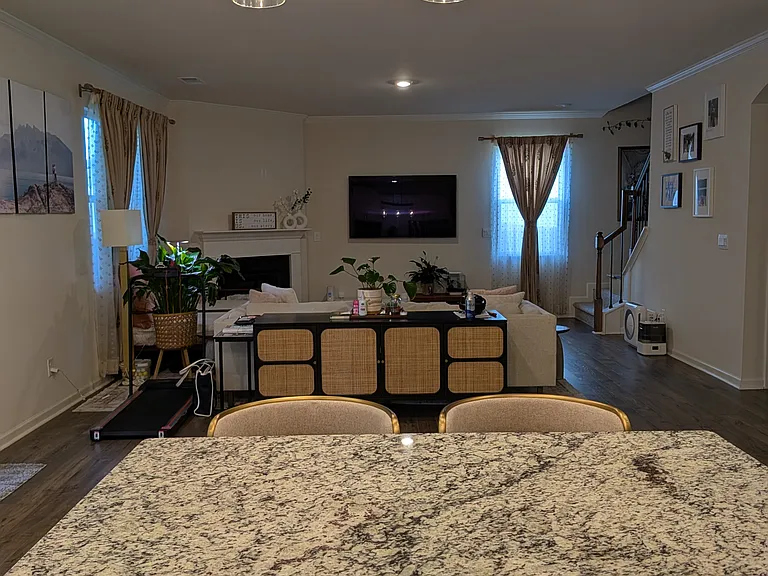
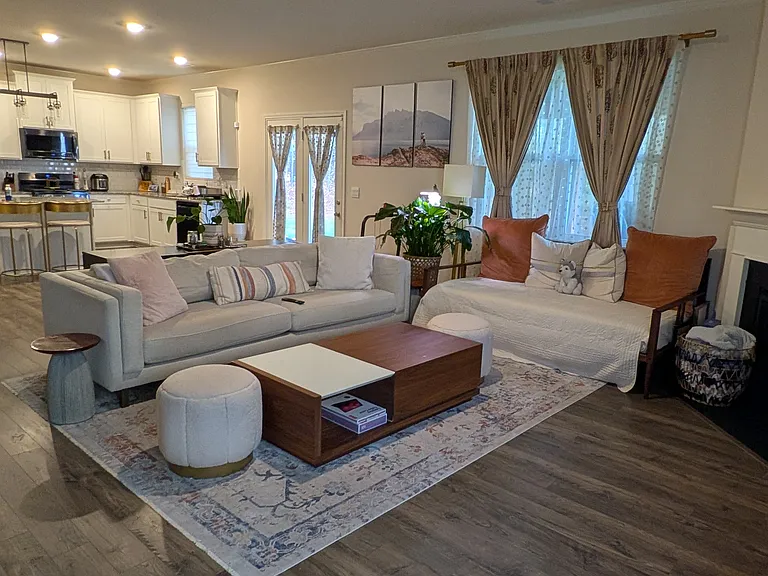
Family Room View with Furniture
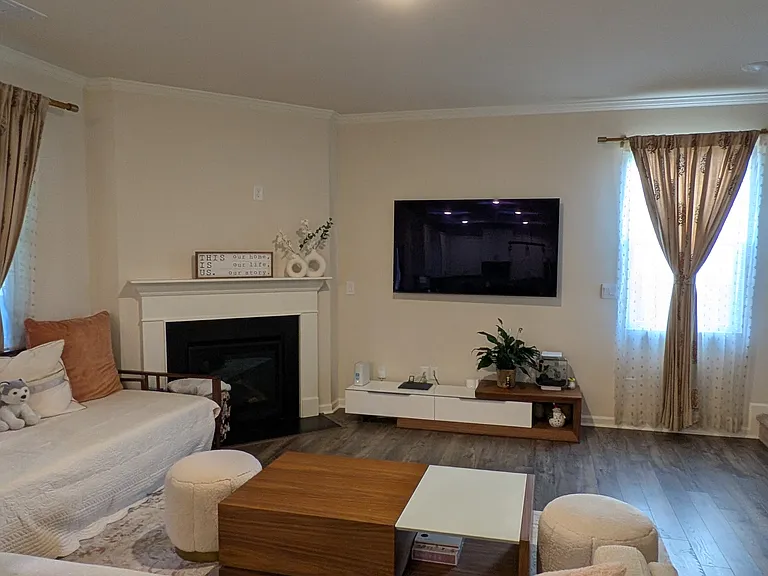
Family Room
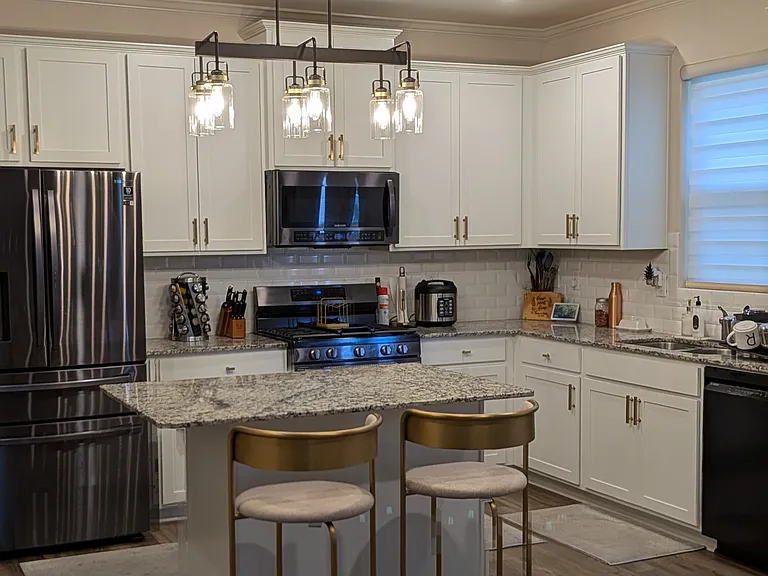
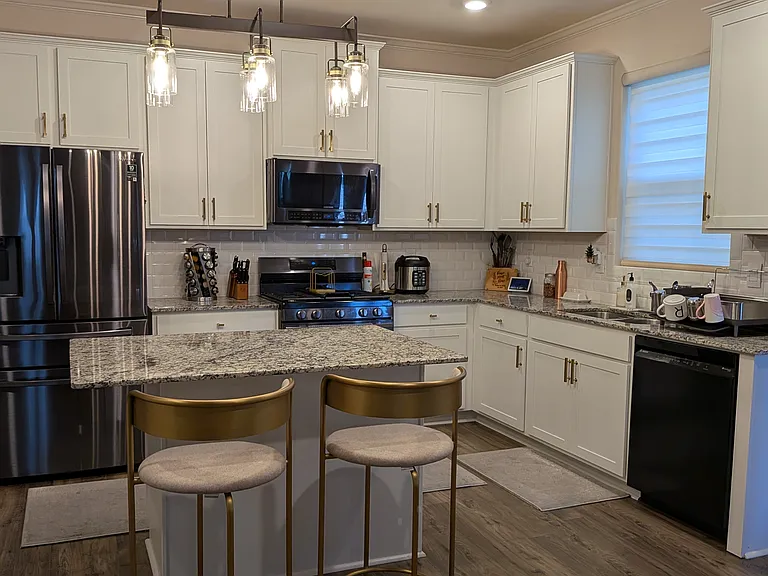
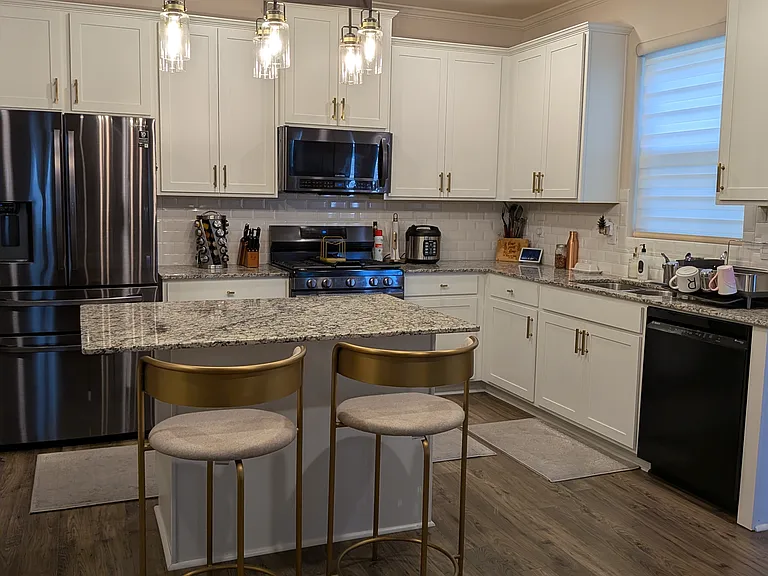
Kitchen with Island and Counter Stools
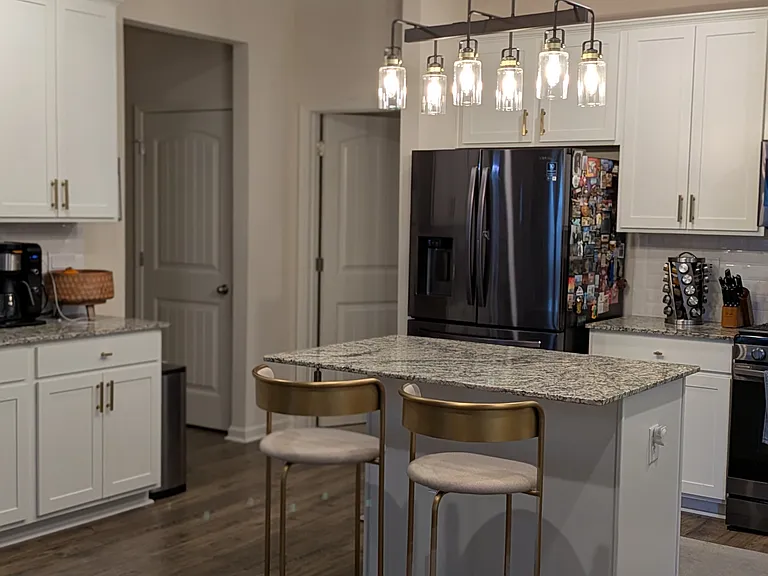
Kitchen and Butler's Pantry
Kitchen with Stainless Steel Appliances
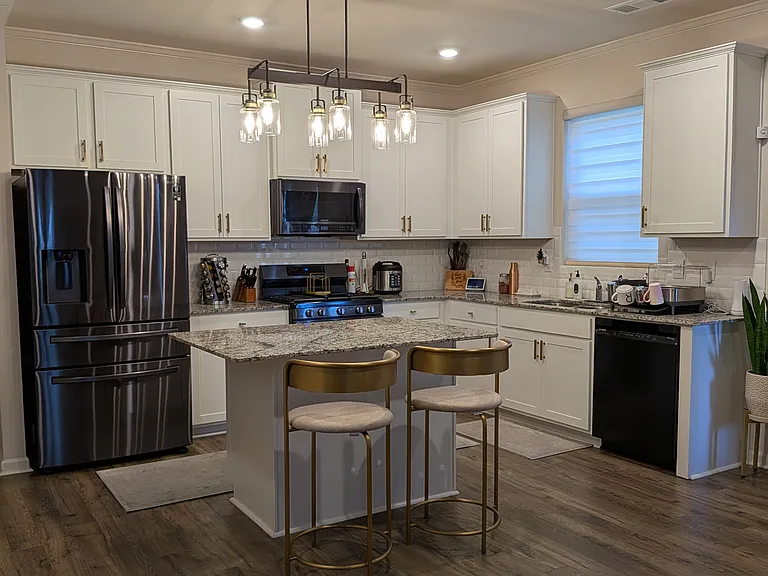
Kitchen - View from Family Room
Butler's Pantry
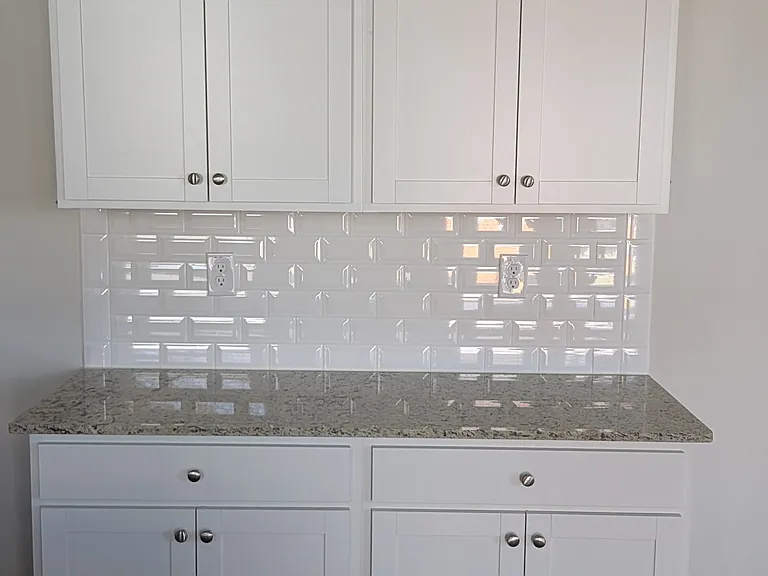
Kitchen
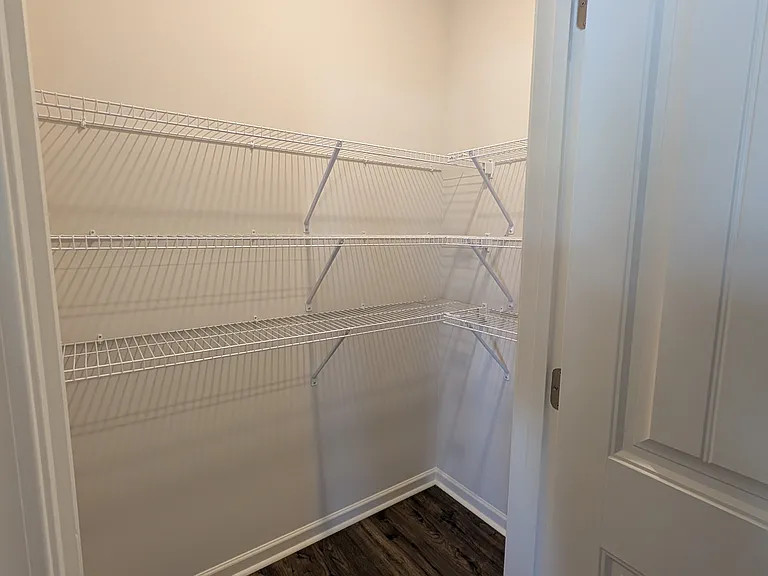
Kitchen Pantry
View from the Kitchen Island to Family Room
View from Kitchen to Family Room
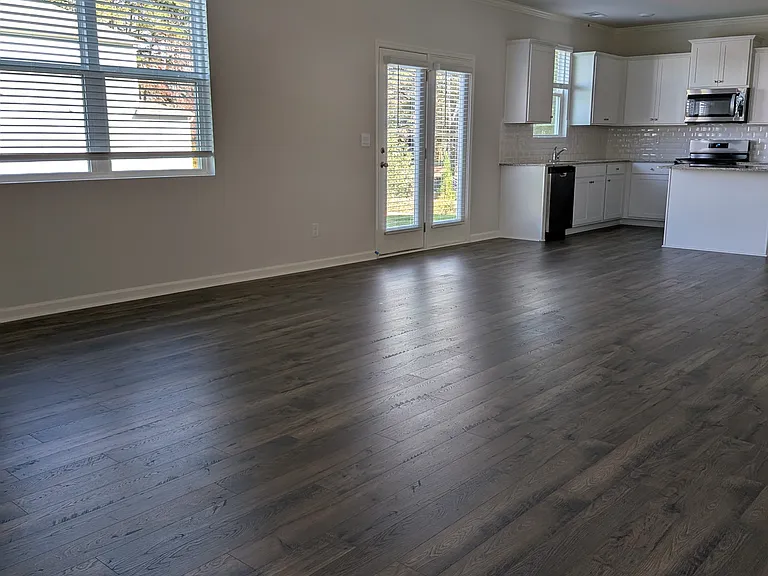
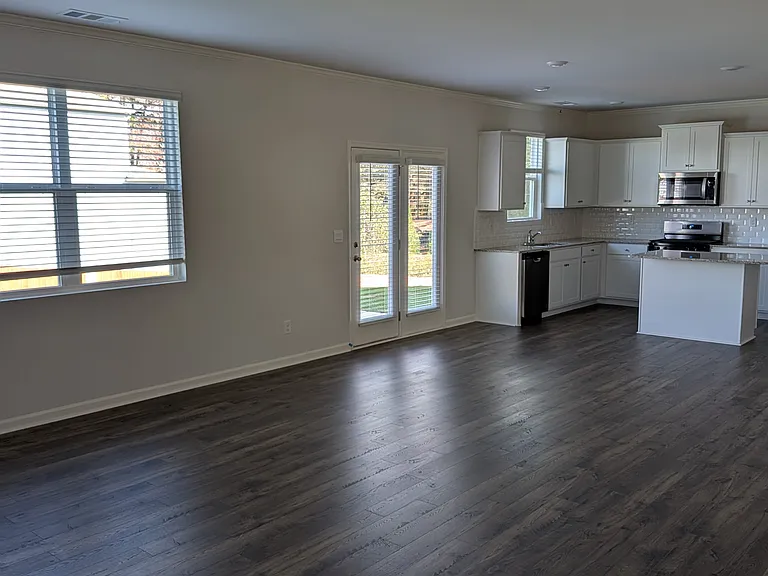
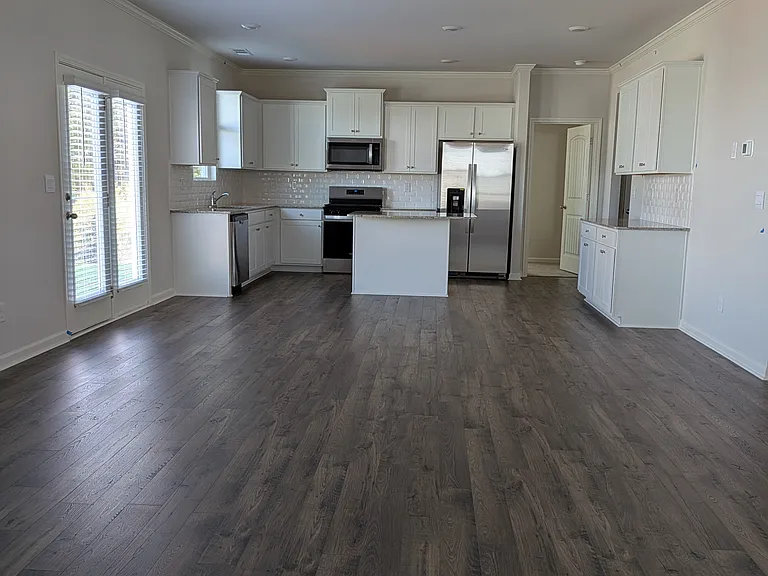
Main Floor - Family Room and Kitchen - Without Furniture
Main Floor - View from Fireplace - Without Furniture
Main Floor - Family Room and Kitchen without Furniture
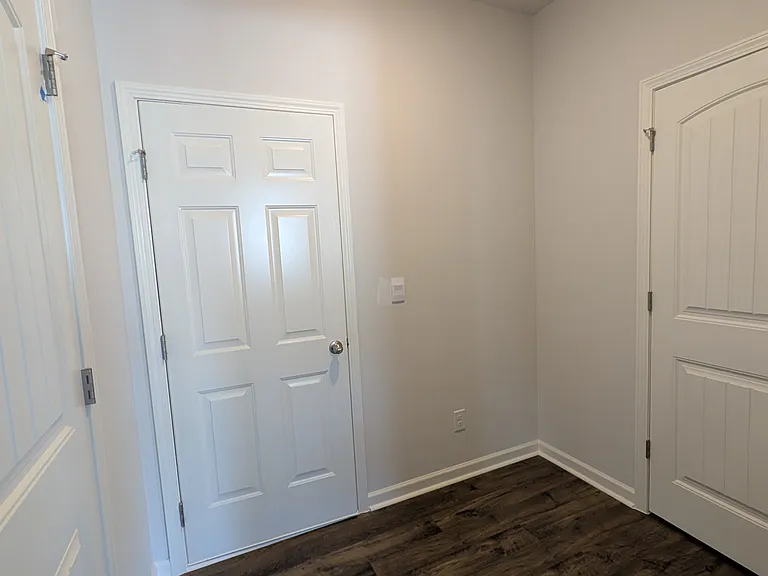
Mud Room
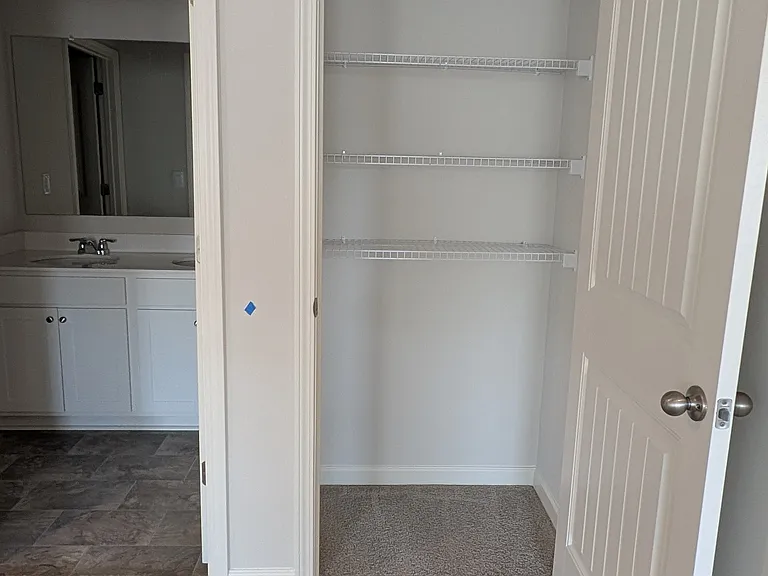
Mud Room - Closet
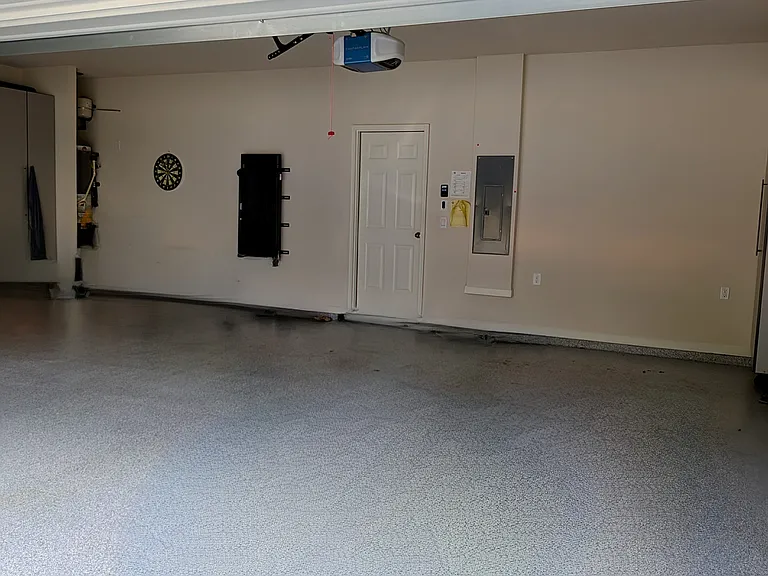
3 Car Garage
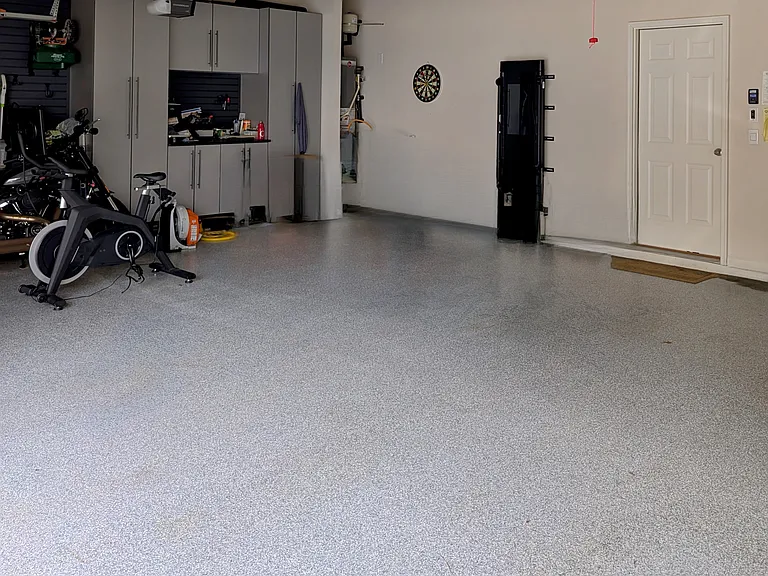
3 Car Garage with Storage Cabinets
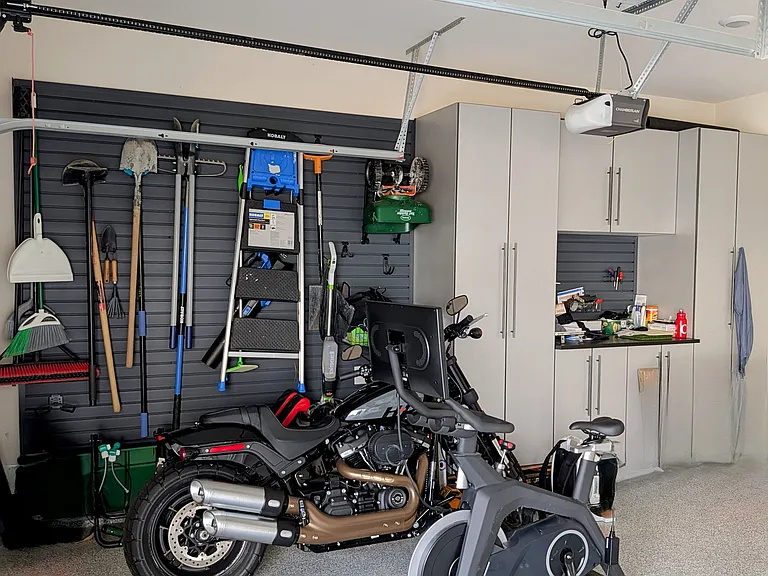
Garage - Storage and Slat Wall installed
Guest Suite - Main Floor
Guest Suite - Walk-In Closet
Guest Suite - Attached Full Bath
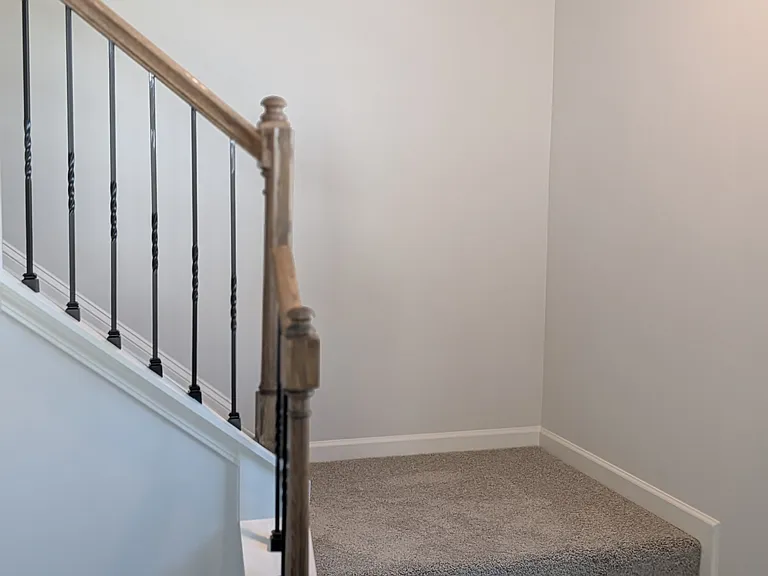
Family Room - Corner View from Stairs
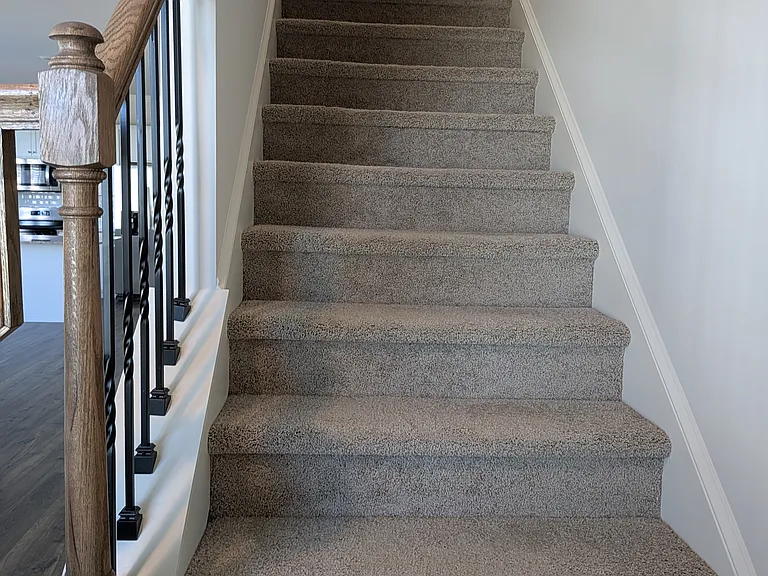
Stairs to the Second Floor from Family Room
Stairs to Second Floor
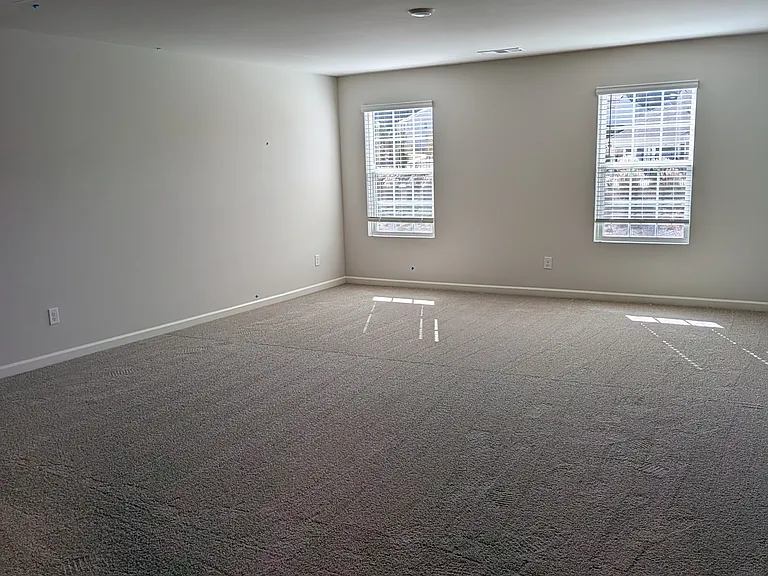
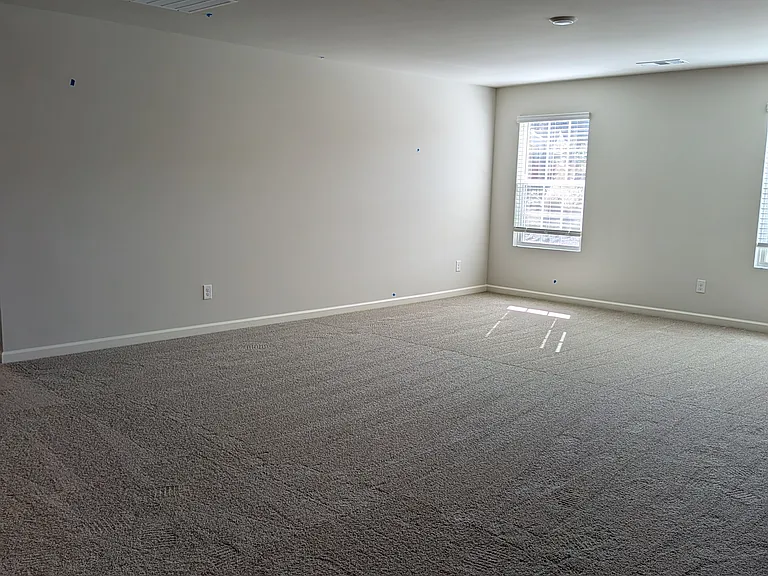
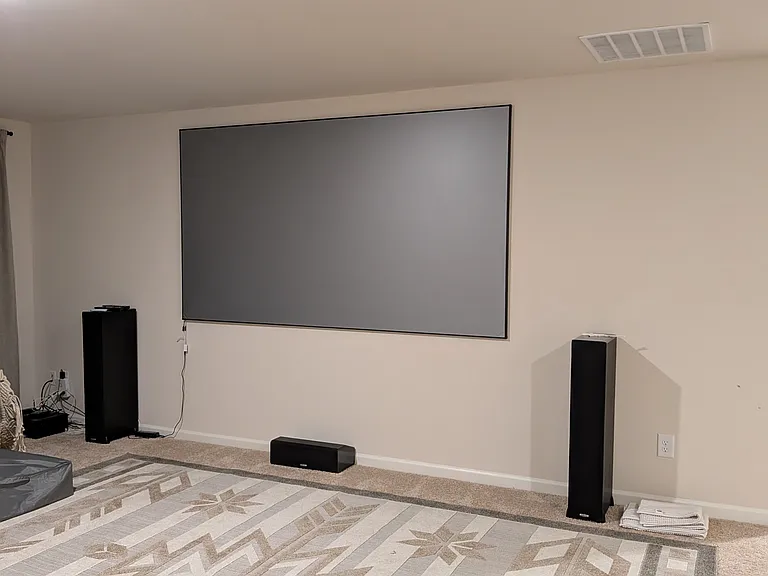
Loft - Apt for Theater, Man Cave or Play Area
Loft - Alternate View
Loft - Sample Setup
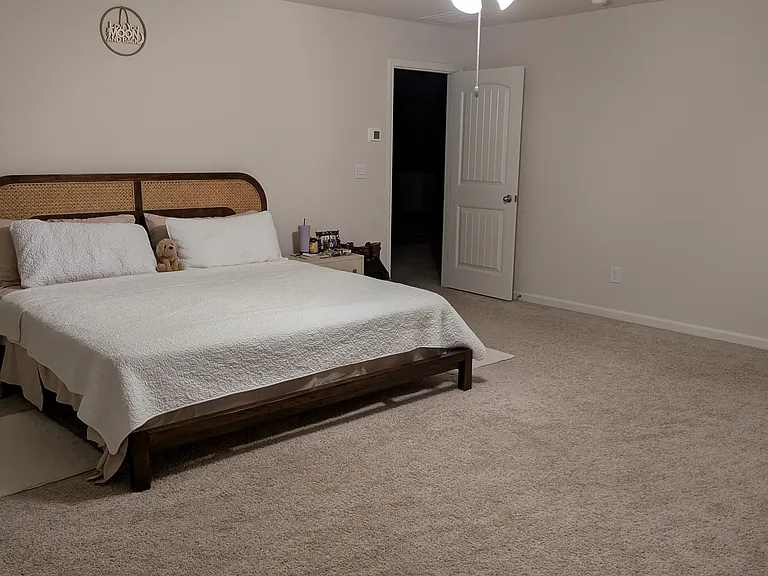
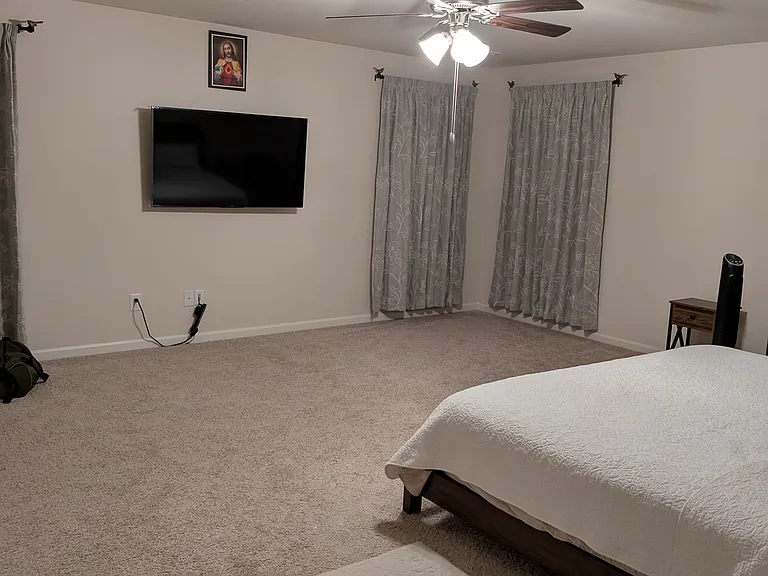
Master Bedroom - With Furniture
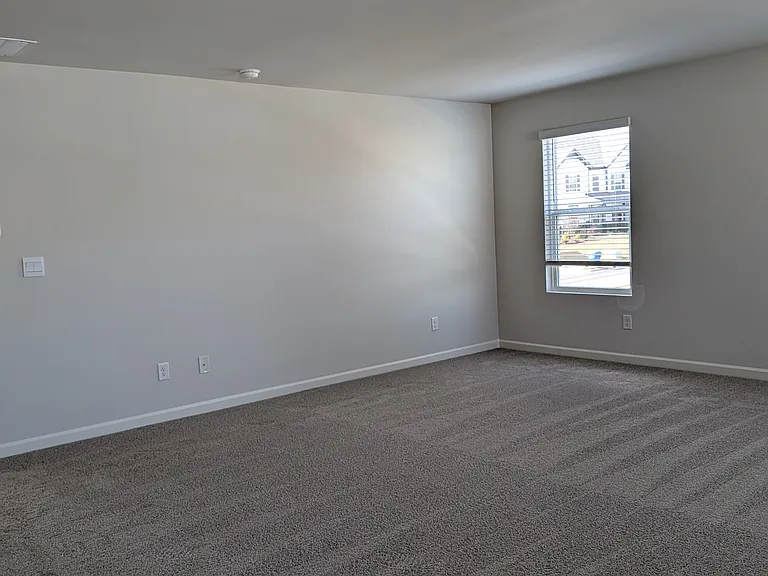
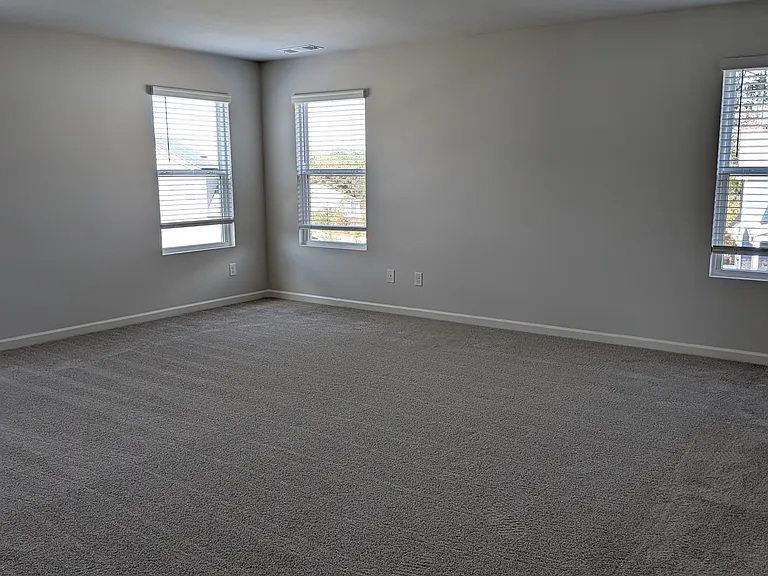
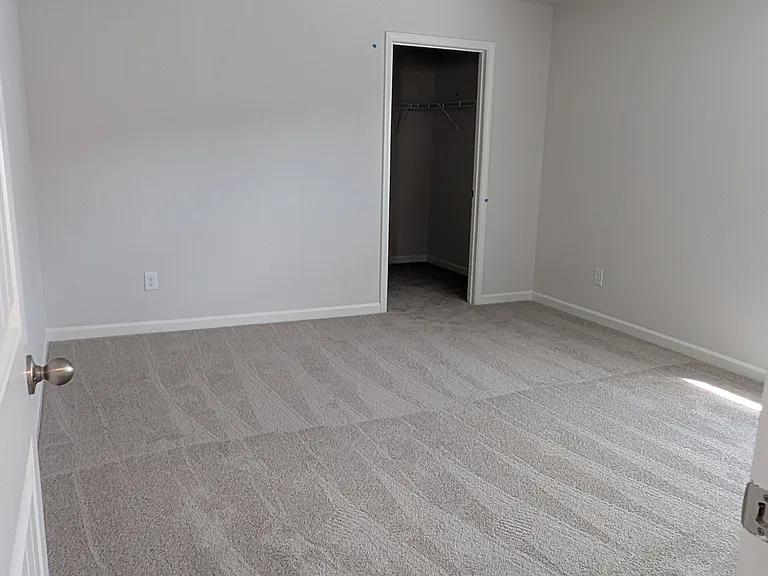
Master Bedroom - No Furniture
Master Bedroom - Entry View
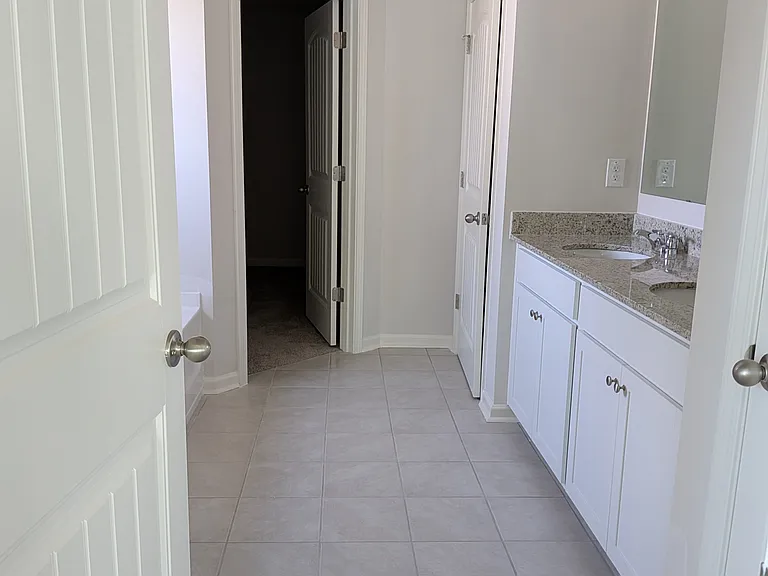
Master Bath - Entry View
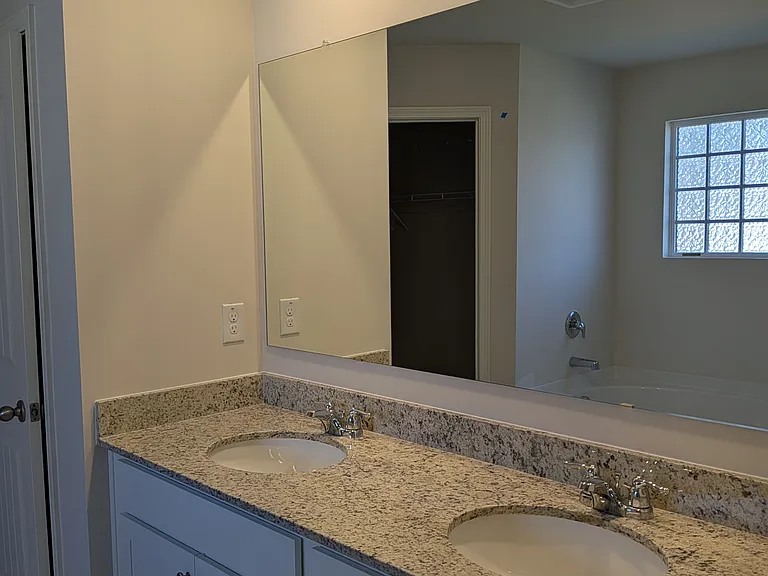
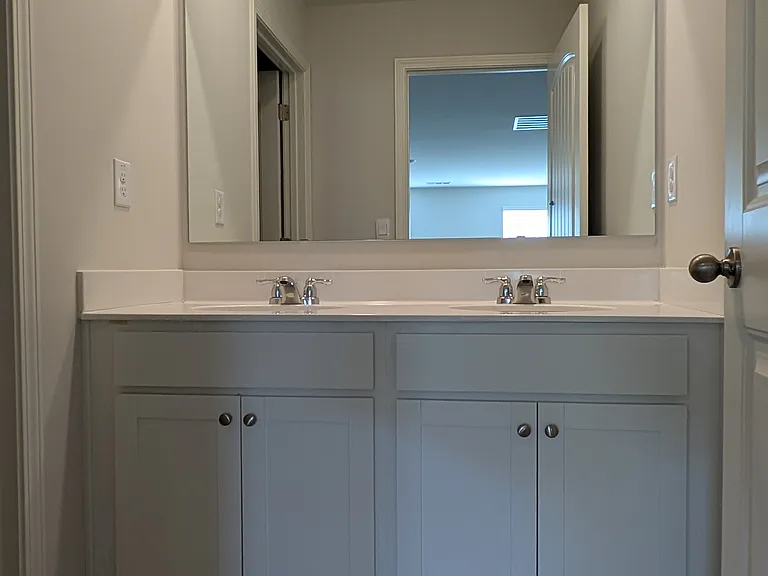
Master Bath - Dual Sink
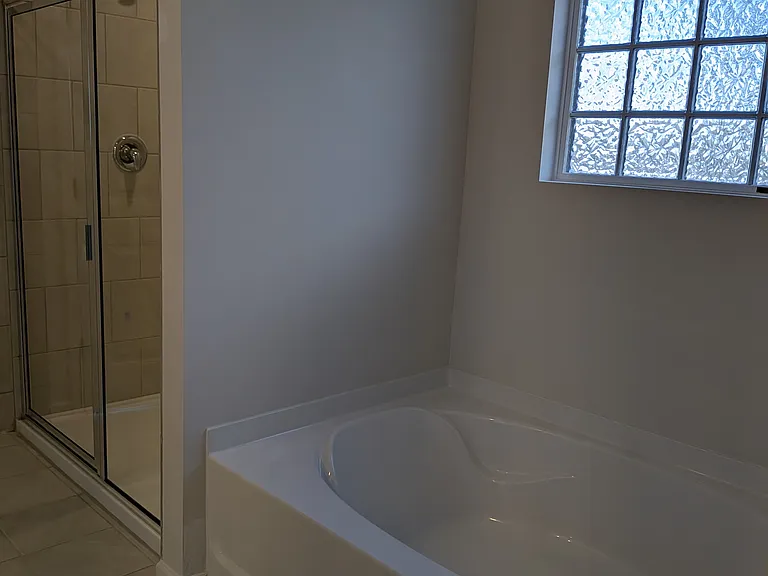
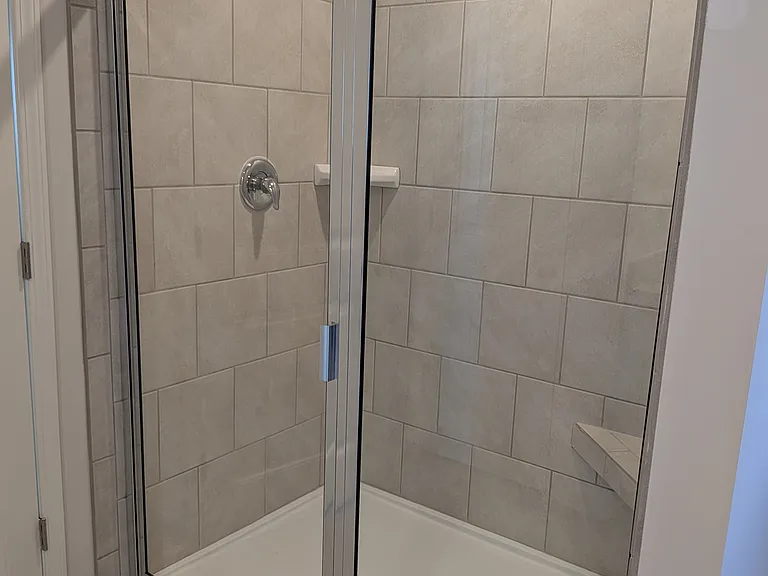
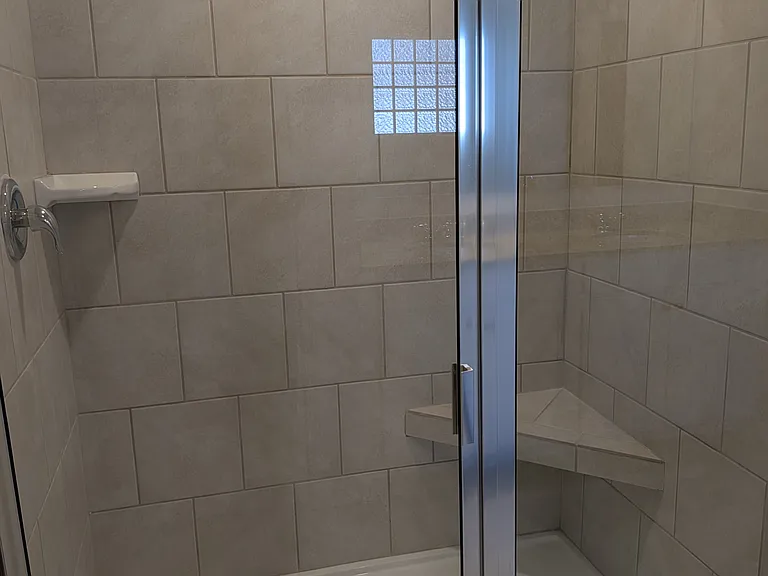
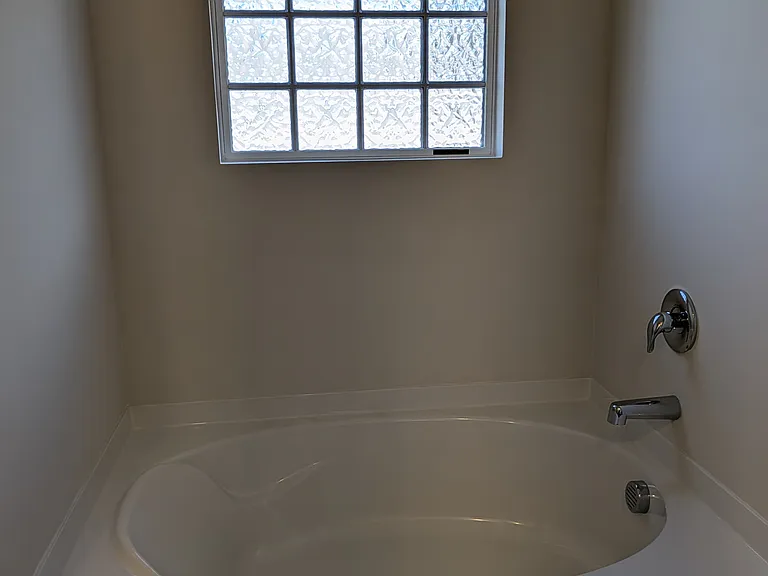
Master Bathroom - Tub and Tiled Walk-In Shower
Master Bath - Walk-In Shower
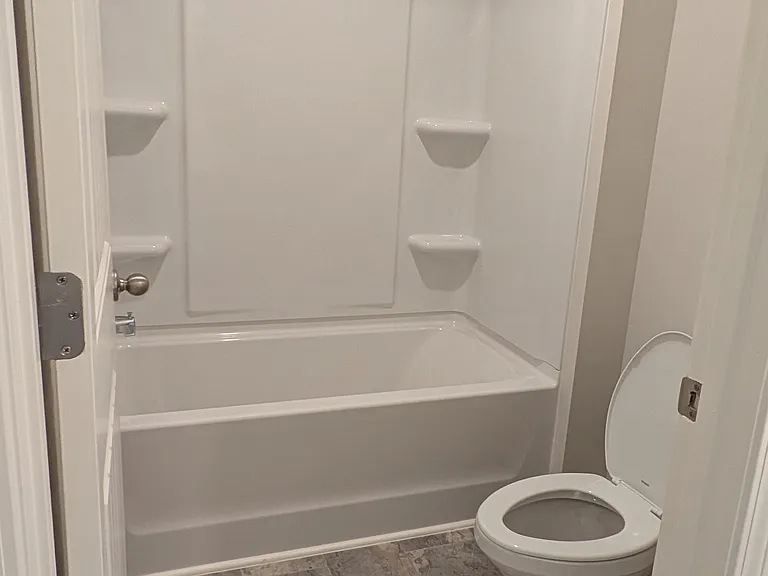
Master Bath - Tub
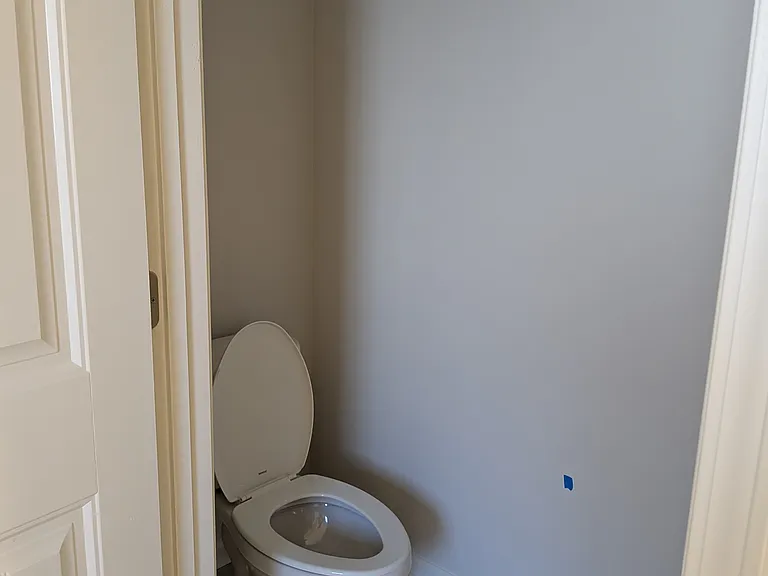
Master Bathroom - Toilet
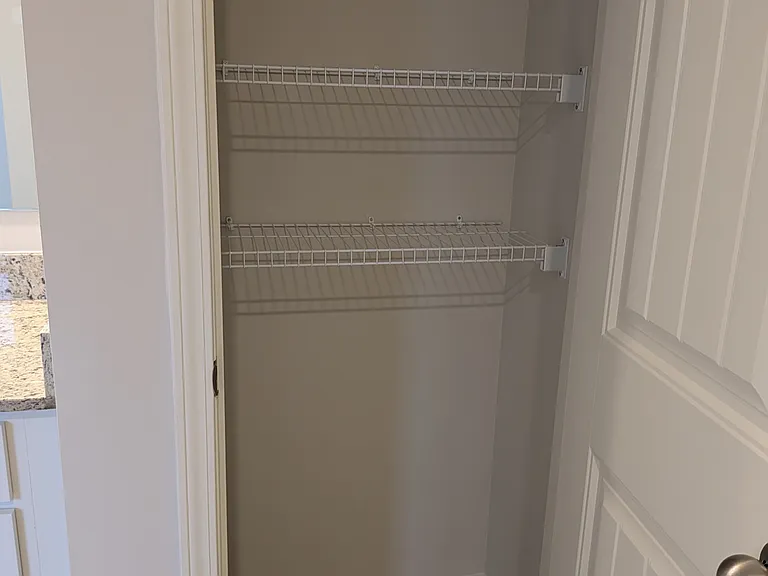
Linen Closet - Master Bathroom
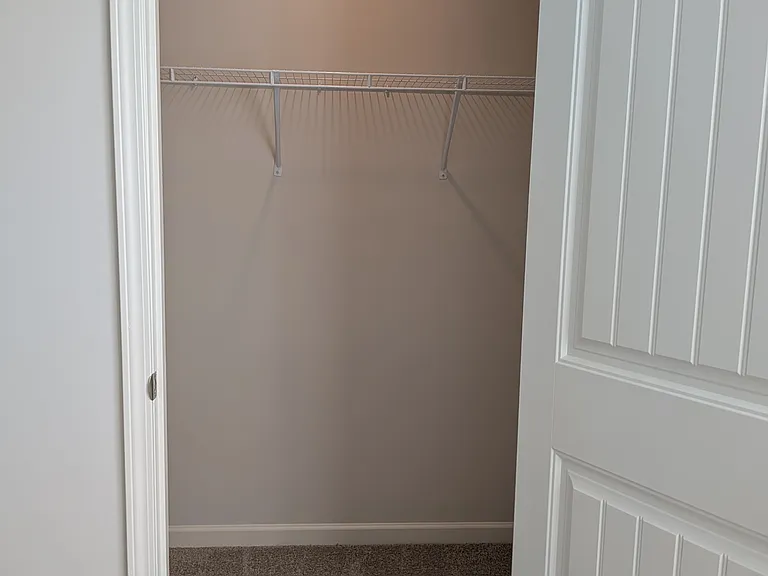
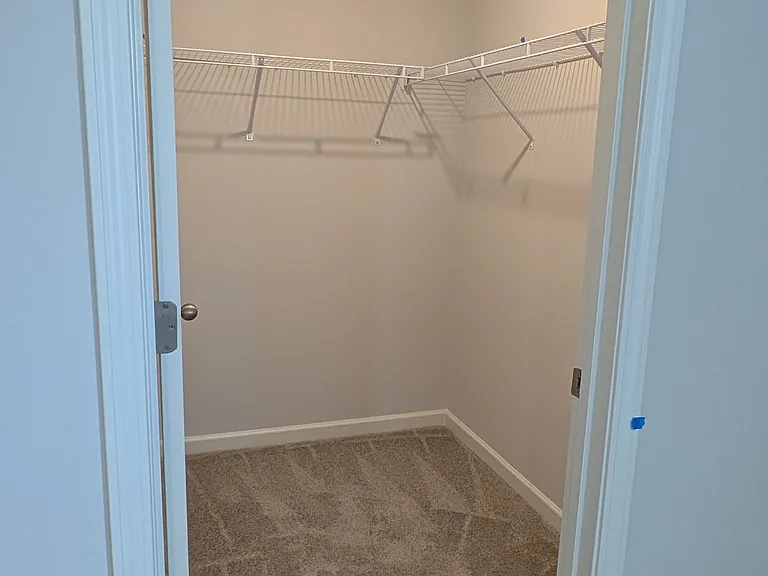
Master Bed - Closet
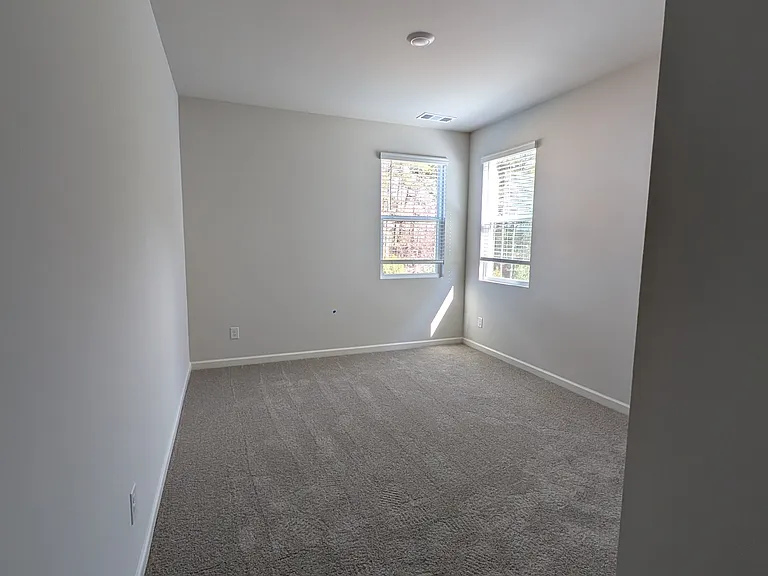
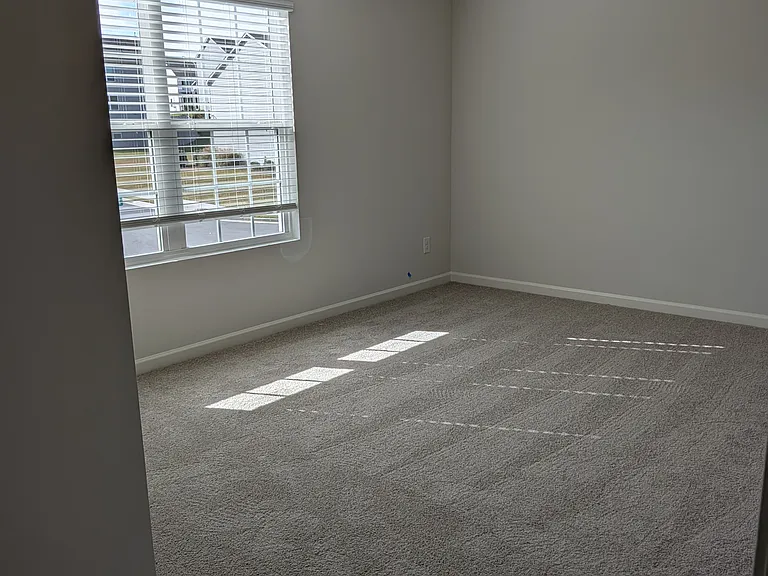
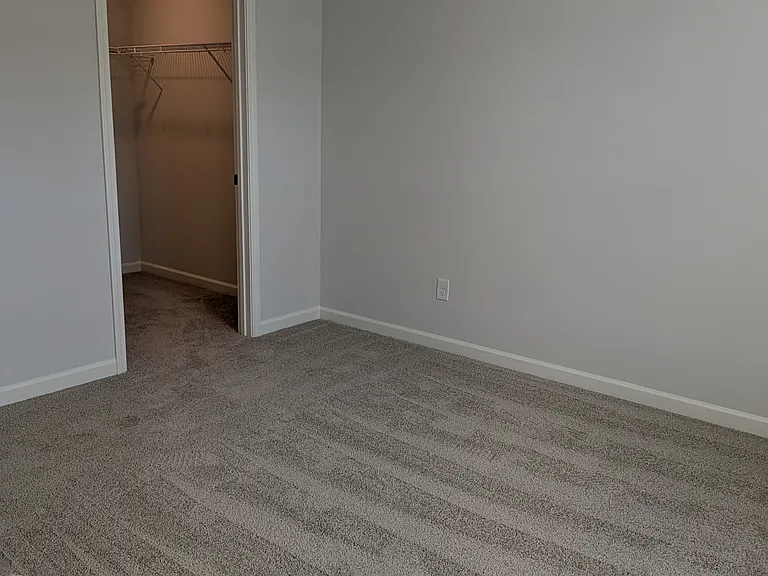
Bedroom 2 - Easily Fits King Size Bed
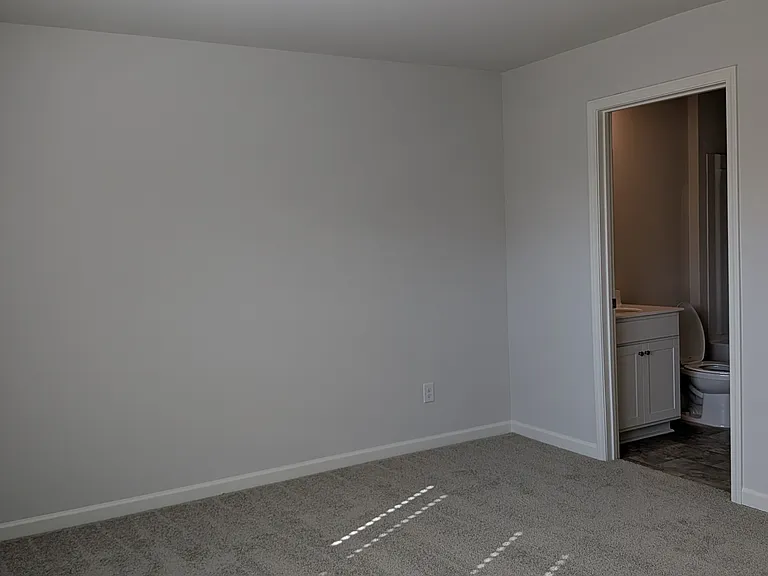
Bedroom 2 with Attached Bath View
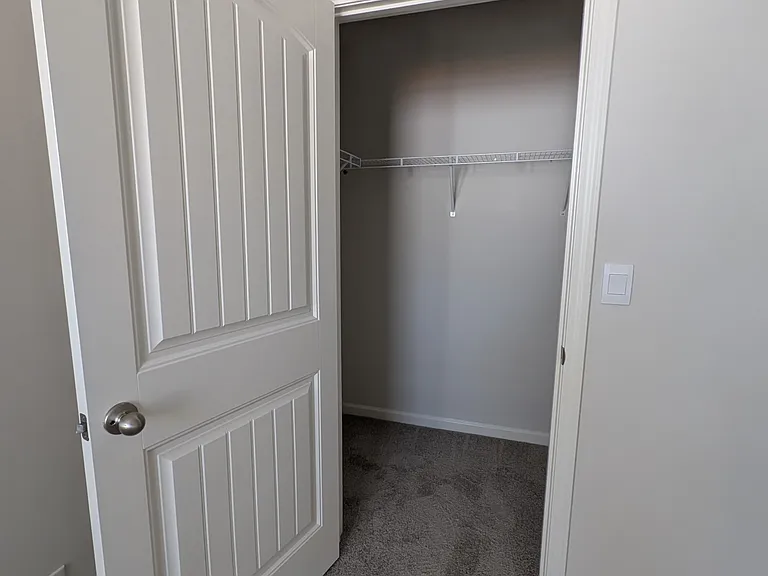
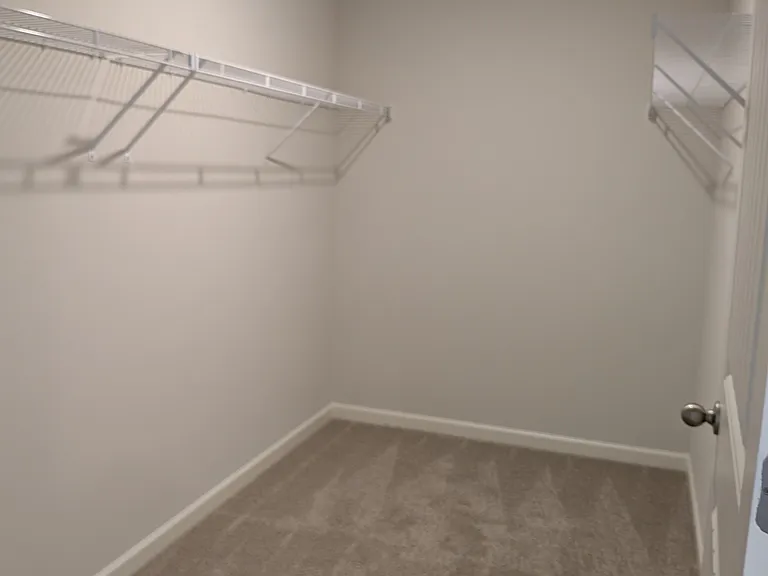
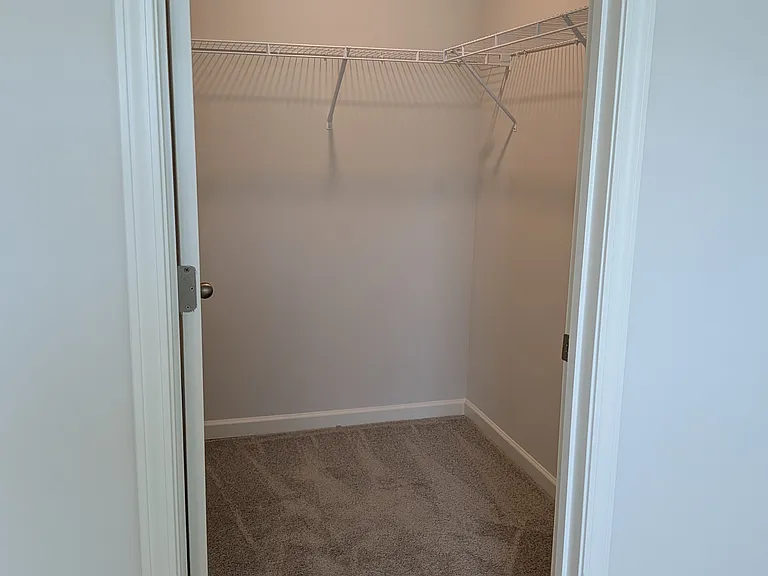
Bedroom 2 Walk-In Closet
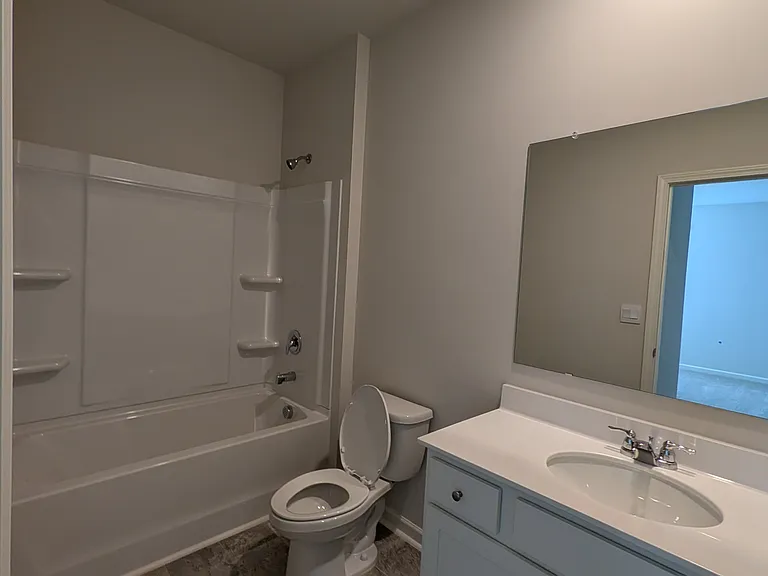
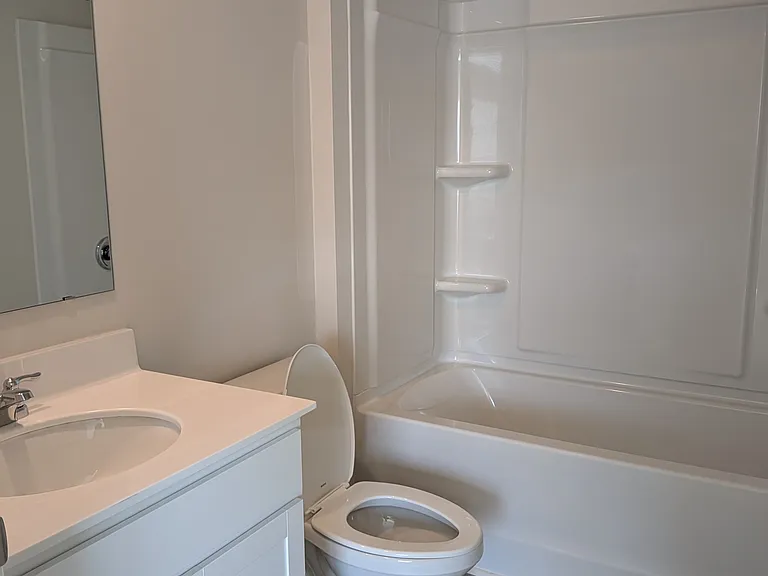
Bedroom 2 - Attached Full Bath
Bedroom 3 - Fits King Size Bed
Bedroom 3 - Walk-In Closet
Bedroom 4 - Fits King Size Bed
Bedroom 4 Walk-In Closet
Full Bath for Bedroom 3 & 4 - Dual Sink
Full Bath for Bedroom 3 & 4
Full Linen Closet - Loft

$3,499/ mo
Doesn't include deposits and fees
5 beds4.5 baths3900 sqft house
Available August 1
1047 Sly Fox Run
Your booked tour

What you get

Pet-friendlyIn-unit laundryParkingAir conditioningPool

Costs, fees, and lease terms

Lease terms

Owner pays for Trash/Waste Management, Landscaping, Pest Control (Indoors & Outdoors) Renter pays for Gas, Water and Electric 1 month deposit due at signing No smoking allowed indoors Free Monthly Landscaping Free Quarterly Cleaning Services

Pricing comparison

$508

At $3,499, this listing is priced $508 more than the current market rate for a 5 bedroom home in Fairburn.

Pets

  • Dogs

    Allowed
    Number allowed1
  • Cats

    Allowed
    Number allowed1

The neighborhood

About the building

Modern & Spacious 5-Bedroom Luxury Home in Oakhurst Glen Fairburn, GA Welcome to Your Dream Rental! This stunning 3,875 sq. ft. home, built in 2021, offers a perfect blend of modern comfort, elegant design, and unparalleled convenience. Nestled in the vibrant Oakhurst Glen Community in Fairburn, GA, this home is a prime opportunity for renters seeking space, style, and a family-friendly environment. ________________________________________ Home Highlights: 5 Bedrooms | 4.5 Bathrooms Main Floor Guest Suite: Private full bath and walk-in closet, ideal for guests or in-laws. Master Suite & 3 Guest Bedrooms Upstairs: Each bedroom features walk-in closets for optimal storage. Bonus Loft: Versatile space for a theater, man cave, or play area customize to suit your lifestyle! Home has been freshly repainted in June 2026 Brand New Flooring Installed in June 2026 ________________________________________ 3-Car Garage Finished with high-quality, durable 100% solids Epoxy and 90% solid Polyaspartic flooring. Wall-mounted cabinets provide organized storage solutions across the entire garage. Expansive Driveway: Ample parking space for up to 5 additional cars. ________________________________________ Chef's Kitchen & Premium Appliances Samsung cooking range, microwave, and washer & dryer included for effortless living. Bosch dishwasher for top-tier performance and efficiency. Engineered hardwood flooring extends throughout the main level. Dedicated dining room with credenza and cabinets for a refined dining experience. ________________________________________ Outdoor Living: Your Personal Oasis Front Porch & Backyard Patio: Tiled spaces designed for relaxation and curb appeal. 24x12 ft Enclosed Patio: Perfect for entertaining year-round. Artificial Turf Lawn with a vegetable garden ideal for gardening enthusiasts. Putting Green: A golfer's dream space to practice and unwind in the privacy of your own backyard. ________________________________________ Prime Location & Community Perks Minutes Away from Key Locations: 18 minutes to Atlanta Airport, 25 minutes to Downtown Atlanta 15 minutes to Union City and Douglasville Quick access to two Publix stores within a 5-minute drive Community Amenities Include: Swimming Pool & Tennis Court: Within walking distance Clubhouse: Available for private events and gatherings ________________________________________ Extra Perks Landscaping Services Included Say goodbye to lawn maintenance hassles! ________________________________________ This stunning residence blends luxury, functionality, and convenience, making it perfect for families, professionals, and those who appreciate well-appointed living spaces. From spacious rooms and top-of-the-line finishes to a private outdoor oasis, this home has everything you need to relax, entertain, and enjoy life to the fullest. Schedule a tour today and step into your future home!

The property manager

Nearby schools

Students who live in 1047 Sly Fox Run attend the following Fulton County School District (Unified School District) public schools:
GreatSchools ratings are based on test scores and additional metrics when available.

1047 Sly Fox Run
By contacting this property, you agree to our Terms of Use. Visit our Privacy Portal for more information. When you click “Send message”, we’ll send your inquiry to the property manager so they can reach out and answer your questions.
Find similar homes

Spot something off?Good catch. Flag it and help keep listings legit.