1047 Main St E

1047 Main St E — Photo 1
1047 Main St E — Photo 2
1047 Main St E — Photo 3
1047 Main St E — Photo 4
1047 Main St E — Photo 5
1047 Main St E — Photo 6
1047 Main St E — Photo 7
1047 Main St E — Photo 8
1047 Main St E — Photo 9
1047 Main St E — Photo 10
1047 Main St E — Photo 11
1047 Main St E — Photo 12
1047 Main St E — Photo 13
1047 Main St E — Photo 14
1047 Main St E — Photo 15
1047 Main St E — Photo 16
1047 Main St E — Photo 17
1047 Main St E — Photo 18
1047 Main St E — Photo 19
1047 Main St E — Photo 20
1047 Main St E — Photo 21
1047 Main St E — Photo 22
1047 Main St E — Photo 23
1047 Main St E — Photo 24
1047 Main St E — Photo 25
1047 Main St E — Photo 26
1047 Main St E — Photo 27

$1,375 - $1,750/ mo
Doesn't include deposits and fees
1 - 2 beds1 bath550 - 1000 sqft apartments
1047 Main St E
Your booked tour

What you get

Pet-friendlyShared laundryAir conditioning

Costs, fees, and lease terms

Pets

  • Dogs

    Allowed
  • Cats

    Allowed

The neighborhood

About the building

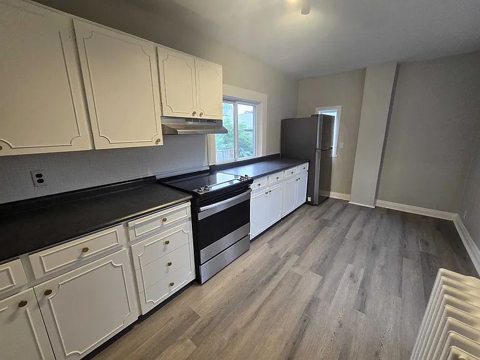
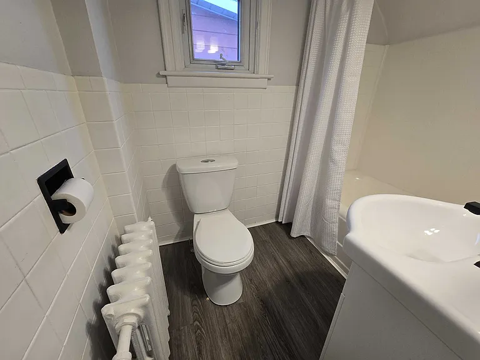
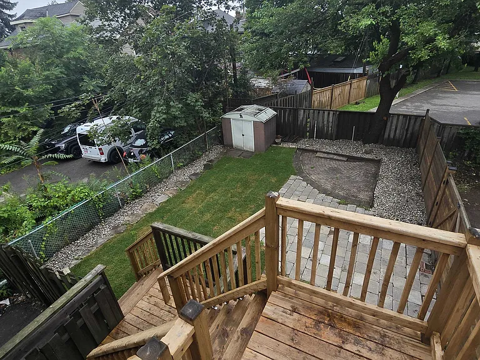
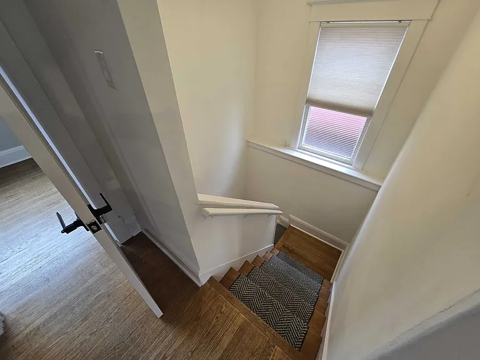
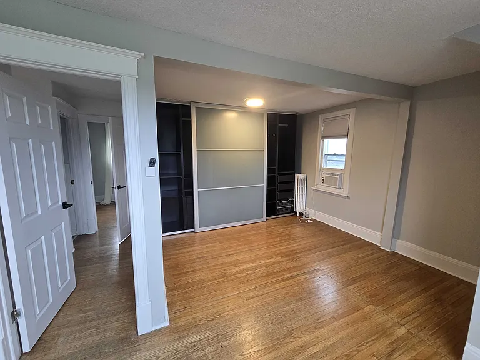
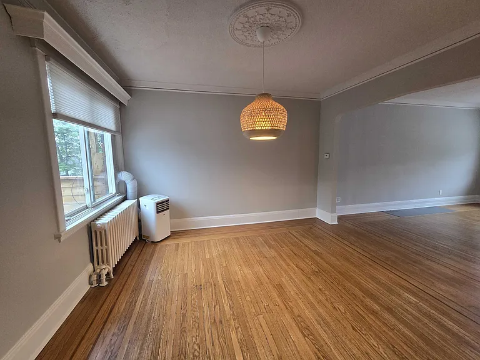
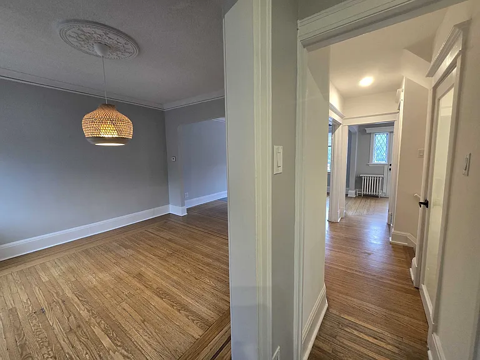
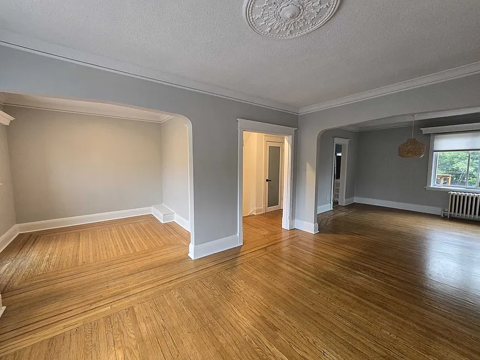
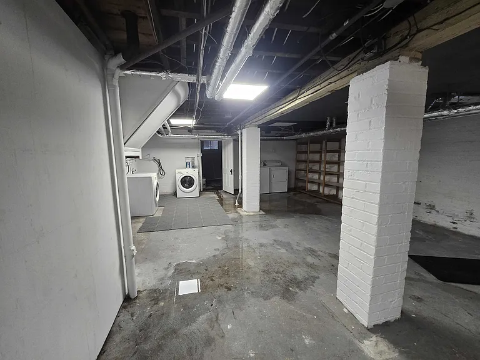
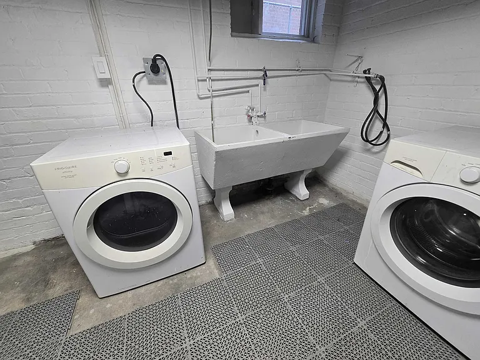
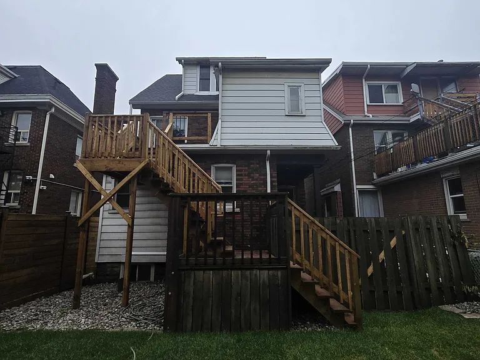
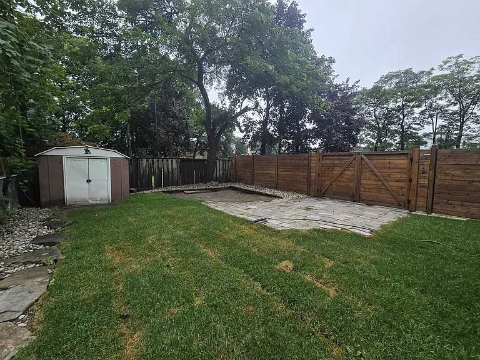
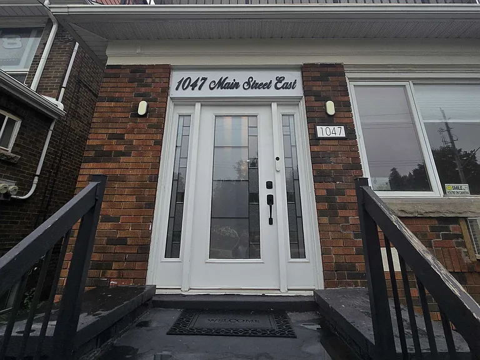
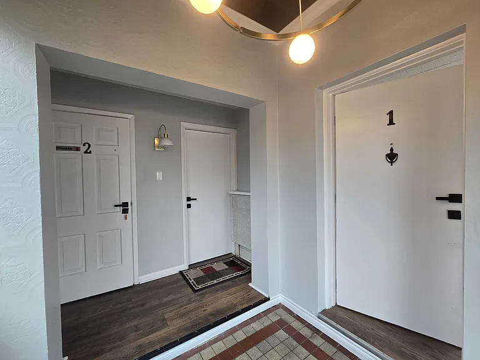
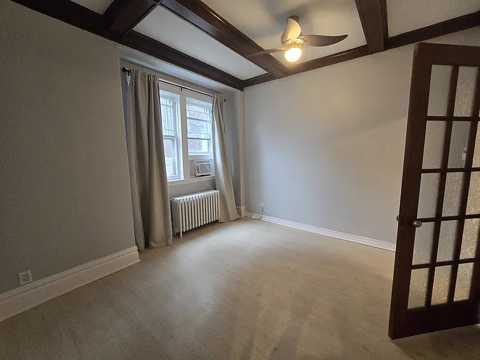
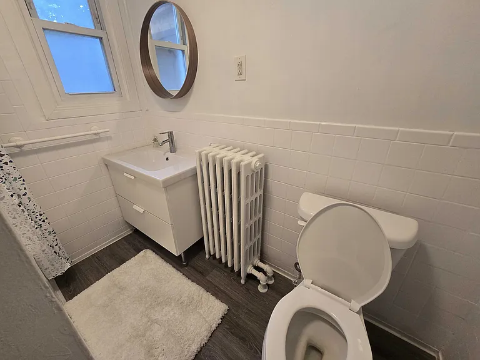
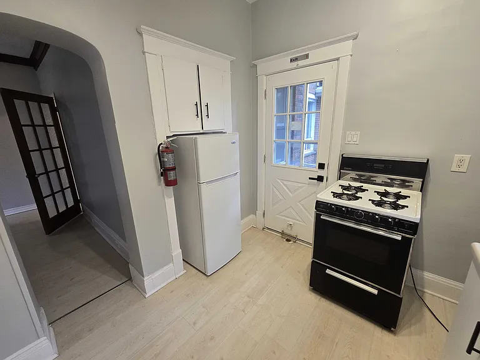
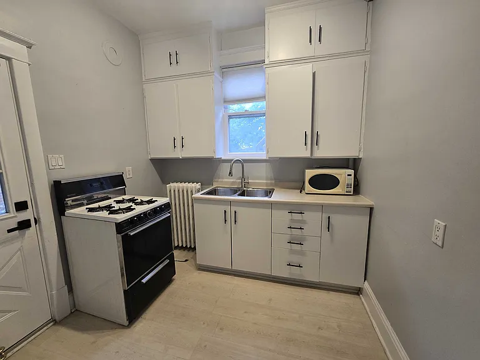
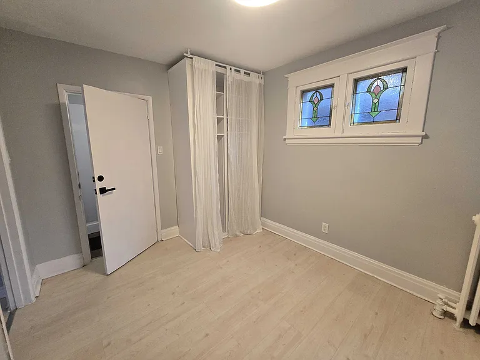

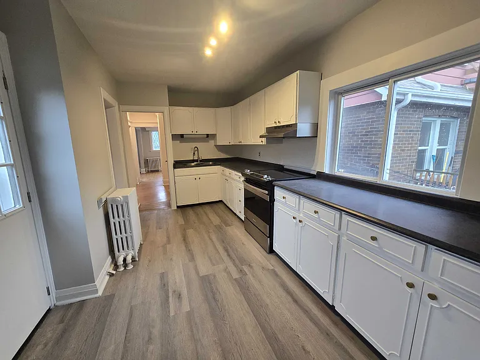
Convenient access to a wide variety of restaurants, groceries, parklands, shopping, educational institutions, and entertainment facilities. In close proximity to Gage Park Playground, Hamilton Filipino Community Centre, Tim Hortons Field, Juravinski Hospital, Hamilton General Hospital, Sir Winston Churchill Recreation Centre, Mountain Brow East Lookout Point, Rosedale Arena, The Centre on Barton, St. Peter's Hospital - Hamilton Health Sciences, King's Forest Golf Club, Mohawk Sports Park, Buttermilk Falls, Bernie Arbour Memorial Stadium, and more. Close to Main St E, Red Hill Vly Pkwy, & Hwy 8. Easy access to public transportation right at your door. Nearby: Main St E & King St E, Hamilton Ground: Occupancy for the 550 sq-ft 1-bedroom, 1-bathroom ground-floor unit. Gas/water included. Radiator heating and windows AC included. Included modern appliances: fridge, stove, and microwave. Shared areas / common elements include: basement storage, backyard and laundry facilities. 2nd & 3rd: Occupancy for the 1,000-sq-ft 2-bedroom + den, 1-bathroom 2nd & 3rd-floor unit. Gas/water included. Radiator heating and windows AC included. 1 outdoor parking included. Included modern appliances: fridge, stove, and microwave. Shared areas / common elements include: basement storage, backyard and laundry facilities. (Any staged photos are for illustrative purposes only. Unit area/square footage is approximate.) Do you have a vacant unit? Contact the Tolobi Rental Team now to learn more about our cost-effective tenant placement solutions for landlords and realtors in Canada!

The property manager

Nearby schools

1047 Main St E
By contacting this property, you agree to our Terms of Use. Visit our Privacy Portal for more information. When you click “Send message”, we’ll send your inquiry to the property manager so they can reach out and answer your questions.

Find similar homes

Spot something off?Good catch. Flag it and help keep listings legit.