10467 Holliwell Ct

10467 Holliwell Ct — Photo 1
10467 Holliwell Ct — Photo 2
10467 Holliwell Ct — Photo 3
10467 Holliwell Ct — Photo 4
10467 Holliwell Ct — Photo 5
10467 Holliwell Ct — Photo 6
10467 Holliwell Ct — Photo 7
10467 Holliwell Ct — Photo 8
10467 Holliwell Ct — Photo 9
10467 Holliwell Ct — Photo 10
10467 Holliwell Ct — Photo 11
10467 Holliwell Ct — Photo 12
10467 Holliwell Ct — Photo 13
10467 Holliwell Ct — Photo 14
10467 Holliwell Ct — Photo 15
10467 Holliwell Ct — Photo 16
10467 Holliwell Ct — Photo 17
10467 Holliwell Ct — Photo 18
10467 Holliwell Ct — Photo 19
10467 Holliwell Ct — Photo 20
10467 Holliwell Ct — Photo 21
10467 Holliwell Ct — Photo 22
10467 Holliwell Ct — Photo 23
10467 Holliwell Ct — Photo 24
10467 Holliwell Ct — Photo 25
10467 Holliwell Ct — Photo 26
10467 Holliwell Ct — Photo 27
10467 Holliwell Ct — Photo 28
10467 Holliwell Ct — Photo 29
10467 Holliwell Ct — Photo 30
10467 Holliwell Ct — Photo 31
10467 Holliwell Ct — Photo 32

$3,050/ mo
Doesn't include deposits and fees
4 beds3.5 baths2800 sqft townhouse
Available September 1
10467 Holliwell Ct

Your booked tour

What you get

No petsIn-unit laundryParkingAir conditioningPool

Costs, fees, and lease terms

Special offer!
Lease till May 2028 and save $50 per month ($3000 per month).

Lease terms

Lease till May 2028 and save $50 per month ($3000 per month). Lease 1 year, Credit Score 650+ 1 months rent (first) + deposit $4000 at the time of signing (Total $7,050). No Pet, Non-Smoker, No Roommates Plan. Past evictions, felonies & open bankruptcies are an automatic denial. Verifiable Income at least 3 times of the Annual Rent.

Pricing comparison

$161

At $3,050, this listing is priced $161 cheaper than the current market rate for a 4 bedroom home in Johns Creek.

Pets

  • Dogs

    Not allowed
  • Cats

    Not allowed

The neighborhood

About the building

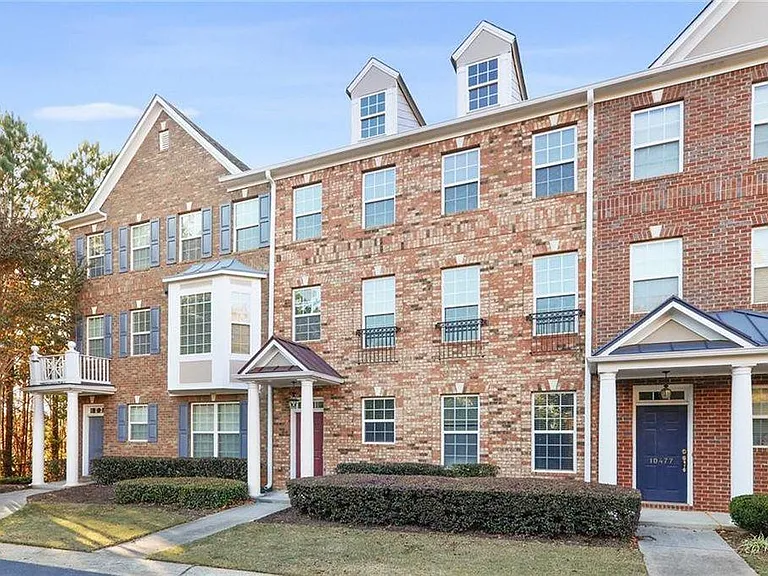
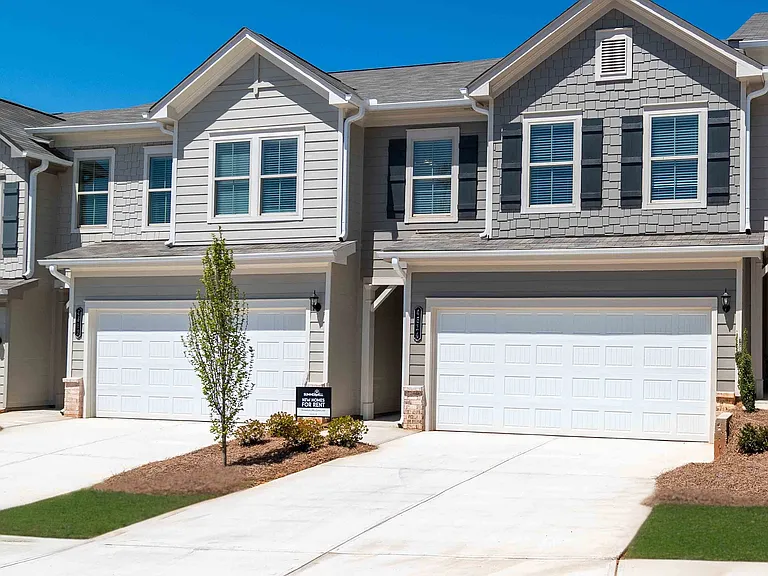
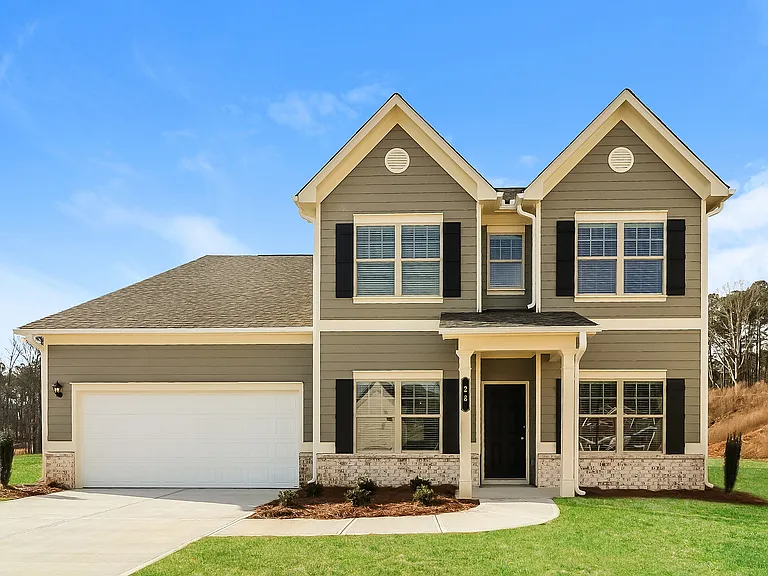
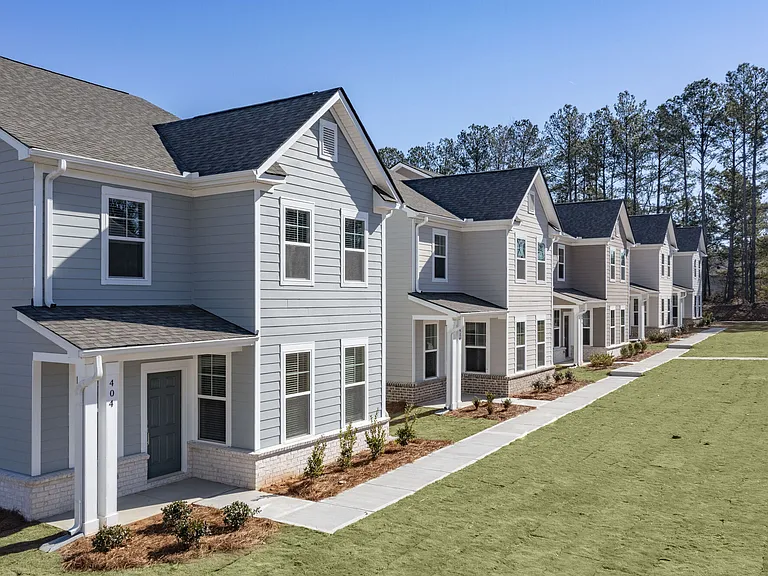
Important - Currently rented. No tours available until 9/1/2026. Please do not disturb the tenant. Beautiful 4/3.5 Stacked Stone Townhome in the sought after Gated Community of Abbotts Bridge Place. GROUND -LEVEL ENTERANCE, Bright & Open Floor Plan Features Hardwood floors throughout main level, Fireplace in Family Rm, Formal Dining Rm. Nest thermostat, Gourmet Kitchen w/Granite Counter Tops & Tile Backsplash, SS App. Spacious Master w/Trey Ceilings & walk in closet, Double Vanity, Separate Tub & Shower, Laundry Rm with Washer and Dryer included on Bedroom level, Two Large Secondary Bedrooms. Finished Terrace Level Bedroom Suite/Game Room/Office Rm. Guest parking in front of the home. Community also features great amenities such as Swim, Tennis & Play Ground! Walking Distance to Shopping, Dining, Schools, Emory hospital & More! Owner PAYS for HOA, water, trash & outside maintenance. Renter responsible for gas & electric. No smoking allowed.

The property manager

Nearby schools

Students who live in 10467 Holliwell Ct attend the following Fulton County School District (Unified School District) public schools:

GreatSchools ratings are based on test scores and additional metrics when available.

10467 Holliwell Ct

By contacting this property, you agree to our Terms of Use. Visit our Privacy Portal for more information. When you click “Send message”, we’ll send your inquiry to the property manager so they can reach out and answer your questions.

Find similar homes

Spot something off?Good catch. Flag it and help keep listings legit.