10462 San Diego Mission Rd #19

10462 San Diego Mission Rd #19 — Photo 1
10462 San Diego Mission Rd #19 — Photo 2
10462 San Diego Mission Rd #19 — Photo 3
10462 San Diego Mission Rd #19 — Photo 4
10462 San Diego Mission Rd #19 — Photo 5
10462 San Diego Mission Rd #19 — Photo 6
10462 San Diego Mission Rd #19 — Photo 7
10462 San Diego Mission Rd #19 — Photo 8
10462 San Diego Mission Rd #19 — Photo 9
10462 San Diego Mission Rd #19 — Photo 10
10462 San Diego Mission Rd #19 — Photo 11
10462 San Diego Mission Rd #19 — Photo 12
10462 San Diego Mission Rd #19 — Photo 13
10462 San Diego Mission Rd #19 — Photo 14
10462 San Diego Mission Rd #19 — Photo 15
10462 San Diego Mission Rd #19 — Photo 16
10462 San Diego Mission Rd #19 — Photo 17
10462 San Diego Mission Rd #19 — Photo 18
10462 San Diego Mission Rd #19 — Photo 19
10462 San Diego Mission Rd #19 — Photo 20
10462 San Diego Mission Rd #19 — Photo 21
10462 San Diego Mission Rd #19 — Photo 22
10462 San Diego Mission Rd #19 — Photo 23
10462 San Diego Mission Rd #19 — Photo 24
10462 San Diego Mission Rd #19 — Photo 25
10462 San Diego Mission Rd #19 — Photo 26
10462 San Diego Mission Rd #19 — Photo 27
10462 San Diego Mission Rd #19 — Photo 28
10462 San Diego Mission Rd #19 — Photo 29
10462 San Diego Mission Rd #19 — Photo 30
10462 San Diego Mission Rd #19 — Photo 31
10462 San Diego Mission Rd #19 — Photo 32
10462 San Diego Mission Rd #19 — Photo 33
10462 San Diego Mission Rd #19 — Photo 34
10462 San Diego Mission Rd #19 — Photo 35
10462 San Diego Mission Rd #19 — Photo 36
10462 San Diego Mission Rd #19 — Photo 37
10462 San Diego Mission Rd #19 — Photo 38
10462 San Diego Mission Rd #19 — Photo 39
10462 San Diego Mission Rd #19 — Photo 40
10462 San Diego Mission Rd #19 — Photo 41
10462 San Diego Mission Rd #19 — Photo 42

$5,900/ mo
Doesn't include deposits and fees
4 beds3.5 baths1853 sqft townhouse
Available September 5
10462 San Diego Mission Rd #19

Your booked tour

What you get

Pet-friendlyIn-unit laundryParkingAir conditioning

Costs, fees, and lease terms

Lease terms

Pets OK with restrictions. Minimum of 12-month lease. Every person over 18 who would reside at the property must complete and submit a rental application. Tenant pays for all utilities including SDGE (Electrical and gas), water, trash services, internet and TV. Smoking of any kind not allowed. *UNIT DOES NOT COME FURNISHED.

Pets

  • Dogs

    Allowed
    Number allowed1
  • Cats

    Allowed
    Number allowed1

The neighborhood

About the building

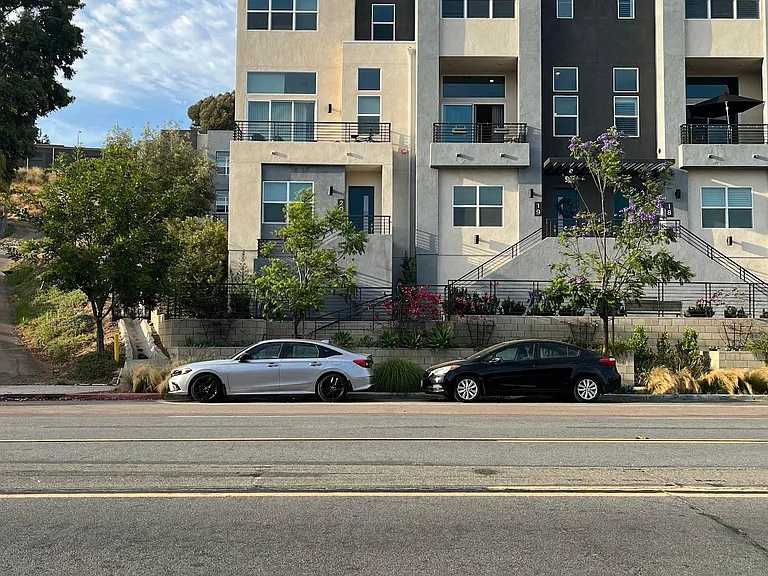
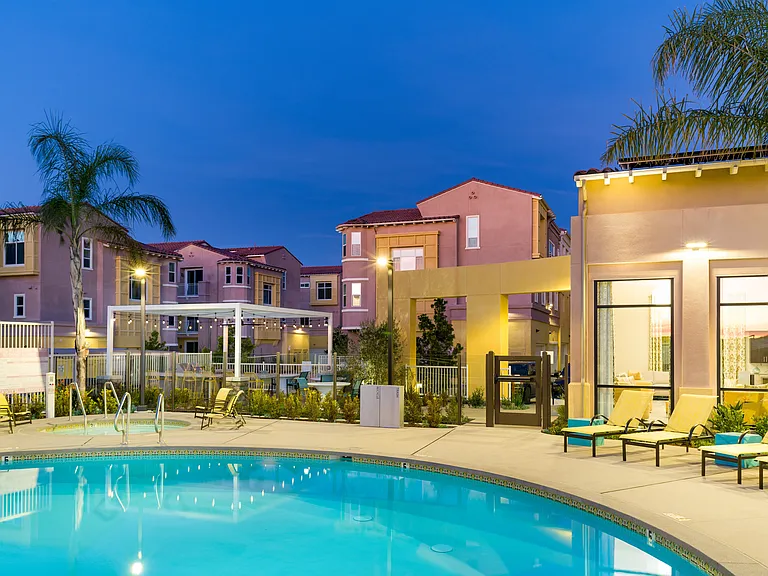
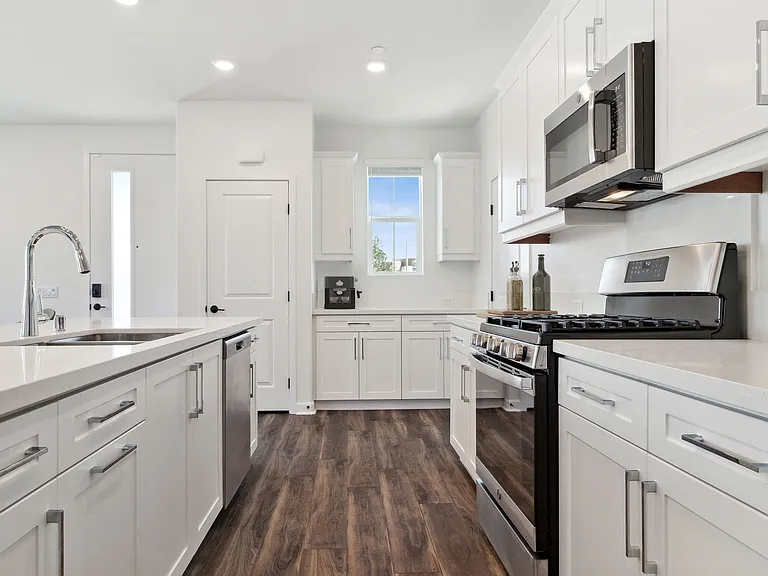
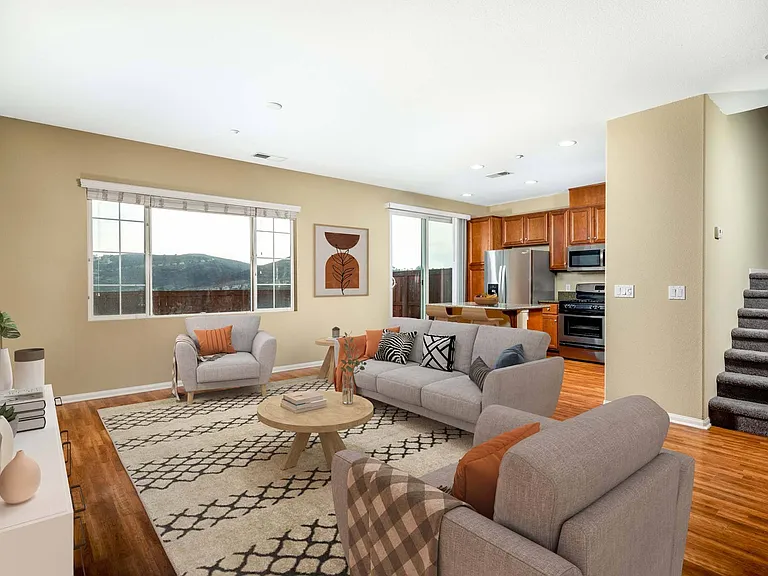
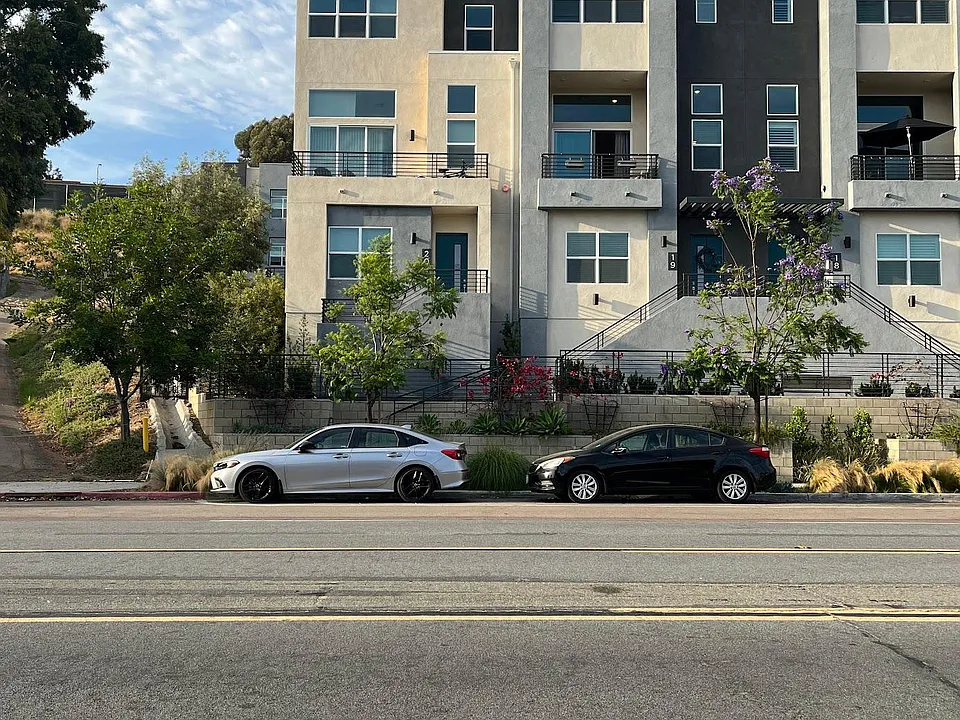
Located in the coveted community of The Harlow and built in 2020. This 3-story, 1,853 sq. ft. townhouse offers 4 bedrooms, 3.5 bathrooms, and a 2 car garage. Open concept kitchen with white cabinets, quartz countertops, marble chevron pattern backsplash, stainless steel appliances and a large cooking/dining island. The primary bedroom retreat boasts an oversized master bathroom with dual sinks, quartz countertops, spacious closet, and elegant glass enclosed shower. AC, custom window coverings, and an in-unit Electrolux laundry room equipped with a washer/dryer. This townhouse offers so many features, including a bed/bath on the first floor, a large storage closet, garage storage, a large kitchen/dining area, a large primary bedroom and the only unit in the complex with an in-unit decorative fireplace. There are 10-ft ceilings, unobstructed mountain views to the South, and ample natural light. Pets OK with restrictions. Quick access to Interstate 8 and 15, shops, restaurants, gyms, trolley station, and Snapdragon stadium. Listing and marketing information provided is deemed reliable and accurate but not guaranteed - agent, broker, and tenant should confirm all property information and specifications before entering rental agreement. Minimum of 12-month lease. Every person over 18 who would reside at the property must complete and submit a rental application. Tenant pays for all utilities including SDGE (Electrical and gas), water, trash services, internet and TV. Application must be submitted before requesting a showing. Showing are available only for approved applicants. *UNIT DOES NOT COME FURNISHED.

The property manager

10462 San Diego Mission Rd #19
Ranelli Investments

Nearby schools

Students who live in 10462 San Diego Mission Rd #19 attend the following San Diego Unified School District public schools:

Showing 3 of 9 schools.

GreatSchools ratings are based on test scores and additional metrics when available.
10462 San Diego Mission Rd #19

By contacting this property, you agree to our Terms of Use. Visit our Privacy Portal for more information. When you click “Send message”, we’ll send your inquiry to the property manager so they can reach out and answer your questions.

Find similar homes

Similar listings comparison

This listing

10462 San Diego Mission Rd #19

2 beds$3,579+
3 beds$3,939+$3,579+$3,579+$4,404+$3,995
4+ beds$5,900$3,939+$3,579+$3,579+$4,404+$6,295$5,700$6,100$4,800
Distance2.1 miles away6.3 miles away2.4 miles away6.8 miles away4.9 miles away8.6 miles away6.6 miles away3.3 miles away
PetsCats and Dogs AllowedCats and Small Dogs AllowedCats and Dogs AllowedNo Pets AllowedCats and Dogs AllowedCats and Small Dogs Allowed
LaundryIn UnitIn UnitIn UnitIn UnitIn UnitIn UnitIn UnitIn Unit
SecurityGated EntryGated Entry
A/CYesYesYesYesYesYesYes
DishwasherYesYesYesYesYesYesYes
ParkingYesYesYesYesYesYesYesYesYes
GymYesYesYes
PoolYesYesYesYesYesYes
Spot something off?Good catch. Flag it and help keep listings legit.