10459 S Sage Vista Way

10459 S Sage Vista Way — Photo 1
10459 S Sage Vista Way — Photo 2
10459 S Sage Vista Way — Photo 3
10459 S Sage Vista Way — Photo 4
10459 S Sage Vista Way — Photo 5
10459 S Sage Vista Way — Photo 6
10459 S Sage Vista Way — Photo 7
10459 S Sage Vista Way — Photo 8
10459 S Sage Vista Way — Photo 9
10459 S Sage Vista Way — Photo 10
10459 S Sage Vista Way — Photo 11
10459 S Sage Vista Way — Photo 12
10459 S Sage Vista Way — Photo 13
10459 S Sage Vista Way — Photo 14
10459 S Sage Vista Way — Photo 15
10459 S Sage Vista Way — Photo 16
10459 S Sage Vista Way — Photo 17
10459 S Sage Vista Way — Photo 18
10459 S Sage Vista Way — Photo 19
10459 S Sage Vista Way — Photo 20
10459 S Sage Vista Way — Photo 21
10459 S Sage Vista Way — Photo 22
10459 S Sage Vista Way — Photo 23
10459 S Sage Vista Way — Photo 24
10459 S Sage Vista Way — Photo 25
10459 S Sage Vista Way — Photo 26
10459 S Sage Vista Way — Photo 27
10459 S Sage Vista Way — Photo 28
10459 S Sage Vista Way — Photo 29
10459 S Sage Vista Way — Photo 30
10459 S Sage Vista Way — Photo 31

$2,295/ mo
Doesn't include deposits and fees
3 beds2.5 baths1923 sqft townhouse
Available August 26
10459 S Sage Vista Way

Your booked tour

What you get

No petsLaundryParkingAir conditioningPool

Costs, fees, and lease terms

Lease terms

Available Date: August 26, 2026 Utilities: Tenant is responsible for all utilities and services (Electric, Gas, Water, Sewer, Garbage, Internet, and Renters Insurance). HOA: Landlord pays all HOA dues. Property Policies: No pets. No smoking or vaping allowed inside the property. Showings: In-person showings by appointment only. No sight-unseen leases or move-ins accepted. APPLICATION & SCREENING Applications, credit checks, and background reports are submitted directly through Zillow ($35 fee paid directly to Zillow, valid for 30 days across multiple listings). Requirements: Credit check, job/employment verification, and gross income verification required. Background check required for all adult applicants.

Pets

  • Dogs

    Not allowed
  • Cats

    Not allowed

The neighborhood

About the building

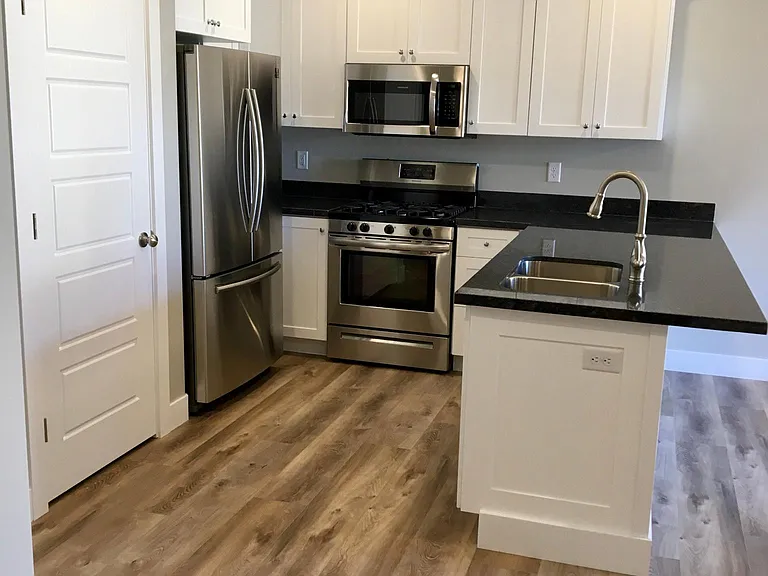
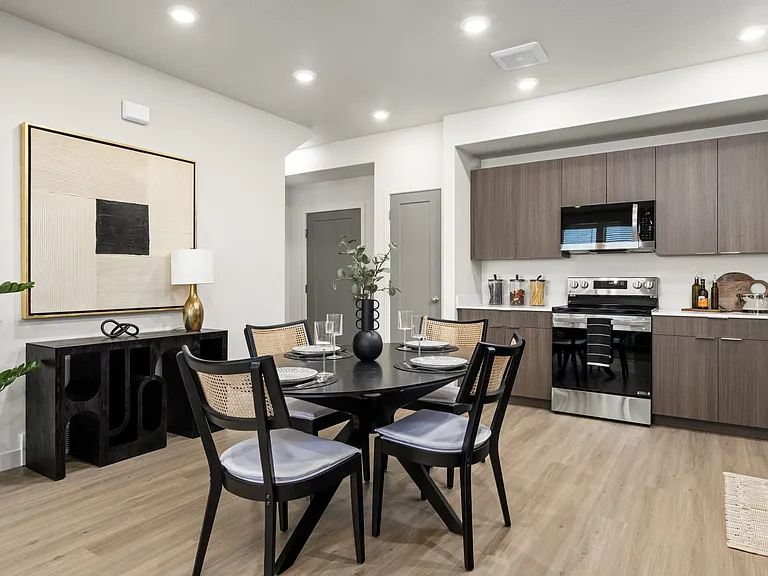
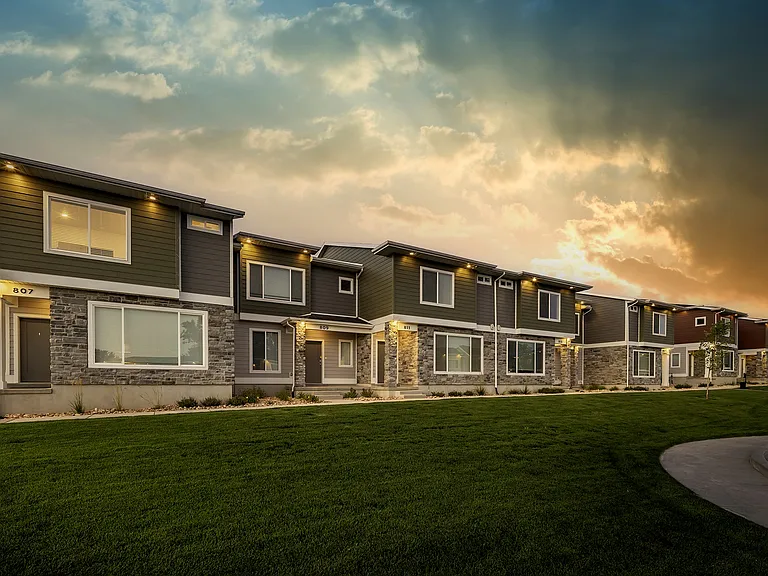
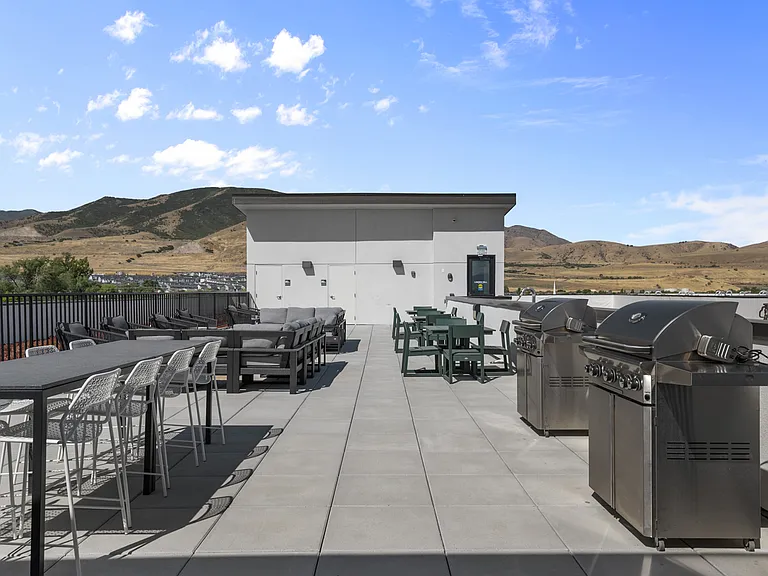
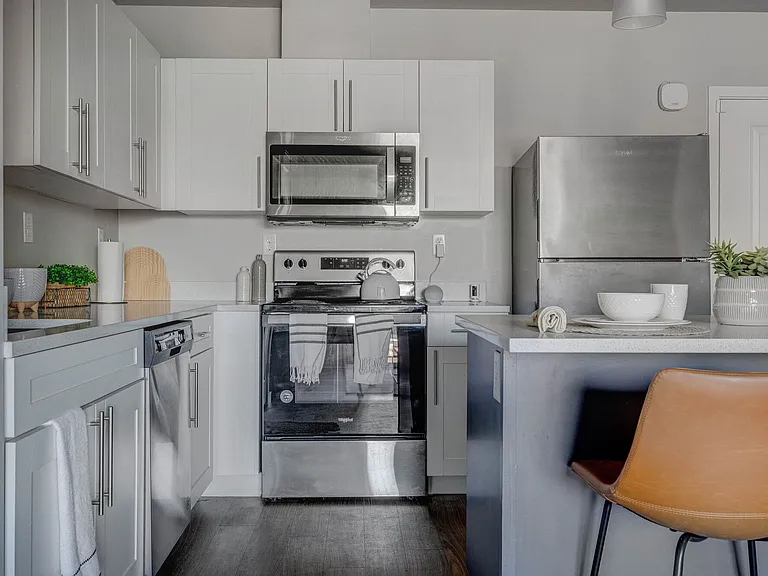
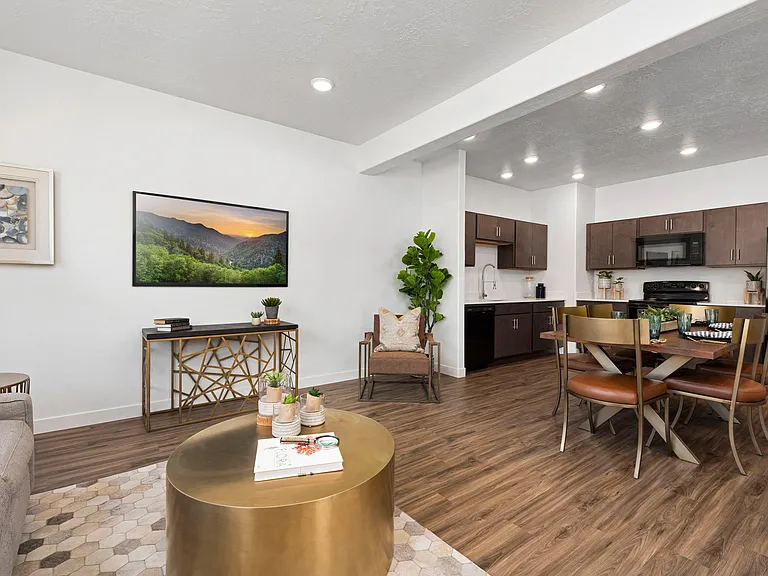
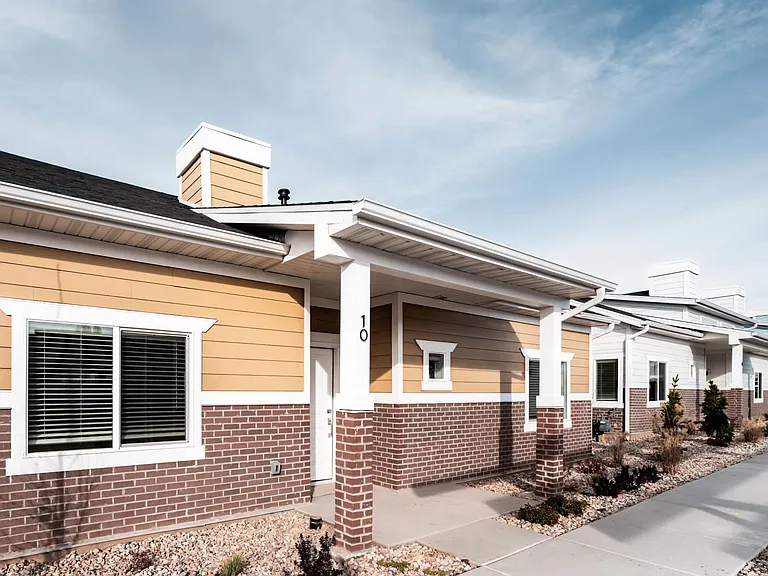
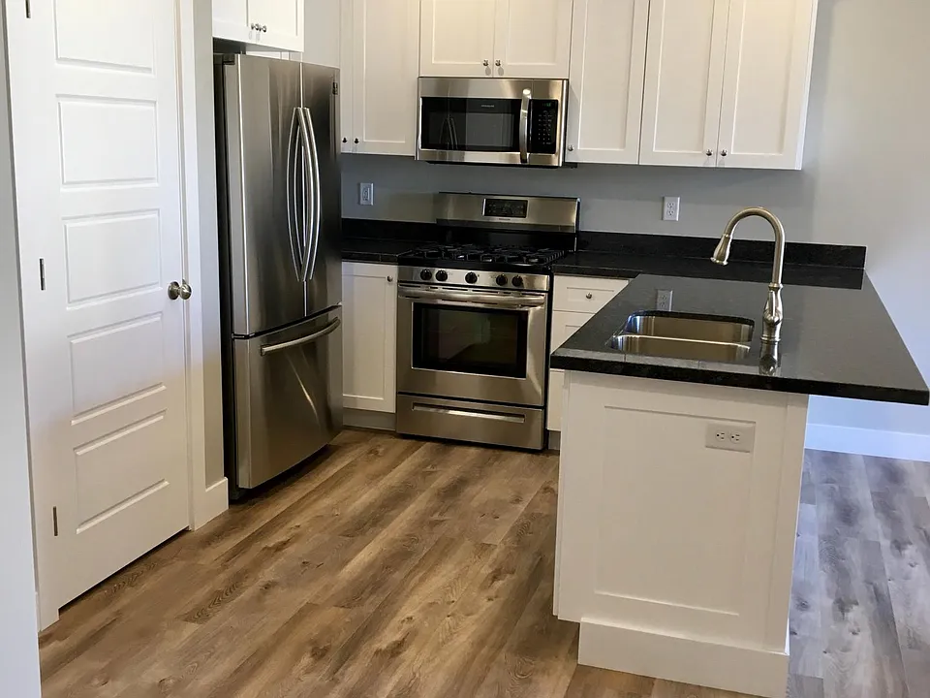
Beautiful townhouse in a great South Jordan location! Features granite countertops and stainless steel appliances, including an upgraded gas stove and a large refrigerator with an icemaker. Enjoy direct walk-out access to the adjacent green space. The primary suite is located upstairs and includes a walk-in closet and primary bath with a double vanity, separate shower, and soaker tub. A soft water system is included. Convenient upstairs laundry is located on the same level as all bedrooms (large front-load washer and dryer may be included inquire for details). Includes a 1-car garage plus 1 dedicated parking space. Community amenities include a playground, basketball court, and swimming pool. Prime location minutes from Costco, Sprouts, Target, Harmons, and The District shopping center. Just blocks from Daybreak with easy access to walking paths around Oquirrh Lake. An unfinished basement provides plenty of extra storage space!

The property manager

Nearby schools

Students who live in 10459 S Sage Vista Way attend the following Jordan District (Unified School District) public schools:

GreatSchools ratings are based on test scores and additional metrics when available.
10459 S Sage Vista Way

By contacting this property, you agree to our Terms of Use. Visit our Privacy Portal for more information. When you click “Send message”, we’ll send your inquiry to the property manager so they can reach out and answer your questions.

Find similar homes

Spot something off?Good catch. Flag it and help keep listings legit.