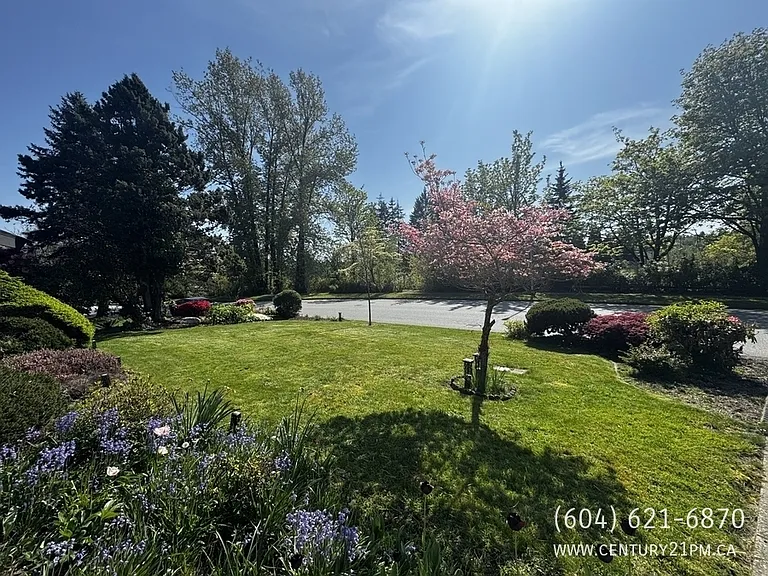
10454 Fraserglen Dr #MAIN

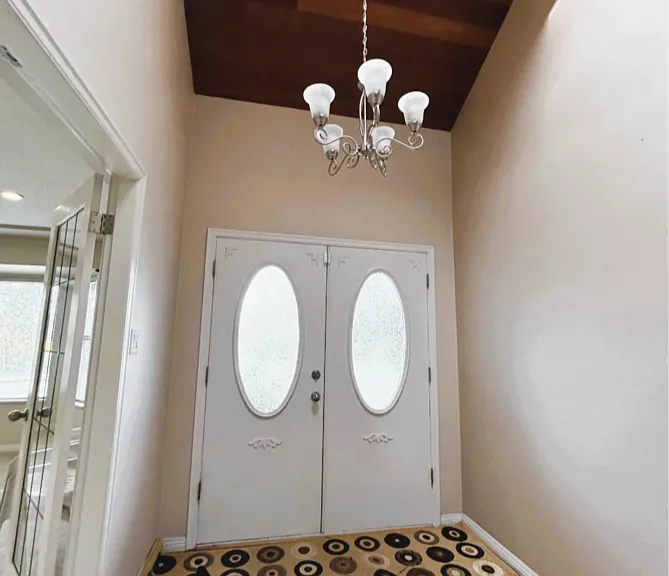
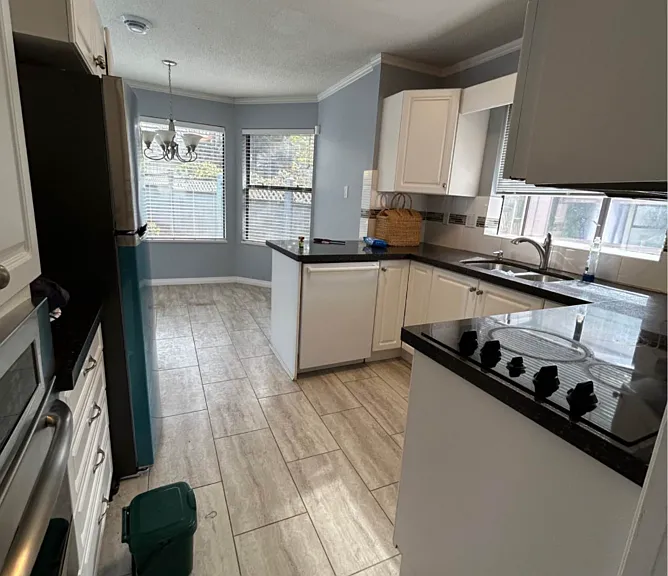
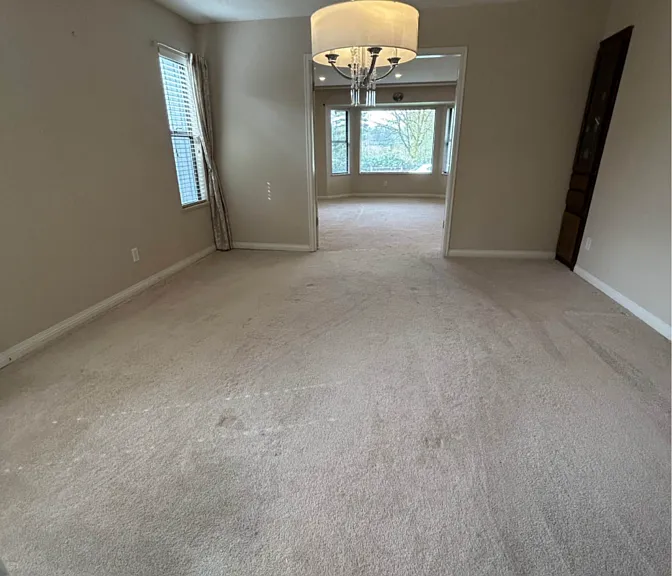
10454 Fraserglen Dr #MAIN — Photo 1
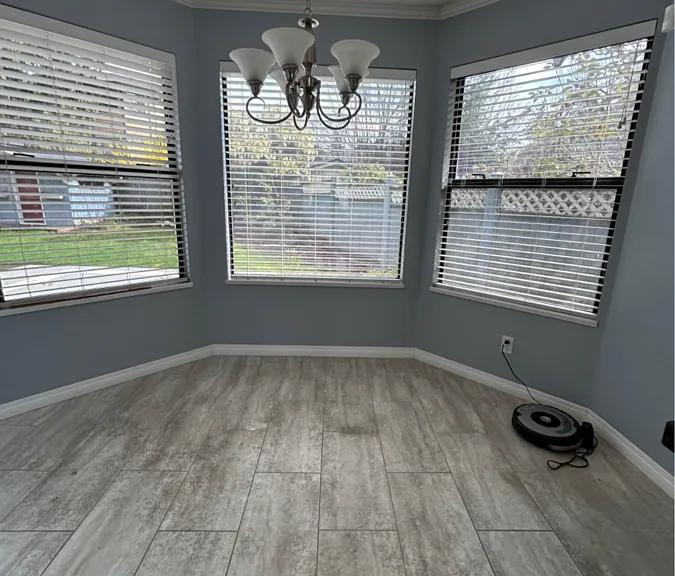
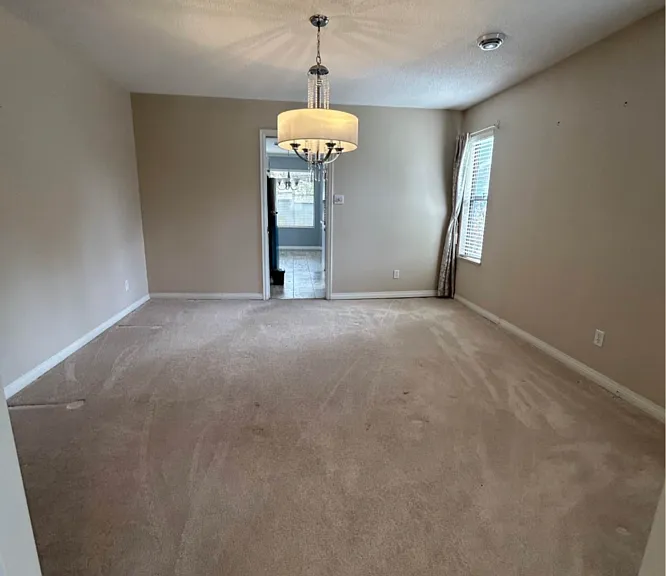
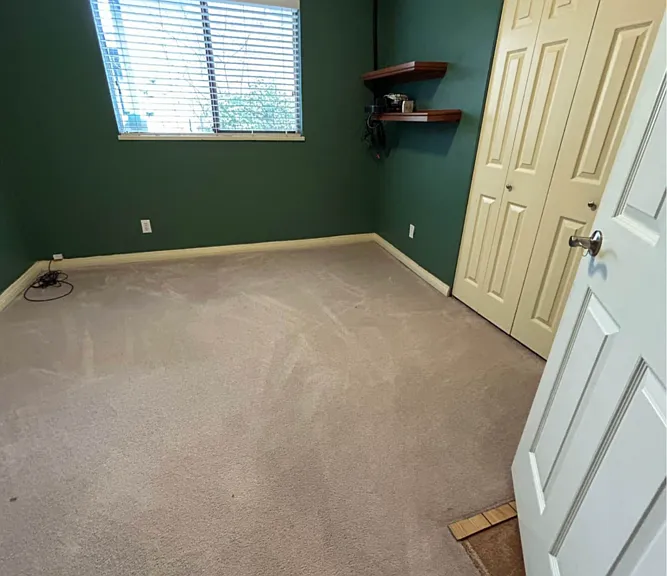
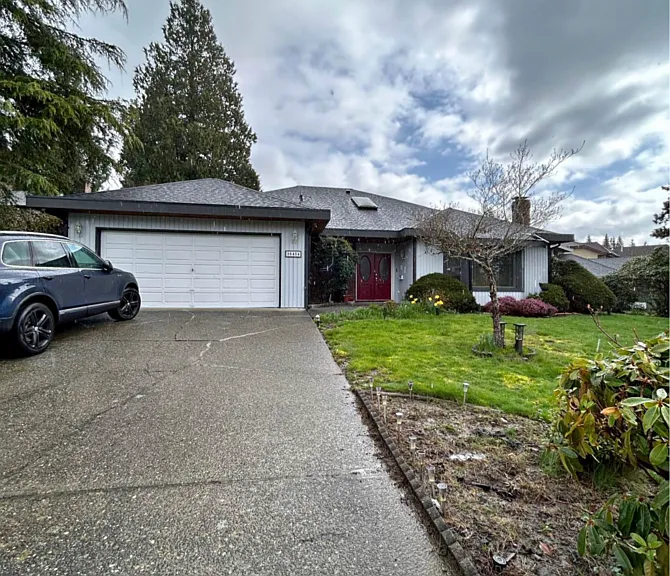
10454 Fraserglen Dr #MAIN — Photo 2
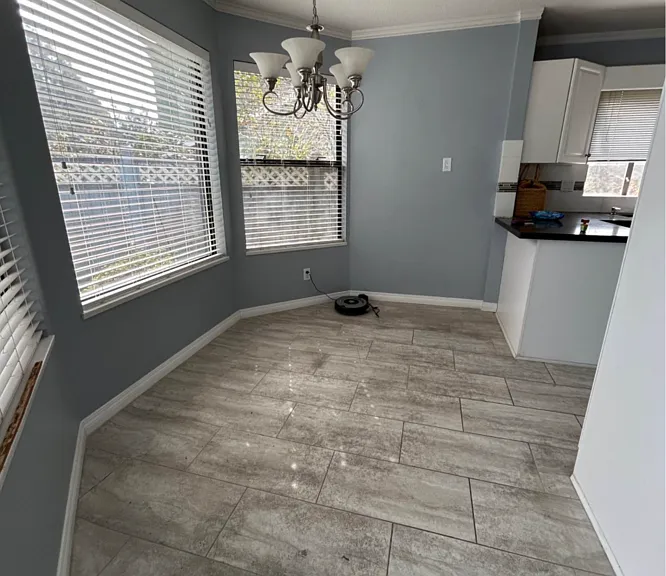
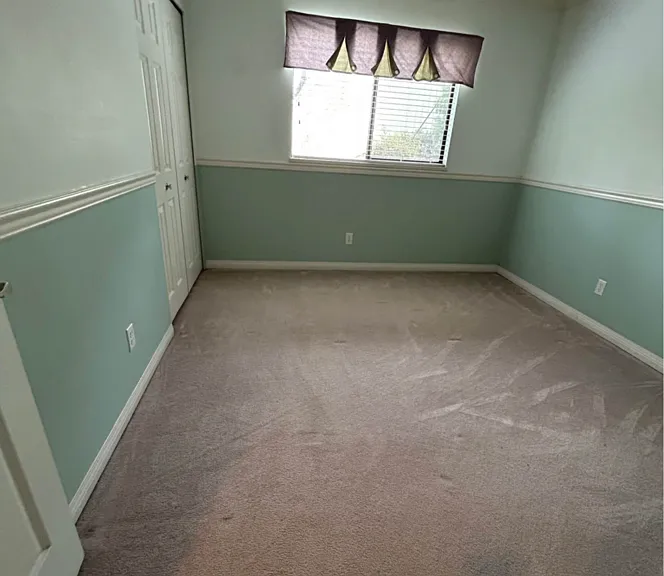
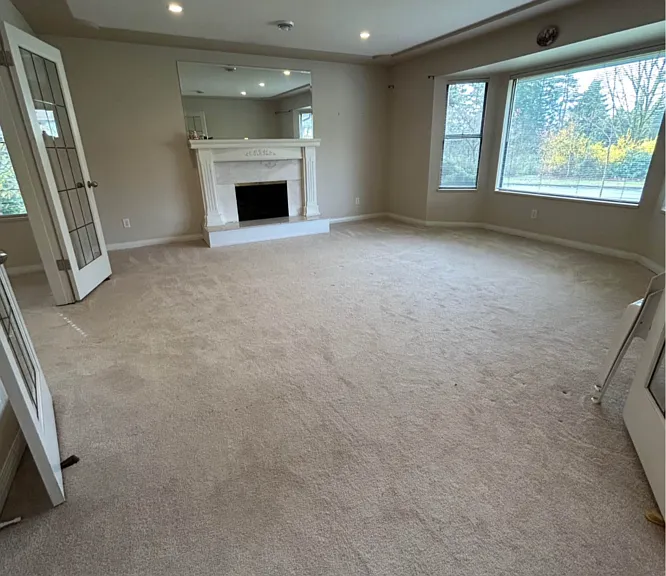
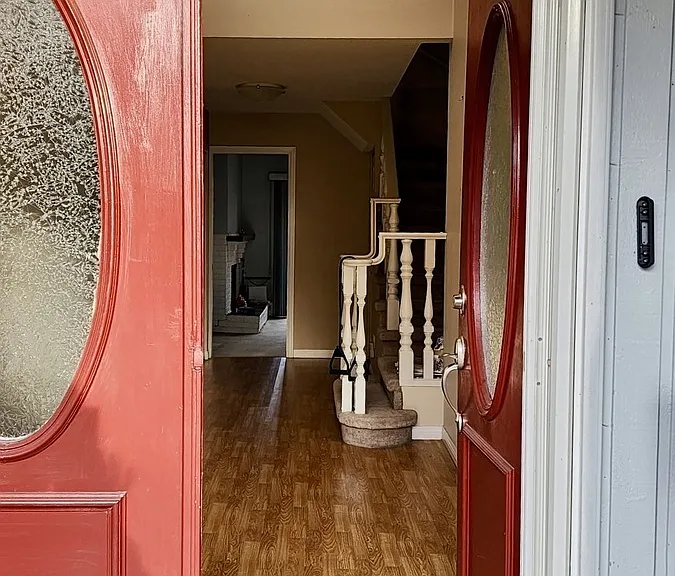
10454 Fraserglen Dr #MAIN — Photo 3
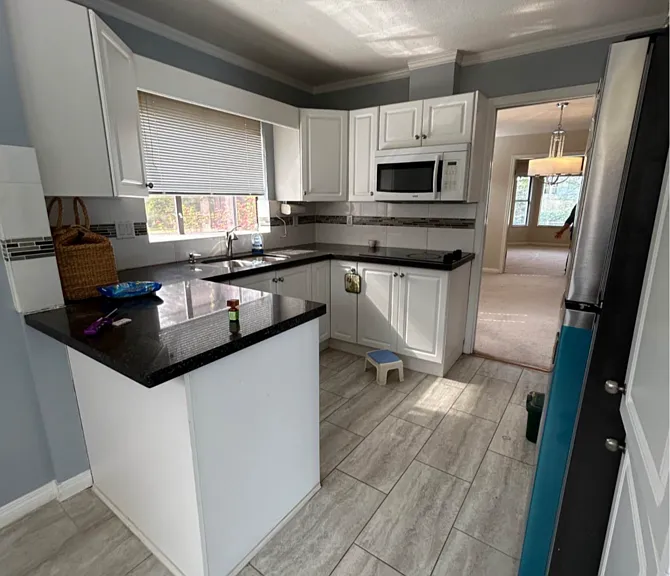
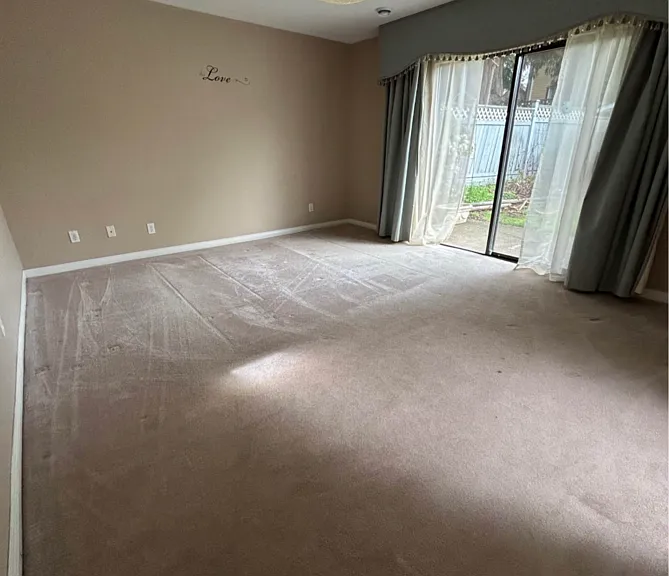
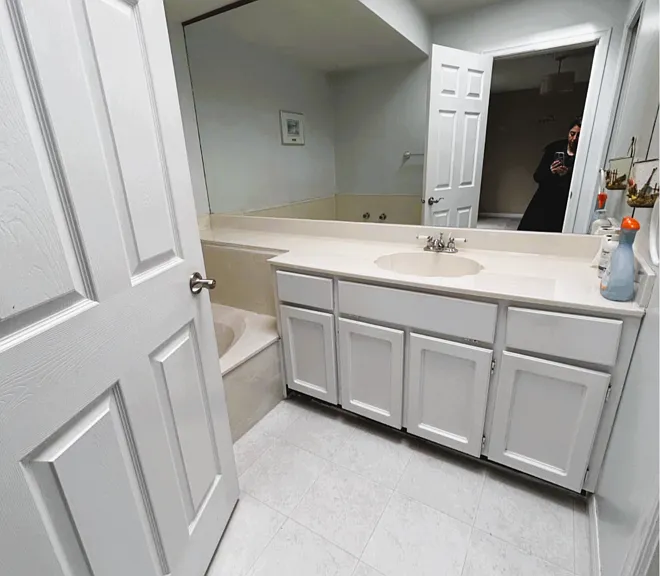
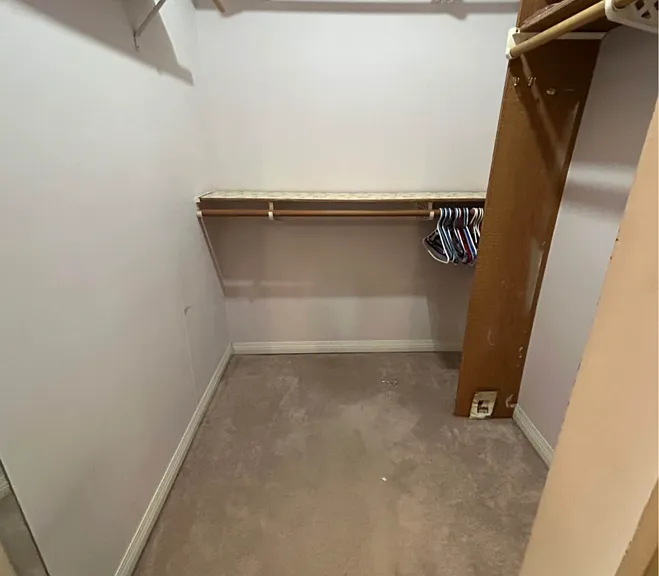
10454 Fraserglen Dr #MAIN — Photo 4
10454 Fraserglen Dr #MAIN — Photo 5
10454 Fraserglen Dr #MAIN — Photo 6
10454 Fraserglen Dr #MAIN — Photo 7
10454 Fraserglen Dr #MAIN — Photo 8
10454 Fraserglen Dr #MAIN — Photo 9
10454 Fraserglen Dr #MAIN — Photo 10
10454 Fraserglen Dr #MAIN — Photo 11
10454 Fraserglen Dr #MAIN — Photo 12
10454 Fraserglen Dr #MAIN — Photo 13
10454 Fraserglen Dr #MAIN — Photo 14
10454 Fraserglen Dr #MAIN — Photo 15
10454 Fraserglen Dr #MAIN — Photo 16
10454 Fraserglen Dr #MAIN — Photo 17
10454 Fraserglen Dr #MAIN — Photo 18
10454 Fraserglen Dr #MAIN — Photo 19
10454 Fraserglen Dr #MAIN — Photo 20
10454 Fraserglen Dr #MAIN — Photo 21
10454 Fraserglen Dr #MAIN — Photo 22
10454 Fraserglen Dr #MAIN — Photo 23
10454 Fraserglen Dr #MAIN — Photo 24
10454 Fraserglen Dr #MAIN — Photo 25

$3,400/ mo
Doesn't include deposits and fees
4 beds2 baths2316 sqft condo
Available September 1
10454 Fraserglen Dr #MAIN
Your booked tour

What you get

No petsIn-unit laundryParking

Costs, fees, and lease terms

Pets

  • Dogs

    Not allowed
  • Cats

    Not allowed

The neighborhood

About the building

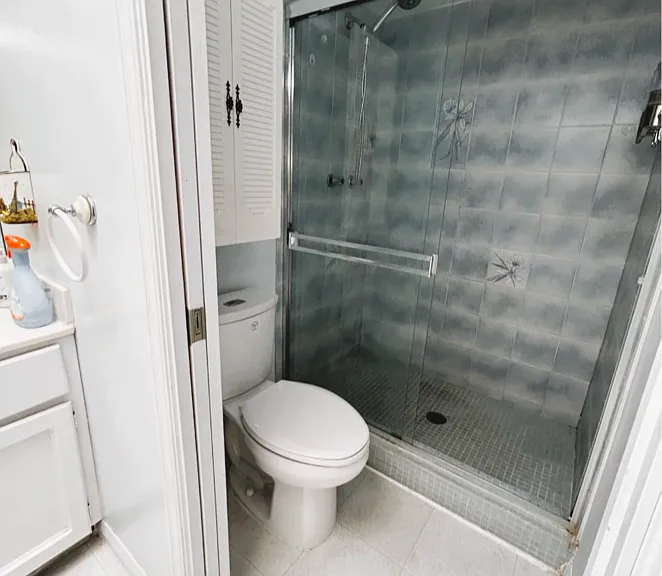
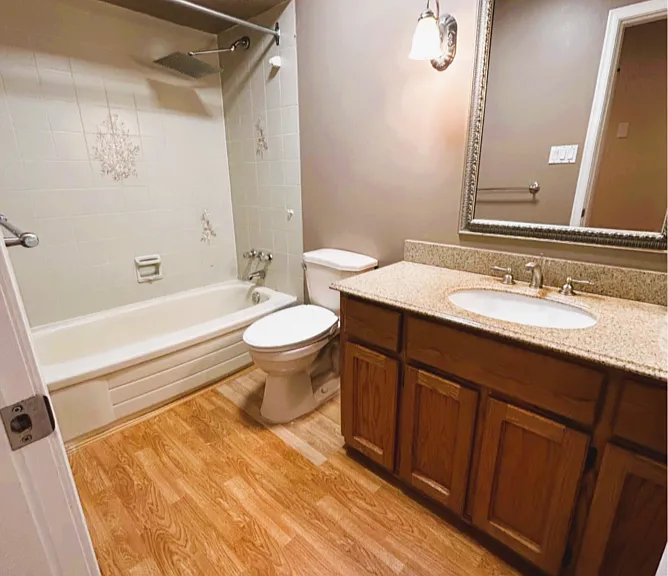
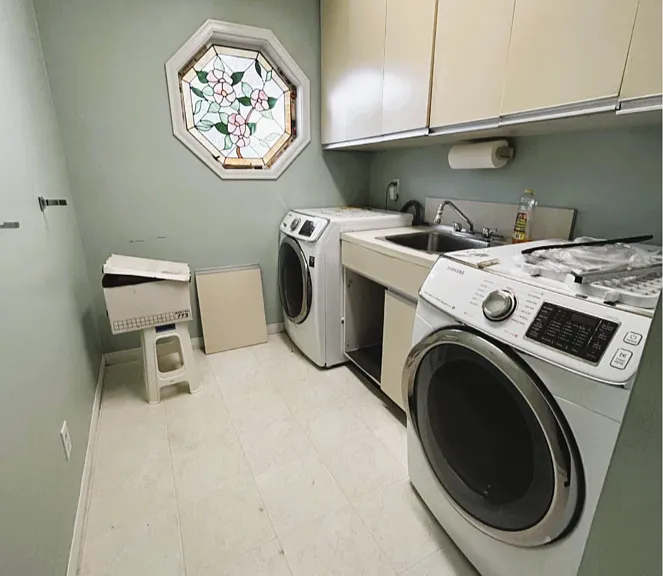
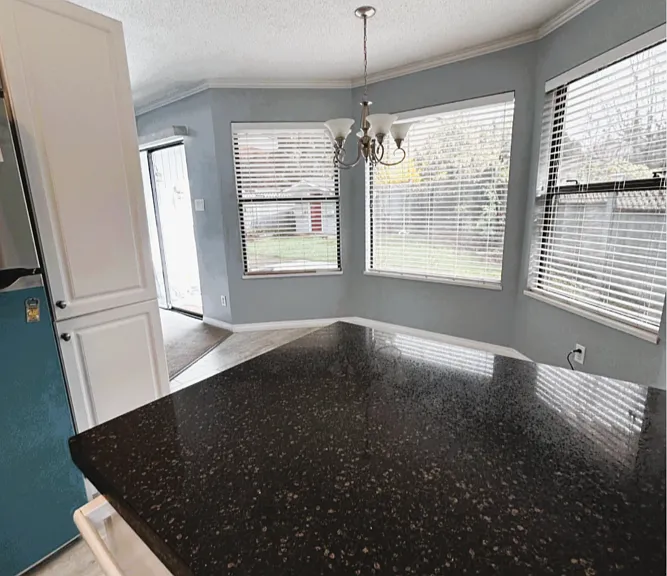
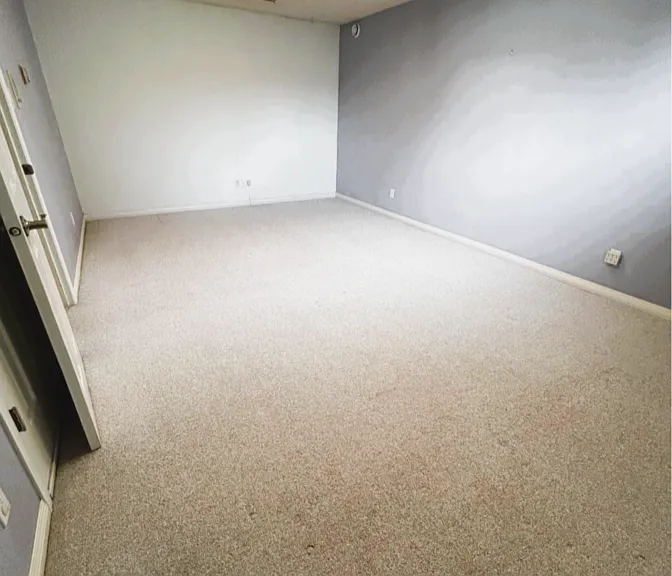
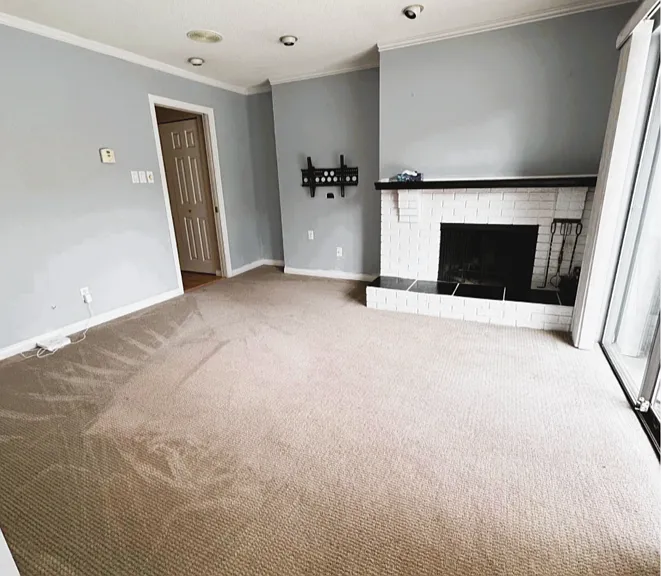
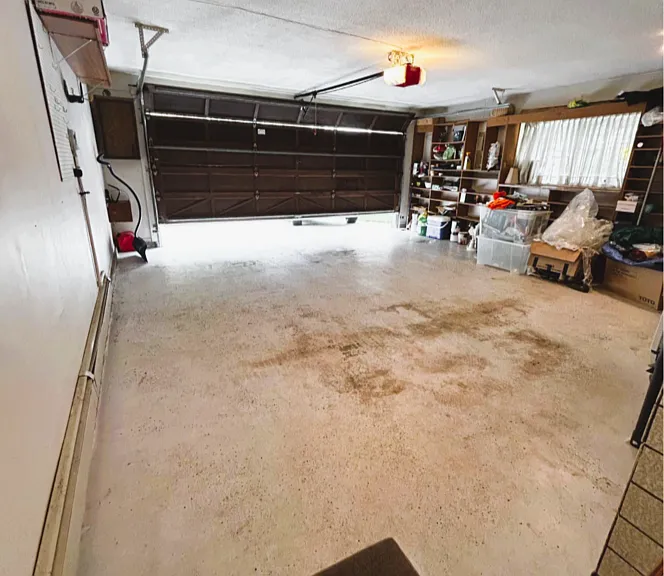
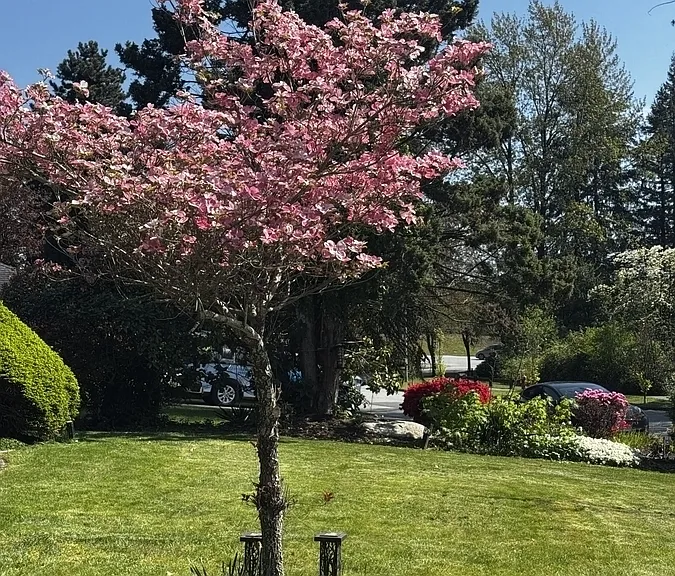
Welcome to this bright and spacious 4-bedroom, 2-bathroom home in a family-friendly Surrey neighborhood. rancher with a bonus loft-style bedroom on the upper level! Featuring a large private yard, 2-car garage, this home is perfect for growing families. Enjoy generous living space, a functional layout, and a prime location close to schools, parks, shopping, emergency health service, and transit. The local elementary, Primary and Secondary schools are only a 1015-minute walk adding to the ease and convenience of this fantastic location. A quiet, safe street provides tranquility, while proximity to major amenities ensures everything you need is close by. Book a viewing before it's gone! Property Details - Property type: Main suite - Bedrooms: 4 - Bathrooms: 2 full - Floor / level: Main House - Available: Please inquire - Security deposit: 50% of one month's rent -Single-level rancher with a functional layout - Walk-in Master Closet Lease Terms - Lease length: One year fixed, month to month thereafter - Smoking: No smoking or vaping of any kind, indoors or out - Tenant insurance: Required for the duration of tenancy - Max occupancy: 5 Who Pays What Utilities - Hydro (electricity):60% - Gas: 60% - Water: 60% - Internet & cable: Not included Parking & Outdoor - Parking: Double Car Garage Parking - Private backyard ideal for outdoor enjoyment Pets - Pets: On owner approval - Type allowed: Cat or dog - Number: 1 maximum - Size restriction: Small - Pet deposit: 50% of one month's rent Appliances & Laundry - Fridge / stove / oven: Yes - Dishwasher: No - Microwave: No - Air conditioning: Yes - Laundry: Yes Management & How to Apply Professionally marketed and managed by Sanveer Gill, Licensed Property Manager, Century 21 Coastal Realty Property Management. Disclaimer: The information contained in this listing is believed to be accurate but is not guaranteed. Measurements, features, availability, rental rates, and terms are subject to change without notice. Prospective tenants are encouraged to independently verify all information by contacting the property manager before entering into a tenancy agreement.

The property manager

10454 Fraserglen Dr #MAIN
Century 21 Coastal Realty Ltd.

Nearby schools

10454 Fraserglen Dr #MAIN
By contacting this property, you agree to our Terms of Use. Visit our Privacy Portal for more information. When you click “Send message”, we’ll send your inquiry to the property manager so they can reach out and answer your questions.

Find similar homes

Spot something off?Good catch. Flag it and help keep listings legit.