10451 10th Street Ct E

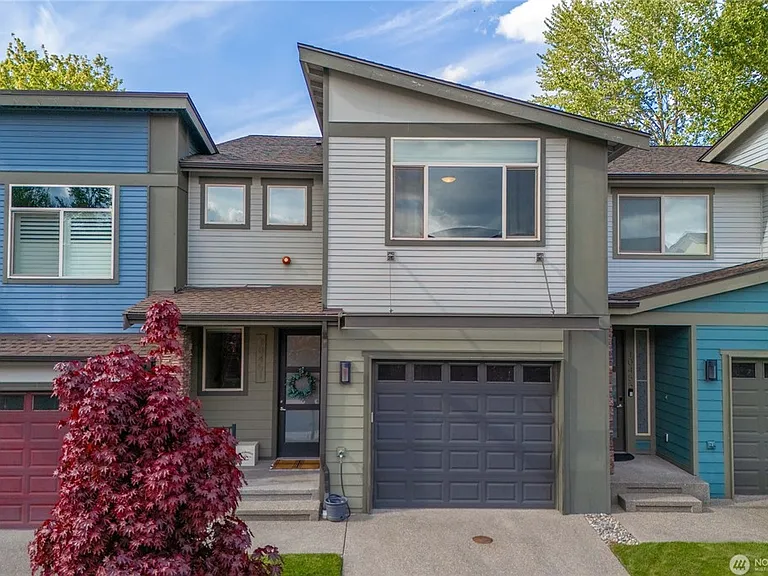
10451 10th Street Ct E — Photo 1
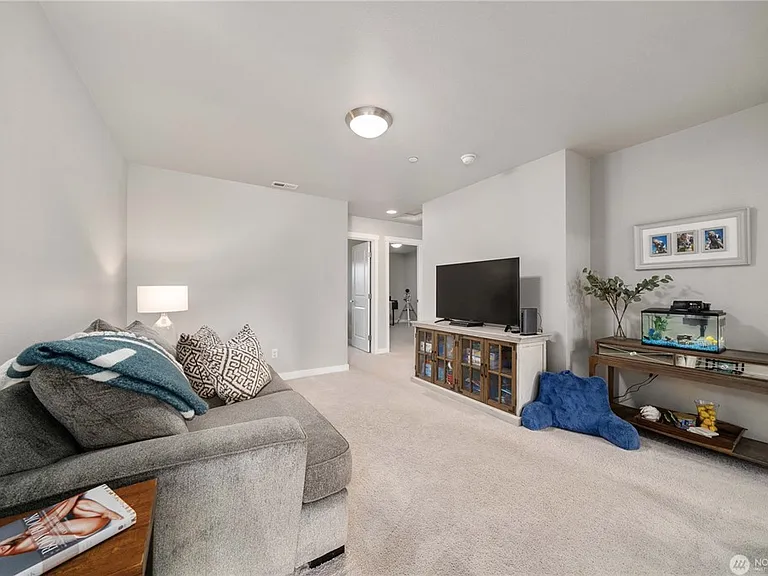
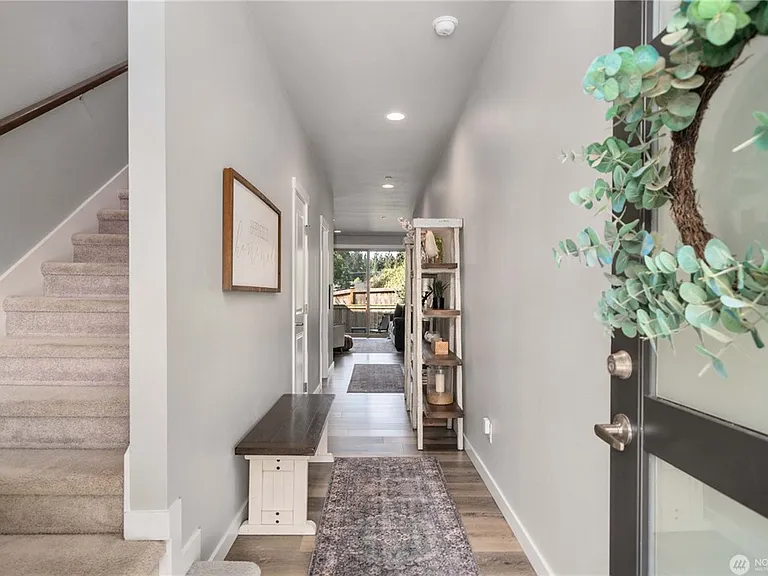
10451 10th Street Ct E — Photo 2
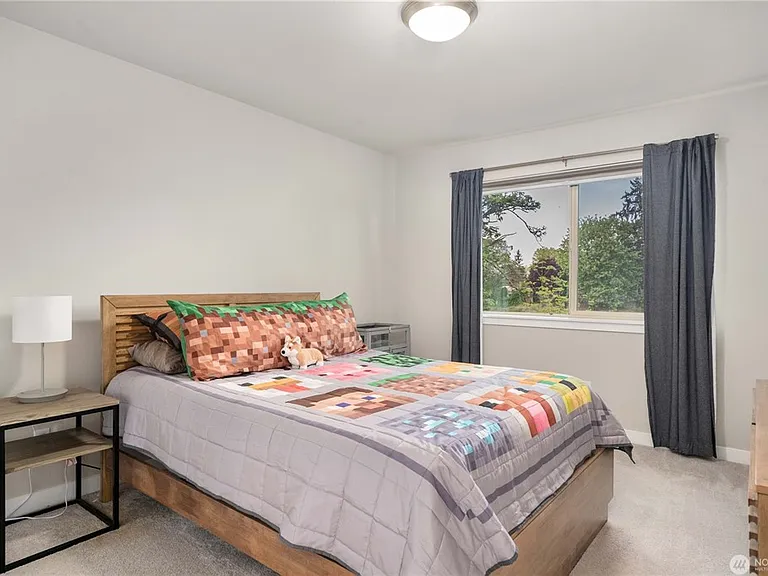
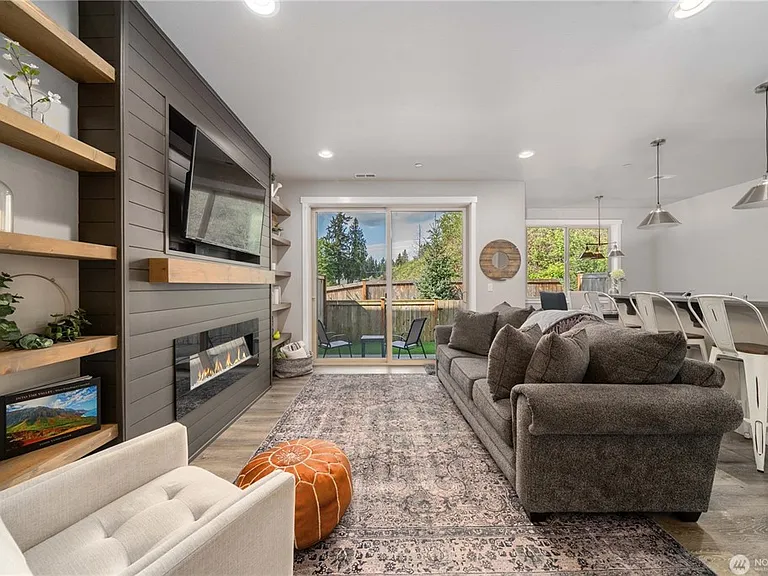
10451 10th Street Ct E — Photo 3
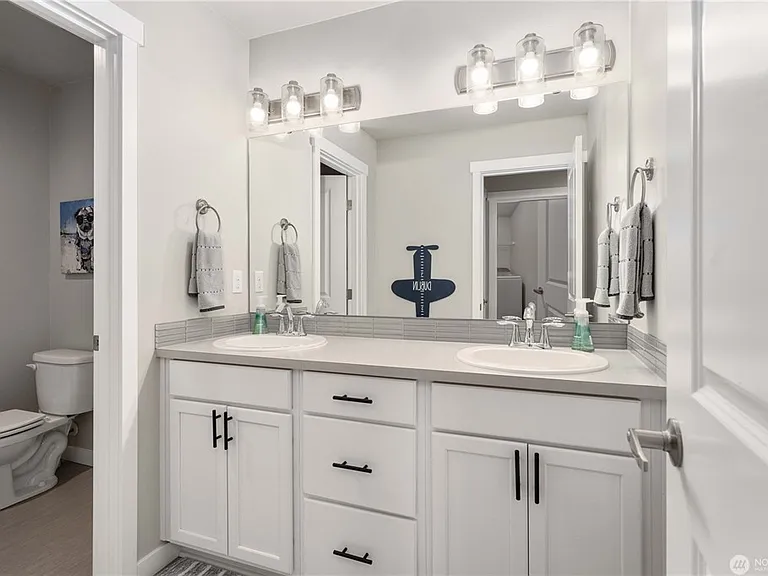
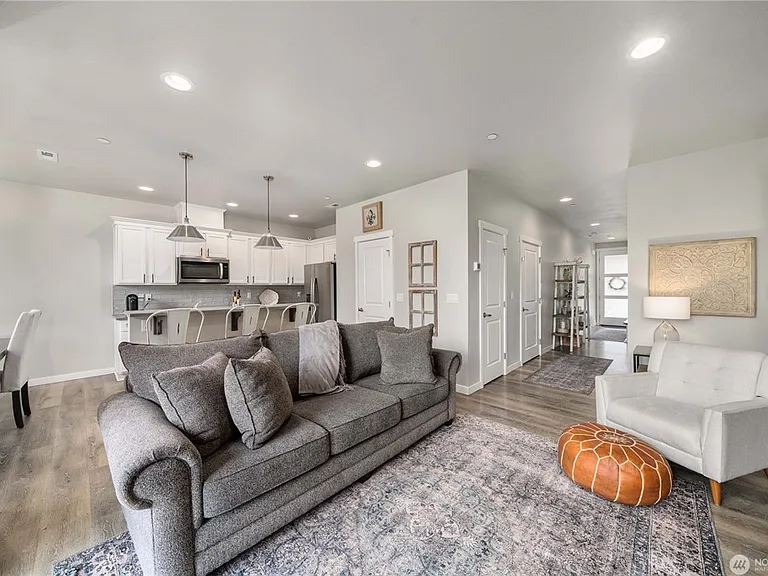
10451 10th Street Ct E — Photo 4
10451 10th Street Ct E — Photo 5
10451 10th Street Ct E — Photo 6
10451 10th Street Ct E — Photo 7
10451 10th Street Ct E — Photo 8
10451 10th Street Ct E — Photo 9
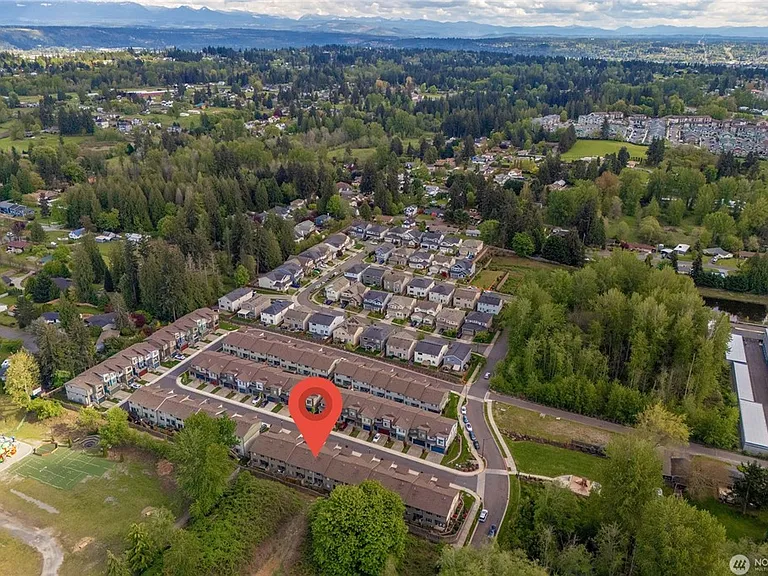
10451 10th Street Ct E — Photo 10
10451 10th Street Ct E — Photo 11
10451 10th Street Ct E — Photo 12
10451 10th Street Ct E — Photo 13
10451 10th Street Ct E — Photo 14
10451 10th Street Ct E — Photo 15
10451 10th Street Ct E — Photo 16
10451 10th Street Ct E — Photo 17
10451 10th Street Ct E — Photo 18
10451 10th Street Ct E — Photo 19
10451 10th Street Ct E — Photo 20
10451 10th Street Ct E — Photo 21
10451 10th Street Ct E — Photo 22
10451 10th Street Ct E — Photo 23
10451 10th Street Ct E — Photo 24
10451 10th Street Ct E — Photo 25

$3,400/ mo
Total price
Now includes required monthly fees in total price
3 beds3 baths1854 sqft house
Available August 5
10451 10th Street Ct E

Your booked tour

What you get

No petsIn-unit laundryParkingAir conditioning

Costs, fees, and lease terms

Special offer!
No application fee.

Lease terms

12-month standard lease term (Preferred). Tenant pays for rent and utilities. No smoking.

Pricing comparison

$494

At $3,400, this listing is priced $494 more than the current market rate for a 3 bedroom home in Edgewood.

Pets

  • Dogs

    Not allowed
  • Cats

    Not allowed

The neighborhood

About the building

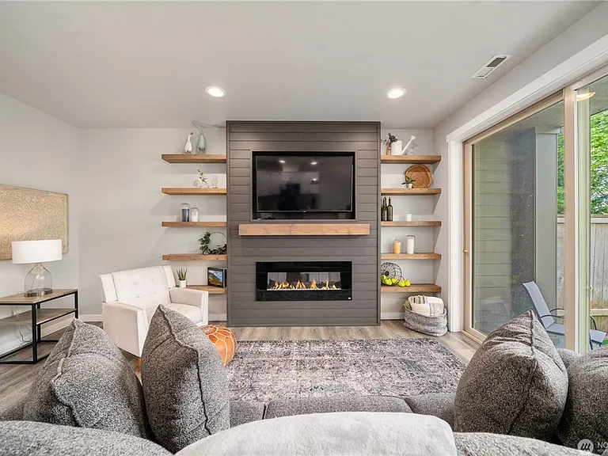
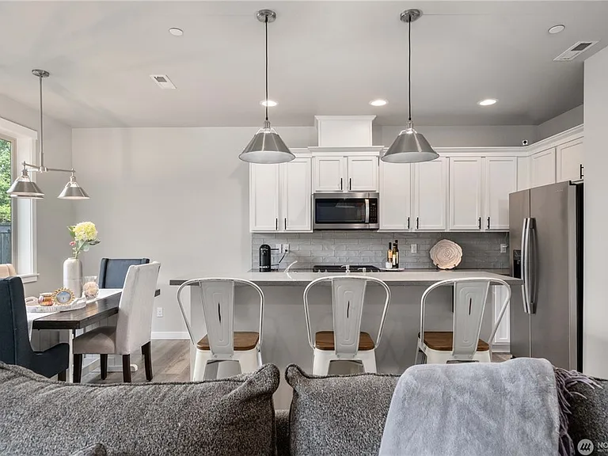
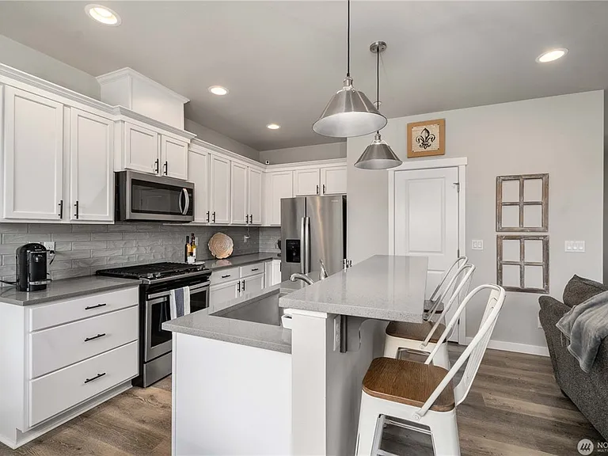
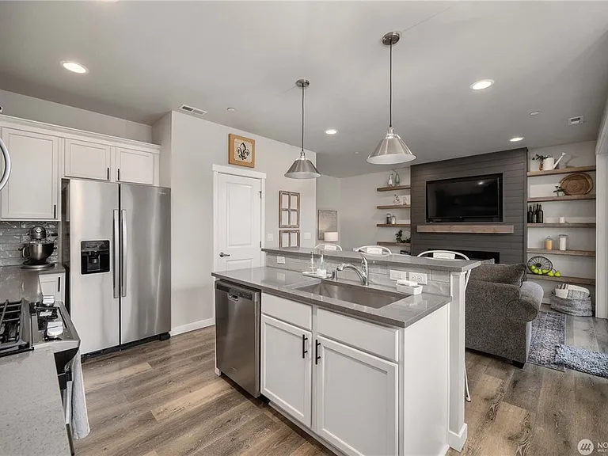
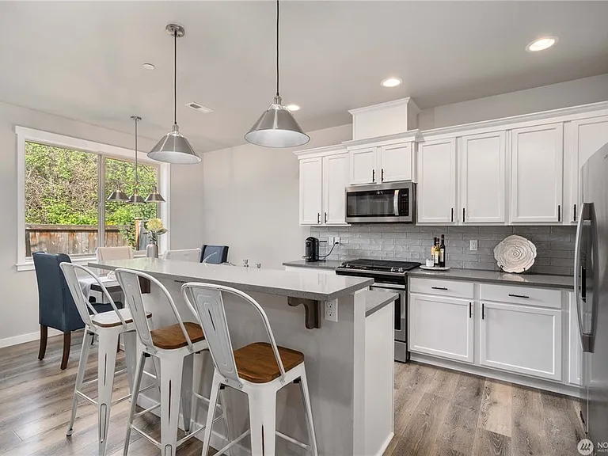
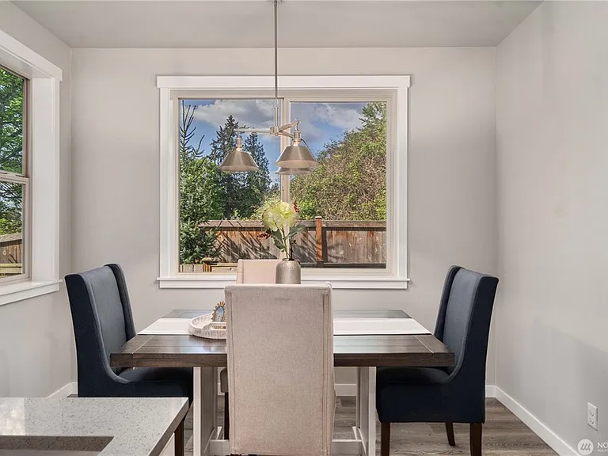
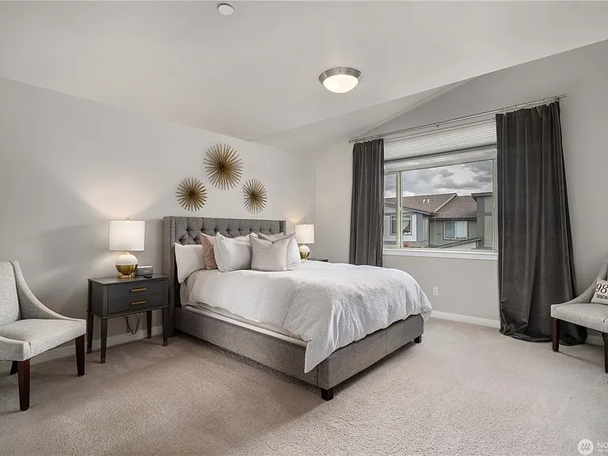
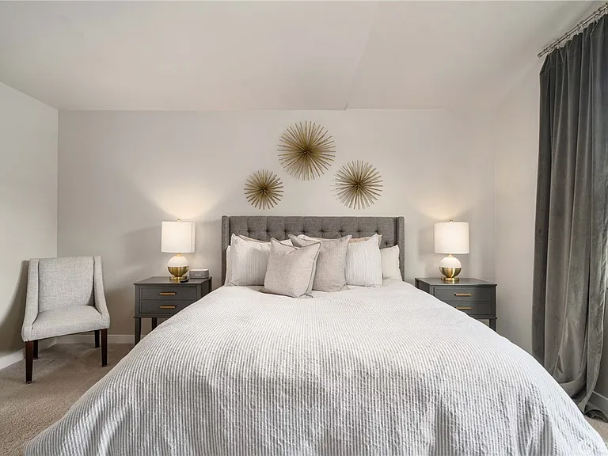
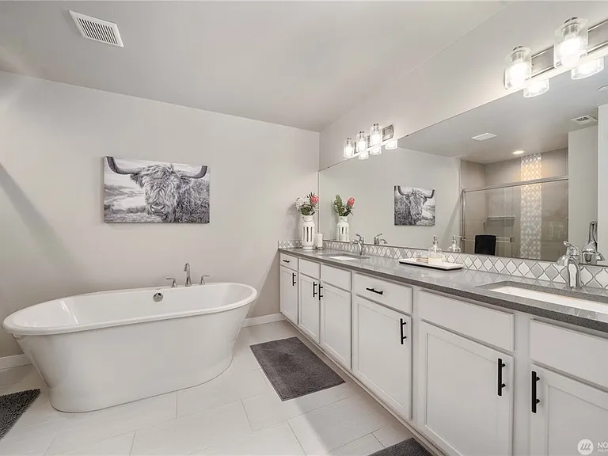
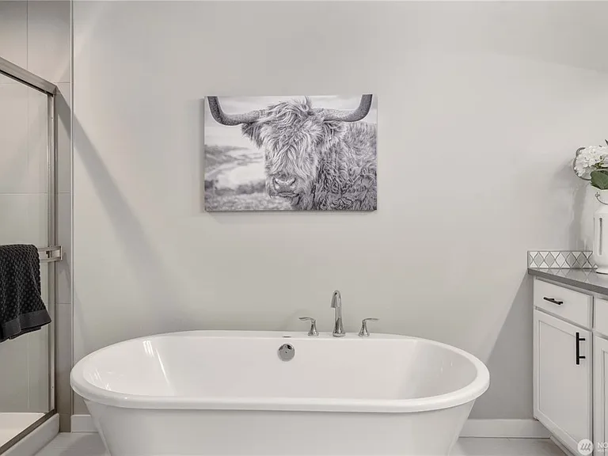
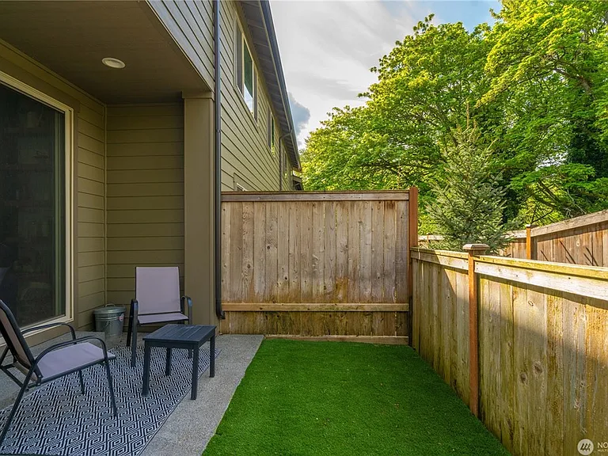
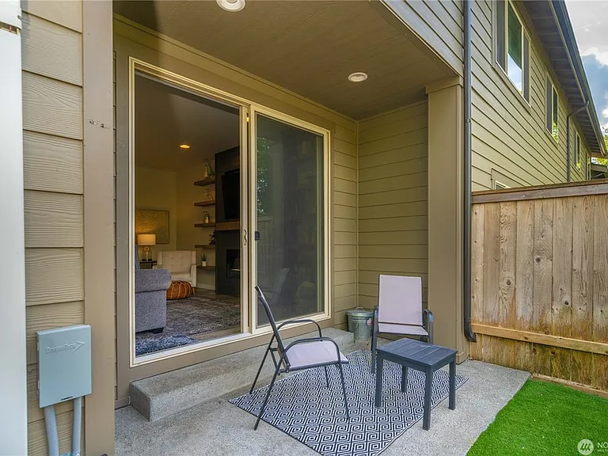
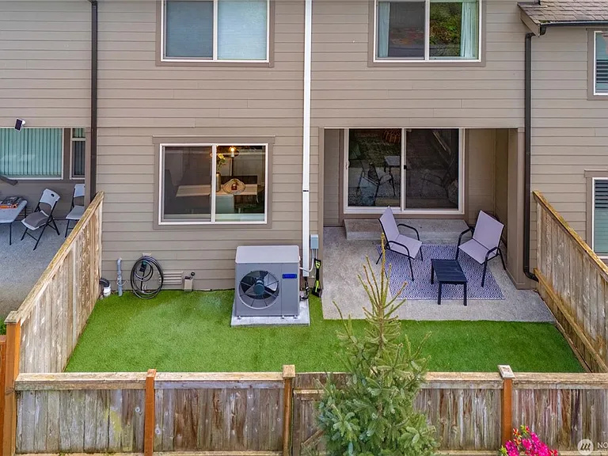
Available for viewing starting August 3, 2026. This meticulously maintained 3 bed | 2.5 bath | 2 car garage townhome, WITH CENTRAL AIR CONDITIONING, offers large living in a quiet and private neighborhood, with soaring ceilings and an abundance of natural light. This modern home was built in 2019. Beautiful and private fenced back patio with turf. Front Lawn maintenance included. Downstairs living room has an electric fireplace and custom shelving with a TV mount area, for an extra luxurious look. Kitchen includes a walk-in pantry. Upstairs has a spacious family living room/loft. Contemporary and sleek design with LARGE bedrooms. Master bedroom with walk-in closet and spa-like bath w/ Maax Soaking Tub. Home includes higher end systems; Rinnai tankless water heater, Trane heating system. A commuter's dream - located between Seattle & Tacoma minutes away to major freeways and shopping. Easy access to Good Sam Hospital, St. Joseph Medical Center (20 min), St. Francis Hospital. Walking distance to Safeway, Planet Fitness, Sol Boba, MOD Pizza, 10 min drive to Costco. 1-2 miles away from parks and public schools.

The property manager

Nearby schools

Students who live in 10451 10th Street Ct E attend the following Puyallup School District (Unified School District) public schools:

GreatSchools ratings are based on test scores and additional metrics when available.

10451 10th Street Ct E

By contacting this property, you agree to our Terms of Use. Visit our Privacy Portal for more information. When you click “Send message”, we’ll send your inquiry to the property manager so they can reach out and answer your questions.

Find similar homes

Spot something off?Good catch. Flag it and help keep listings legit.