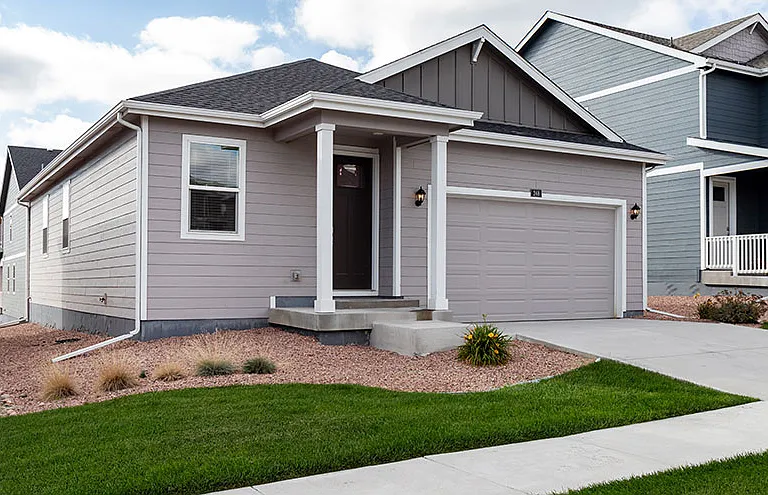
10450 Summer Ridge Dr

10450 Summer Ridge Dr — Photo 1
10450 Summer Ridge Dr — Photo 2
10450 Summer Ridge Dr — Photo 3
10450 Summer Ridge Dr — Photo 4
10450 Summer Ridge Dr — Photo 5
10450 Summer Ridge Dr — Photo 6
10450 Summer Ridge Dr — Photo 7
10450 Summer Ridge Dr — Photo 8
10450 Summer Ridge Dr — Photo 9
10450 Summer Ridge Dr — Photo 10
10450 Summer Ridge Dr — Photo 11
10450 Summer Ridge Dr — Photo 12
10450 Summer Ridge Dr — Photo 13
10450 Summer Ridge Dr — Photo 14
10450 Summer Ridge Dr — Photo 15
10450 Summer Ridge Dr — Photo 16
10450 Summer Ridge Dr — Photo 17
10450 Summer Ridge Dr — Photo 18
10450 Summer Ridge Dr — Photo 19
10450 Summer Ridge Dr — Photo 20
10450 Summer Ridge Dr — Photo 21
10450 Summer Ridge Dr — Photo 22
10450 Summer Ridge Dr — Photo 23
10450 Summer Ridge Dr — Photo 24
10450 Summer Ridge Dr — Photo 25
10450 Summer Ridge Dr — Photo 26
10450 Summer Ridge Dr — Photo 27
10450 Summer Ridge Dr — Photo 28
10450 Summer Ridge Dr — Photo 29
10450 Summer Ridge Dr — Photo 30
10450 Summer Ridge Dr — Photo 31
10450 Summer Ridge Dr — Photo 32
10450 Summer Ridge Dr — Photo 33
10450 Summer Ridge Dr — Photo 34
10450 Summer Ridge Dr — Photo 35
10450 Summer Ridge Dr — Photo 36
10450 Summer Ridge Dr — Photo 37
10450 Summer Ridge Dr — Photo 38
10450 Summer Ridge Dr — Photo 39
10450 Summer Ridge Dr — Photo 40
10450 Summer Ridge Dr — Photo 41
10450 Summer Ridge Dr — Photo 42
10450 Summer Ridge Dr — Photo 43
10450 Summer Ridge Dr — Photo 44
10450 Summer Ridge Dr — Photo 45
10450 Summer Ridge Dr — Photo 46
10450 Summer Ridge Dr — Photo 47
10450 Summer Ridge Dr — Photo 48
10450 Summer Ridge Dr — Photo 49
10450 Summer Ridge Dr — Photo 50

$2,950/ mo
Total price
Now includes required monthly fees in total price
4 beds3 baths3246 sqft house
Available August 10
10450 Summer Ridge Dr

Your booked tour

What you get

Pet-friendlyLaundryParkingAir conditioning

Costs, fees, and lease terms

Lease terms

ESAs and service animals (ESA letter required), the following is not applicable. Maximum of two pets will be allowed unless otherwise specified. $300 deposit will be required for pets (in addition to any security deposit). This $300 pet deposit is refundable with the same criteria as the security deposit. $35/month pet rent will be collected (per property, not per pet). Tenant is responsible for maintaining landscaping. Tenant is responsible for utilities. No smoking or vaping allowed.

Pricing comparison

$140

At $2,950, this listing is priced $140 more than the current market rate for a 4 bedroom home in Peyton.

Pets

  • Dogs

    Allowed
    Number allowed2
  • Cats

    Allowed
    Number allowed2

The neighborhood

About the building

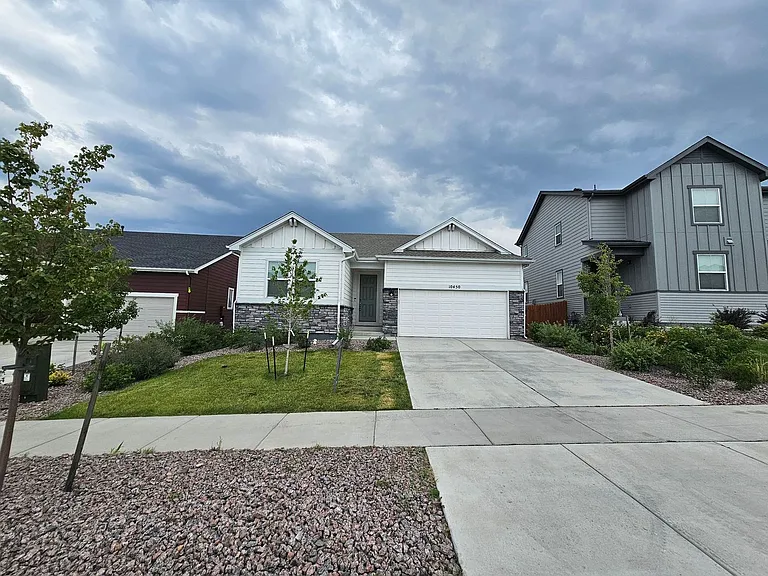
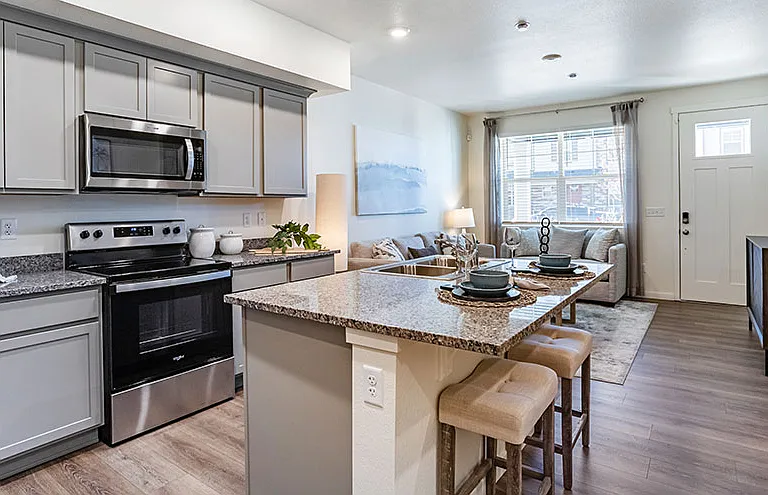
Welcome home to a beautifully maintained ranch-style home in the heart of Meridian Ranch. Backing to open space with no rear neighbors, this property offers the rare combination of privacy and community. This home features an open-concept layout with a gourmet kitchen at its center, complete with a large island, stainless steel appliances, subtle gray cabinetry, and a stylish subway tile backsplash. The kitchen flows seamlessly into a spacious living area and a bright dining nook with sliding doors leading to the backyard patio, perfect for entertaining or quiet evenings at home. The backyard is an entertainer's dream, with an expanded patio, a grass area, and a private playground for the kids. With no immediate rear neighbors, enjoy peaceful mornings and evenings surrounded by open land. Living in Meridian Ranch means access to some of the best amenities Colorado Springs has to offer, including: An indoor and outdoor community pool. Dog Park. A rec center and separate Fieldhouse both fully equipped with gym equipment. Miles of scenic walking and biking trails. Playgrounds and parks throughout the neighborhood. An 18-hole championship golf course. Community events and a true neighborhood feel. Location is everything, and this home delivers. You're just minutes from shopping, dining, schools, and everyday conveniences, with easy access to Falcon and Colorado Springs. 10 minutes to Walmart and King Soopers. Making this an ideal location for anyone looking for a well-connected, amenity-rich community. Close proximity to Peterson Space Force Base and Schriever Space Force Base. Level 2 EV charger is negotiable. Don't miss your chance to own a home that combines comfort, community, and the beauty of open space living. Schedule your showing today. ESAs and service animals (ESA letter required), the following is not applicable. Maximum of two pets will be allowed unless otherwise specified. $300 deposit will be required for pets (in addition to any security deposit). This $300 pet deposit is refundable with the same criteria as the security deposit. $35/month pet rent will be collected (per property, not per pet). Tenant is responsible for maintaining landscaping. Tenant is responsible for utilities. COLORADO HB23-1099 DISCLOSURE: PROSPECTIVE TENANTS HAVE THE RIGHT TO PROVIDE BAHR PROPERTIES, LLC A PORTABLE TENANT SCREENING REPORT THAT IS NOT MORE THAN 30 DAYS OLD, AS DEFINED IN SECTION 38-12-902 (2.5), COLORADO REVISED STATUTES; AND IF THE PROSPECTIVE TENANT PROVIDES BAHR PROPERTIES, LLC WITH A PORTABLE TENANT SCREENING REPORT, BAHR PROPERTIES, LLC IS PROHIBITED FROM: 1) CHARGING THE PROSPECTIVE TENANT A RENTAL APPLICATION FEE OR 2) CHARGING THE PROSPECTIVE TENANT A FEE FOR THE LANDLORD TO ACCESS OR USE THE PORTABLE TENANT SCREENING REPORT.

The property manager

Nearby schools

Students who live in 10450 Summer Ridge Dr attend the following EL Paso County Colorado School District 49 (Unified School District) public schools:

GreatSchools ratings are based on test scores and additional metrics when available.

10450 Summer Ridge Dr

By contacting this property, you agree to our Terms of Use. Visit our Privacy Portal for more information. When you click “Send message”, we’ll send your inquiry to the property manager so they can reach out and answer your questions.

Find similar homes

Spot something off?Good catch. Flag it and help keep listings legit.