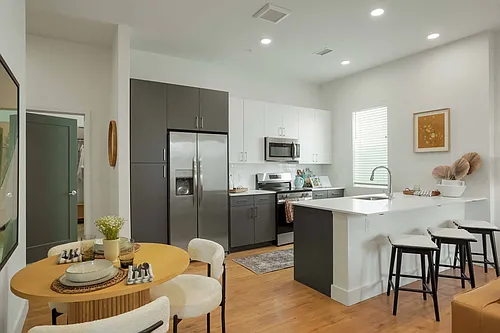
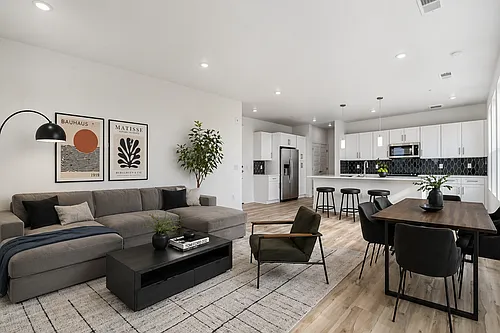
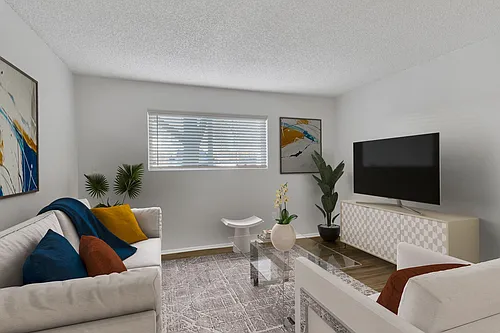
$1,470/ mo
 Total price
Now includes required monthly fees in total price
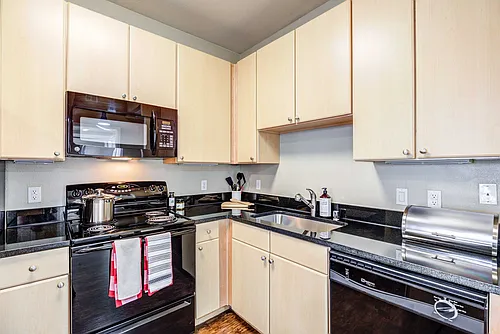
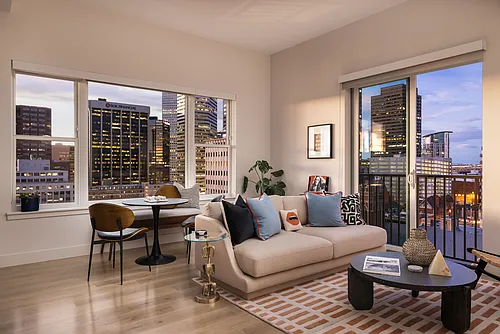
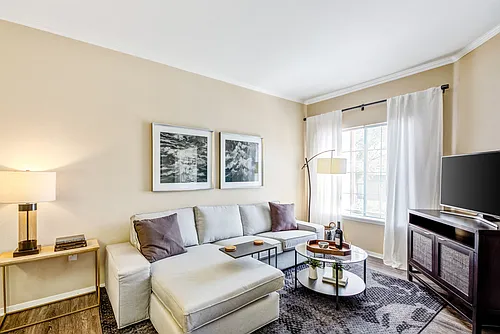
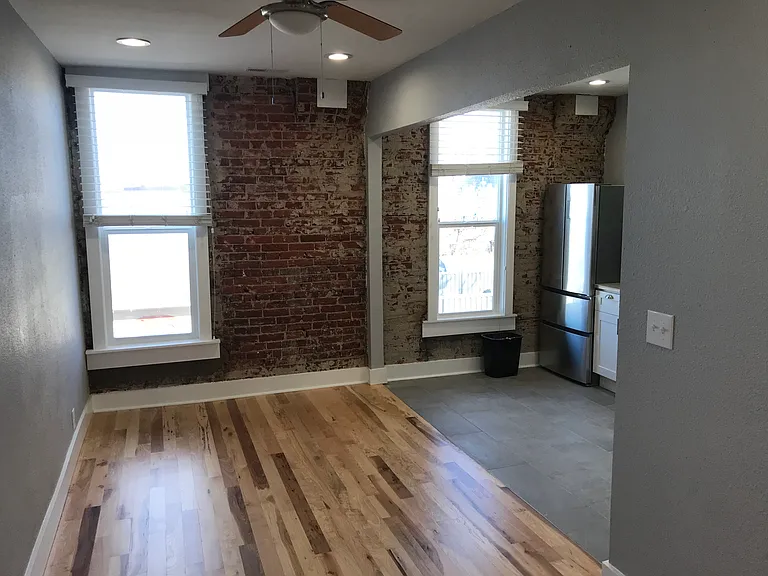
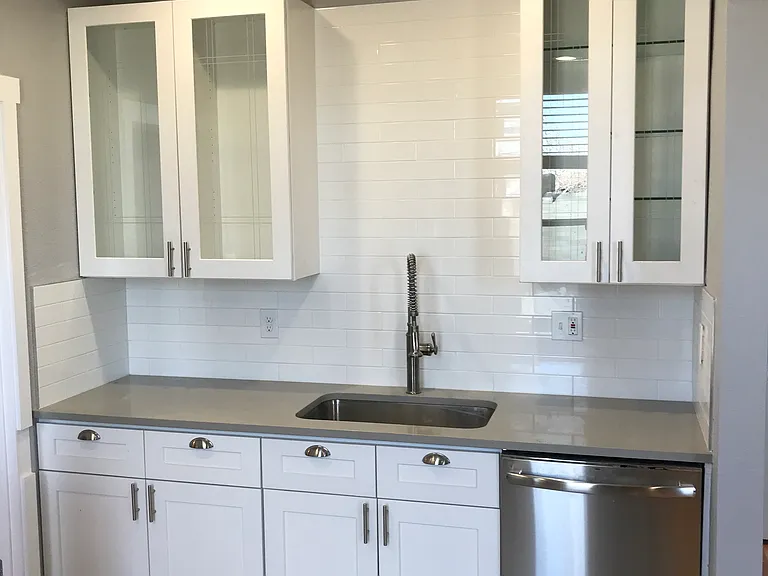
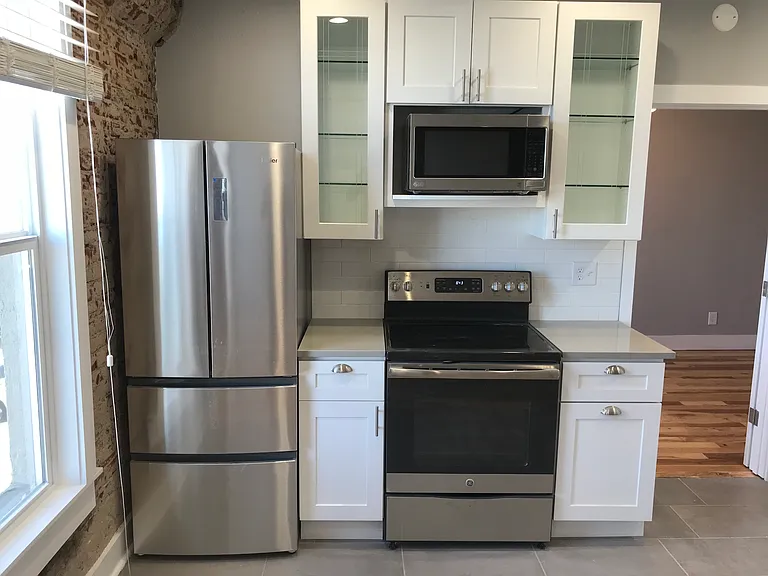
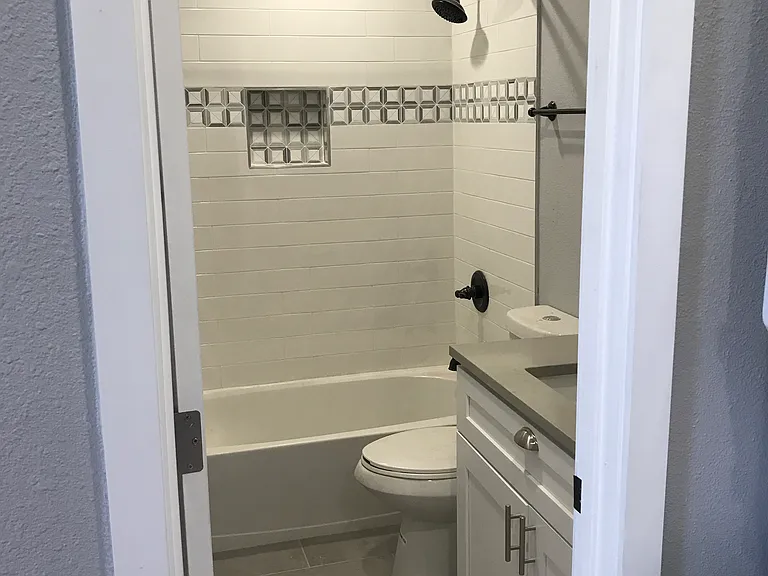
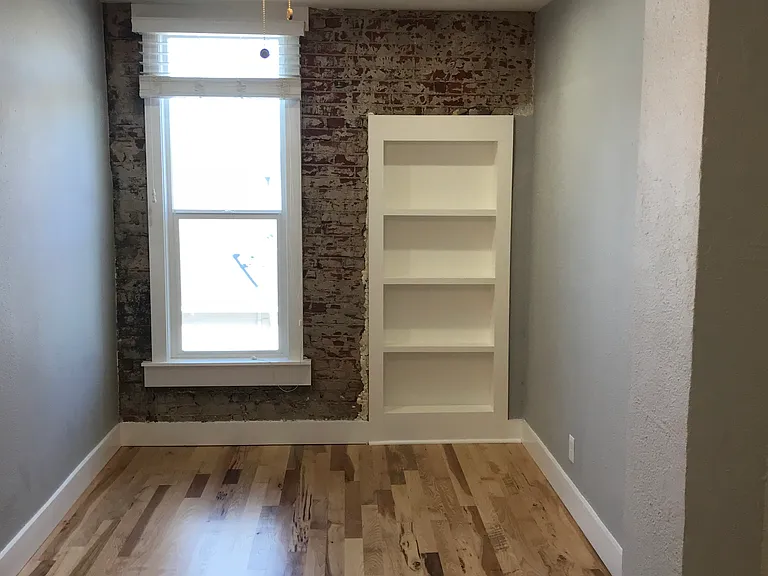
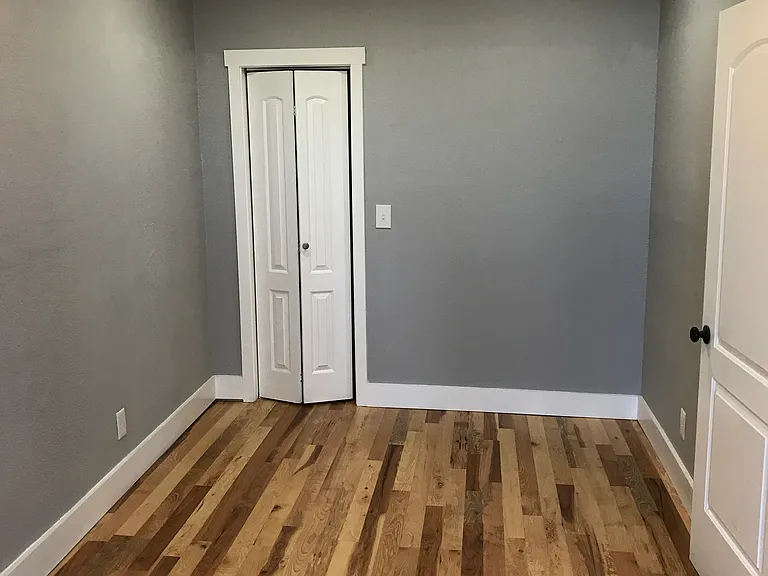
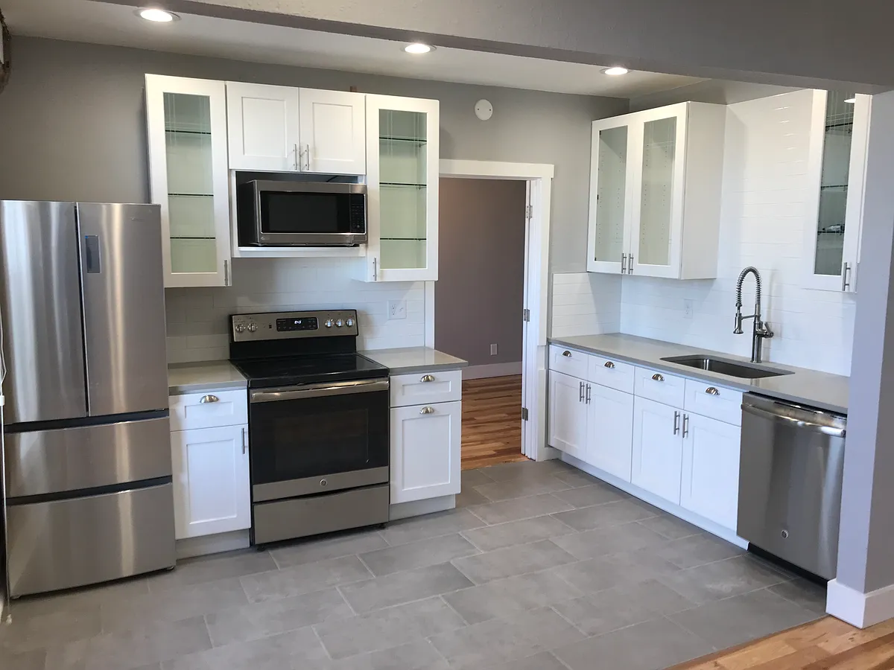
1 bed1 bath500 sqft condo
Available August 1
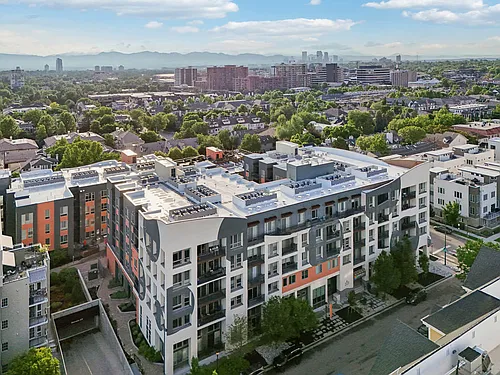
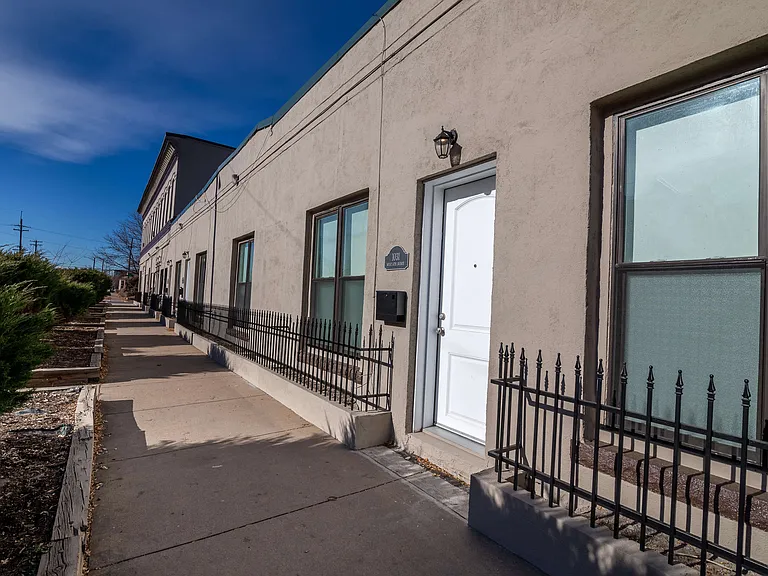
1045 W 14th Ave #205
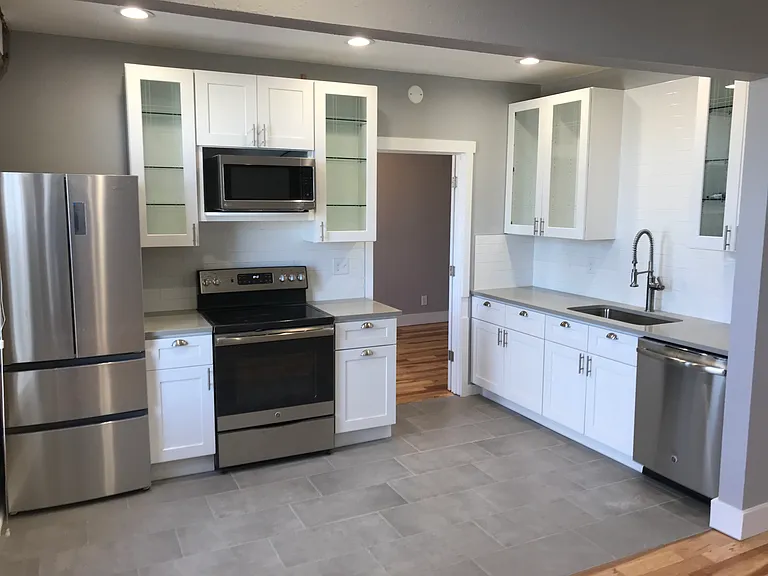
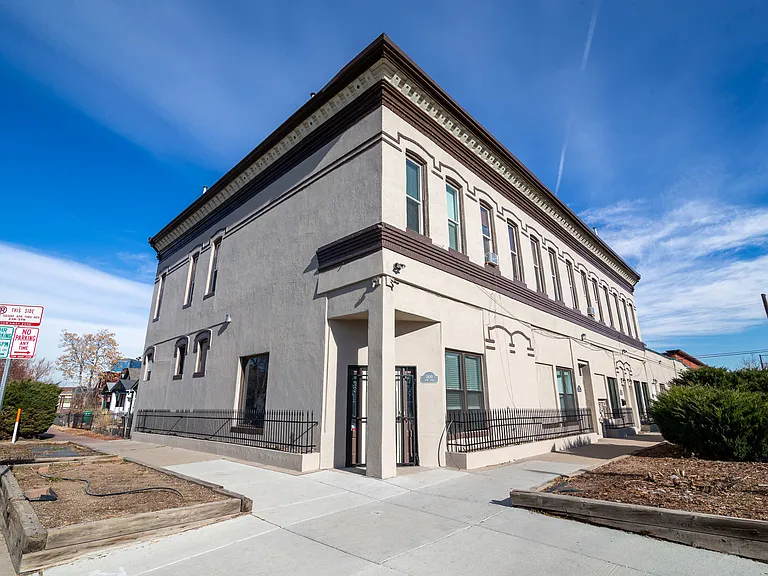 Total price
We charge back $75/month for gas, water, sewer, and trash. The resident signs up directly with Xcel Energy for their electricity usage. General We only consider applications after at least one applicant has seen the apartment, preferably in person. Virtual tours are available for special circumstances. All adults who will live in the apartment must sign the lease, and satisfy eligibility requirements. Credit requirements All adults must have a minimum credit score of 625 and no collections or account defaults in the last 3 years. Security Deposit: A credit score for any renter less than 650 requires 1 month's rent. Credit score for all renters above 650 requires 1/2 month's rent. Security deposits are fully refundable at move out if the apartment is left fully cleaned and in good condition. We consider applications as we receive them (assuming at least one applicant has viewed the property), however we may consider factors like credit, desired move in date or other application information for applications received in close proximity. Please contact me (Jim) with any questions!
 $516
$516At $1,470, this listing is priced $516 cheaper than the current market rate for a 1 bedroom home in Lincoln Park.
Students who live in 1045 W 14th Ave #205 attend the following Denver County 1 School District (Unified School District) public schools:
Public, Grades PK - 5
Public, Grades 6 - 8
Public, Grades 9 - 12
Public, Grades 5 - 8
Showing 4 of 10 schools.
GreatSchools ratings are based on test scores and additional metrics when available.
By contacting this property, you agree to our Terms of Use. Visit our Privacy Portal for more information. When you click “Send message”, we’ll send your inquiry to the property manager so they can reach out and answer your questions.
 This listing 1045 W 14th Ave #205 | |||||||||
|---|---|---|---|---|---|---|---|---|---|
| Studio | — | — | $1,850+ | $1,392 | — | — | $1,327+ | — | — |
| 1 bed | $1,470 | $1,750+ | $1,680+ | $1,722+ | $1,695+ | $1,710+ | $1,632+ | $1,575+ | $1,479+ |
| 2 beds | — | $2,450 | $3,065+ | $2,636+ | $2,215+ | $2,610+ | $2,227+ | $2,345+ | $1,582+ |
| 3 beds | — | — | — | — | — | $3,110+ | $2,734+ | — | $2,019+ |
| Total monthly price | Total price | Total price | Total price | Total price | Total price | Total price | Total price | Total price | Total price |
| Distance | — | 2.6 miles away | 1 mile away | 5.5 miles away | 4.4 miles away | 3.6 miles away | 6.4 miles away | 2.1 miles away | 6.0 miles away |
| Pets | Cats and Dogs Allowed | — | Cats and Dogs Allowed | Cats and Dogs Allowed | — | Cats and Dogs Allowed | Cats and Dogs Allowed | Cats and Dogs Allowed | Cats and Dogs Allowed |
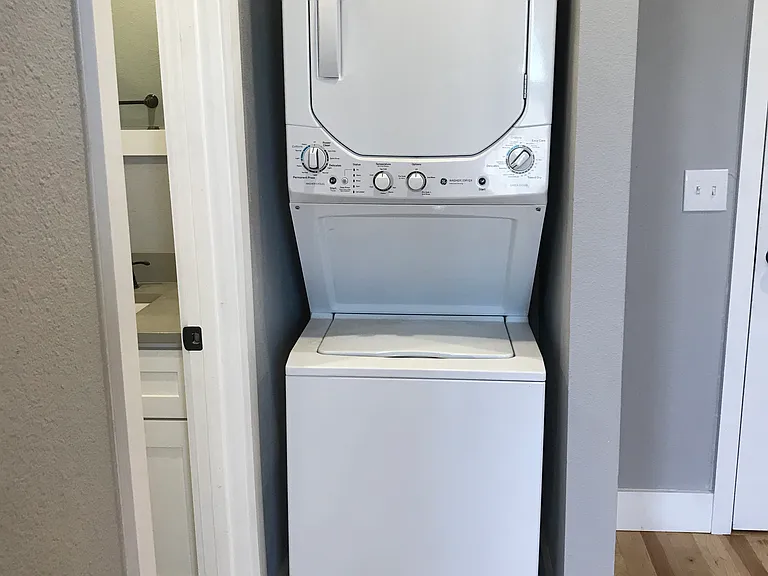
| Laundry | In Unit | In Unit | — | — | In Unit | In Unit | In Unit | — | Shared |
| Security | — | — | — | — | Gated Entry | Gated Entry | — | Controlled Access | — |
| A/C |  | — | — | — | — | | — | — | |
| Dishwasher | | — | — | — | | | — | — | |
| Parking | | | | | | | | — | |
| Gym | — | | — | | | | — | — | |
| Pool | — | | — | | | | | — | |