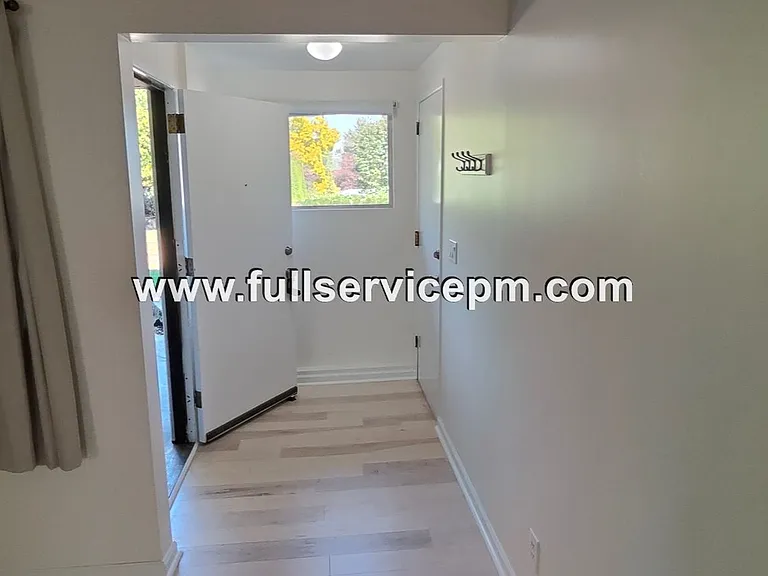
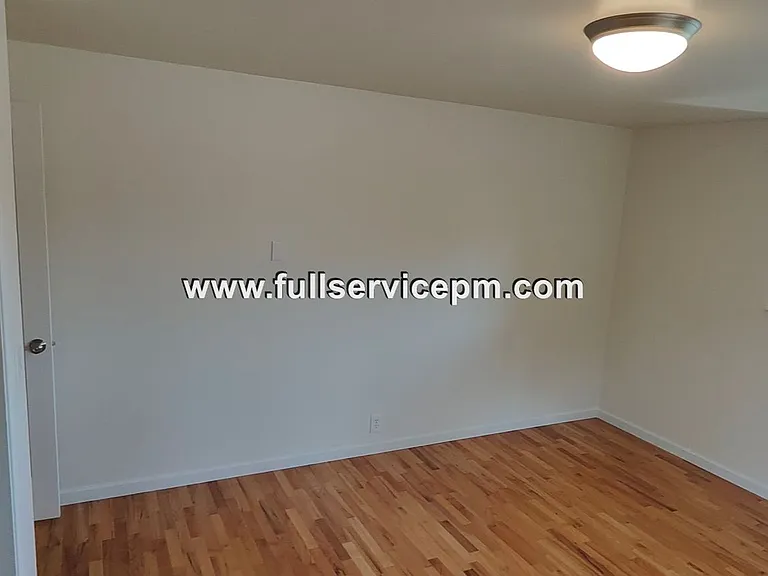
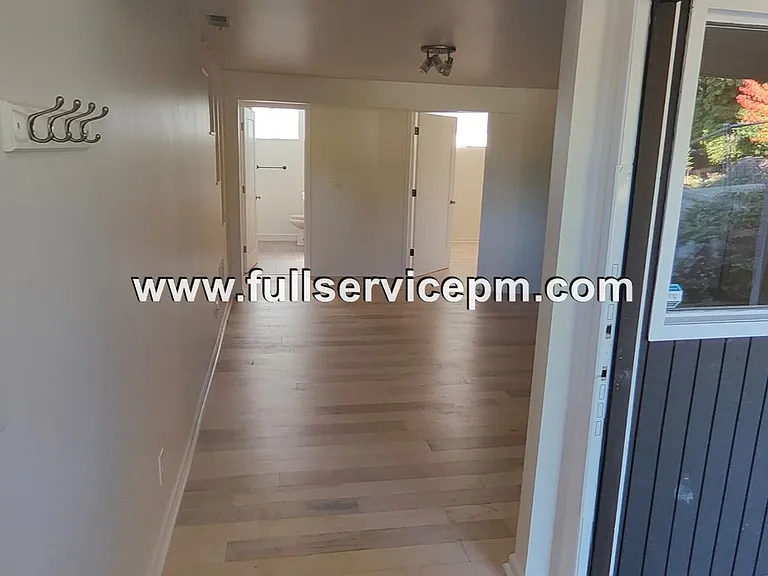
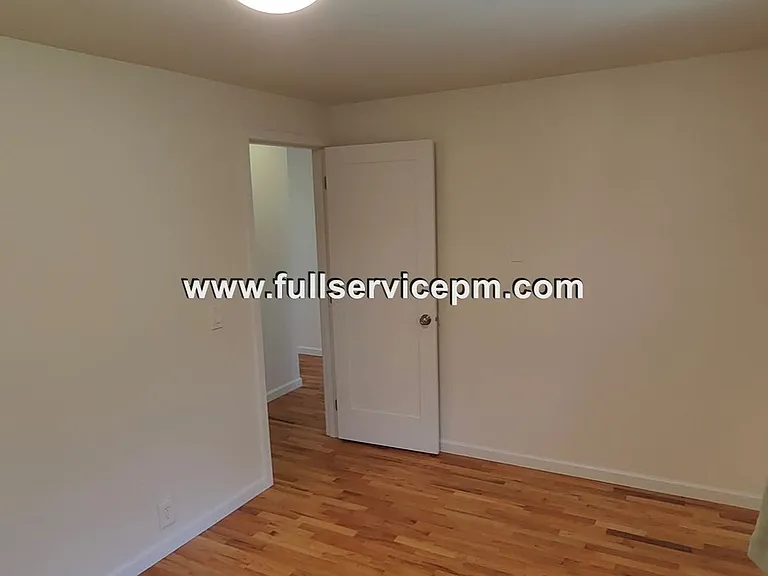
10447 8th Ave S

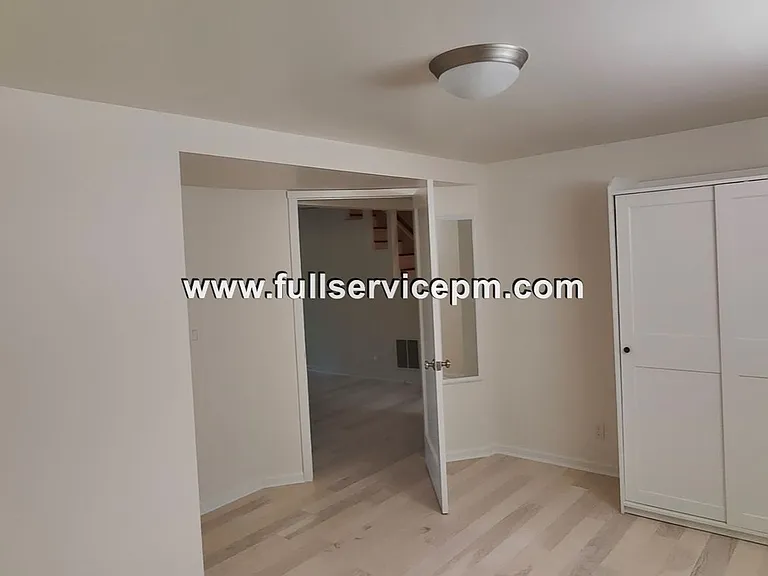
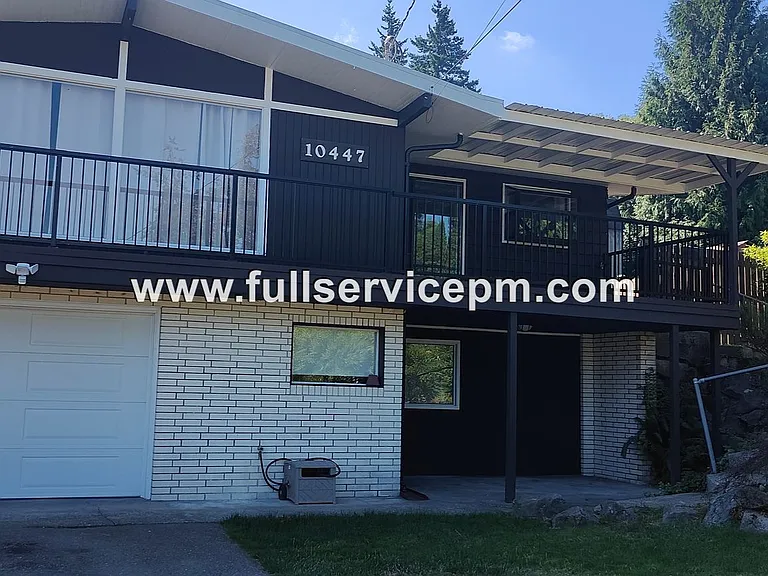
10447 8th Ave S — Photo 1
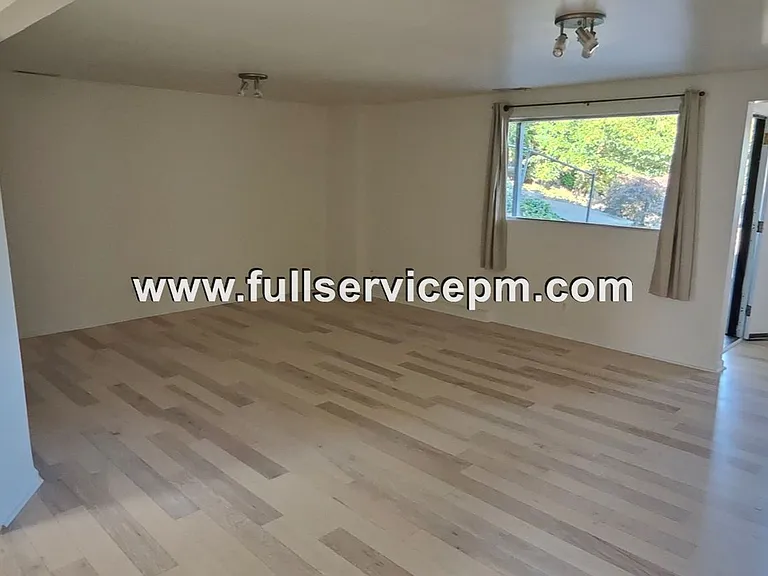
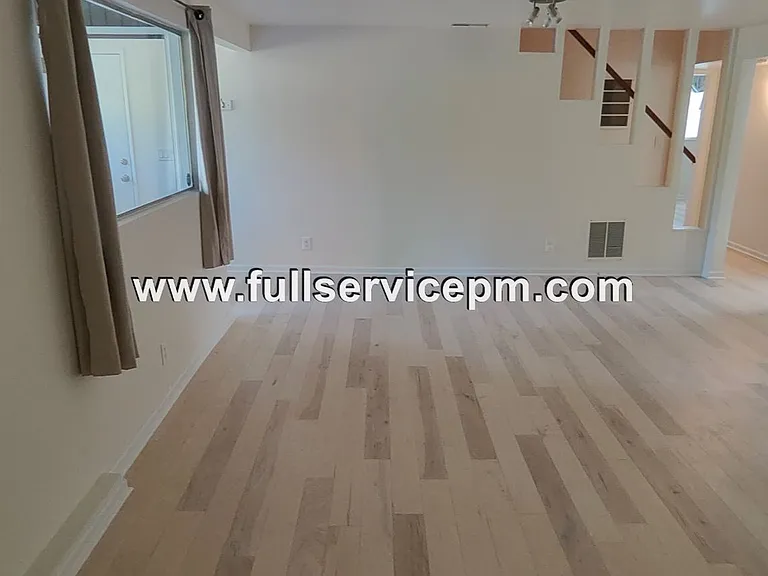
10447 8th Ave S — Photo 2
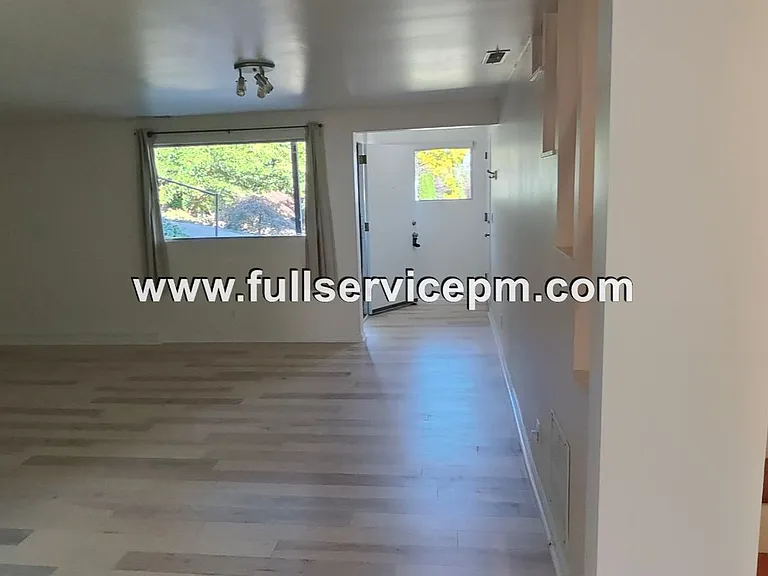
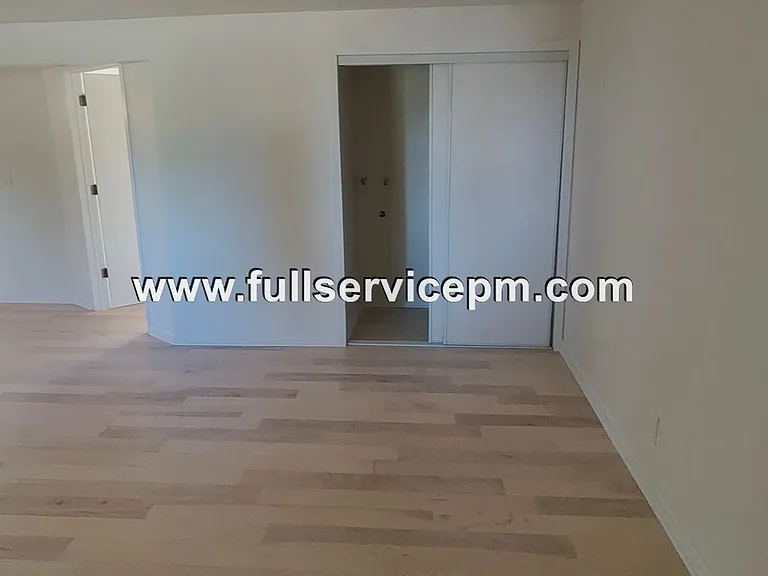
10447 8th Ave S — Photo 3
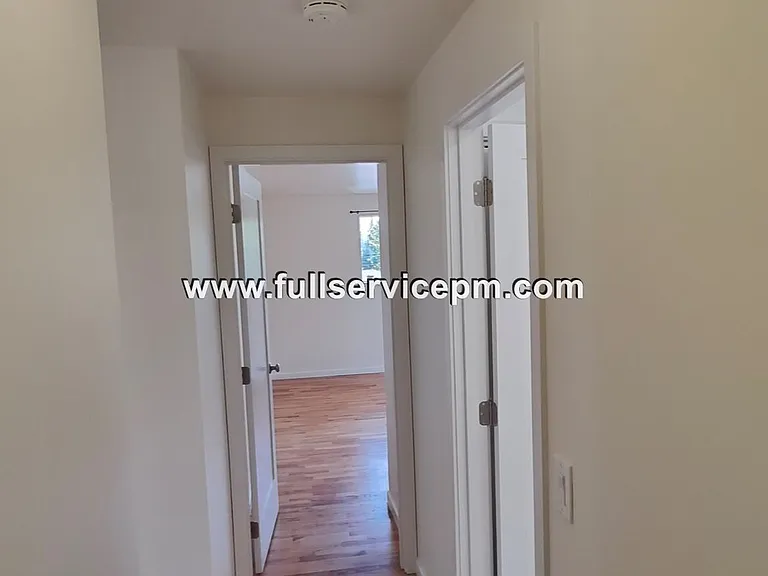
10447 8th Ave S — Photo 4
10447 8th Ave S — Photo 5
10447 8th Ave S — Photo 6
10447 8th Ave S — Photo 7
10447 8th Ave S — Photo 8
10447 8th Ave S — Photo 9
10447 8th Ave S — Photo 10
10447 8th Ave S — Photo 11
10447 8th Ave S — Photo 12
10447 8th Ave S — Photo 13
10447 8th Ave S — Photo 14
10447 8th Ave S — Photo 15
10447 8th Ave S — Photo 16
10447 8th Ave S — Photo 17
10447 8th Ave S — Photo 18
10447 8th Ave S — Photo 19
10447 8th Ave S — Photo 20
10447 8th Ave S — Photo 21
10447 8th Ave S — Photo 22
10447 8th Ave S — Photo 23
10447 8th Ave S — Photo 24
10447 8th Ave S — Photo 25
10447 8th Ave S — Photo 26
10447 8th Ave S — Photo 27
10447 8th Ave S — Photo 28
10447 8th Ave S — Photo 29
10447 8th Ave S — Photo 30
10447 8th Ave S — Photo 31
10447 8th Ave S — Photo 32
10447 8th Ave S — Photo 33
10447 8th Ave S — Photo 34
10447 8th Ave S — Photo 35
10447 8th Ave S — Photo 36
10447 8th Ave S — Photo 37
10447 8th Ave S — Photo 38
10447 8th Ave S — Photo 39
10447 8th Ave S — Photo 40
10447 8th Ave S — Photo 41
10447 8th Ave S — Photo 42
10447 8th Ave S — Photo 43

$3,695/ mo
Doesn't include deposits and fees
3 beds2 baths2060 sqft house
Available July 15
10447 8th Ave S
Your booked tour

What you get

No petsIn-unit laundryParkingAir conditioning

Costs, fees, and lease terms

Pets

  • Dogs

    Not allowed
  • Cats

    Not allowed

The neighborhood

About the building

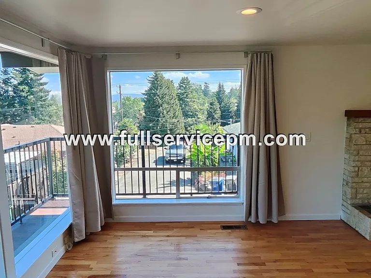
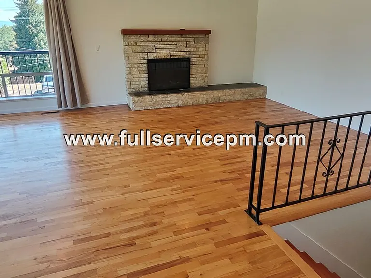
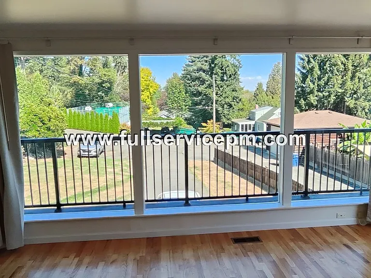
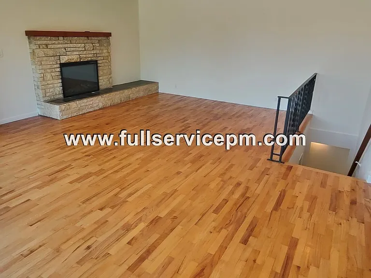
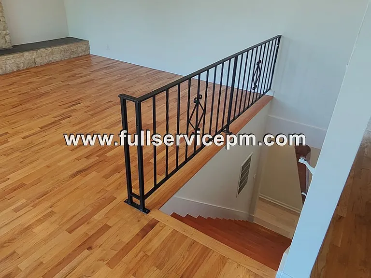
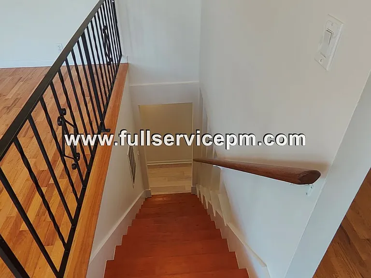
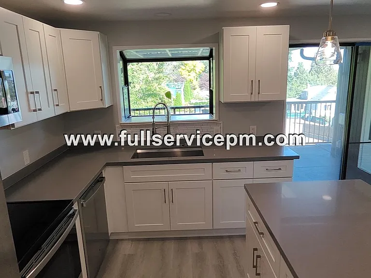
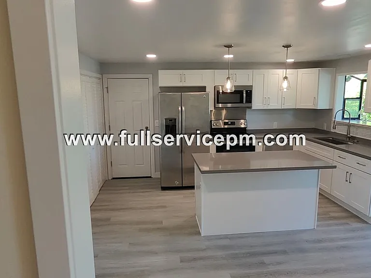
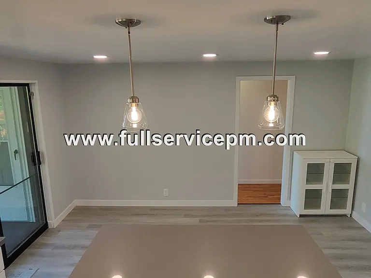
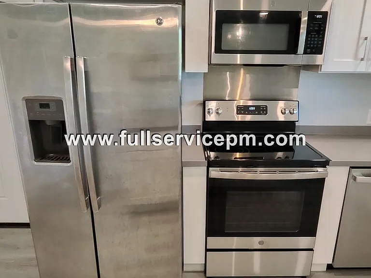
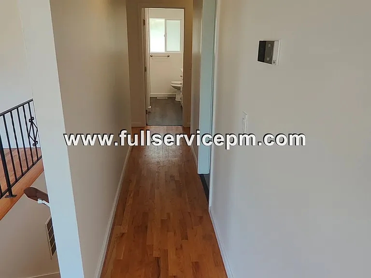
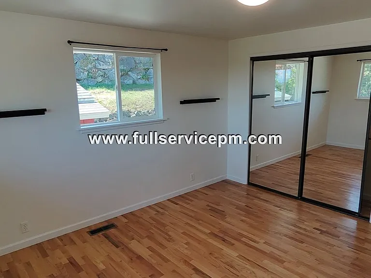
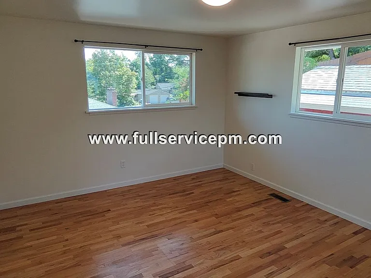
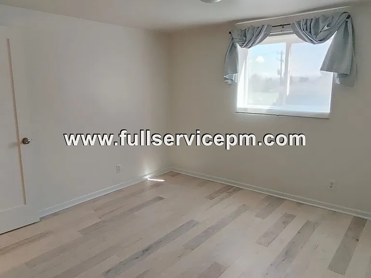
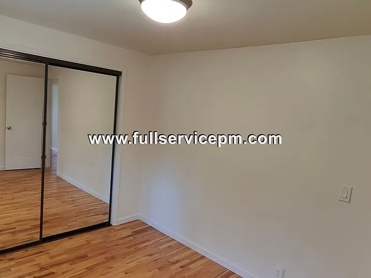
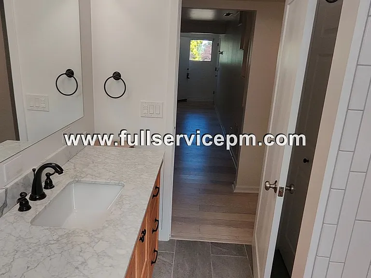
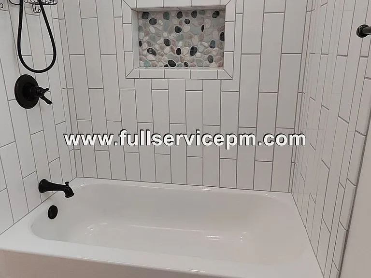
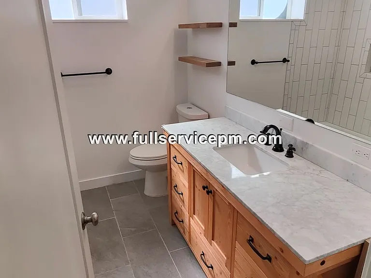
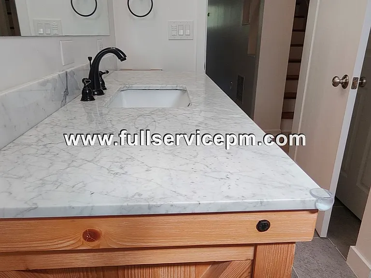
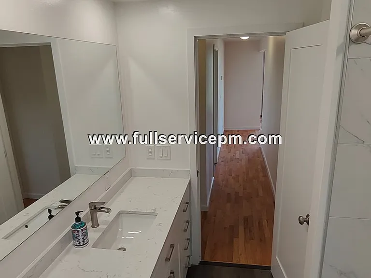
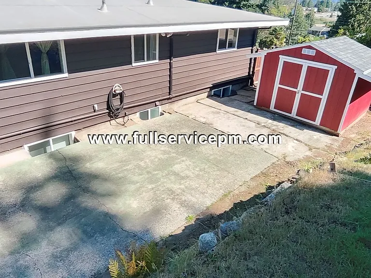
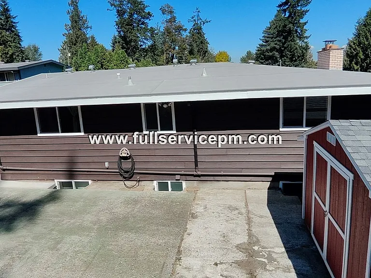
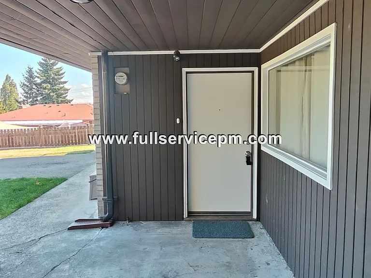
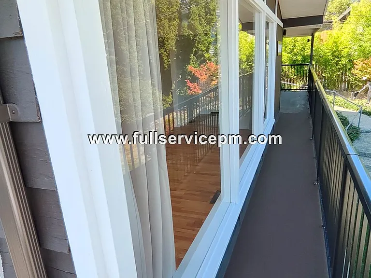
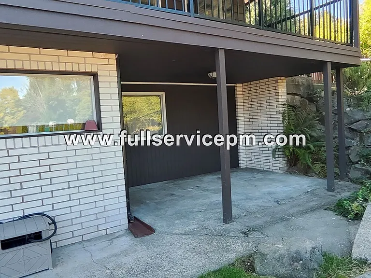
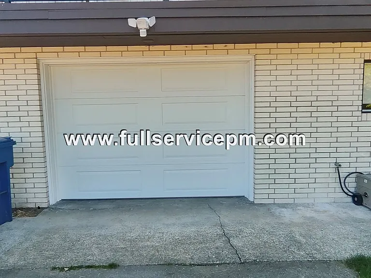
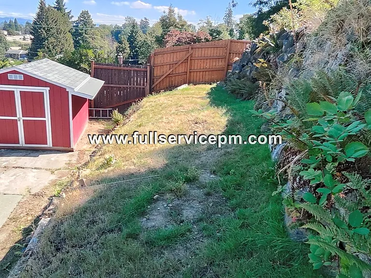
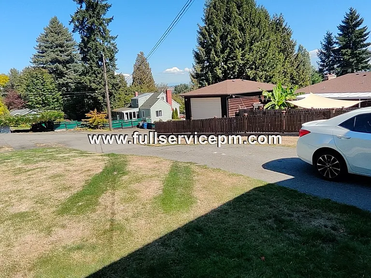
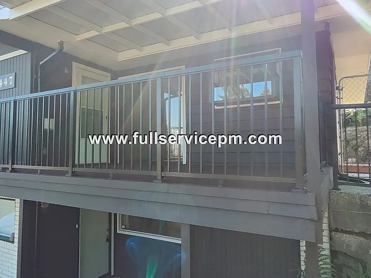
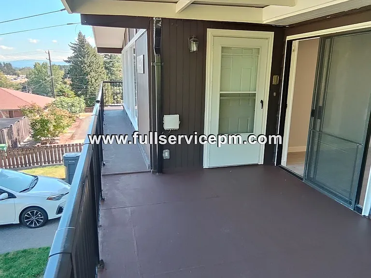
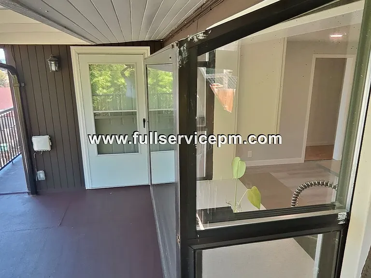
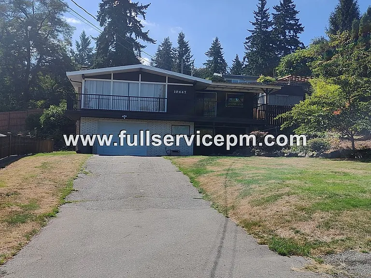
Total Monthly Rent - Rent $3,695.00 + $40.00 Resident Benefit Package = $3,735.00 Thank you! Spacious and beautiful 3-bedroom, 2-bath home in a quiet community nestled on a knoll. Close to everything! -10 minutes from Westfield Shopping Center, 9 minutes from SeaTac Airport, and 8 minutes away from the Tukwila transit station. Easy access to 1-5 freeway, Hwy 509, and Hwy 99. Nearby, a variety of schools and parks include Cecil Moses Memorial Park and Hilltop Park. This 3-bedroom, 2-bathroom single-family residence boasts an impressive 2060 square feet of living space across two levels, offering a perfect blend of modern comfort and sleek design. The upper level features a formal living room with tall coved ceilings, a fireplace for cozy winter nights, walls of floor-to-ceiling windows that invite abundant natural light, and a balcony with picturesque mountain and territorial views. Hardwood floors are beautifully laid out throughout the home. The upper level also features 2 light-and-bright bedrooms and a full, modern-style bathroom. Enjoy a stunning lower-level family room with its own separate entrance to the garage. This communal space is very bright and cheery, includes a nice-sized bedroom, a modern-style bathroom with a tub and shower, and a bonus room for a private office or hobby room. The well-appointed kitchen features high-end appliances, a stainless steel refrigerator, a glass-top stove/oven, a S/S microwave, a dishwasher, ample modern cabinet storage, and a huge island for casual dining. Walk right out the slider to the lovely balcony for year-round enjoyment. Pantry in the kitchen is quite the bonus! The laundry room off the kitchen is fully loaded with a washer and dryer to make your laundry days hassle-free; closet space throughout ensures you have ample space. The attached garage provides secure parking for your vehicle. Ample parking on the driveway. The expansive front yard boasts mature foliage blooming beautiful colors all year. The fenced backyard features a concrete pathway, a patio, and a shed for lawn and maintenance equipment. Amenities include AC! Terms: 10-month lease. $3,300 security deposit; $40/adult app fee, $40/Mo. Resident Benefits Package. Landscaping included in rent. Last month's rent is staged over 4 months to ease the burden. No pets. No smoking/vaping inside. Renter's insurance is required. $500 and a signed holding agreement reserves this home exclusively for you, and will be credited towards the security deposit at move-in. Keywords: Burien, Amazon, Renton, Boeing, Microsoft, Seattle, Providence Hospital, South Park.

The property manager

Nearby schools

Students who live in 10447 8th Ave S attend the following Highline School District (Unified School District) public schools:
GreatSchools ratings are based on test scores and additional metrics when available.

10447 8th Ave S
By contacting this property, you agree to our Terms of Use. Visit our Privacy Portal for more information. When you click “Send message”, we’ll send your inquiry to the property manager so they can reach out and answer your questions.

Find similar homes

Spot something off?Good catch. Flag it and help keep listings legit.