10444 S Frontier Ranch Pl

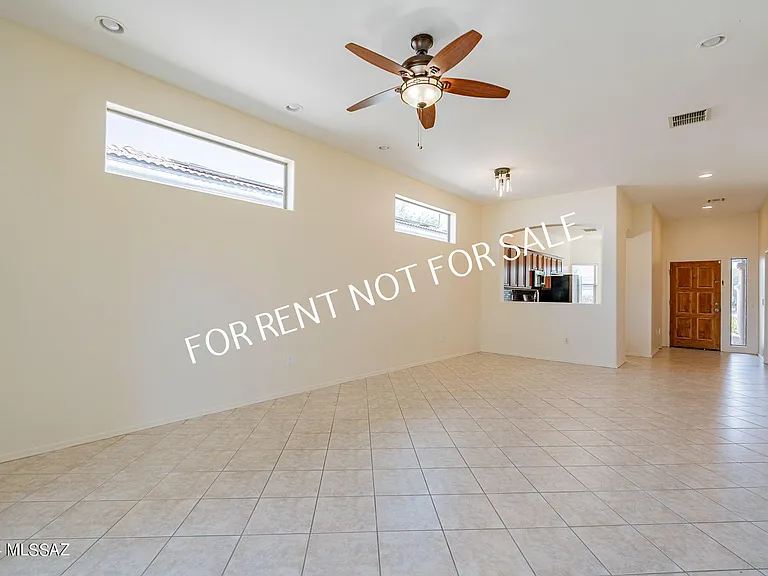
10444 S Frontier Ranch Pl — Photo 1
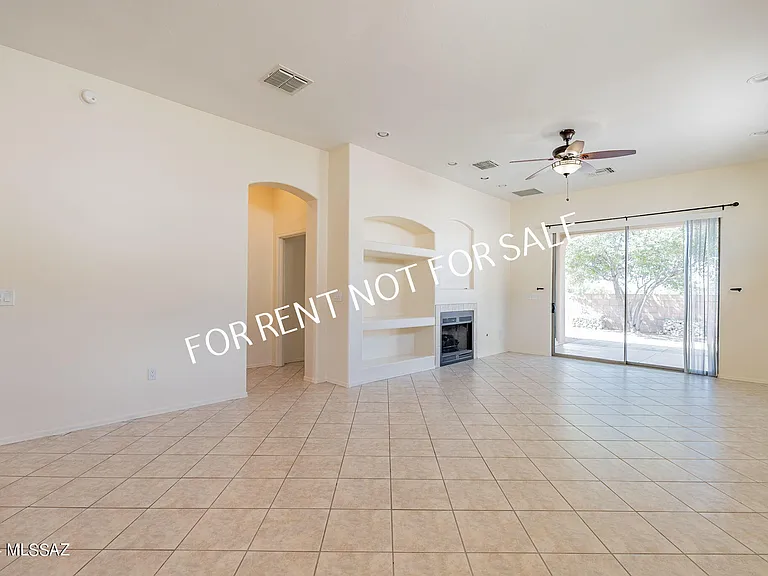
10444 S Frontier Ranch Pl — Photo 2
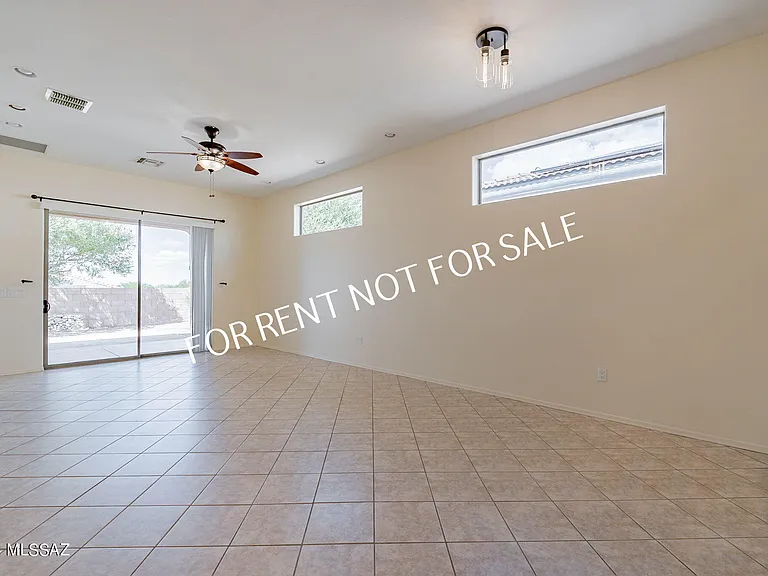
10444 S Frontier Ranch Pl — Photo 3
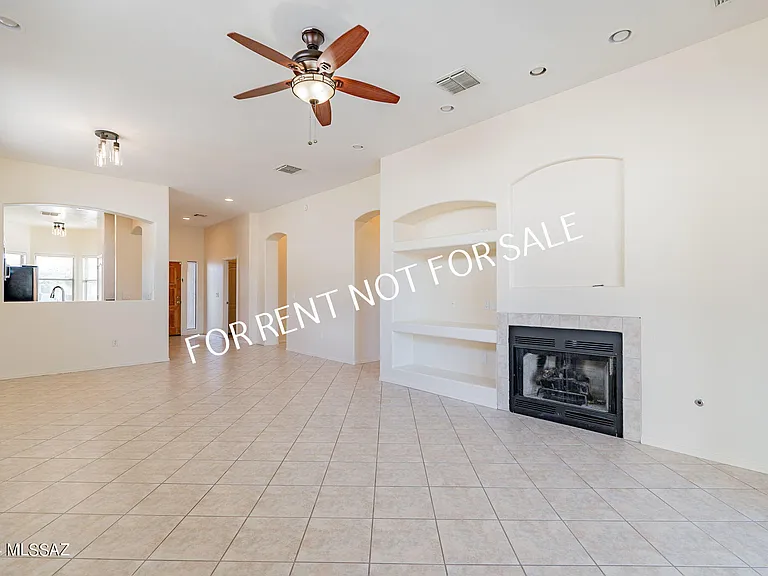
10444 S Frontier Ranch Pl — Photo 4
10444 S Frontier Ranch Pl — Photo 5
10444 S Frontier Ranch Pl — Photo 6
10444 S Frontier Ranch Pl — Photo 7
10444 S Frontier Ranch Pl — Photo 8
10444 S Frontier Ranch Pl — Photo 9
10444 S Frontier Ranch Pl — Photo 10
10444 S Frontier Ranch Pl — Photo 11
10444 S Frontier Ranch Pl — Photo 12
10444 S Frontier Ranch Pl — Photo 13
10444 S Frontier Ranch Pl — Photo 14
10444 S Frontier Ranch Pl — Photo 15
10444 S Frontier Ranch Pl — Photo 16
10444 S Frontier Ranch Pl — Photo 17
10444 S Frontier Ranch Pl — Photo 18
10444 S Frontier Ranch Pl — Photo 19
10444 S Frontier Ranch Pl — Photo 20
10444 S Frontier Ranch Pl — Photo 21
10444 S Frontier Ranch Pl — Photo 22
10444 S Frontier Ranch Pl — Photo 23
10444 S Frontier Ranch Pl — Photo 24
10444 S Frontier Ranch Pl — Photo 25
10444 S Frontier Ranch Pl — Photo 26
10444 S Frontier Ranch Pl — Photo 27
10444 S Frontier Ranch Pl — Photo 28
10444 S Frontier Ranch Pl — Photo 29
10444 S Frontier Ranch Pl — Photo 30
10444 S Frontier Ranch Pl — Photo 31
10444 S Frontier Ranch Pl — Photo 32
10444 S Frontier Ranch Pl — Photo 33
10444 S Frontier Ranch Pl — Photo 34

$1,895/ mo
Doesn't include deposits and fees
3 beds2 baths1713 sqft house
10444 S Frontier Ranch Pl
Your booked tour

What you get

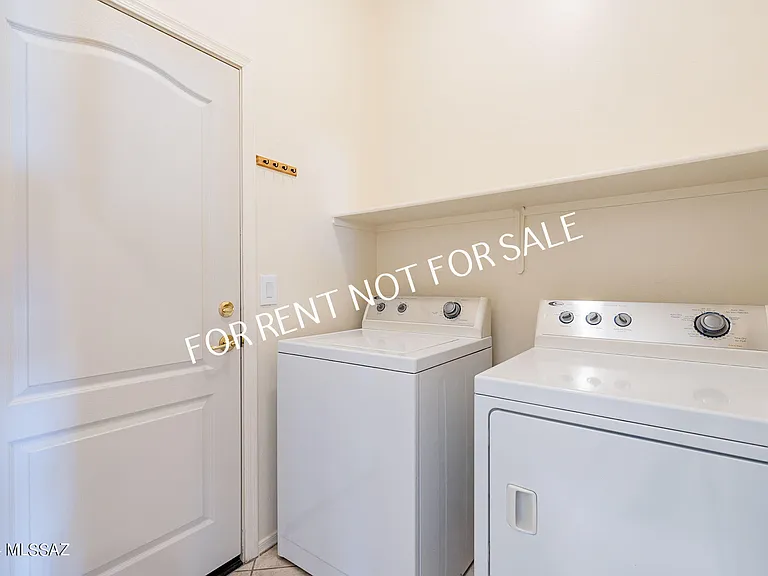
Cat-friendlyIn-unit laundryAir conditioning

Costs, fees, and lease terms

Pricing comparison

$100

At $1,895, this listing is priced $100 cheaper than the current market rate for a 3 bedroom home in Vail.

Pets

  • Cats

    Not allowed

The neighborhood

About the building

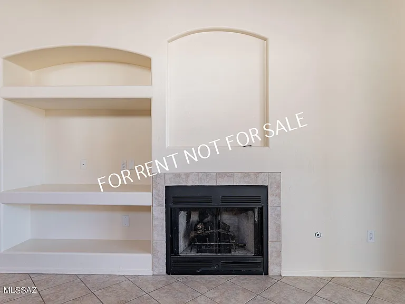
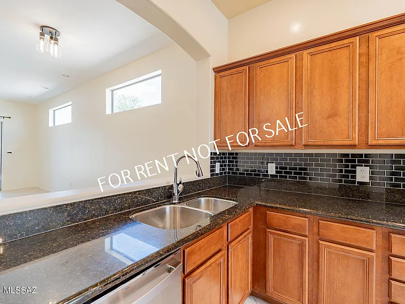
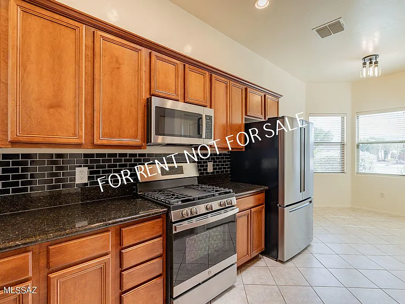
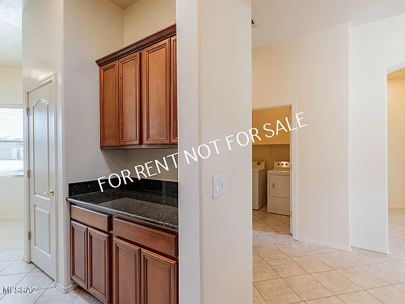
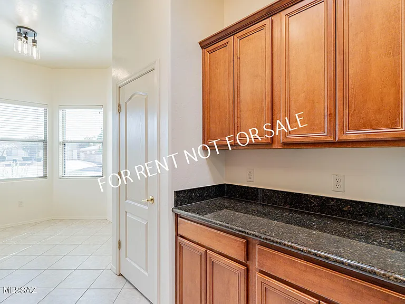
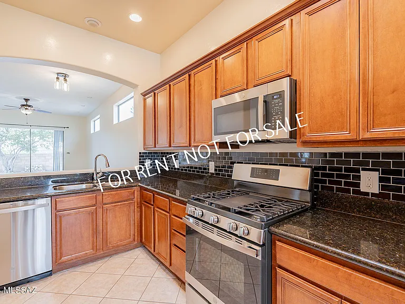
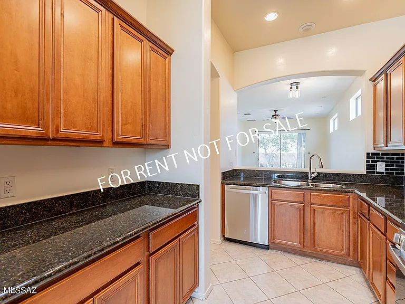
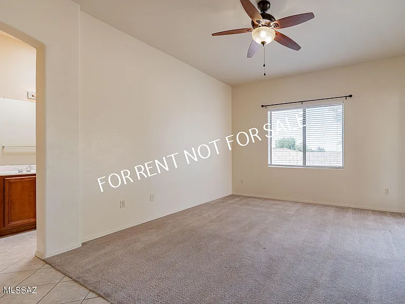
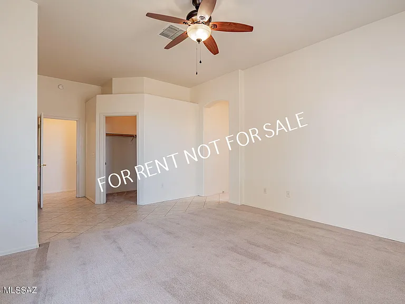
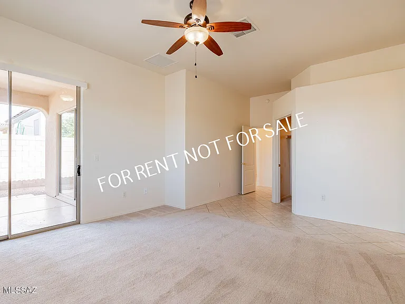
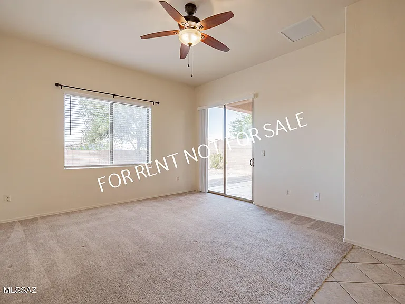
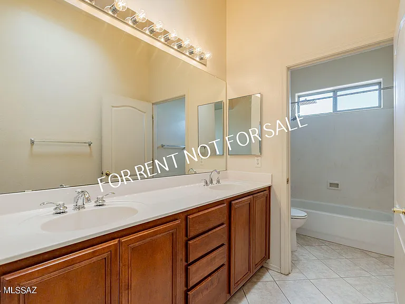
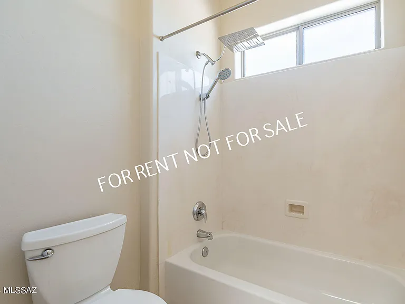
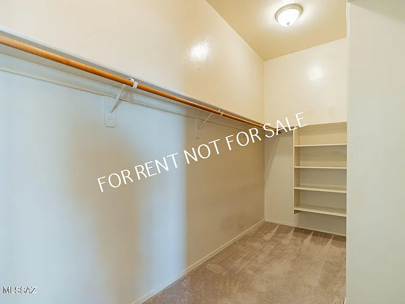
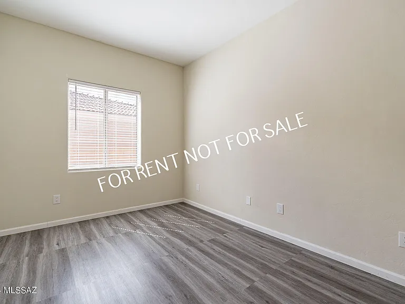
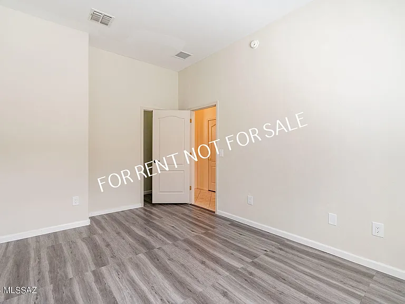
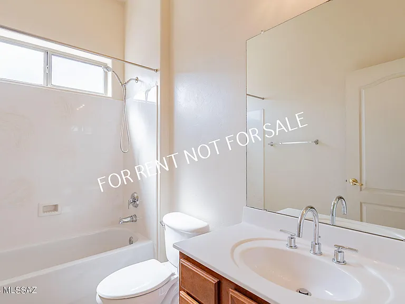
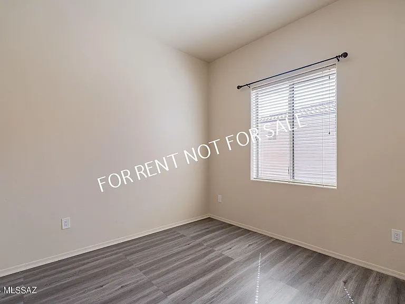
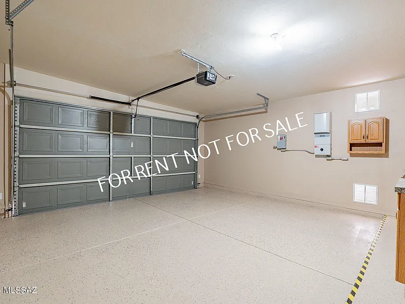
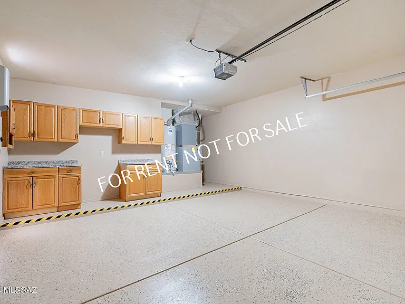
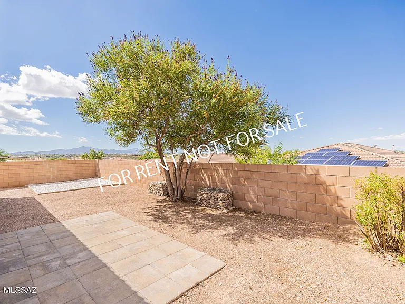
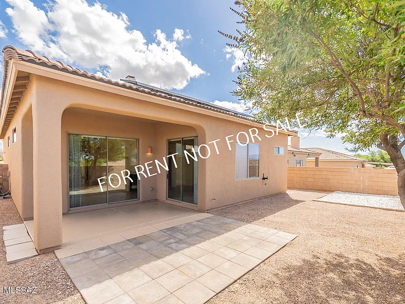
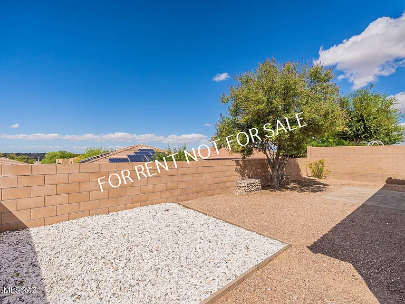
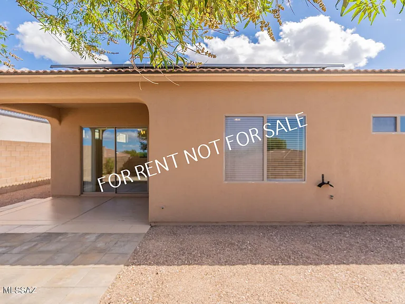
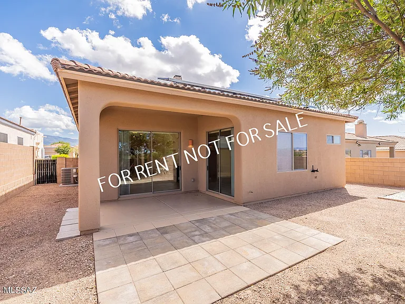
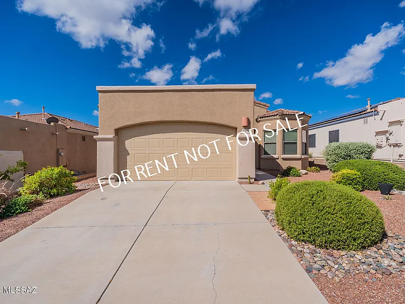
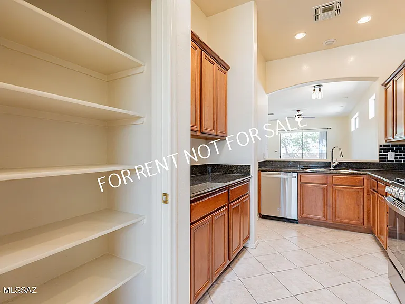
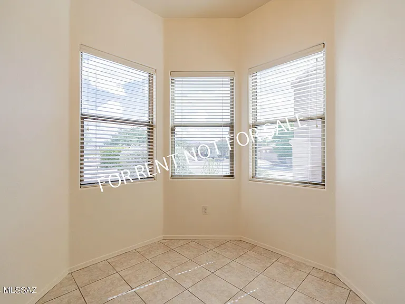
Built 2005 - 3 BED 2 BATH - 1713 SQ.FT. beautiful home located in Rancho Del Lago Community High Plains Ranch Subdivision and the award winning Vail School District! This home is surrounded by majestic mountain views. Kitchen includes newer stainless steel appliances against granite counter tops and beautiful maple cabinets. Cozy breakfast nook. Kitchen also comes complete with a large pantry, recess lighting and plenty of natural light. Appliances included: refrigerator, gas oven/stove, built-in-microwave, dishwasher, washer and dryer as is. Open concept floorplan with a charming fireplace and built-in entertainment center in family room, extra large patio doors leading to a covered back patio. Spacious, light and bright master bedroom and guest bedrooms. A large walk-in closet graces the master, patio doors leading to covered back patio. Master bathroom includes a tub, double vanity. Fresh neutral interior paint. SolarCity SOLAR PANELS providing cost efficient, environmentally friendly solar energy. Garage has an extra step. Caution when view the garage space. NO CATS. Pets are subject to approval. **Please visit our website for SECURITY DEPOSIT AMOUNT AND OTHER FEES.**

The property manager

Nearby schools

Students who live in 10444 S Frontier Ranch Pl attend the following Vail Unified District (Unified School District) public schools:
Showing 3 of 8 schools.

GreatSchools ratings are based on test scores and additional metrics when available.

10444 S Frontier Ranch Pl
By contacting this property, you agree to our Terms of Use. Visit our Privacy Portal for more information. When you click “Send message”, we’ll send your inquiry to the property manager so they can reach out and answer your questions.

Find similar homes

Spot something off?Good catch. Flag it and help keep listings legit.