1044 Regency Knoll Dr

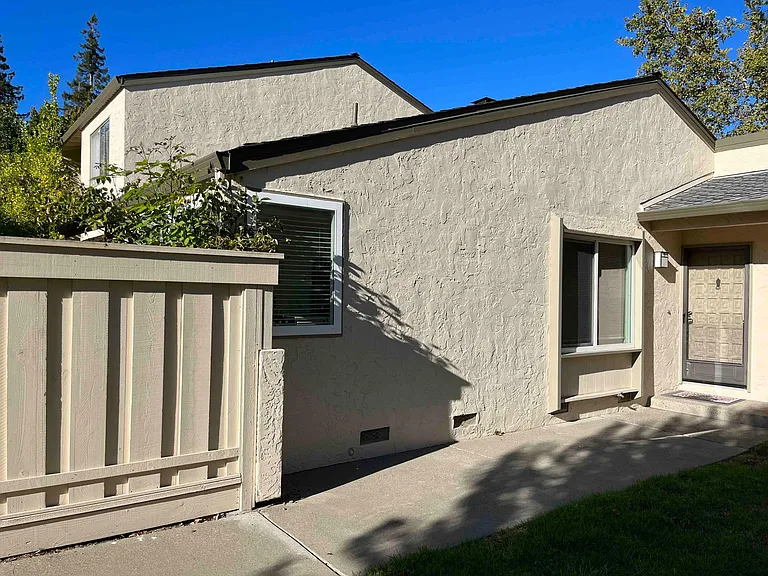
1044 Regency Knoll Dr — Photo 1
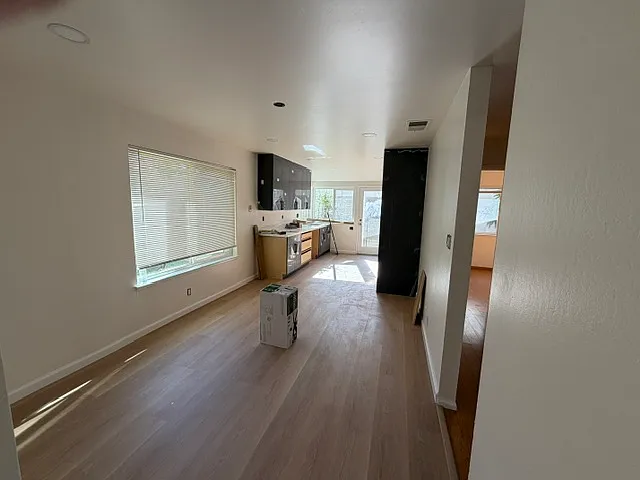
1044 Regency Knoll Dr — Photo 2
1044 Regency Knoll Dr — Photo 3
1044 Regency Knoll Dr — Photo 4
1044 Regency Knoll Dr — Photo 5
1044 Regency Knoll Dr — Photo 6
1044 Regency Knoll Dr — Photo 7
1044 Regency Knoll Dr — Photo 8
1044 Regency Knoll Dr — Photo 9
1044 Regency Knoll Dr — Photo 10
1044 Regency Knoll Dr — Photo 11
1044 Regency Knoll Dr — Photo 12
1044 Regency Knoll Dr — Photo 13
1044 Regency Knoll Dr — Photo 14
1044 Regency Knoll Dr — Photo 15

$4,000/ mo
Doesn't include deposits and fees
2 beds2 baths1042 sqft townhouse
Available August 1
1044 Regency Knoll Dr
Your booked tour

What you get

Dog-friendlyIn-unit laundryParking

Costs, fees, and lease terms

Lease terms

Non smoking No Pets

Pets

  • Dogs

    Allowed
  • Cats

    Not allowed

The neighborhood

About the building

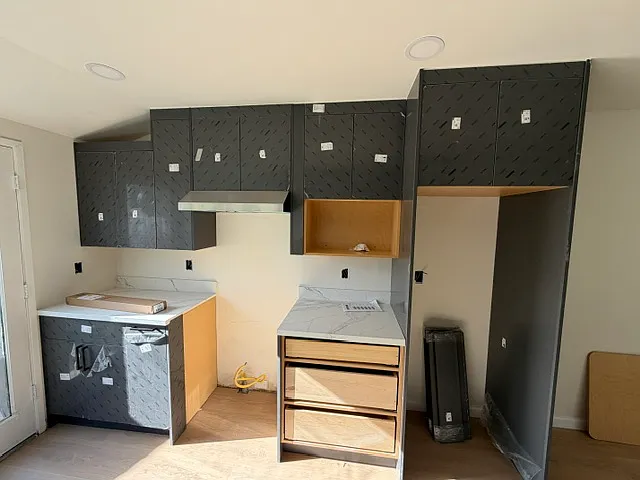
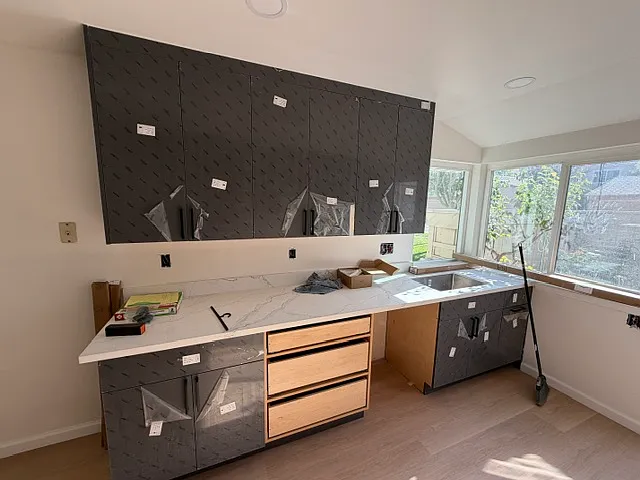
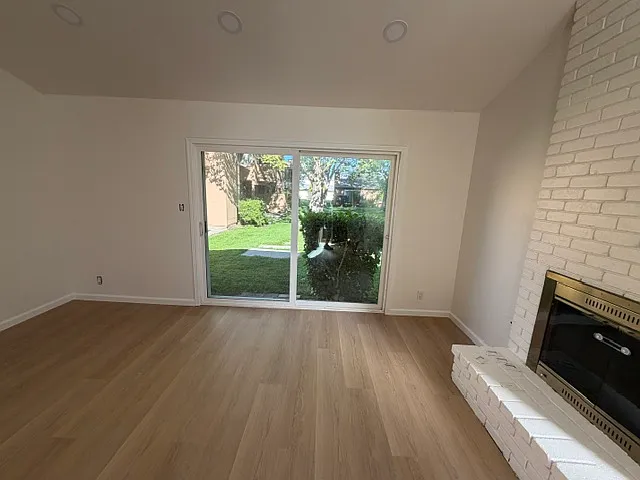
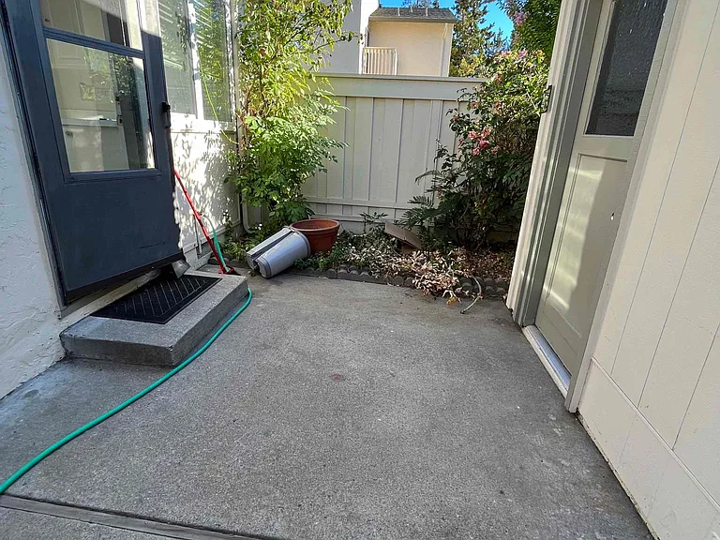
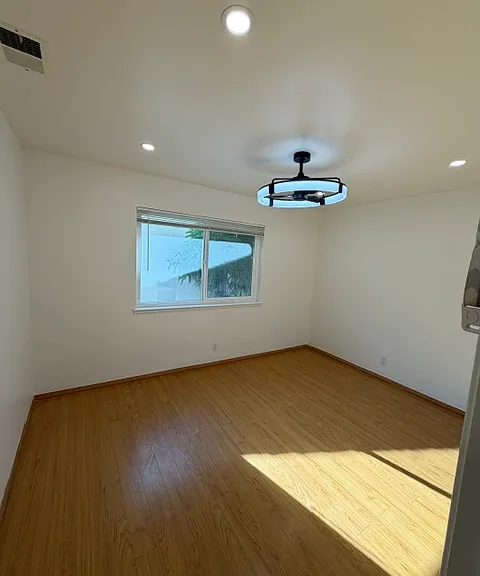
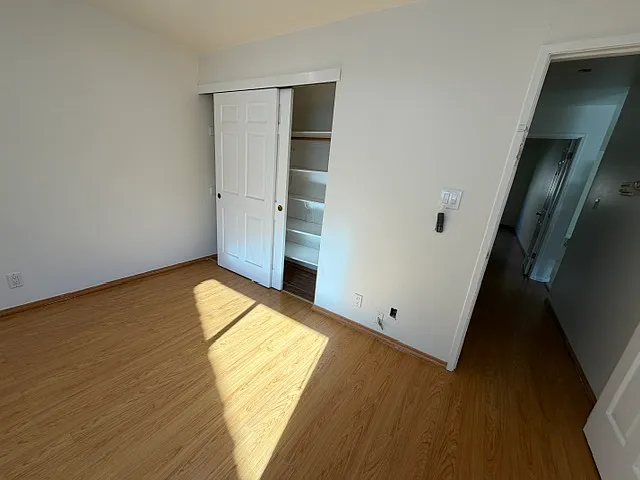
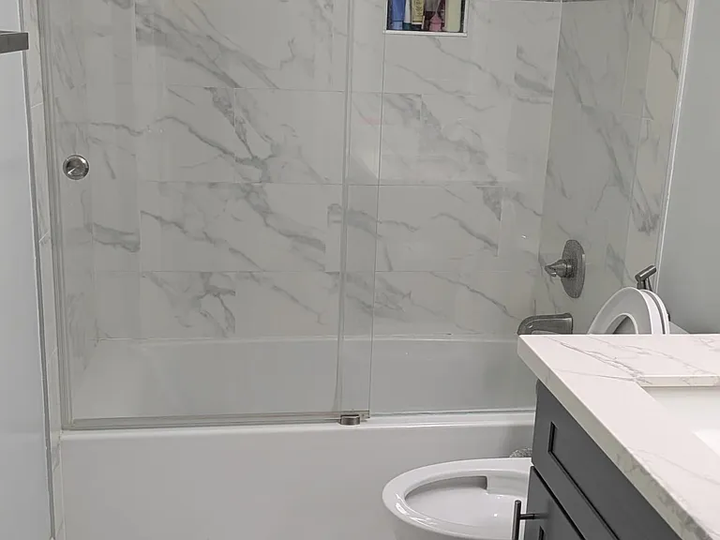
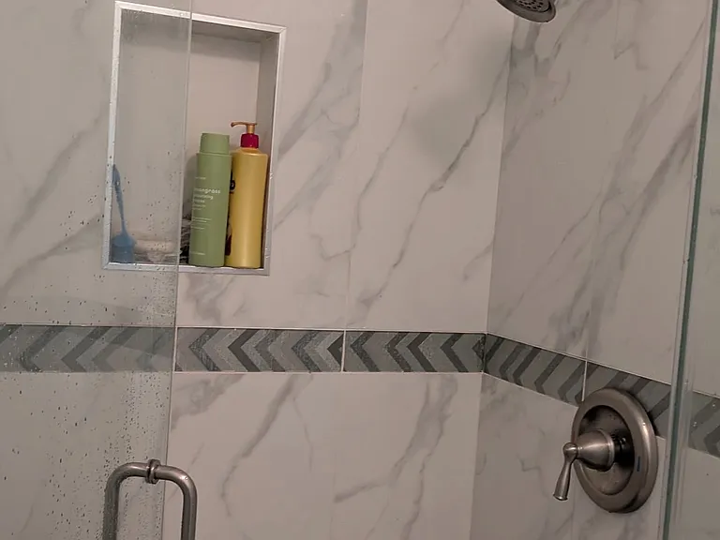
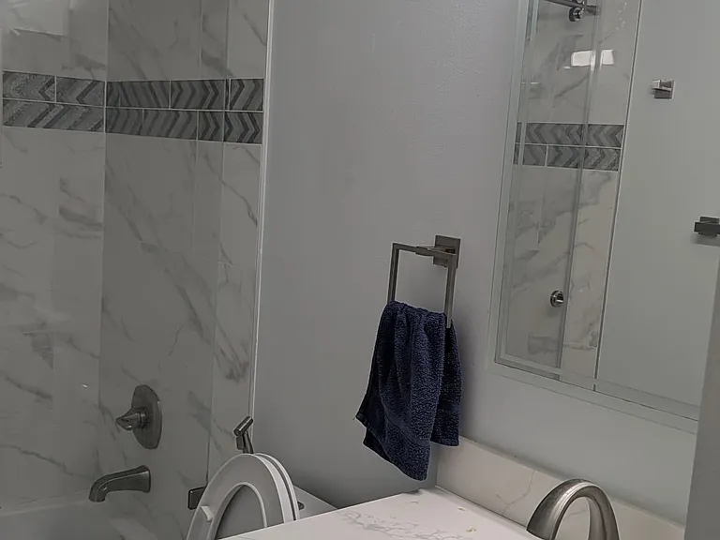
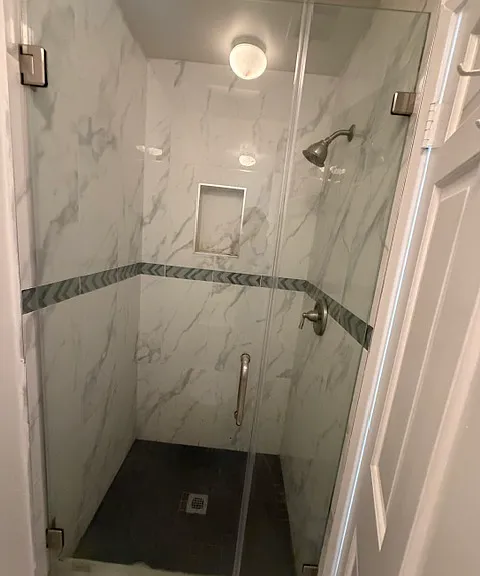
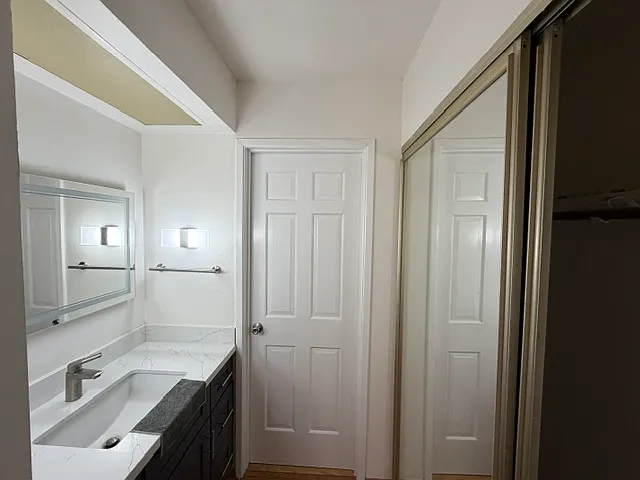
Beautifully Upgraded 2 Bed / 2 Bath Single-Story Home in Prime West San Jose Location Move into this beautifully renovated 2-bedroom, 2-bathroom corner-unit home located in one of the most desirable neighborhoods, within walking distance of top-rated schools. This bright, single-story home offers modern upgrades, generous living spaces, and a fantastic community for families. ** Home Features ** 2 Bedrooms, 2 Full Bathrooms Single-story corner unit Attached 2-car garage Approximately 1,050 sq. ft. of living space Approximately 2,400 sq. ft. lot ** Recently Renovated ** Brand-new designer kitchen with new cabinets, flooring, and upgraded electrical New recessed LED lighting throughout the home New ceiling fans in both bedrooms for energy-efficient comfort during summer Fresh interior paint throughout Beautifully updated bathrooms with modern glass shower doors ** Spacious Living ** Large kitchen with plenty of cabinet space Generous dining area, perfect for family meals and entertaining Spacious primary bedroom with en-suite full bathroom Second large bedroom with adjacent full bath Stainless steel refrigerator, Dishwasher, and gas cooktop Large washer and dryer included ** Comfort & Storage ** Central gas heating Energy-efficient dual-pane windows Attached 2-car garage with large attic storage space ** Outdoor Living ** Private patio with beautiful rose bushes Mature curry leaf plant Plenty of space for gardening and relaxing ** Outstanding Community Amenities ** Swimming pool Jacuzzi Clubhouse Multiple playgrounds with swings and slides Beautifully maintained greenbelts and common areas Excellent Location Located in a highly sought-after neighborhood with top-rated schools within walking distance: Dilworth Elementary School Joaquin Miller Middle School Lynbrook High School Close to shopping, parks, restaurants, major employers, and convenient freeway access. This move-in-ready home combines modern upgrades, an excellent floor plan, outstanding schools, and a wonderful community making it an exceptional place to call home.

The property manager

Nearby schools

Students who live in 1044 Regency Knoll Dr attend the following Fremont Union High School District (Unified School District) and Cupertino Union School District (Unified School District) public schools:

GreatSchools ratings are based on test scores and additional metrics when available.

1044 Regency Knoll Dr

By contacting this property, you agree to our Terms of Use. Visit our Privacy Portal for more information. When you click “Send message”, we’ll send your inquiry to the property manager so they can reach out and answer your questions.

Find similar homes

Spot something off?Good catch. Flag it and help keep listings legit.