1044 Oakhill Dr

1044 Oakhill Dr — Photo 1
1044 Oakhill Dr — Photo 2
1044 Oakhill Dr — Photo 3
1044 Oakhill Dr — Photo 4
1044 Oakhill Dr — Photo 5
1044 Oakhill Dr — Photo 6
1044 Oakhill Dr — Photo 7
1044 Oakhill Dr — Photo 8
1044 Oakhill Dr — Photo 9
1044 Oakhill Dr — Photo 10
1044 Oakhill Dr — Photo 11
1044 Oakhill Dr — Photo 12
1044 Oakhill Dr — Photo 13
1044 Oakhill Dr — Photo 14
1044 Oakhill Dr — Photo 15
1044 Oakhill Dr — Photo 16
1044 Oakhill Dr — Photo 17
1044 Oakhill Dr — Photo 18
1044 Oakhill Dr — Photo 19
1044 Oakhill Dr — Photo 20
1044 Oakhill Dr — Photo 21
1044 Oakhill Dr — Photo 22
1044 Oakhill Dr — Photo 23
1044 Oakhill Dr — Photo 24
1044 Oakhill Dr — Photo 25
1044 Oakhill Dr — Photo 26
1044 Oakhill Dr — Photo 27
1044 Oakhill Dr — Photo 28
1044 Oakhill Dr — Photo 29
1044 Oakhill Dr — Photo 30
1044 Oakhill Dr — Photo 31
1044 Oakhill Dr — Photo 32
1044 Oakhill Dr — Photo 33
1044 Oakhill Dr — Photo 34
1044 Oakhill Dr — Photo 35
1044 Oakhill Dr — Photo 36
1044 Oakhill Dr — Photo 37
1044 Oakhill Dr — Photo 38
1044 Oakhill Dr — Photo 39

$4,350/ mo
Doesn't include deposits and fees
4 beds2.5 baths2653 sqft house
1044 Oakhill Dr
Your booked tour

What you get

In-unit laundryParkingAir conditioning

Costs, fees, and lease terms

Lease terms

12 Months

Pricing comparison

$1104

At $4,350, this listing is priced $1104 more than the current market rate for a 4 bedroom home in Aurora.

The neighborhood

About the building

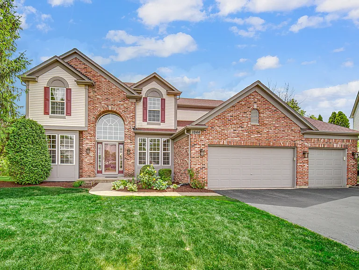
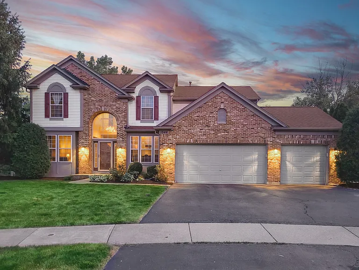
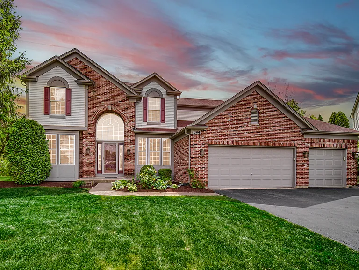
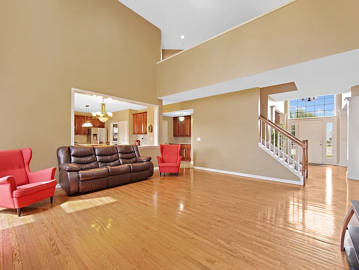
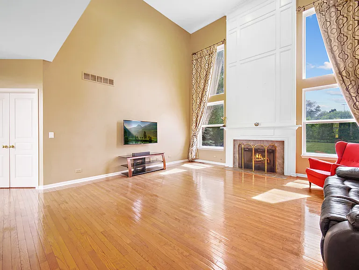
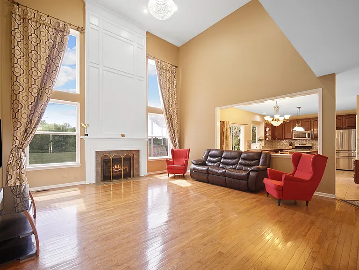
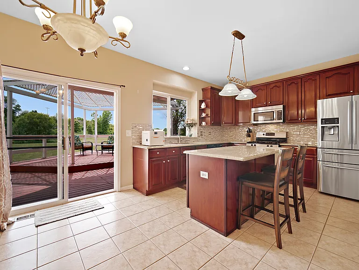
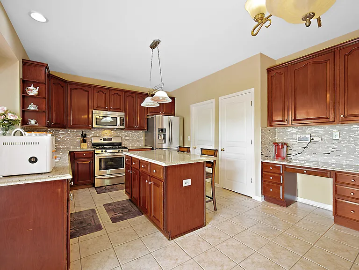
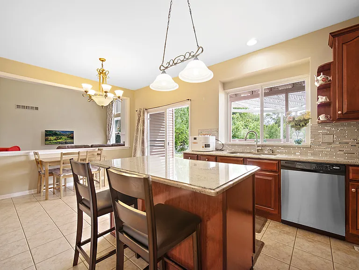
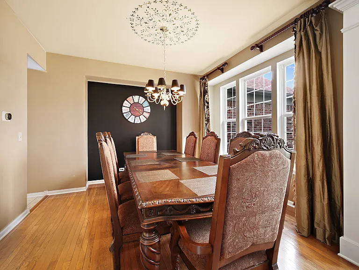
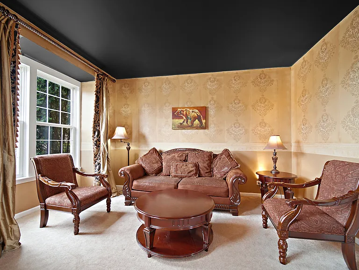
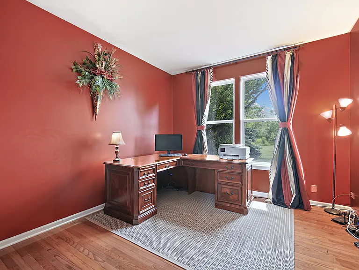
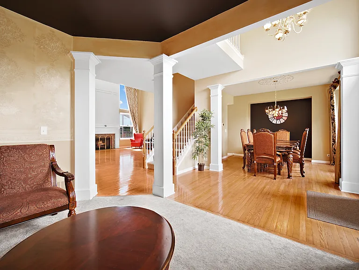
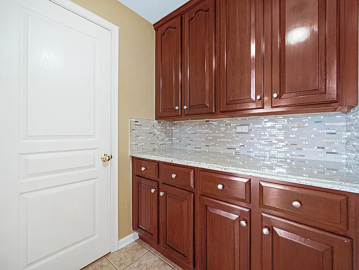
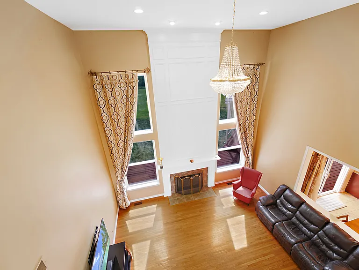
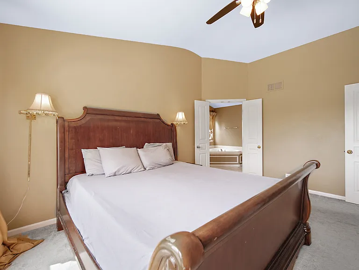
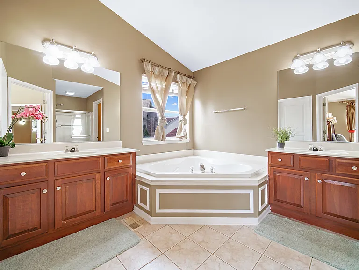
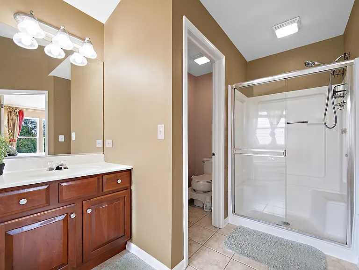
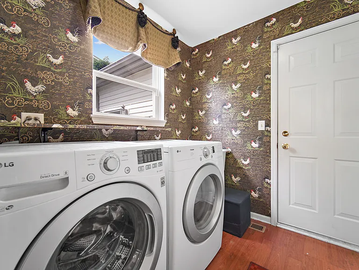
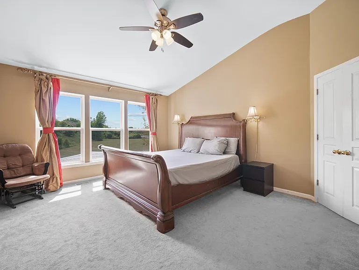
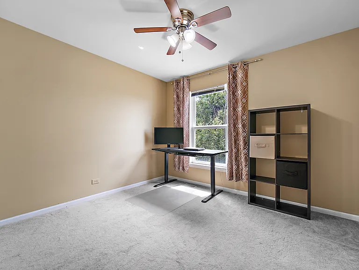
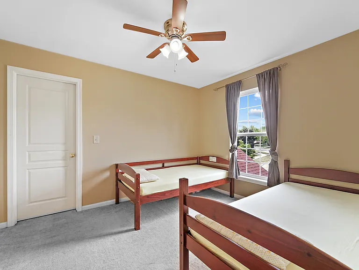
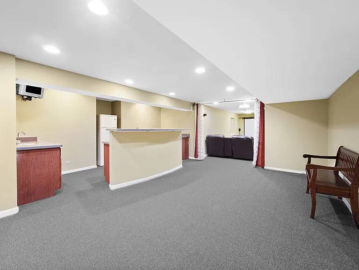
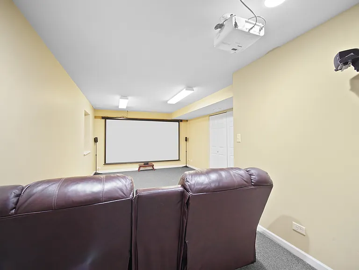
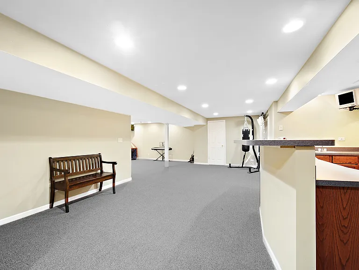
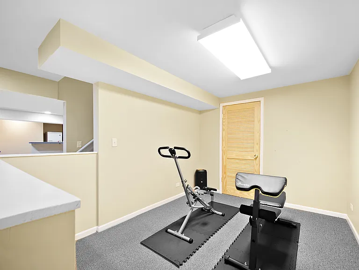
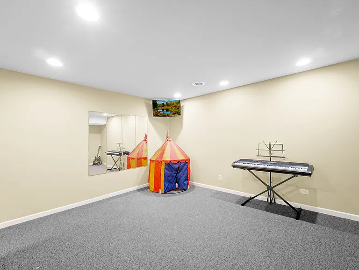
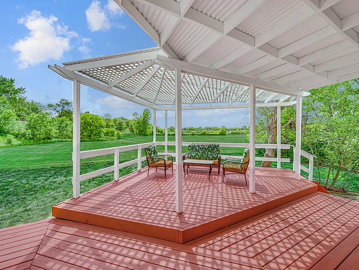
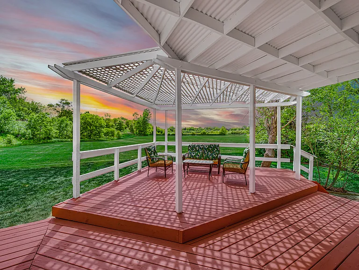
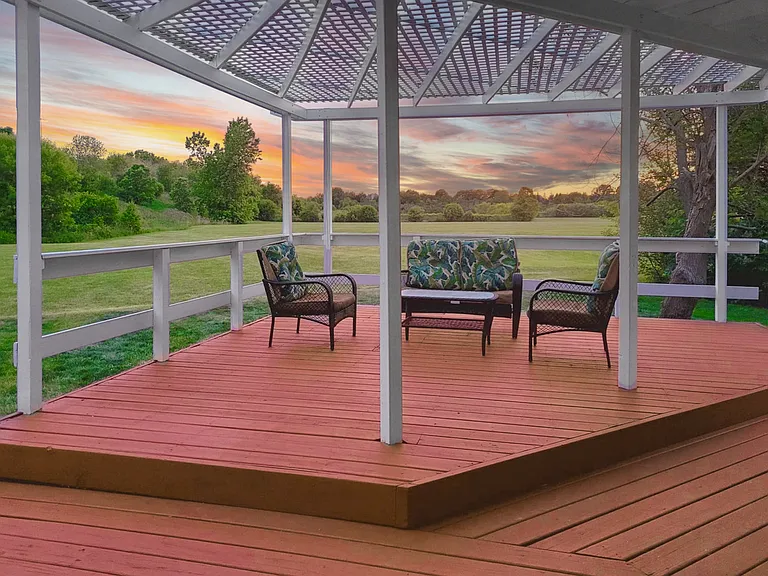
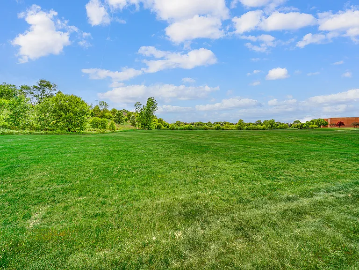
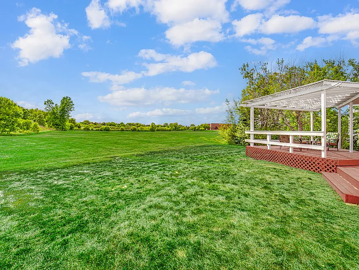
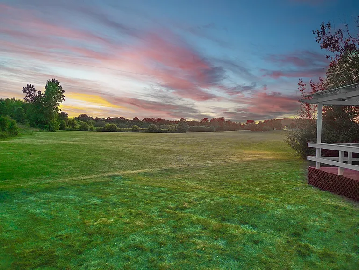
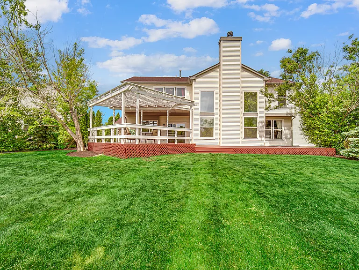
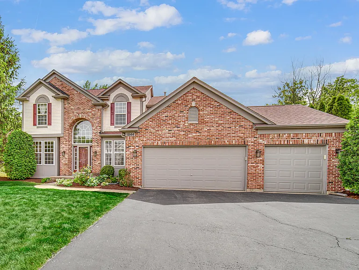
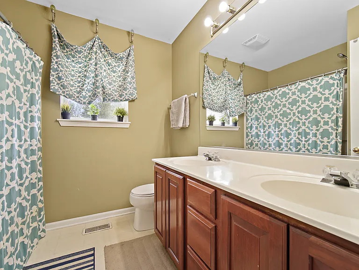
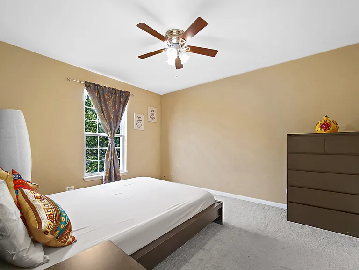
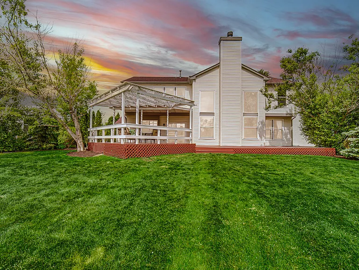
Exceptional Executive Rental | 4 BD | 2.1 BA | 3-Car Garage | Fully Finished Basement. North East Facing lot and unbeatable location - easy access to highways, less than 5 mins to Route 59 Metra train station and shopping but tucked at the back of a cul de sac. Vacation-style gazebo deck with incredible privacy, expansive backyard and scenic sunsets. 2 STORY FAMILY ROOM with high ceilings and a wall of windows. Main level office with separate living and dining space! Gas fireplace. Designer finishes. Home gets amazing sunlight year round. Upgraded kitchen with 42" cabinets, granite counters, tiled back splash and newer stainless steel appliances. Additional butlers pantry. Front loading washer/dryer. Dedicated breakfast table space doubles as a sunroom! Master bedroom has vaulted ceilings and dual vanity with separate tub and shower. LARGE walk in closet! All bedrooms are plus size with great closet space. 2nd floor catwalk overlooks the 2 story family room. HUGE basement with space for media room, game room, wet bar and work out space. Perfect use of space. Home offers access to renowned 204 schools - walking distance to elementary and middle school and less than 5 mins drive to METEA VALLEY high school. Rare rental!

The property manager

Nearby schools

Students who live in 1044 Oakhill Dr attend the following Indian Prairie Community Unit School District 204 (Unified School District) public schools:
GreatSchools ratings are based on test scores and additional metrics when available.

1044 Oakhill Dr
By contacting this property, you agree to our Terms of Use. Visit our Privacy Portal for more information. When you click “Send message”, we’ll send your inquiry to the property manager so they can reach out and answer your questions.
Find similar homes

Spot something off?Good catch. Flag it and help keep listings legit.