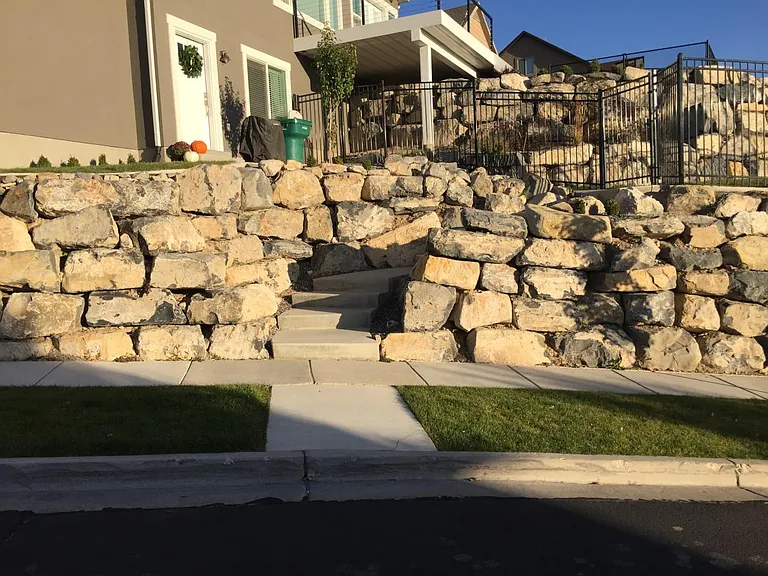
10431 Avondale Dr #B

10431 Avondale Dr #B — Photo 1
10431 Avondale Dr #B — Photo 2
10431 Avondale Dr #B — Photo 3
10431 Avondale Dr #B — Photo 4
10431 Avondale Dr #B — Photo 5
10431 Avondale Dr #B — Photo 6
10431 Avondale Dr #B — Photo 7
10431 Avondale Dr #B — Photo 8
10431 Avondale Dr #B — Photo 9
10431 Avondale Dr #B — Photo 10
10431 Avondale Dr #B — Photo 11
10431 Avondale Dr #B — Photo 12
10431 Avondale Dr #B — Photo 13
10431 Avondale Dr #B — Photo 14
10431 Avondale Dr #B — Photo 15
10431 Avondale Dr #B — Photo 16
10431 Avondale Dr #B — Photo 17
10431 Avondale Dr #B — Photo 18
10431 Avondale Dr #B — Photo 19
10431 Avondale Dr #B — Photo 20
10431 Avondale Dr #B — Photo 21
10431 Avondale Dr #B — Photo 22
10431 Avondale Dr #B — Photo 23
10431 Avondale Dr #B — Photo 24
10431 Avondale Dr #B — Photo 25
10431 Avondale Dr #B — Photo 26
10431 Avondale Dr #B — Photo 27
10431 Avondale Dr #B — Photo 28
10431 Avondale Dr #B — Photo 29
10431 Avondale Dr #B — Photo 30
10431 Avondale Dr #B — Photo 31
10431 Avondale Dr #B — Photo 32
10431 Avondale Dr #B — Photo 33
10431 Avondale Dr #B — Photo 34
10431 Avondale Dr #B — Photo 35
10431 Avondale Dr #B — Photo 36
10431 Avondale Dr #B — Photo 37
10431 Avondale Dr #B — Photo 38
10431 Avondale Dr #B — Photo 39
10431 Avondale Dr #B — Photo 40
10431 Avondale Dr #B — Photo 41
10431 Avondale Dr #B — Photo 42
10431 Avondale Dr #B — Photo 43
10431 Avondale Dr #B — Photo 44
10431 Avondale Dr #B — Photo 45
10431 Avondale Dr #B — Photo 46
10431 Avondale Dr #B — Photo 47
10431 Avondale Dr #B — Photo 48
10431 Avondale Dr #B — Photo 49

$2,000/ mo
Doesn't include deposits and fees
2 beds1 bath1050 sqft condo
Available July 1
10431 Avondale Dr #B
Your booked tour

What you get

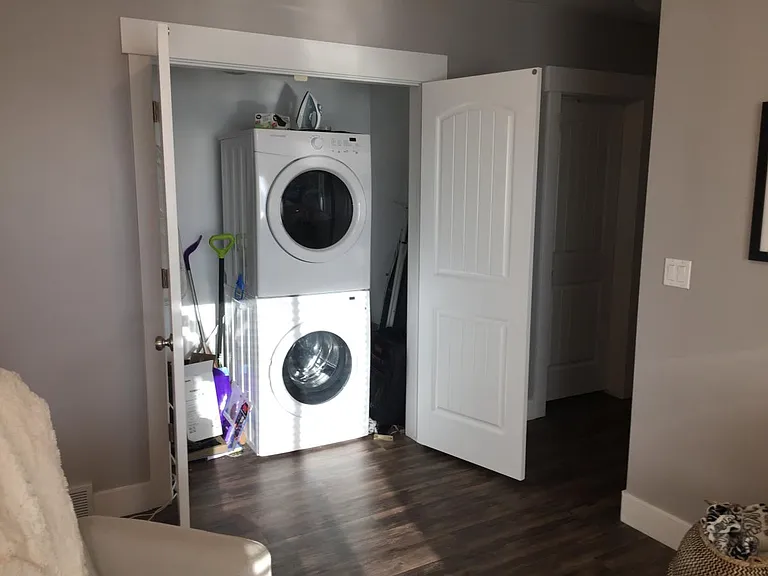
No petsIn-unit laundryParkingAir conditioning

Costs, fees, and lease terms

Lease terms

12 months

Pricing comparison

At $2,000, this listing is priced similarly to the current market rate for a 2 bedroom home in Cedar Hills.

Pets

  • Dogs

    Not allowed
  • Cats

    Not allowed

The neighborhood

About the building

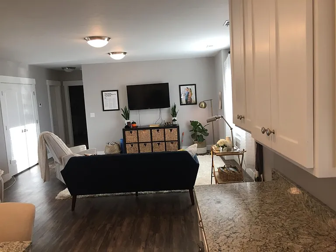
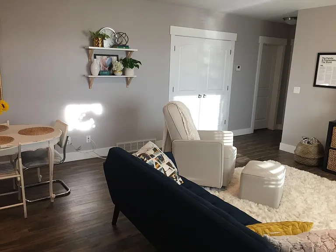
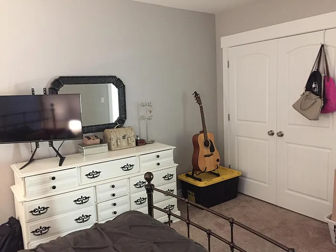
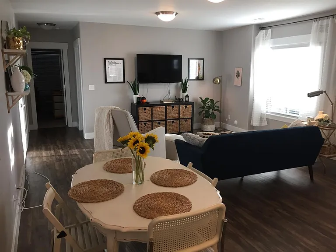
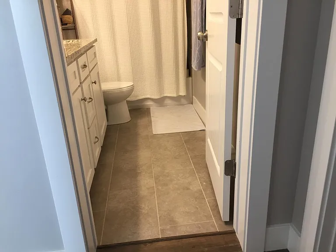
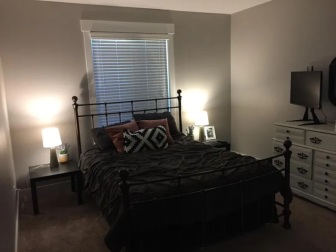
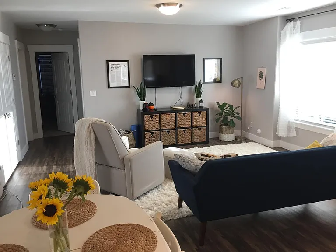
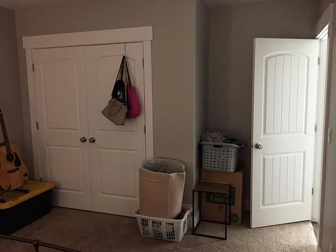
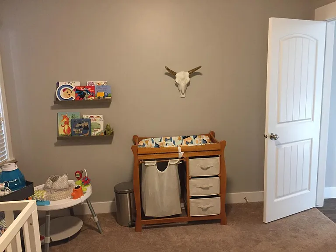
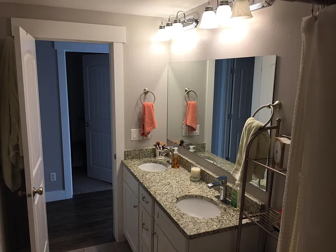
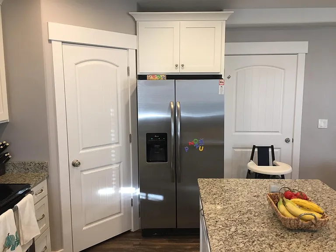
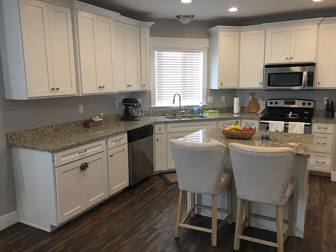
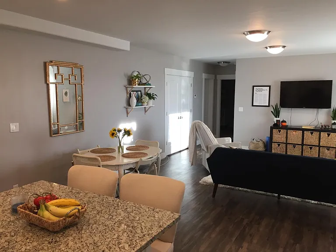
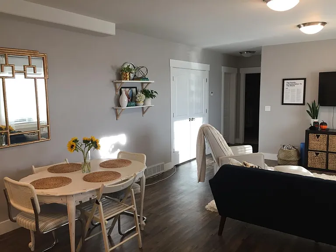
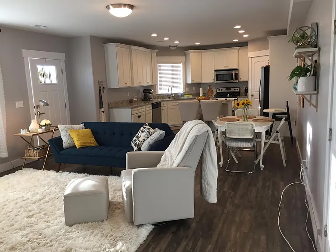
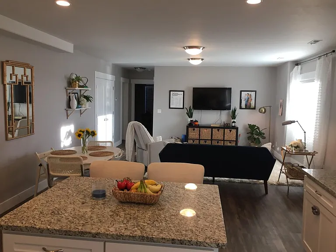
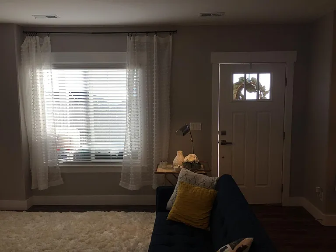
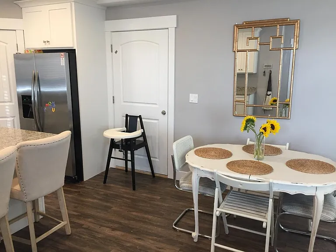
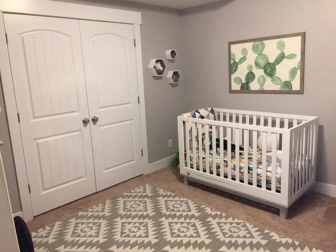
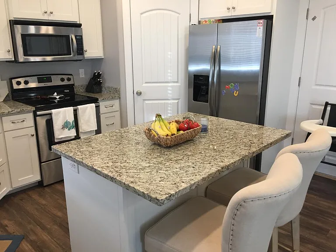
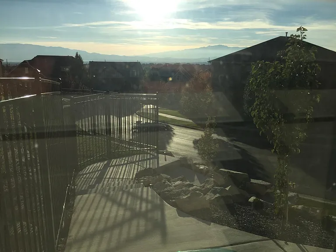
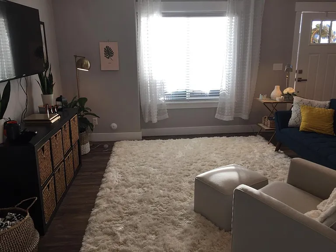
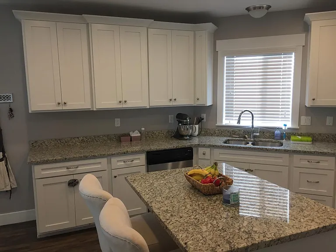
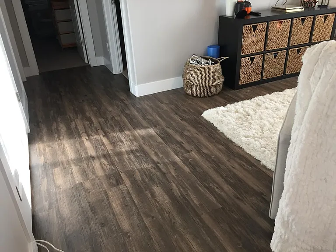
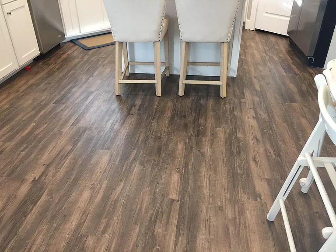
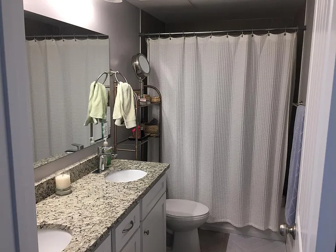
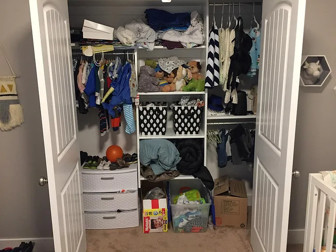
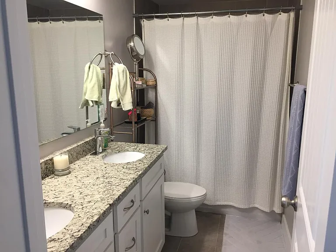
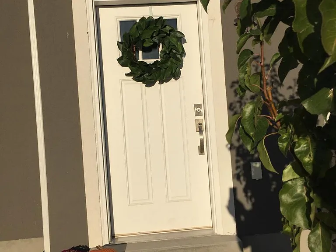
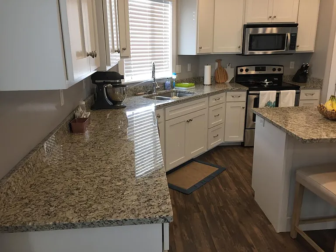
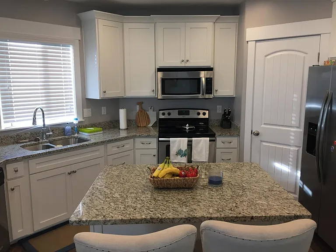
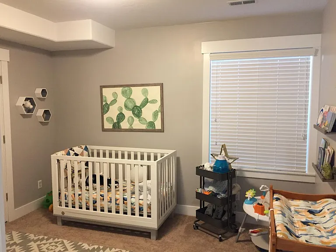
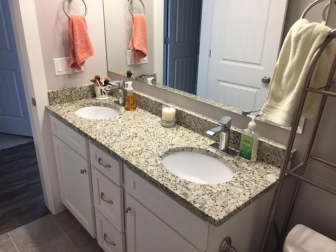
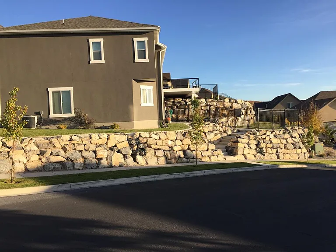
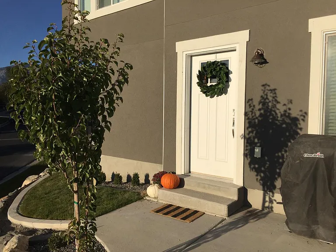
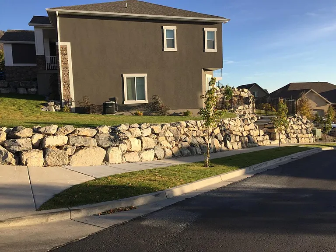
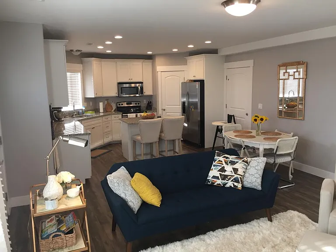
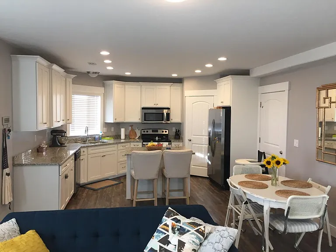
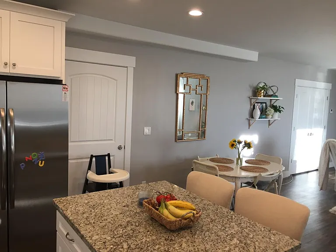
1,050sf Basement Apartment with an AMAZING View. Available July 1st, 2026. Large beautiful kitchen with spacious granite counter tops and island. appliances furnished: dishwasher, oven & cook top, microwave, large fridge with ice maker and water dispenser, 'he' washer & dryer. Double vanity granite counter top bathroom. 2 large bedrooms with built in closet storage shelves and rods. concrete patio at front entrance. street parking with driveway parking available on snow days. Steps and front porch snow to be cleared by the basement apartment tenant. wired for cable TV & internet. rent is $2,000/month, 1 year lease and 40% of utilities... shared with upstairs/whole house. There are not separate meters on this house. Call or txt Layne at (AVAILABLE July 1st, 2026. We have 2 water heaters so you'll never run out of hot water and soft water. Beautiful LVT luxury vinyl tile like hardwood floors. carpeted bedrooms, tile bathroom. Storage space where washer & dryer are at under stairs; below main house stairs. The walls and ceilings have special engineered sound dampening features. We do not have a problem with sound. The entrance makes it feel as though it's your own place. The views are awesome and we love relaxing on the 4th of July and the 24th to watch the entire valley below and the fireworks. Build was finished in 2016. Yard access where not fenced. Yard maintained by others. 1 playground 2 houses down and another LARGE playground 2 streets down, 1-2 min walk. AVAILABLE. Call or txt Layne (Terms: Tenant responsible for professional steam cleaned carpets and cleaning to the landlords given standard check list upon vacating. $2,000 security deposit. $300 of deposit retained for minor repairs, ware & tare, etc. The tenant must have renters insurance, and list owner as additionally insured. 1st Months Rent ($2,000) & Security Deposit ($2,000) due upon signing of lease. These 3 items secure the rental to said tenant.

The property manager

10431 Avondale Dr #B
Nearby schools

Students who live in 10431 Avondale Dr #B attend the following Alpine District (Unified School District) public schools:
GreatSchools ratings are based on test scores and additional metrics when available.

10431 Avondale Dr #B
By contacting this property, you agree to our Terms of Use. Visit our Privacy Portal for more information. When you click “Send message”, we’ll send your inquiry to the property manager so they can reach out and answer your questions.

Find similar homes

Spot something off?Good catch. Flag it and help keep listings legit.