1043 Nicole Dr

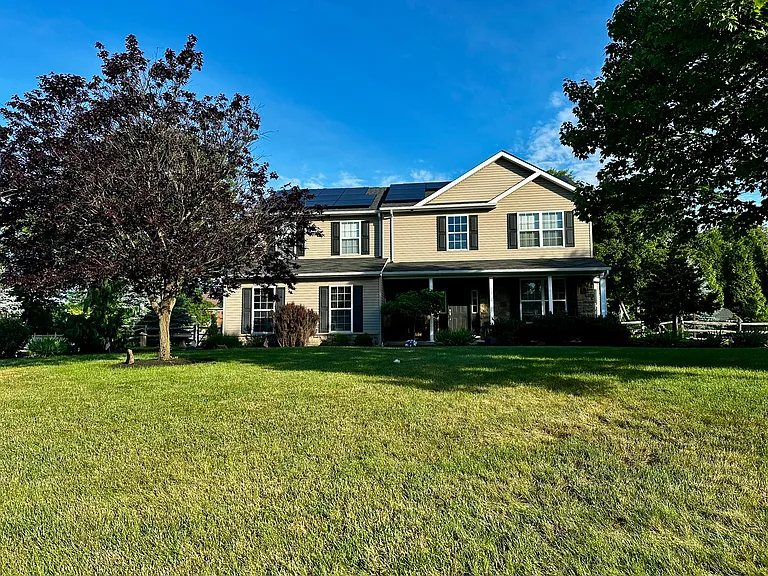
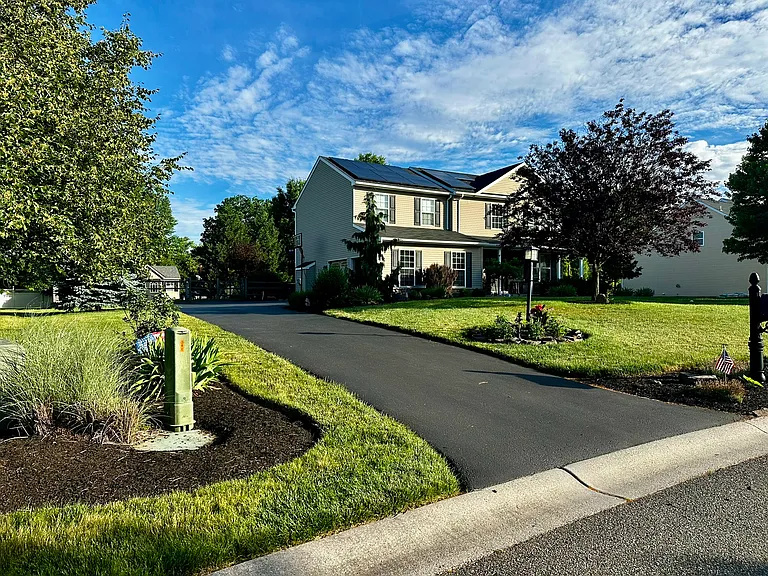
Farmhouse Style Front covered porch.
Long driveway to 2 car garage. Plenty of space for multiple cars.
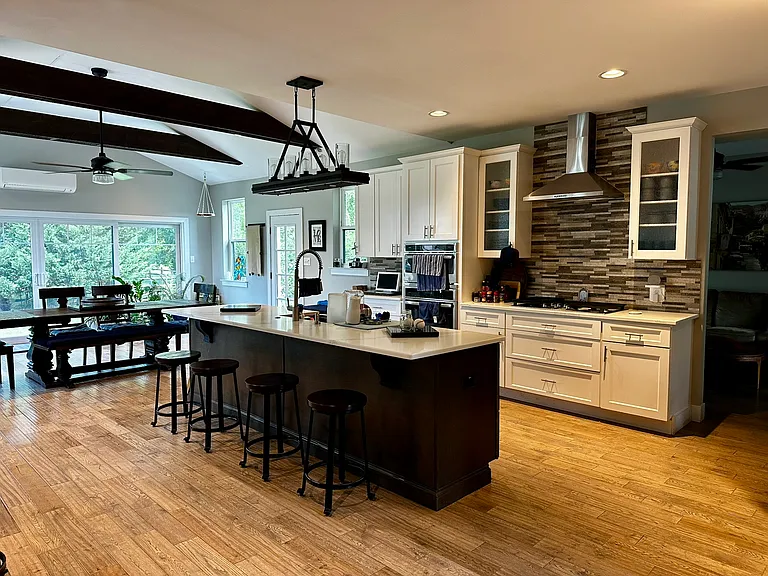
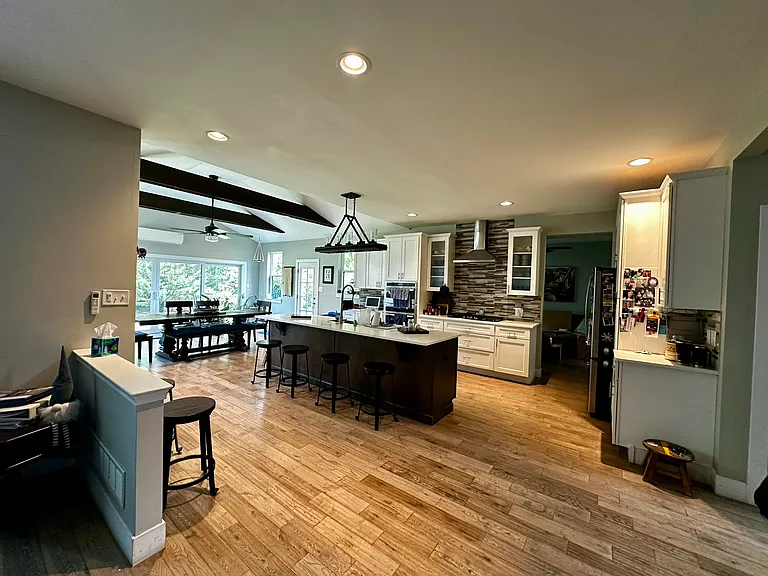
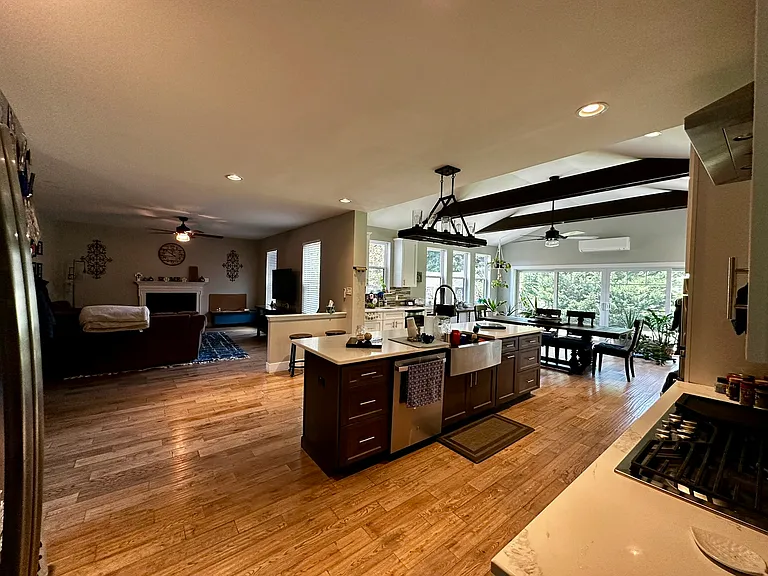
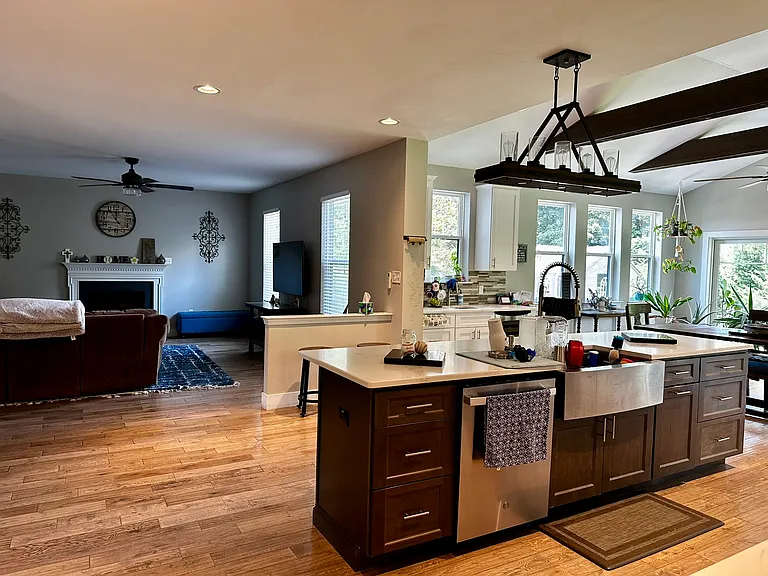
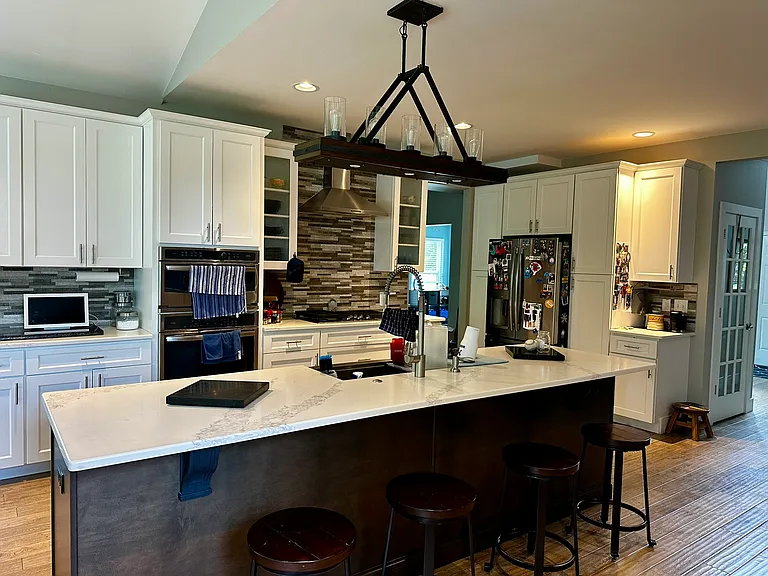
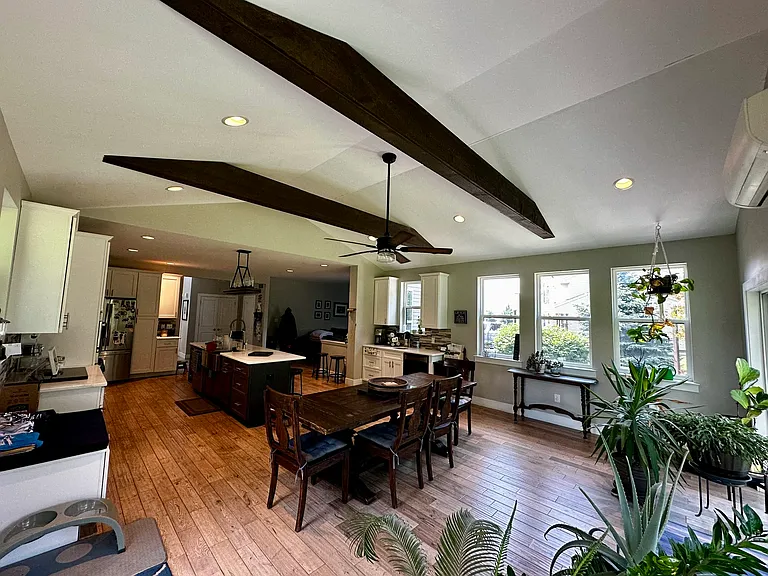
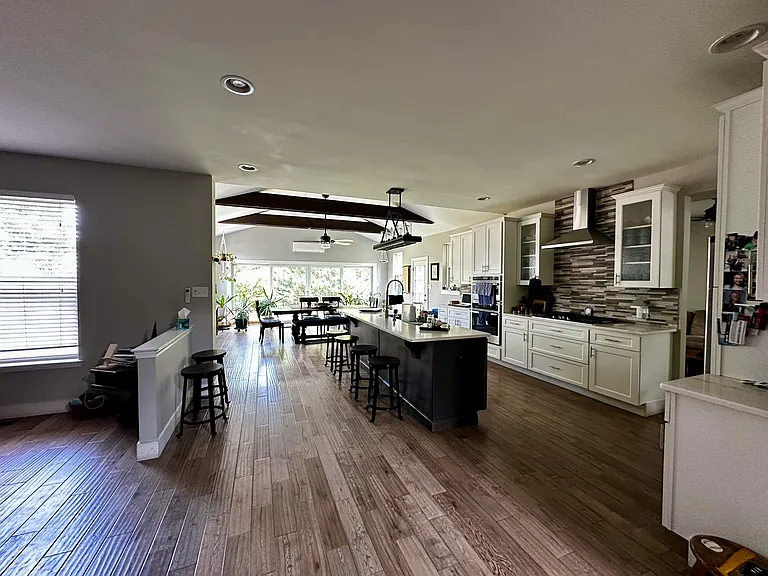
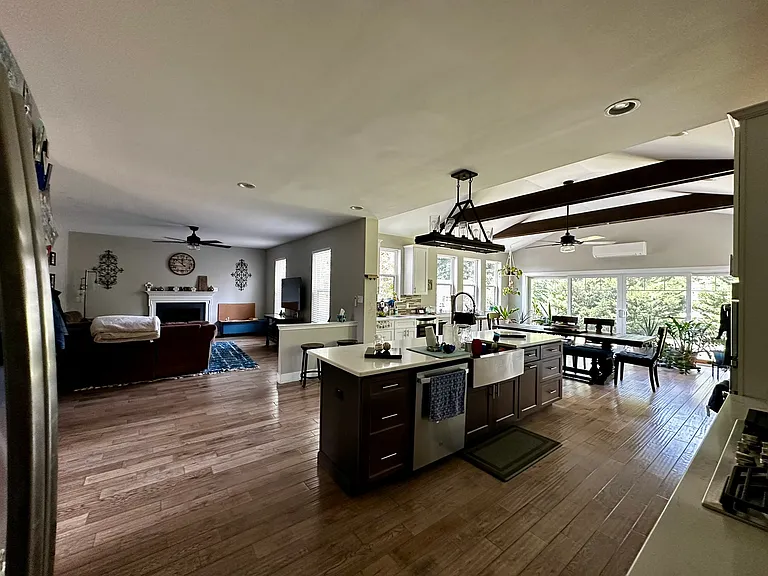
Spacious eat in kitchen, great for entertaining.
1043 Nicole Dr — Photo 4
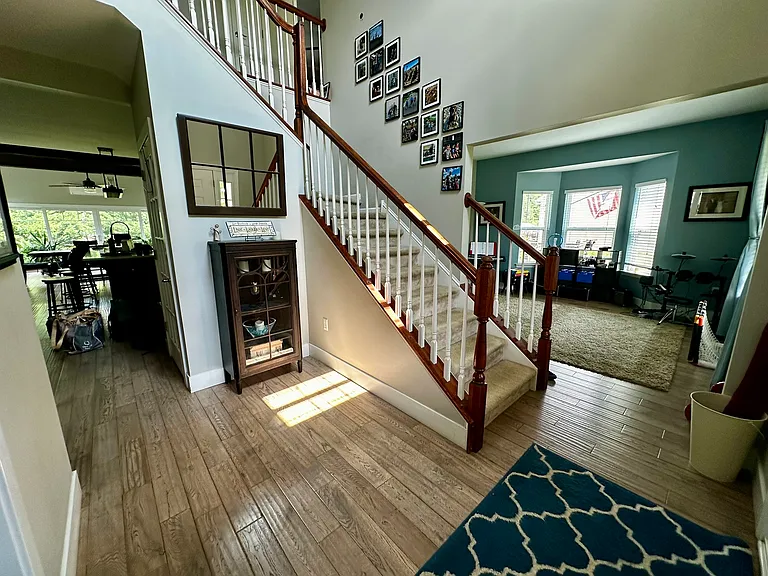
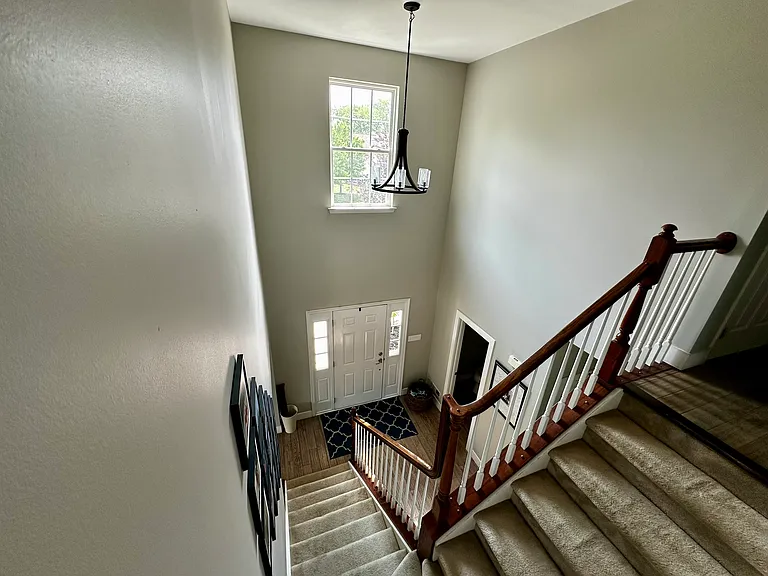
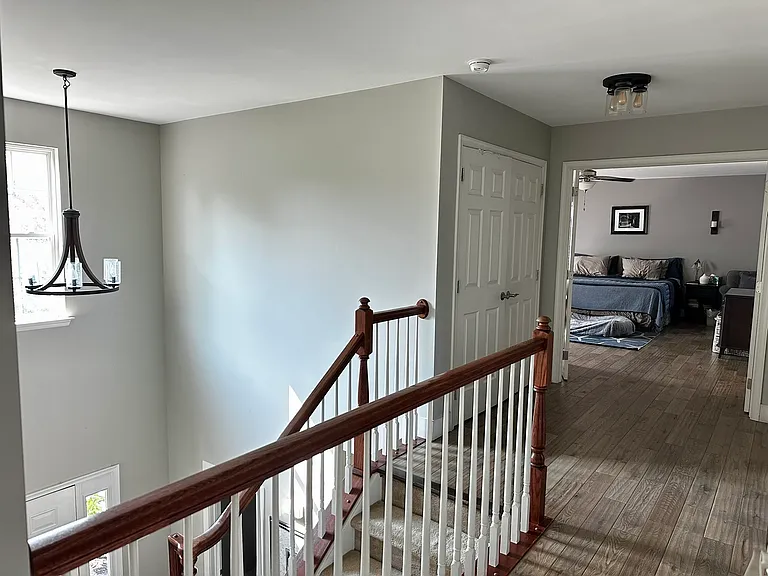
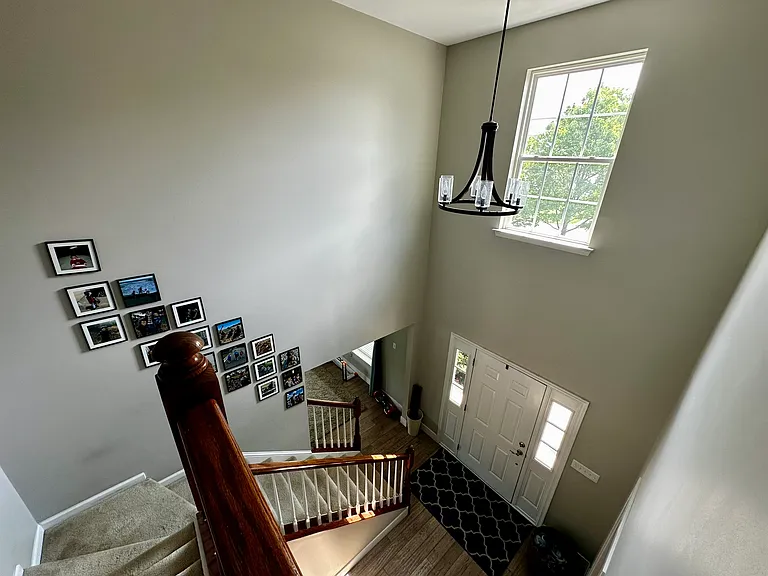
Two Story Foyer with Hardwood floors throughout the main floor.
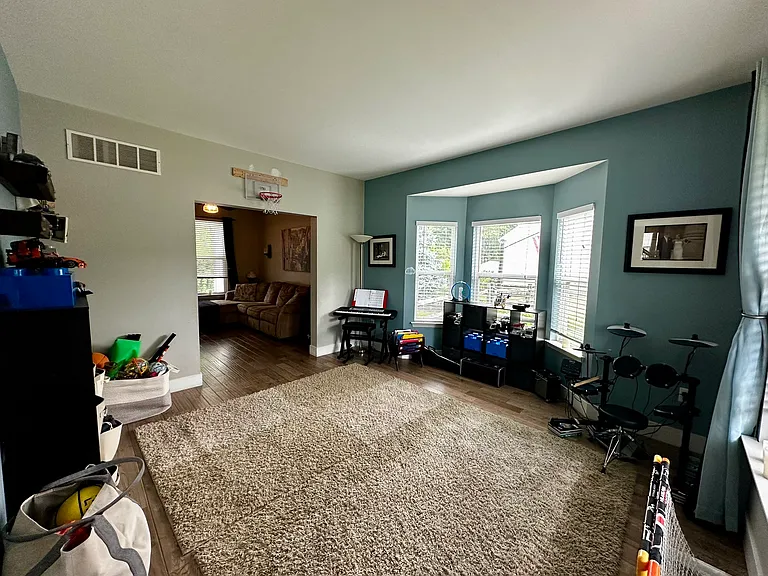
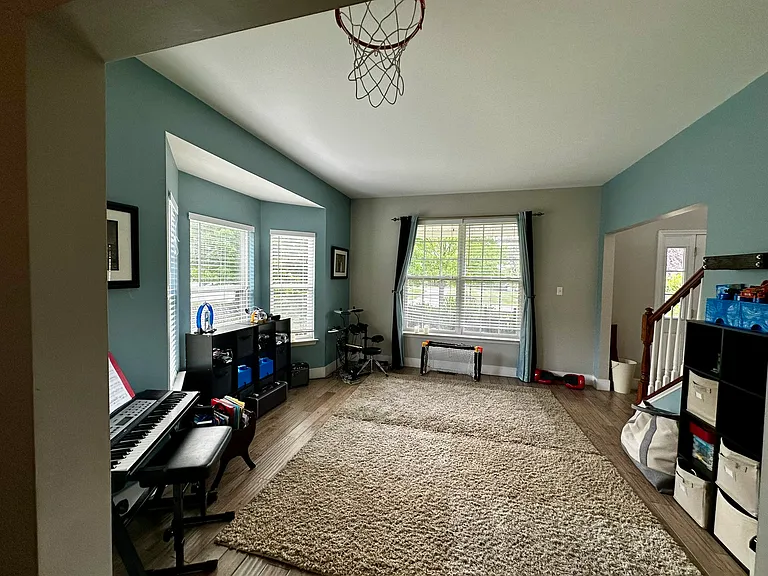
Living room used as a music/play room.
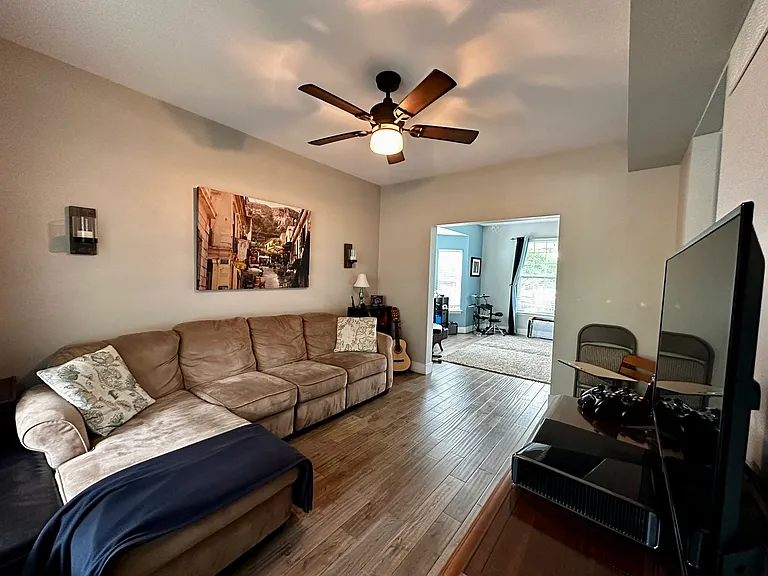
Living Room
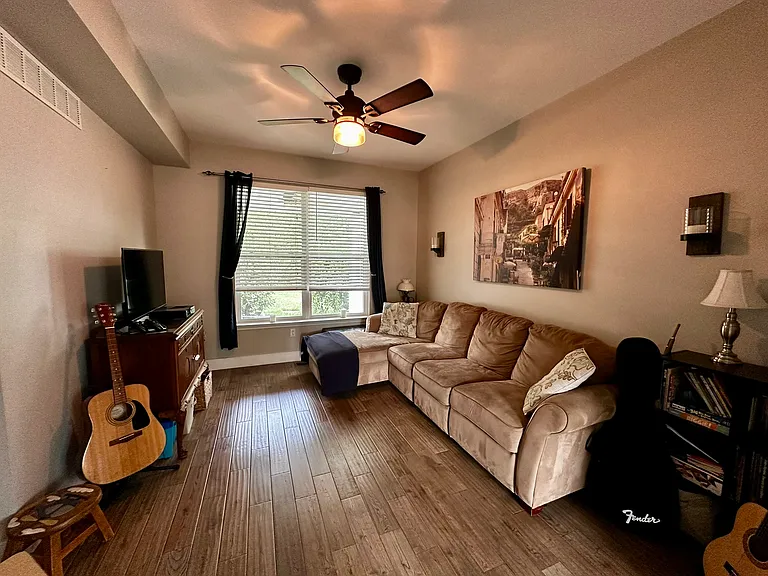
Sitting Room.
1043 Nicole Dr — Photo 9
1043 Nicole Dr — Photo 10
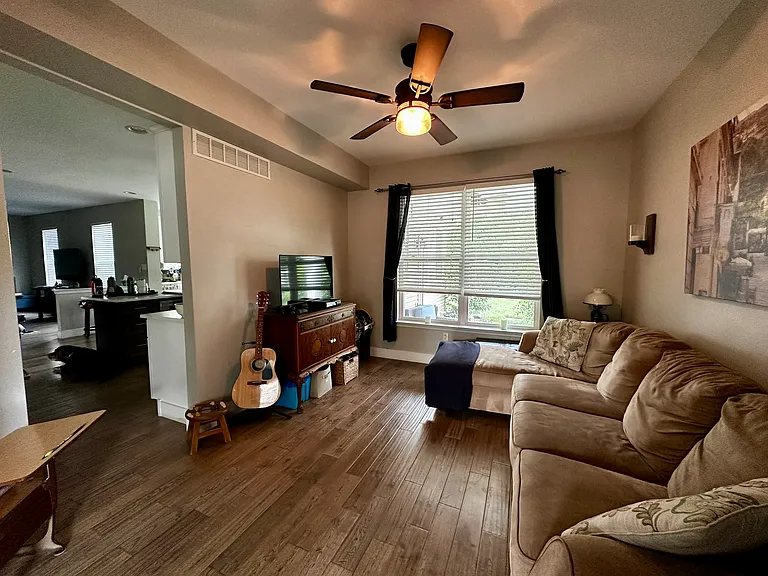
Kitchen from the sitting room.
Quartz Counter tops with farmhouse style sink.
Pantry cabinets surround the stainless steel fridge for plenty of storage.
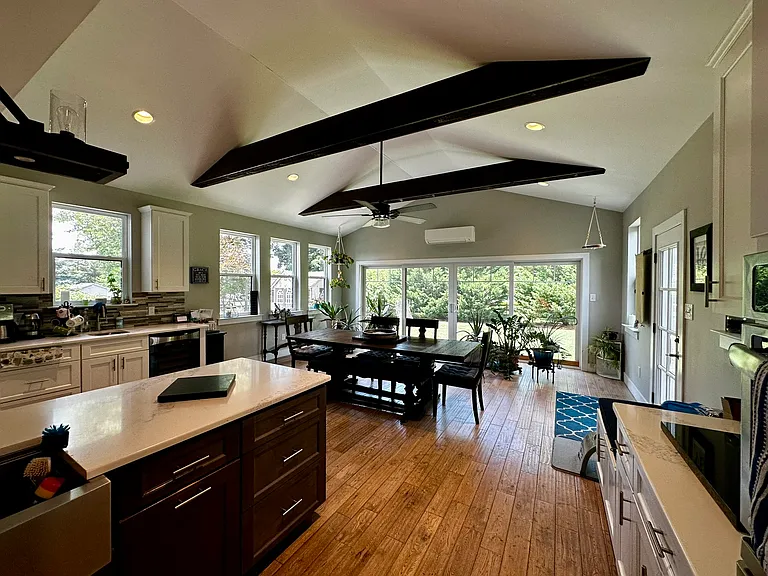
Dining room from the kitchen
All open floor plan from the dining room to the kitchen
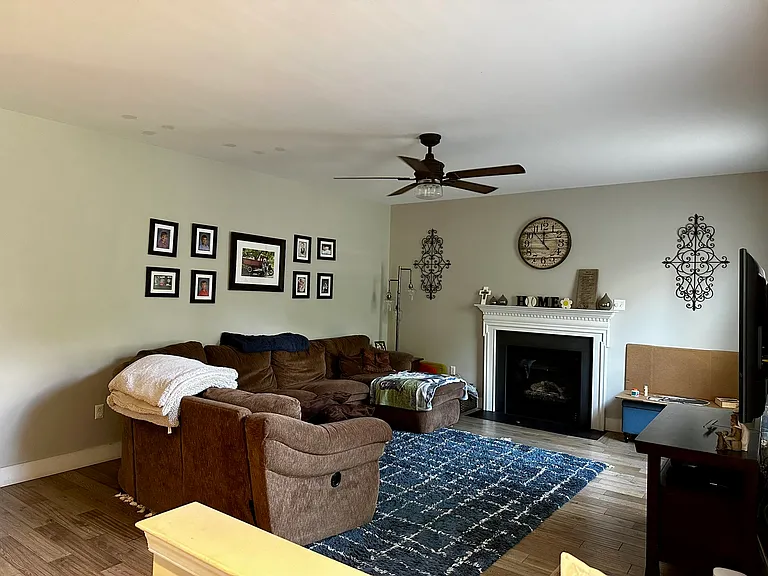
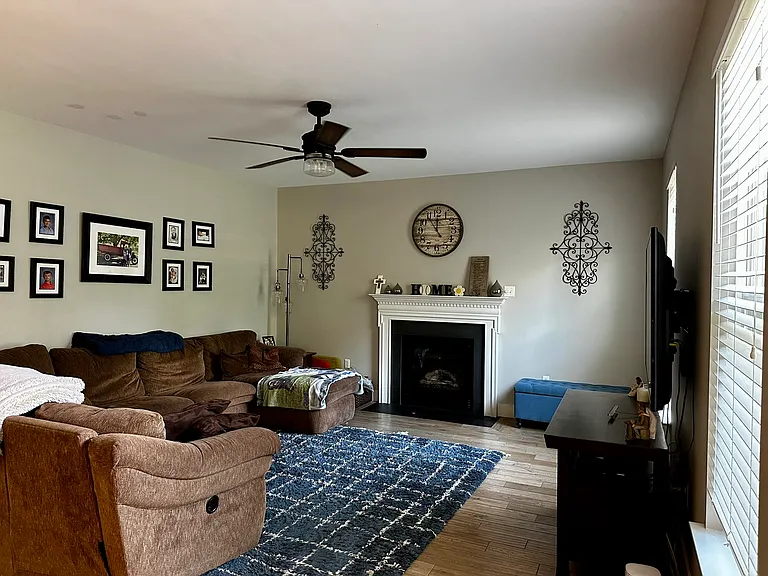
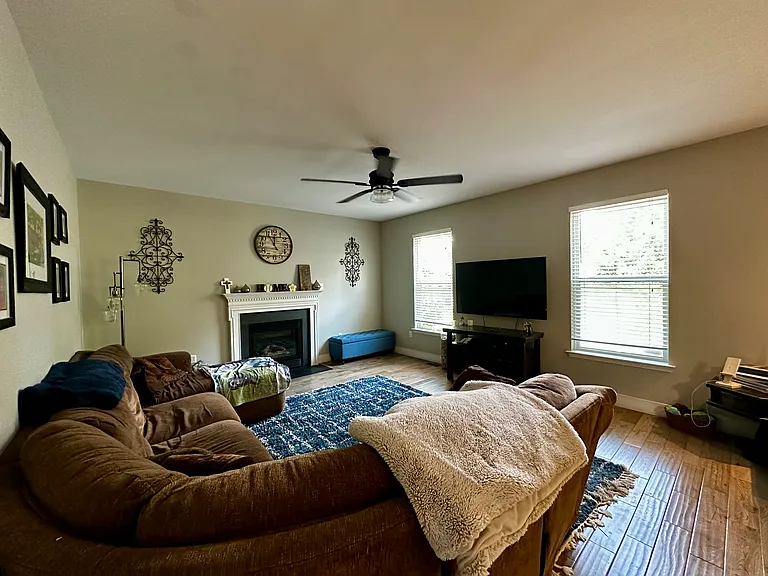
Family room
1043 Nicole Dr — Photo 17
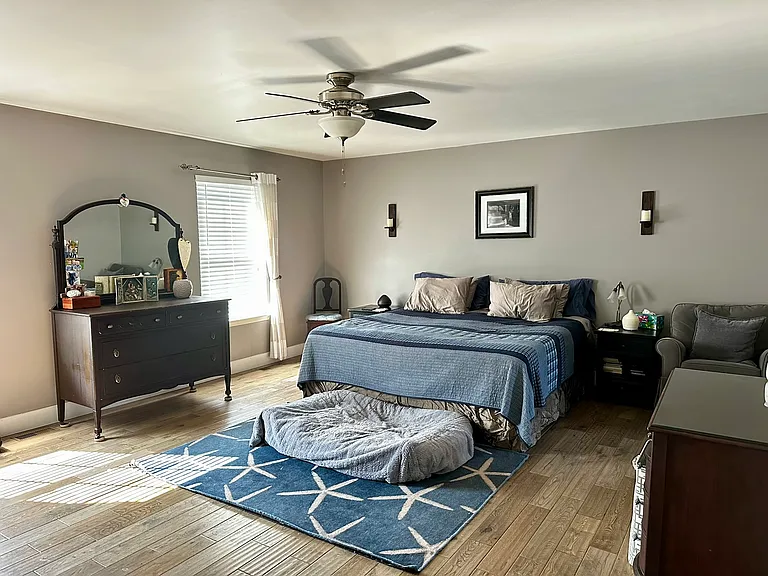
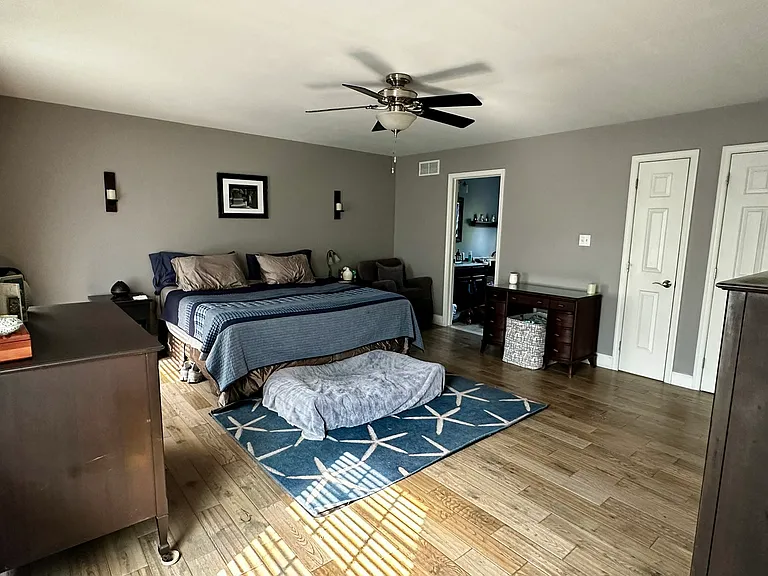
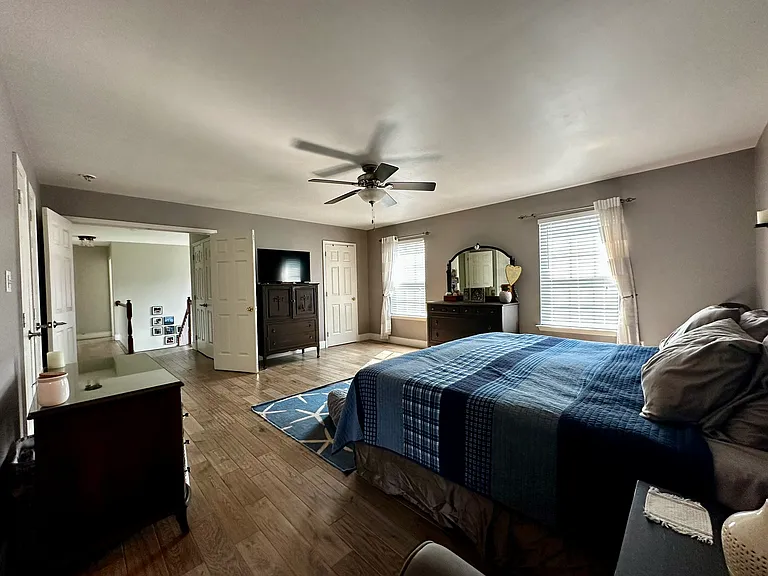
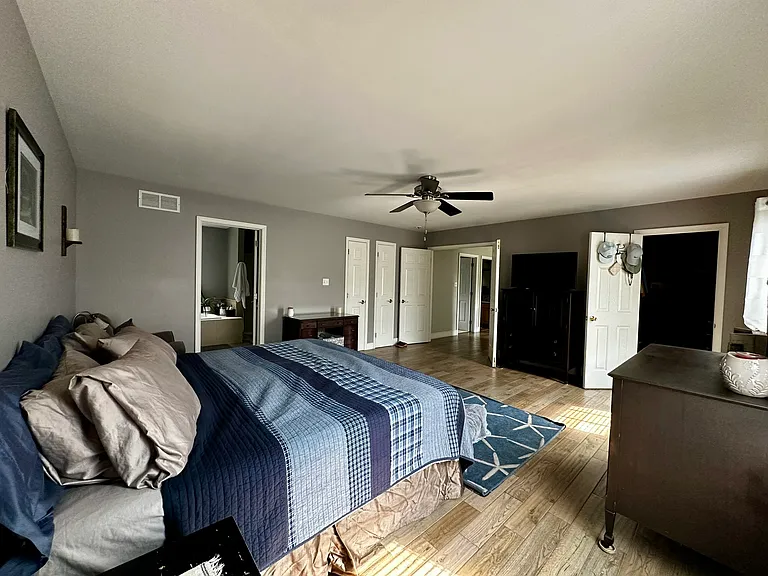
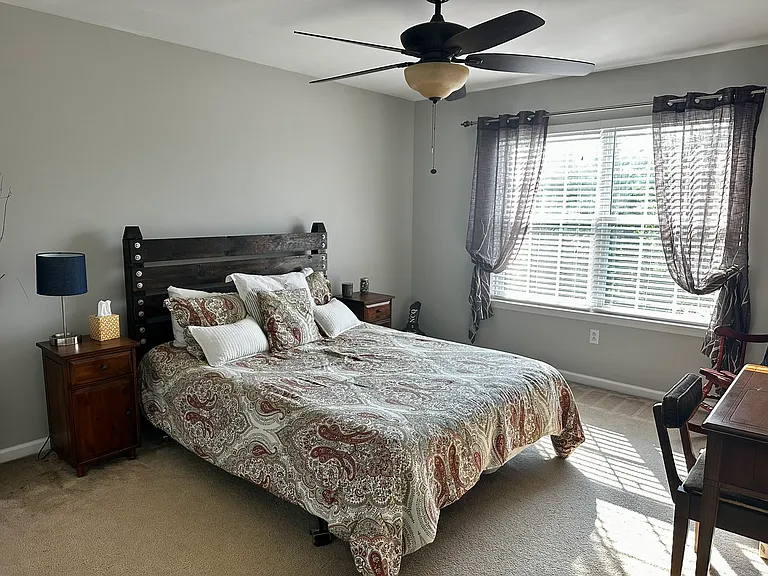
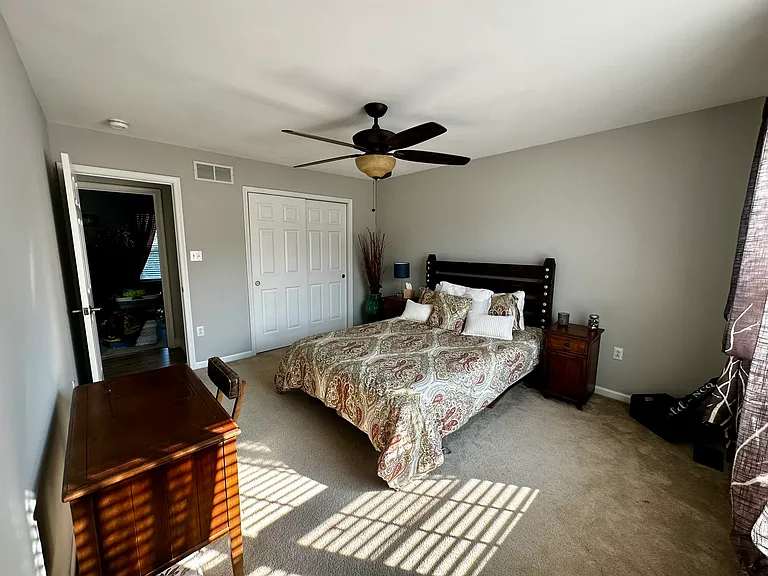
Primary suite with oak hardwood floors.
1043 Nicole Dr — Photo 19
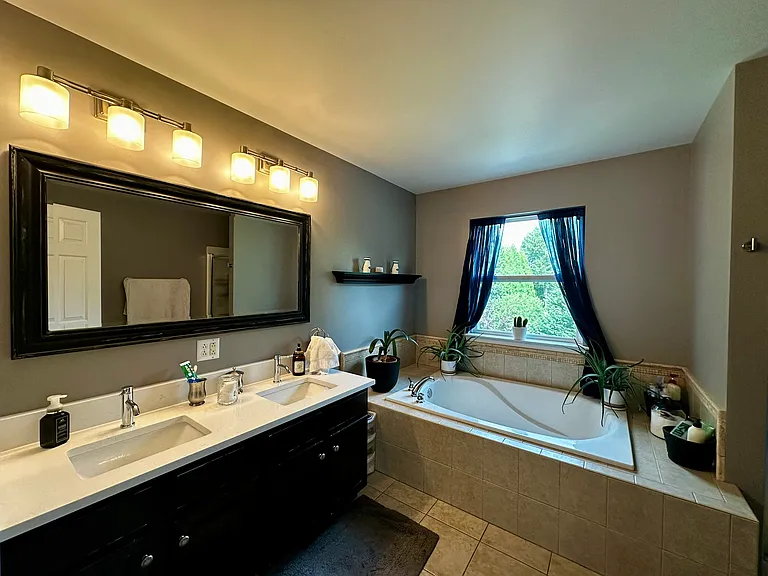
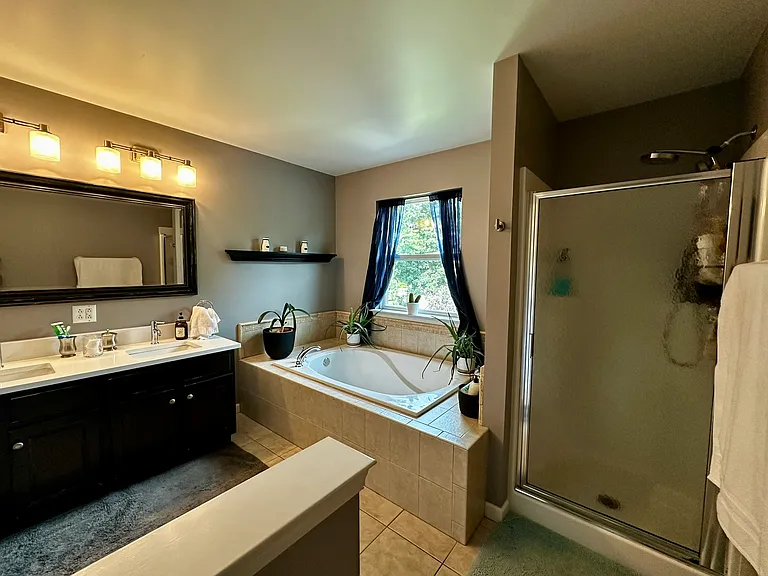
Primary bathroom with double sink, soaking tub, and shower stall.
1043 Nicole Dr — Photo 21
Primary suite with walk-in closet
1043 Nicole Dr — Photo 23
1043 Nicole Dr — Photo 24
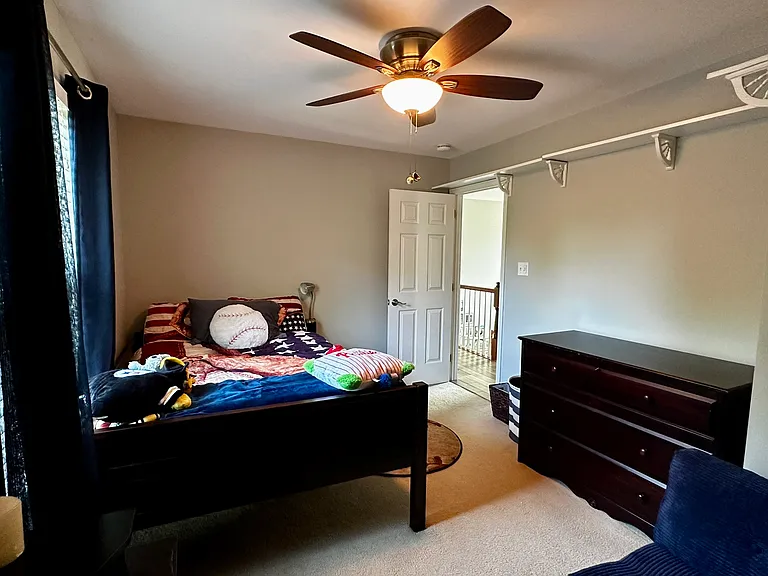
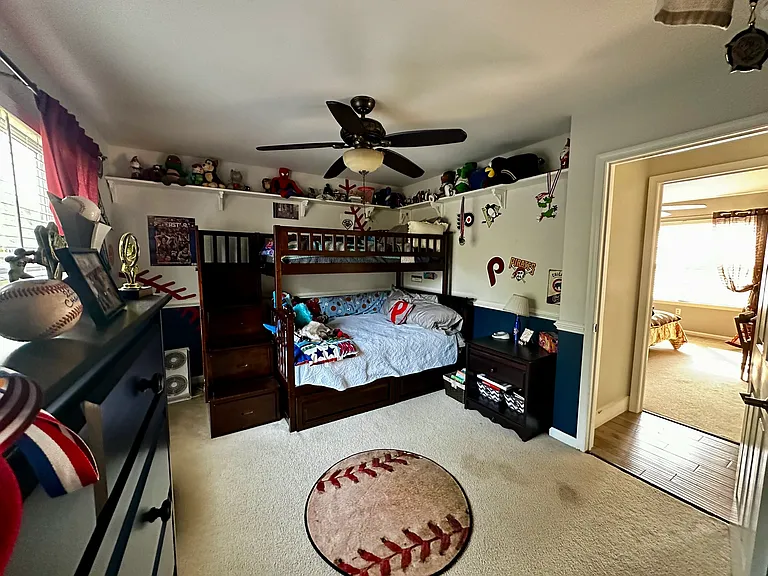
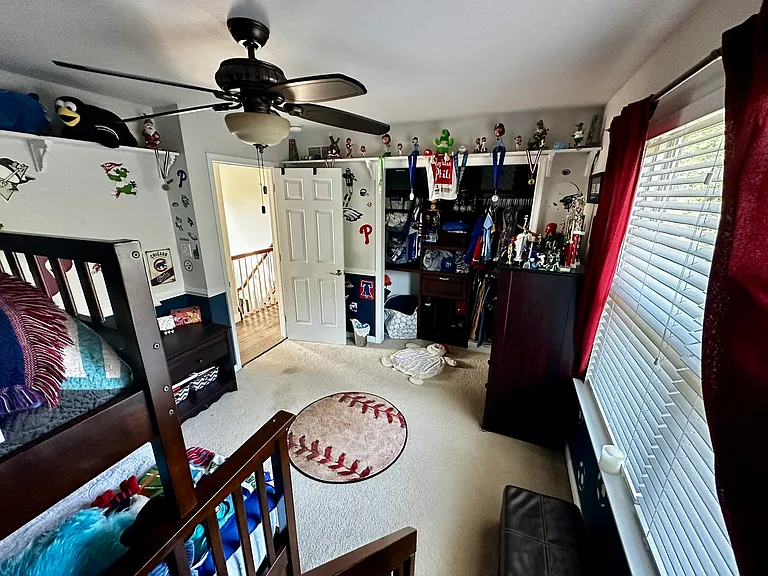
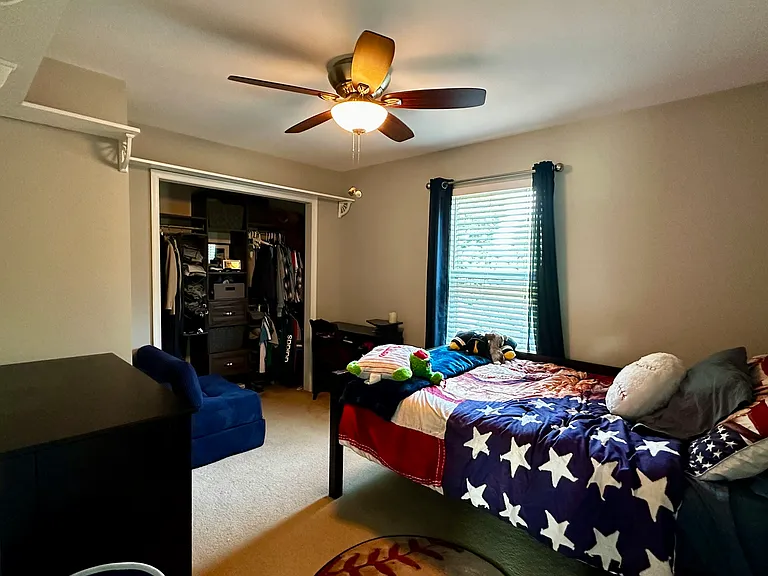
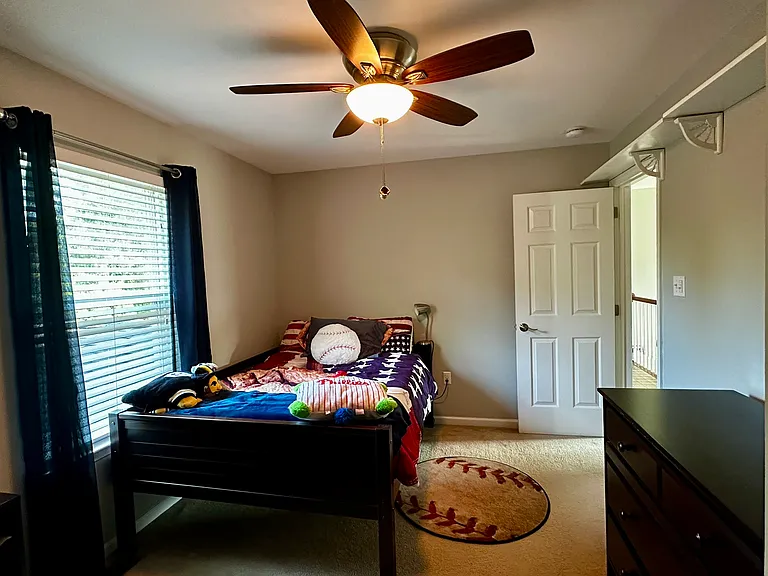
2nd bedroom
1043 Nicole Dr — Photo 26
1043 Nicole Dr — Photo 27
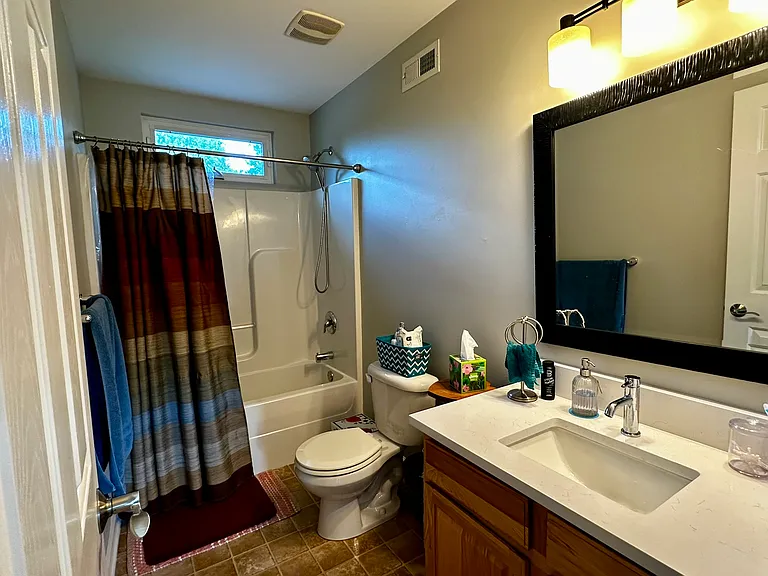
Hall bathroom
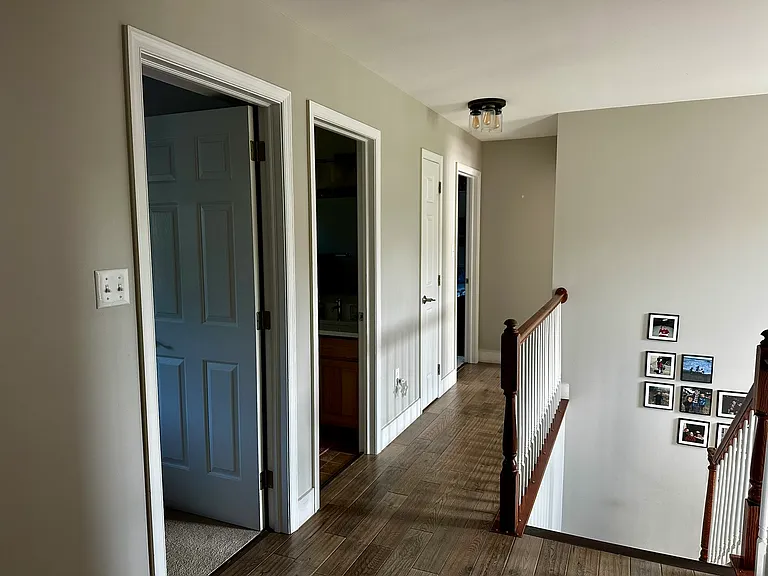
Hallway laundry room.
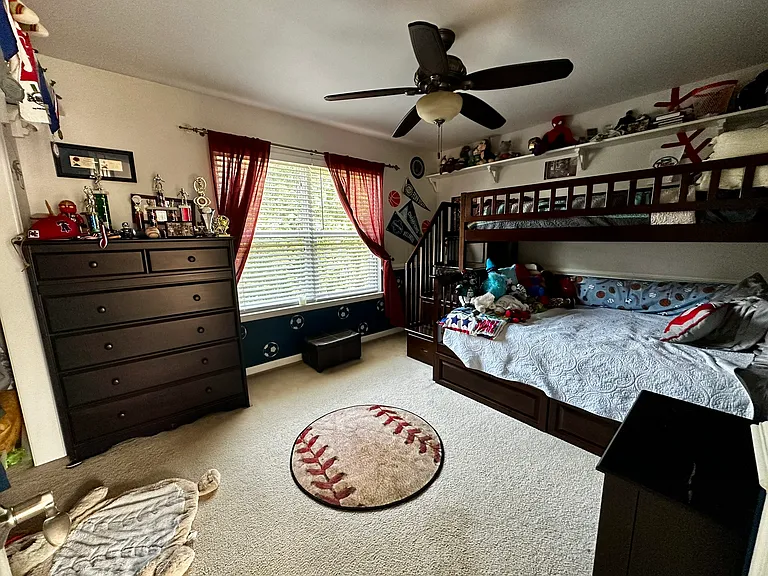
3rd bedroom
1043 Nicole Dr — Photo 31
4th bedroom
1043 Nicole Dr — Photo 33
1043 Nicole Dr — Photo 34
1043 Nicole Dr — Photo 35
1043 Nicole Dr — Photo 36
1043 Nicole Dr — Photo 37
Family room from the kitchen
1043 Nicole Dr — Photo 39
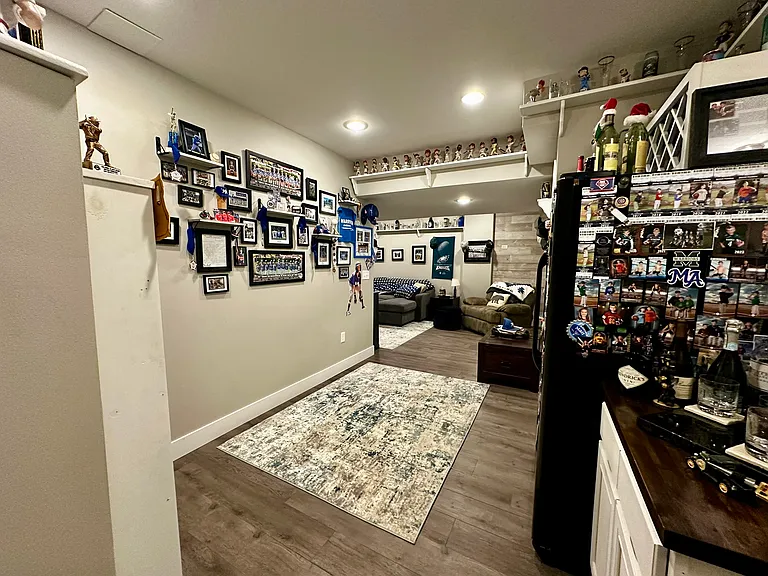
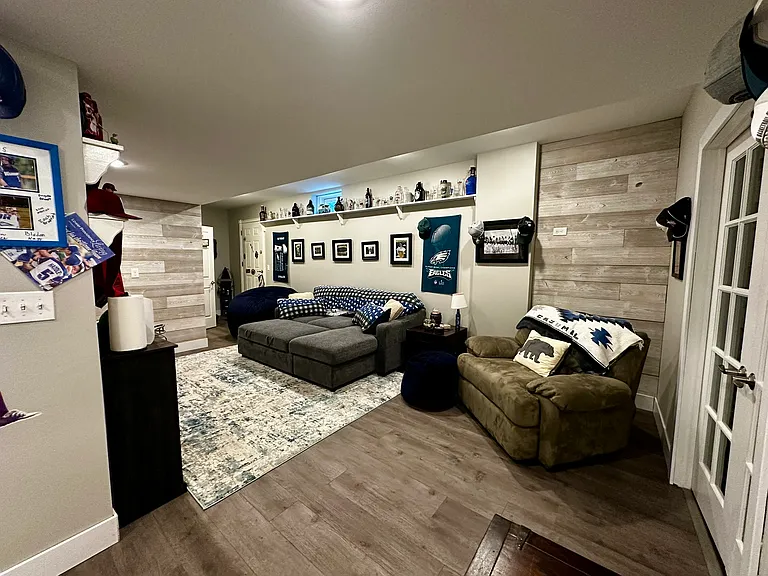
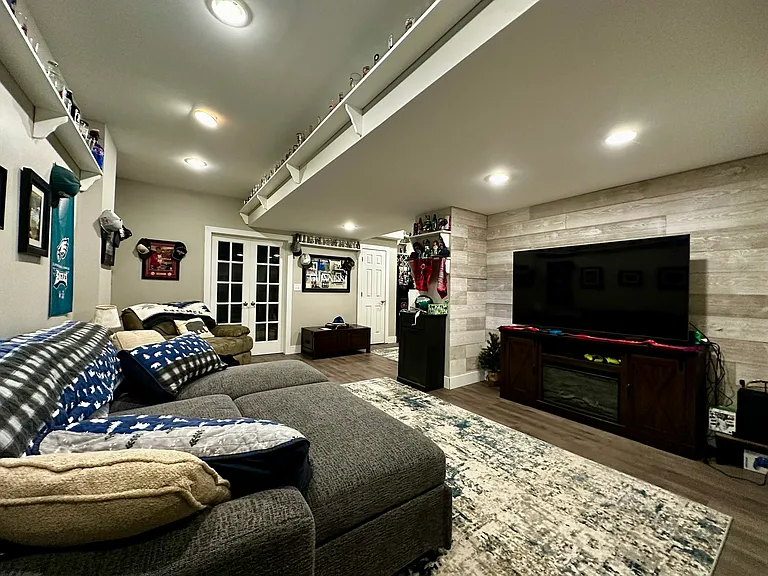
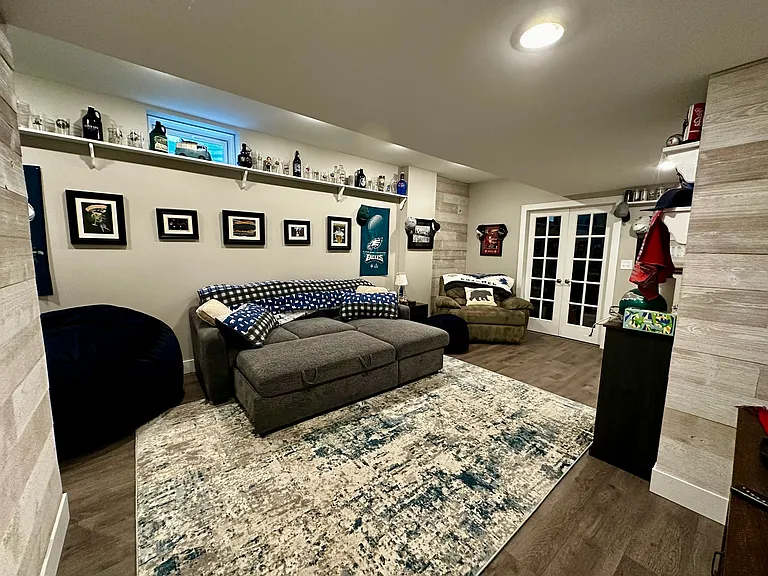
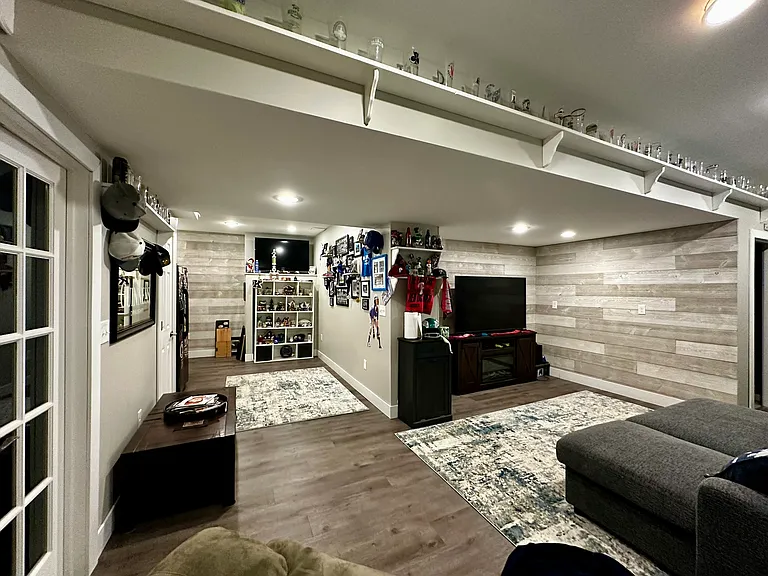
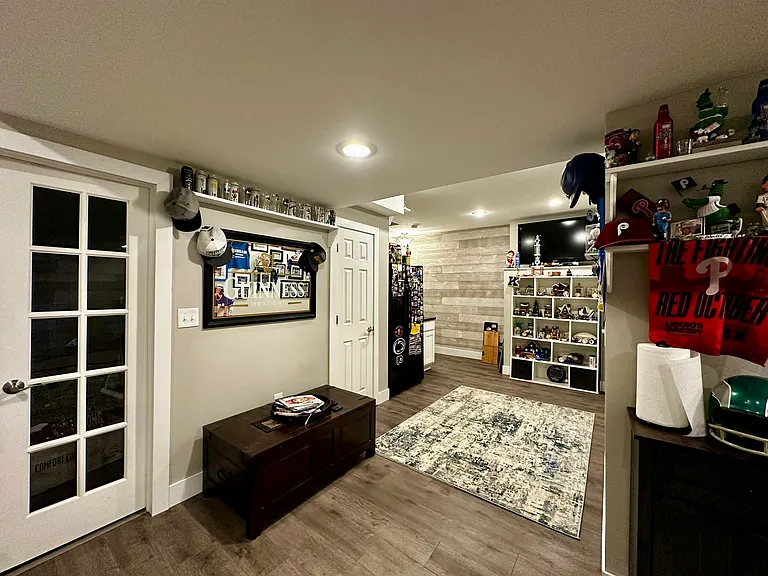
Finished basement
Finished basement with additional 5th bedroom or office.
Gaming area or Sunday night football.
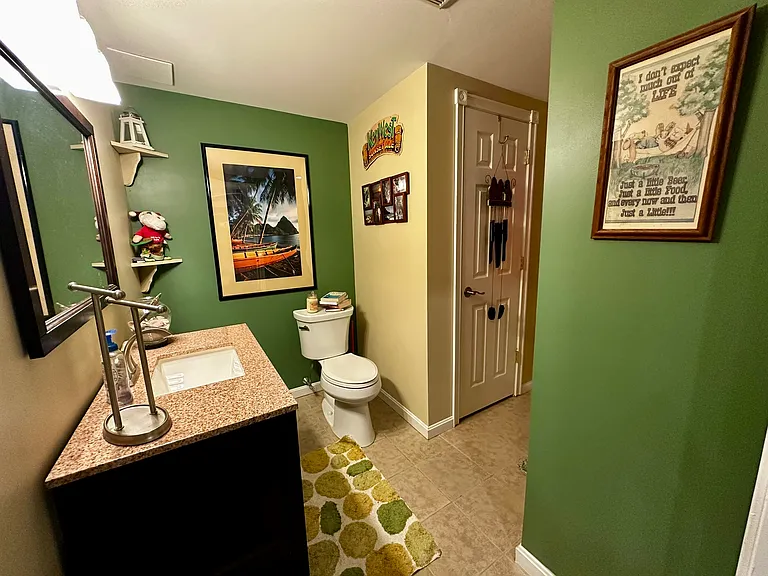
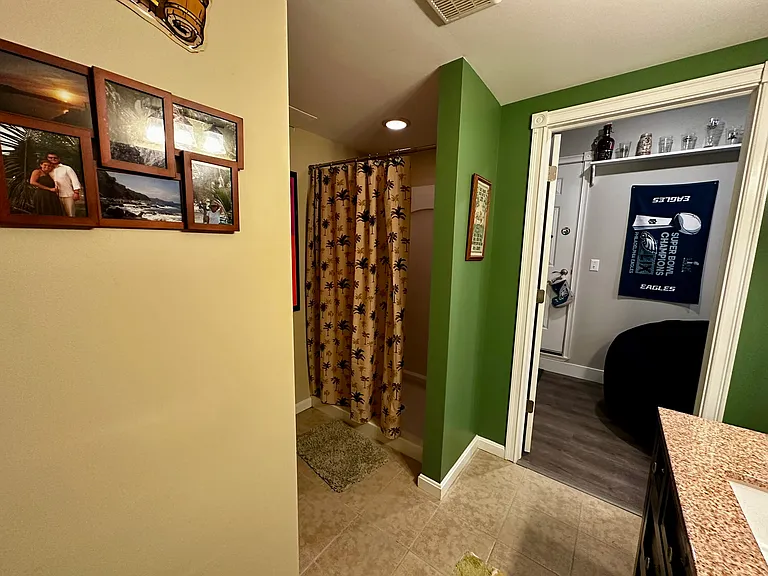
Full Bathroom in the basement.
1043 Nicole Dr — Photo 44
1043 Nicole Dr — Photo 45
1043 Nicole Dr — Photo 46
Additional storage on the other side of the stairs
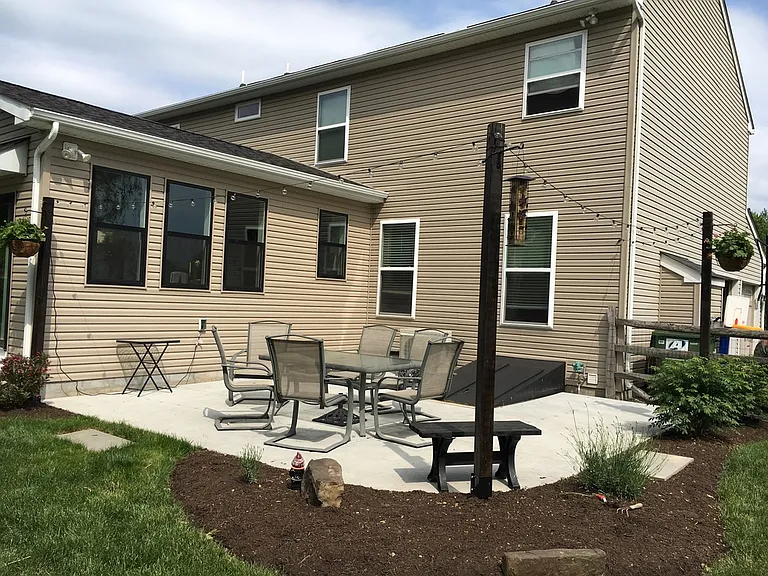
Spacious back yard patio.
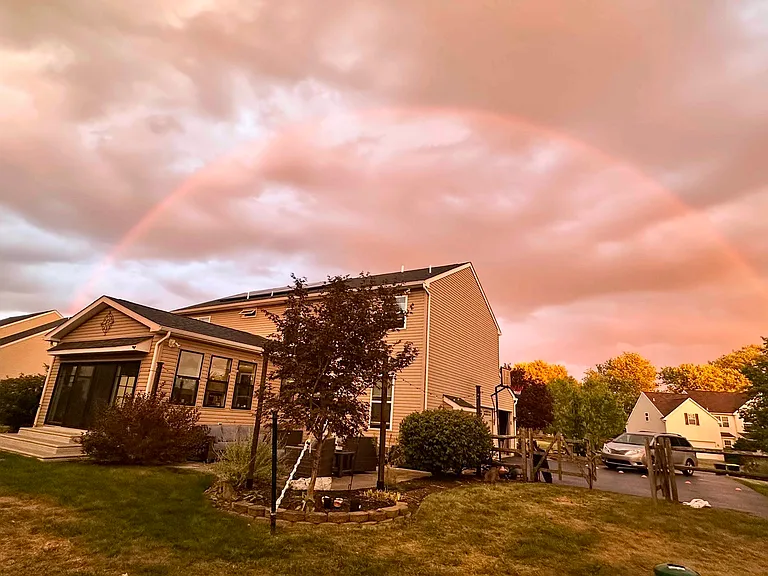
View of the back yard in the fall.
1043 Nicole Dr — Photo 50
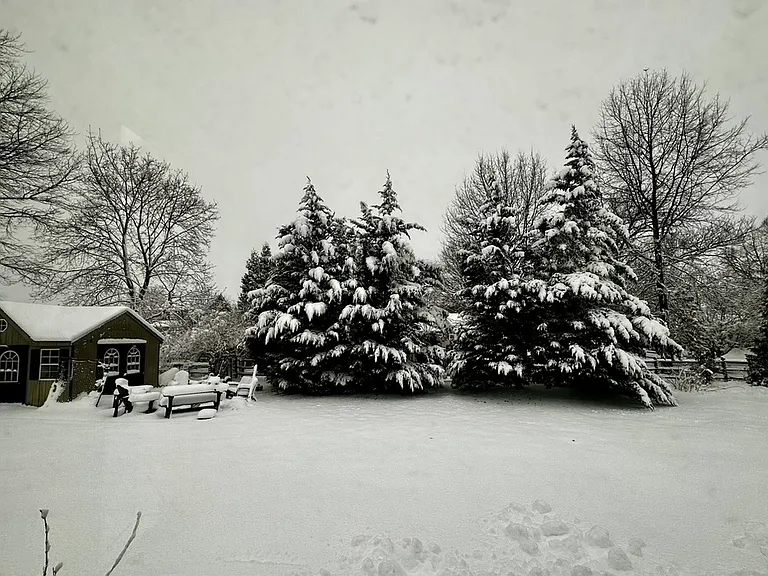
View of the backyard in the winter
1043 Nicole Dr — Photo 52
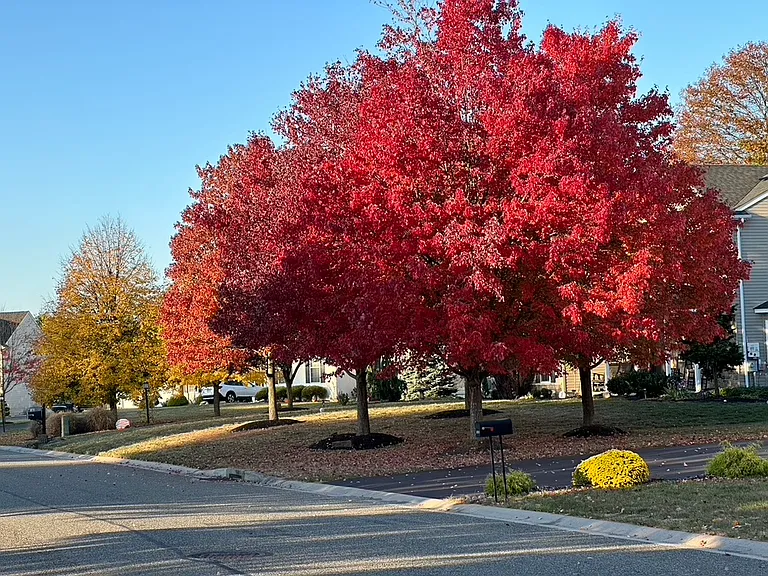
Front fall foliage.

$4,500/ mo
Doesn't include deposits and fees
4 beds3.5 baths3650 sqft house
Available August 21
1043 Nicole Dr
Your booked tour

What you get

Dog-friendlyIn-unit laundryParkingAir conditioning

Costs, fees, and lease terms

Lease terms

Owner pays for all utilities and renters pay a flat monthly $600 fee.

Pricing comparison

$2305

At $4,500, this listing is priced $2305 more than the current market rate for a 4 bedroom home in Norristown.

Pets

  • Dogs

    Allowed
    Number allowed1
  • Cats

    Not allowed

The neighborhood

About the building

Rare Opportunity to lease this spacious Two story Colonial on a circle in Methacton School District! Features include a two story foyer with hardwood floors throughout, Modern Open concept Eat In Kitchen, Family Room, Dining Room, playroom, Finished basement, 4 bedrooms, 3.5 bathrooms, and 2 car garage. On the first floor, the Kitchen was fully renovated in 2018 with 42" cabinetry, Quartz countertops, stainless steel appliances including double oven and microwave, 5 burner gas top cooking, recessed lights along with the Addition of the Sunroom/Dining Room which opens to Double Sliders to huge back yard, and covered and uncovered patios. The Kitchen is nicely situated between the spacious Family Room and Living Room which is currently used as a music/play room, and can easily be used as Study and is across from the powder room. The Second Floor features a spacious primary Suite with built in walk in closet and a gorgeous bath with stall shower, tub and double bowl vanity. Three additional bedrooms, a hall bathroom, & laundry room complete the 2nd floor. The lower level is finished with a second family game room with 5th bedroom or office or work out room, 2nd fridge, 3rd full bathroom, and storage. The home will be Freshly painted throughout, New Carpet in 3 bedrooms upstairs. Quick Occupancy is possible, Enjoy the perks of the 0.45 acre, beautiful fenced-in yard. You will benefit from the location of the desirable Fairview Village neighborhood, as it is a true gem tucked within seconds to major highways like 422, 202, PA Turnpike and 476 as well as public transportation so you can get anywhere quickly! The community is centrally located to Skippack Golf Course & the many restaurants Skippack offers, as well as Nudy's Cafe in Audubon and coffee shops, shopping opportunities and Bald Birds Brewing Company, or head to Collegeville and enjoy the Library and Wegman's shopping center! In addition to the great location in Methacton School District and convenience to almost anything you can think of, the home is also just minutes from Evansburg Park, Heebner Park, Valley Forge Park and to the John James Audubon Center for the outdoor enthusiasts! The obvious and unseen benefits of this property could go on and on, but this is truly not one you will want to miss! Schedule your appointment today! Owner is a licensed Real Estate Salesperson in Pennsylvania.

The property manager

Nearby schools

Students who live in 1043 Nicole Dr attend the following Methacton School District (Unified School District) public schools:
GreatSchools ratings are based on test scores and additional metrics when available.

1043 Nicole Dr
By contacting this property, you agree to our Terms of Use. Visit our Privacy Portal for more information. When you click “Send message”, we’ll send your inquiry to the property manager so they can reach out and answer your questions.
Find similar homes

Spot something off?Good catch. Flag it and help keep listings legit.