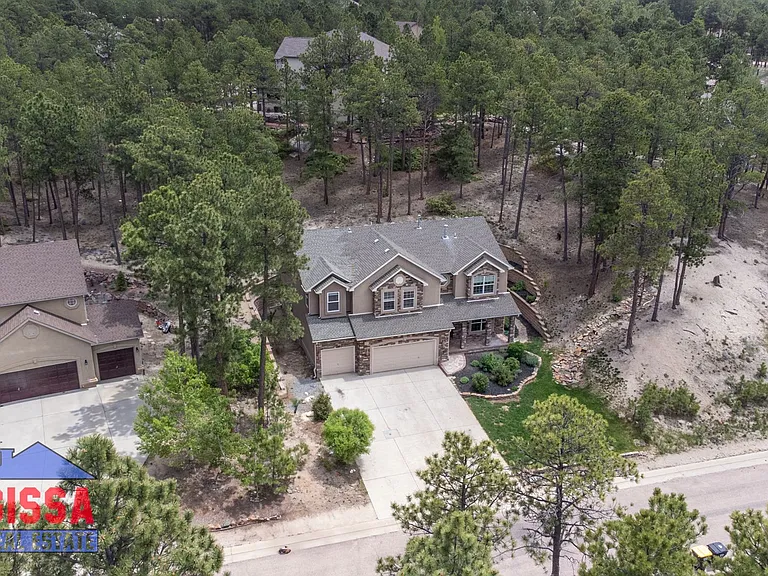
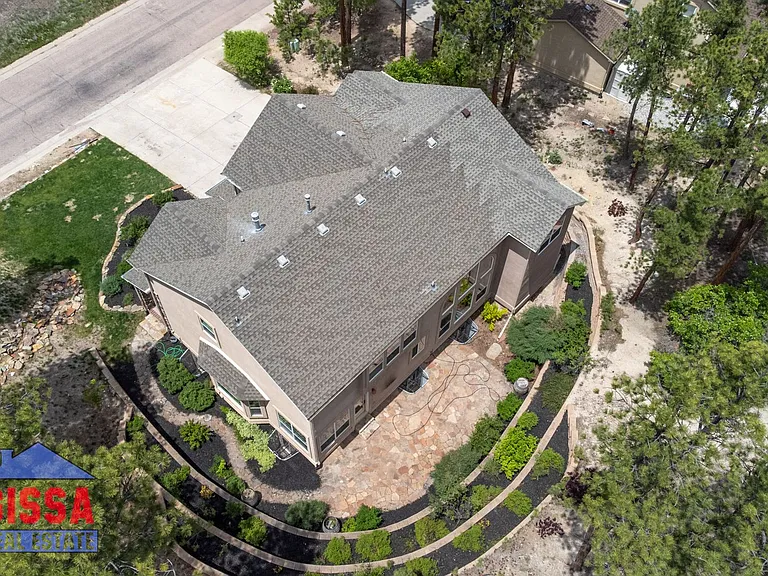
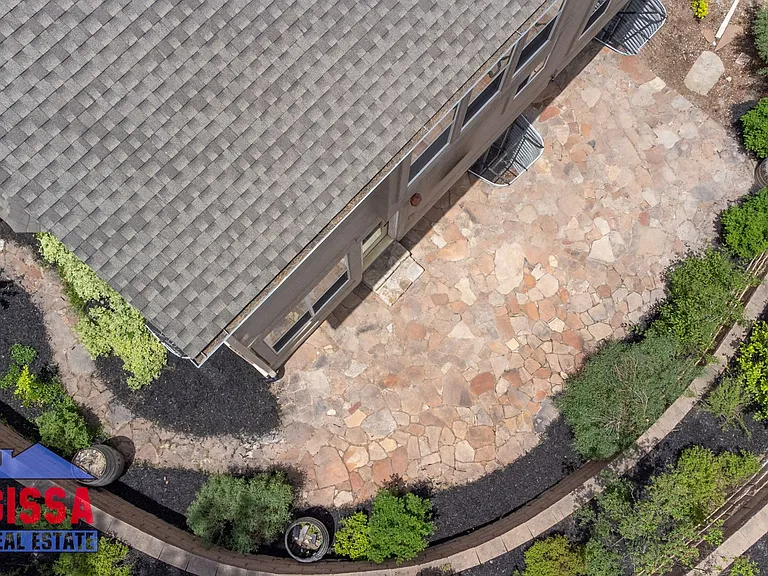
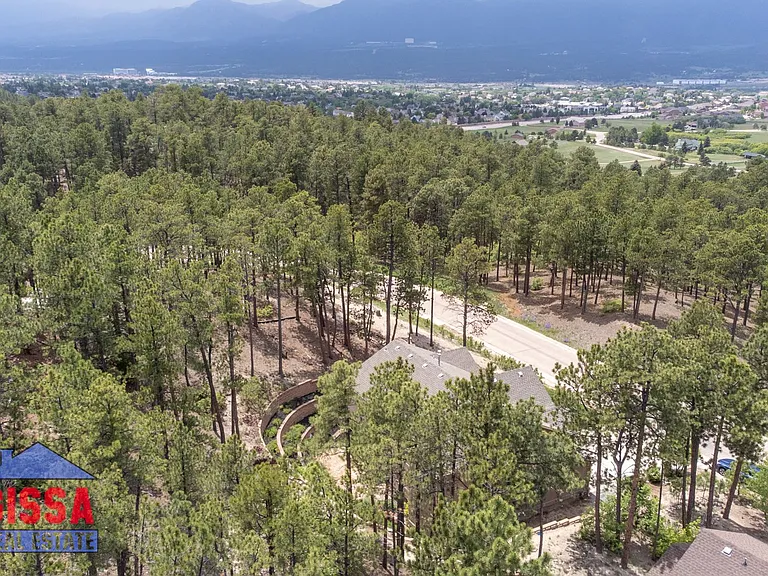
1043 Longspur Ln

1043 Longspur Ln — Photo 1
1043 Longspur Ln — Photo 2
1043 Longspur Ln — Photo 3
1043 Longspur Ln — Photo 4
1043 Longspur Ln — Photo 5
1043 Longspur Ln — Photo 6
1043 Longspur Ln — Photo 7
1043 Longspur Ln — Photo 8
1043 Longspur Ln — Photo 9
1043 Longspur Ln — Photo 10
1043 Longspur Ln — Photo 11
1043 Longspur Ln — Photo 12
1043 Longspur Ln — Photo 13
1043 Longspur Ln — Photo 14
1043 Longspur Ln — Photo 15
1043 Longspur Ln — Photo 16
1043 Longspur Ln — Photo 17
1043 Longspur Ln — Photo 18
1043 Longspur Ln — Photo 19
1043 Longspur Ln — Photo 20
1043 Longspur Ln — Photo 21
1043 Longspur Ln — Photo 22
1043 Longspur Ln — Photo 23
1043 Longspur Ln — Photo 24
1043 Longspur Ln — Photo 25
1043 Longspur Ln — Photo 26
1043 Longspur Ln — Photo 27
1043 Longspur Ln — Photo 28
1043 Longspur Ln — Photo 29
1043 Longspur Ln — Photo 30
1043 Longspur Ln — Photo 31
1043 Longspur Ln — Photo 32
1043 Longspur Ln — Photo 33
1043 Longspur Ln — Photo 34
1043 Longspur Ln — Photo 35
1043 Longspur Ln — Photo 36
1043 Longspur Ln — Photo 37
1043 Longspur Ln — Photo 38
1043 Longspur Ln — Photo 39
1043 Longspur Ln — Photo 40
1043 Longspur Ln — Photo 41
1043 Longspur Ln — Photo 42
1043 Longspur Ln — Photo 43
1043 Longspur Ln — Photo 44
1043 Longspur Ln — Photo 45
1043 Longspur Ln — Photo 46
1043 Longspur Ln — Photo 47
1043 Longspur Ln — Photo 48
1043 Longspur Ln — Photo 49
1043 Longspur Ln — Photo 50
1043 Longspur Ln — Photo 51
1043 Longspur Ln — Photo 52
1043 Longspur Ln — Photo 53
1043 Longspur Ln — Photo 54
1043 Longspur Ln — Photo 55
1043 Longspur Ln — Photo 56
1043 Longspur Ln — Photo 57
1043 Longspur Ln — Photo 58
1043 Longspur Ln — Photo 59
1043 Longspur Ln — Photo 60
1043 Longspur Ln — Photo 61
1043 Longspur Ln — Photo 62
1043 Longspur Ln — Photo 63

$4,200/ mo
Doesn't include deposits and fees
7 beds5.5 baths4300 sqft house
1043 Longspur Ln
Your booked tour

What you get

Dog-friendlyIn-unit laundry

Costs, fees, and lease terms

Pets

  • Dogs

    Allowed
  • Cats

    Not allowed

The neighborhood

About the building

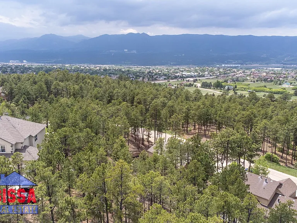
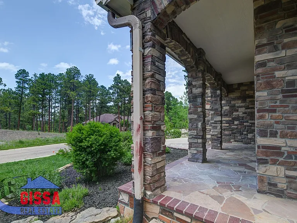
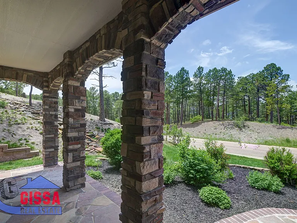
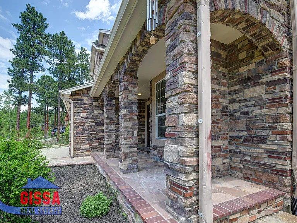
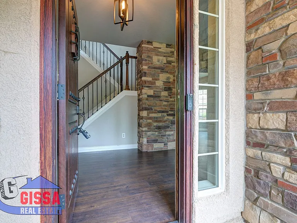
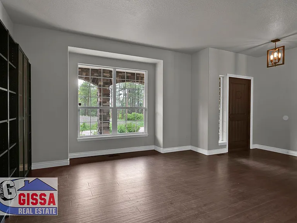
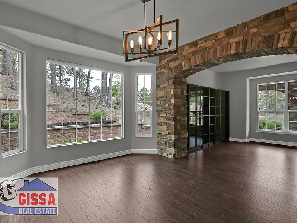
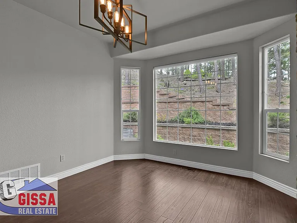
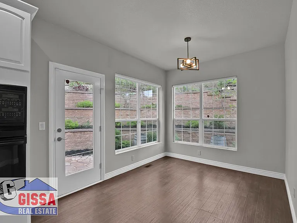
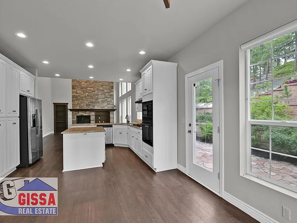
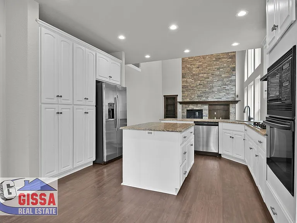
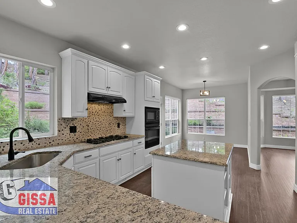
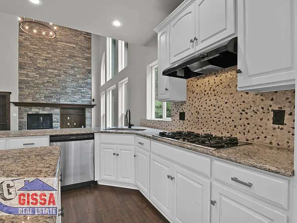
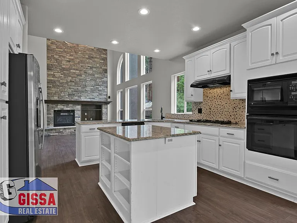
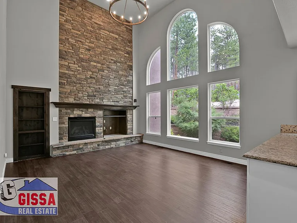
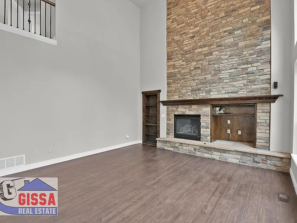
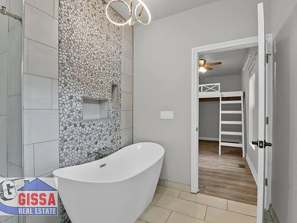
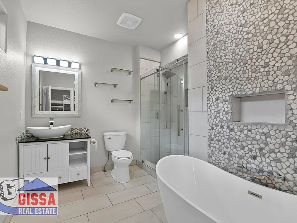
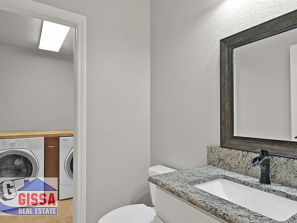
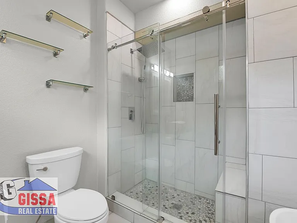
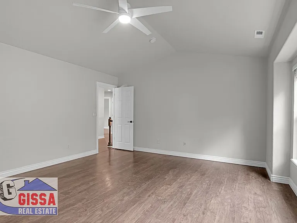
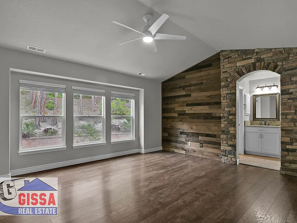
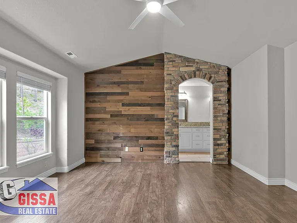
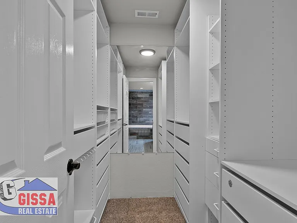
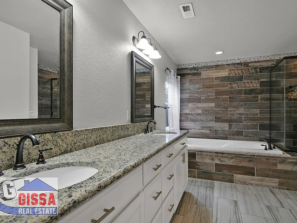
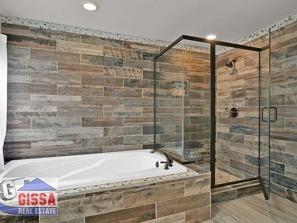
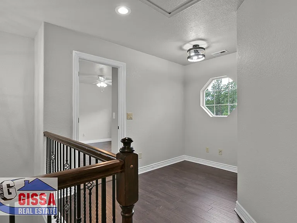
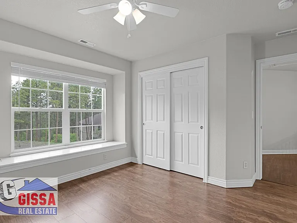
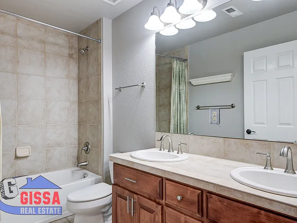
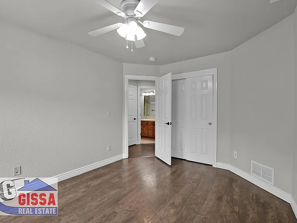
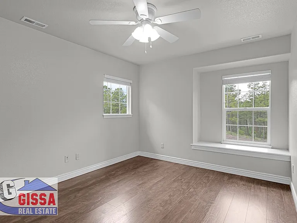
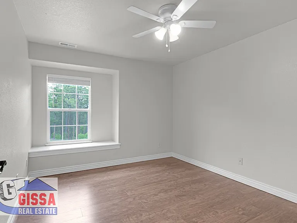
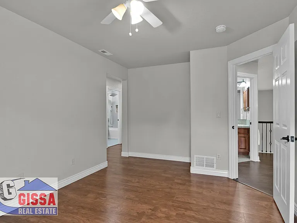
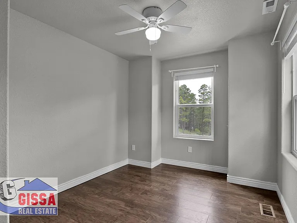
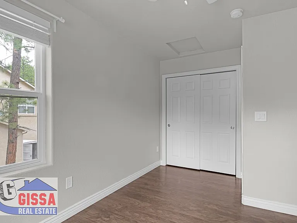
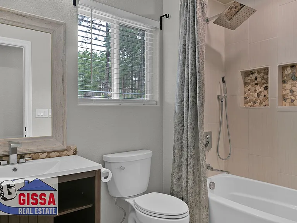
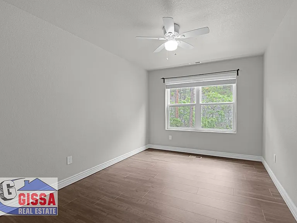
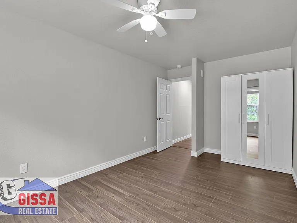
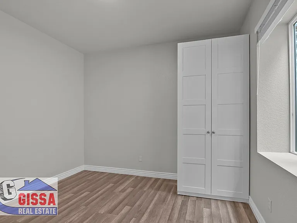
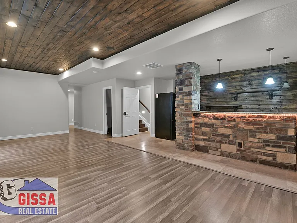
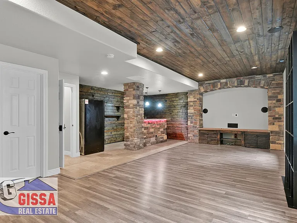
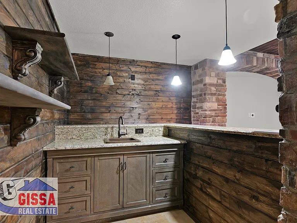
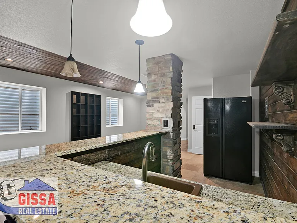
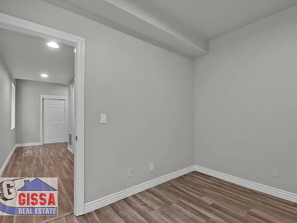
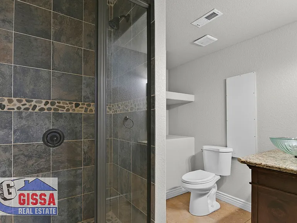
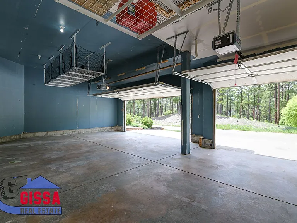
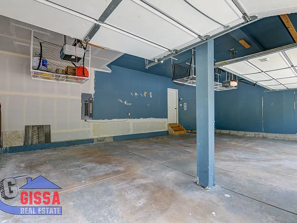
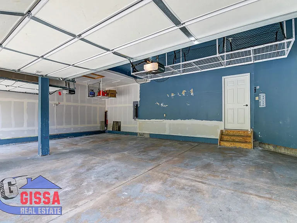
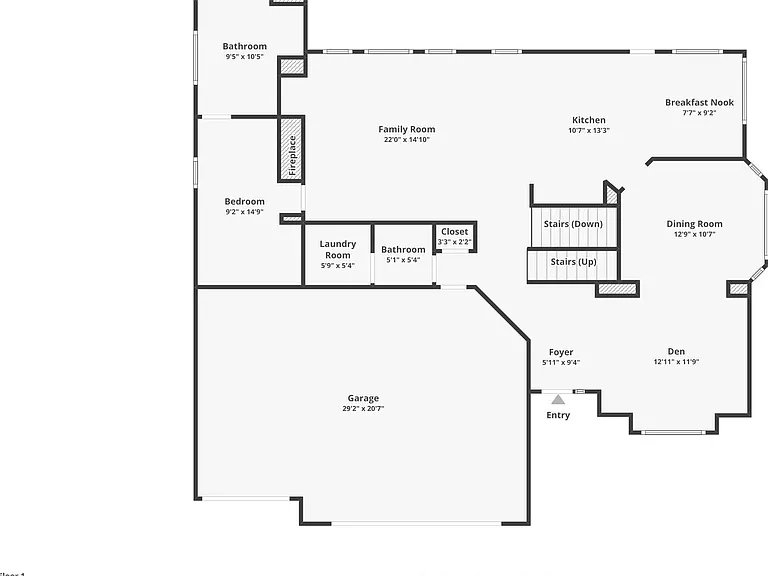
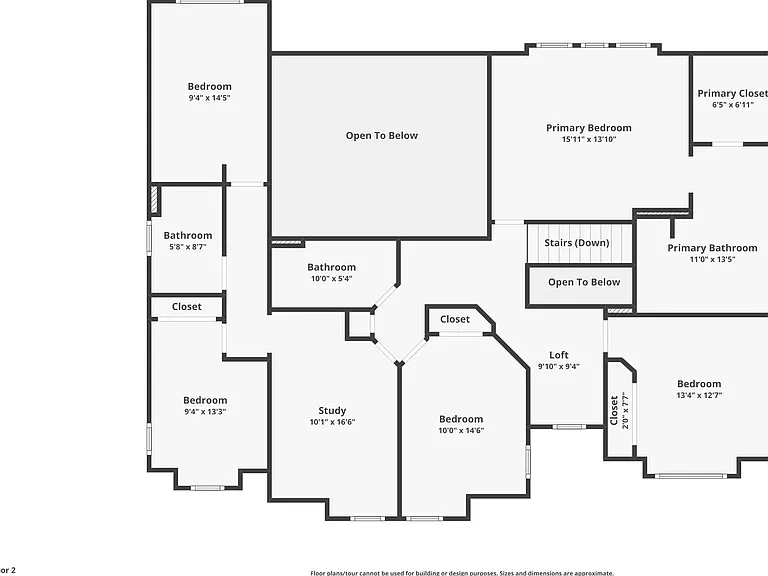
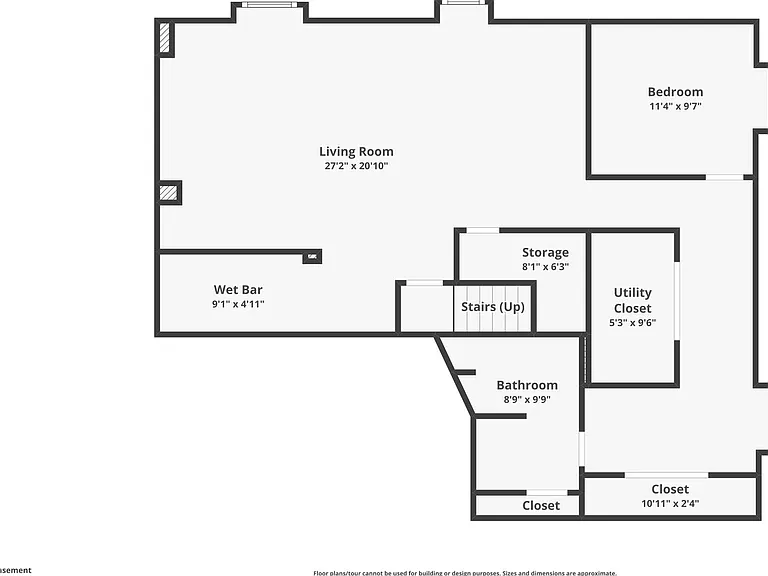
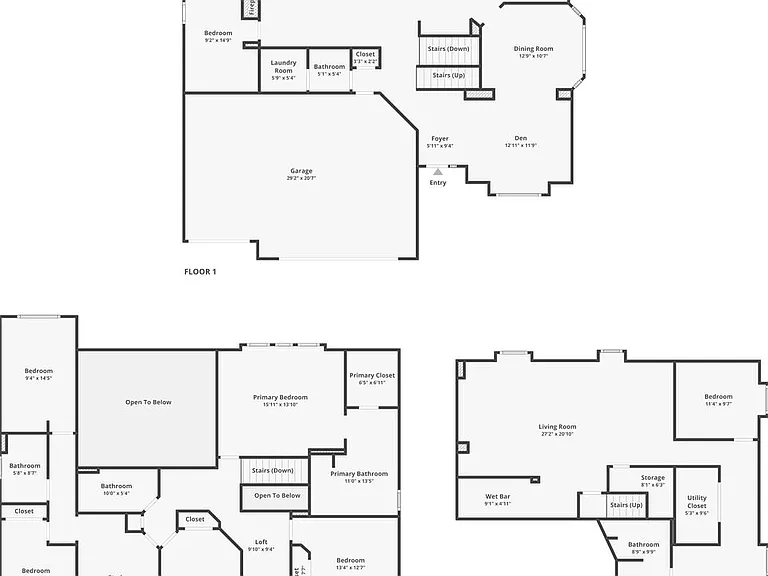
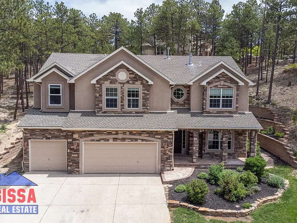
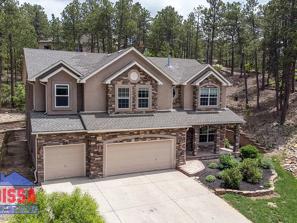
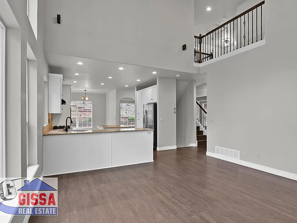
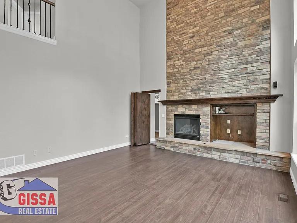
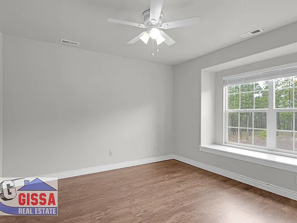
1043 Longspur Lane, Colorado Springs, CO 80921 D38 Rental rate $4,200 and $5,200 security deposit! Credit score of 700+ but not less! NO co-signer or roommates in order to qualify! This stunning home is located in the beautiful Fox Pines neighborhood is available now! 7 bedrooms - 5 bathrooms - 3 car garage Owner allows 2 dogs up to 100 lbs. with monthly pet fee of $63 NO SMOKING OF ANY KIND ALLOWED - NO MARIJUANA IN ANY FORM ALLOWED! 4,300 total and finished sq. ft. located on a 0.57 acres lot Lease terms between 12 & 36 months available (3rd year with a $150 rent increase)! The main level living features: Spacious kitchen (18 x 12') with granite countertops, breakfast bar, island, 5-burner gas cook top, dishwasher, microwave, oven, fridge, and eating nook with walk-out to the large patio Formal dining room (11 x 13') with bay window Formal living room (13 x 12') with shelf unit and stone accent wall Family room (22 x 15') with 2-story rock fireplace wall, and lots of windows Junior suite (15 x 9') with built-ins and modern bathroom incl. free standing tub, and large shower Laundry (6 x 5') with washer, dryer, and cabinets Powder room Hallway closet LVP flooring throughout most of the main level (except powder room & laundry) Beautiful stone accents and arched doorways The upper level features: Primary bedroom (16 x 14') with wood/stone accent wall, custom walk-in closed and spacious 5-piece bathroom with granite countertops and tile flooring 2nd upper level bedroom (13 x13') with window seat 3rd upper level bedroom (10 x15') with window seat Hallway bathroom with double vanity and tile flooring 4th upper level bedroom (9 x 13') 5th upper level bedroom (9 x 14') Shared full bathroom between the 4th & 5th bedroom Study/office (10 x 17') Small desk area off the hallway (9 x 9') LVP flooring throughout most of the upper level (except primary bedroom walk-in closet and bathrooms) Bridge overlooking the 2-story family room The fully finished basement features: Large rec. room (27 x 21') with wet bar, accent brick wall and storage 7th bedroom (11 x 10') Hallway bathroom with vessel sink Utilities (2 water heaters) More features are: Stucco and stone exterior 3 car garage (29 x 20') with storage shelves Covered front porch Mature landscaping The HOA takes care of the trash removal D 38 schools Near shopping, restaurants, entertainment, schools, parks, easy access to Hwy 83, I-25 and USAFA Here is a Zillow 3D tour of the house: Here is the links to a video tour taken please watch both of them before calling the office to set up a showing in person: Application Fee is $50 per adult (18 years & older). COM * Applicant has the right to provide GISSA REAL ESTATE with a Portable Tenant Screening Report (PTSR) that is not more than 30 days old, as defined in 38-12-902(2.5), Colorado Revised Statutes; and 2) if Applicant provides GISSA REAL ESTATE with a PTSR, GISSA REAL ESTATE is prohibited from: a) charging Applicant a rental application fee; or b) charging Applicant a fee for GISSA REAL ESTATE to access or use the PTSR. Effective 08/2023

The property manager

Nearby schools

Students who live in 1043 Longspur Ln attend the following Lewis-Palmer 38 School District (Unified School District) public schools:
GreatSchools ratings are based on test scores and additional metrics when available.

1043 Longspur Ln
By contacting this property, you agree to our Terms of Use. Visit our Privacy Portal for more information. When you click “Send message”, we’ll send your inquiry to the property manager so they can reach out and answer your questions.
Find similar homes

Spot something off?Good catch. Flag it and help keep listings legit.