1043 Barnegat Ln

1043 Barnegat Ln — Photo 1
1043 Barnegat Ln — Photo 2
1043 Barnegat Ln — Photo 3
1043 Barnegat Ln — Photo 4
1043 Barnegat Ln — Photo 5
1043 Barnegat Ln — Photo 6
1043 Barnegat Ln — Photo 7
1043 Barnegat Ln — Photo 8
1043 Barnegat Ln — Photo 9
1043 Barnegat Ln — Photo 10
1043 Barnegat Ln — Photo 11
1043 Barnegat Ln — Photo 12
1043 Barnegat Ln — Photo 13
1043 Barnegat Ln — Photo 14
1043 Barnegat Ln — Photo 15
1043 Barnegat Ln — Photo 16
1043 Barnegat Ln — Photo 17
1043 Barnegat Ln — Photo 18
1043 Barnegat Ln — Photo 19
1043 Barnegat Ln — Photo 20
1043 Barnegat Ln — Photo 21
1043 Barnegat Ln — Photo 22
1043 Barnegat Ln — Photo 23
1043 Barnegat Ln — Photo 24
1043 Barnegat Ln — Photo 25
1043 Barnegat Ln — Photo 26
1043 Barnegat Ln — Photo 27
1043 Barnegat Ln — Photo 28
1043 Barnegat Ln — Photo 29
1043 Barnegat Ln — Photo 30
1043 Barnegat Ln — Photo 31
1043 Barnegat Ln — Photo 32
1043 Barnegat Ln — Photo 33
1043 Barnegat Ln — Photo 34
1043 Barnegat Ln — Photo 35
1043 Barnegat Ln — Photo 36
1043 Barnegat Ln — Photo 37
1043 Barnegat Ln — Photo 38
1043 Barnegat Ln — Photo 39
1043 Barnegat Ln — Photo 40
1043 Barnegat Ln — Photo 41
1043 Barnegat Ln — Photo 42
1043 Barnegat Ln — Photo 43
1043 Barnegat Ln — Photo 44
1043 Barnegat Ln — Photo 45
1043 Barnegat Ln — Photo 46
1043 Barnegat Ln — Photo 47
1043 Barnegat Ln — Photo 48
1043 Barnegat Ln — Photo 49
1043 Barnegat Ln — Photo 50
1043 Barnegat Ln — Photo 51
1043 Barnegat Ln — Photo 52
1043 Barnegat Ln — Photo 53
1043 Barnegat Ln — Photo 54
1043 Barnegat Ln — Photo 55
1043 Barnegat Ln — Photo 56
1043 Barnegat Ln — Photo 57
1043 Barnegat Ln — Photo 58
1043 Barnegat Ln — Photo 59
1043 Barnegat Ln — Photo 60
1043 Barnegat Ln — Photo 61
1043 Barnegat Ln — Photo 62
1043 Barnegat Ln — Photo 63
1043 Barnegat Ln — Photo 64
1043 Barnegat Ln — Photo 65
1043 Barnegat Ln — Photo 66
1043 Barnegat Ln — Photo 67
1043 Barnegat Ln — Photo 68
1043 Barnegat Ln — Photo 69
1043 Barnegat Ln — Photo 70
1043 Barnegat Ln — Photo 71
1043 Barnegat Ln — Photo 72
1043 Barnegat Ln — Photo 73
1043 Barnegat Ln — Photo 74
1043 Barnegat Ln — Photo 75
1043 Barnegat Ln — Photo 76
1043 Barnegat Ln — Photo 77
1043 Barnegat Ln — Photo 78
1043 Barnegat Ln — Photo 79
1043 Barnegat Ln — Photo 80
1043 Barnegat Ln — Photo 81
1043 Barnegat Ln — Photo 82
1043 Barnegat Ln — Photo 83
1043 Barnegat Ln — Photo 84
1043 Barnegat Ln — Photo 85
1043 Barnegat Ln — Photo 86
1043 Barnegat Ln — Photo 87
1043 Barnegat Ln — Photo 88
  • Furnished

$16k/ mo
Doesn't include deposits and fees
6 beds4.5 bathshouse
1043 Barnegat Ln

Your booked tour

What you get

Dog-friendlyParkingAir conditioningPool

Costs, fees, and lease terms

Pricing comparison

At $16,000, this listing is priced similarly to the current market rate for a 6 bedroom home in Mantoloking.

Pets

  • Dogs

    Allowed

The neighborhood

About the building

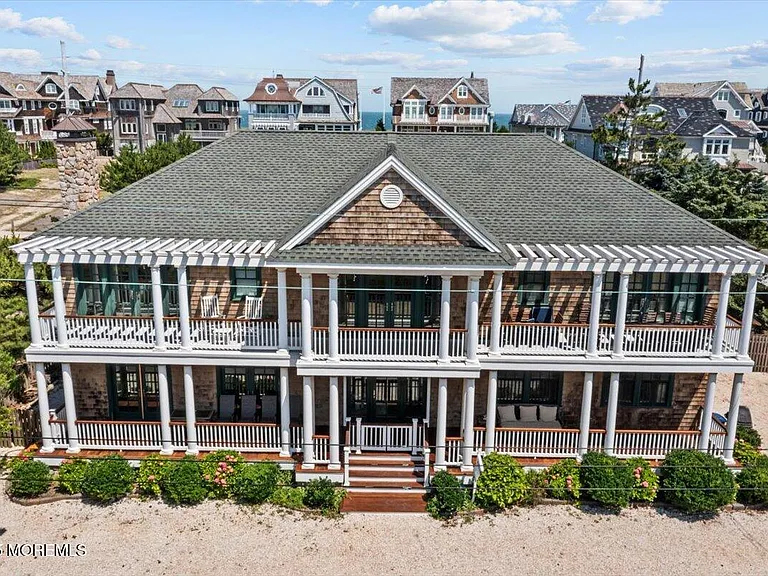
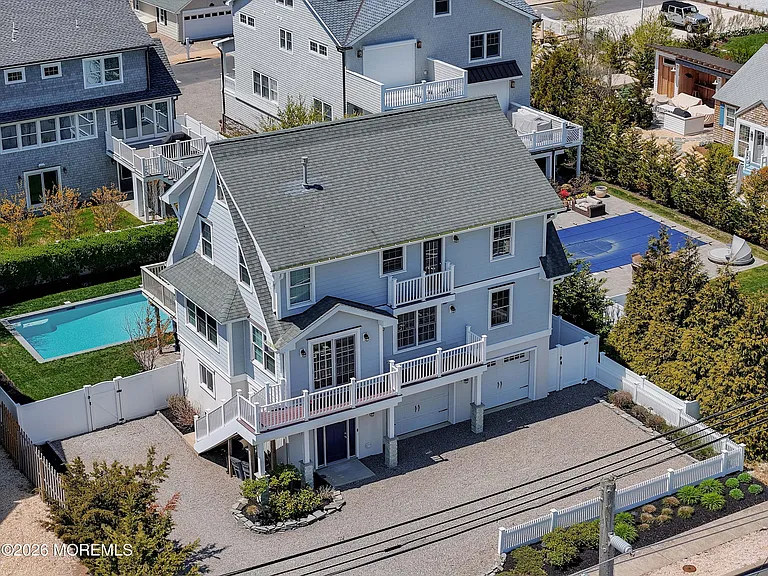
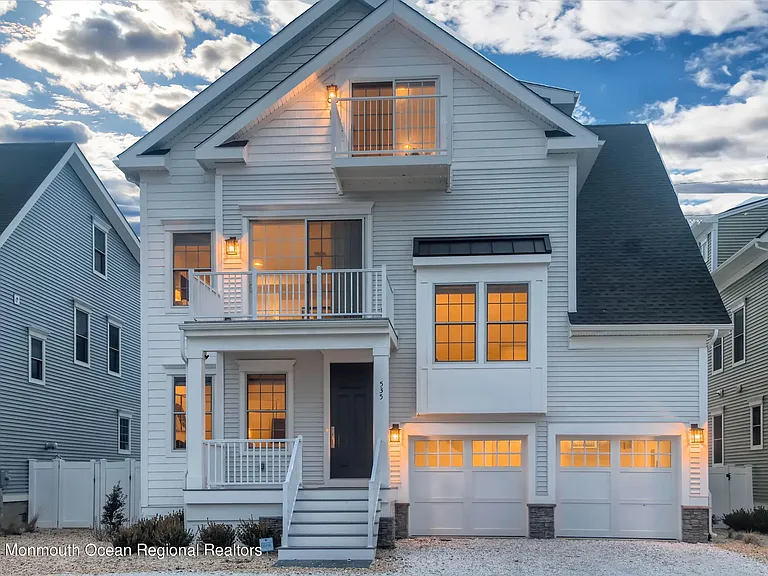
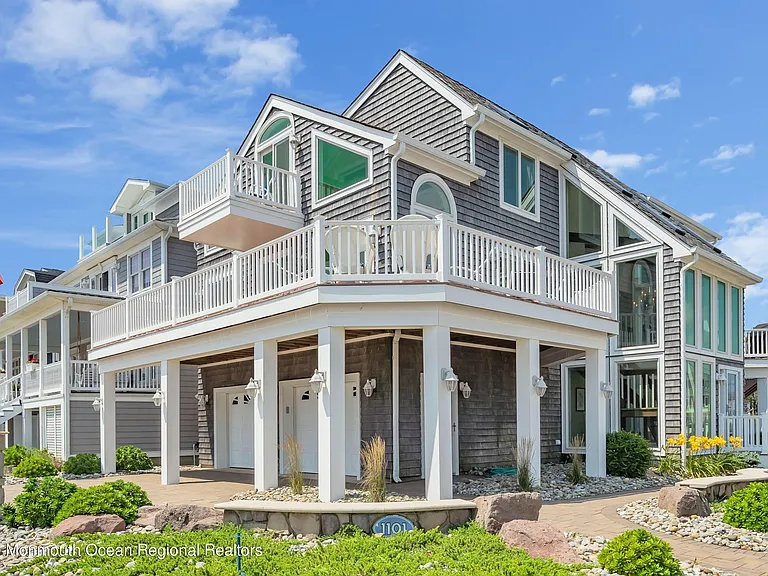
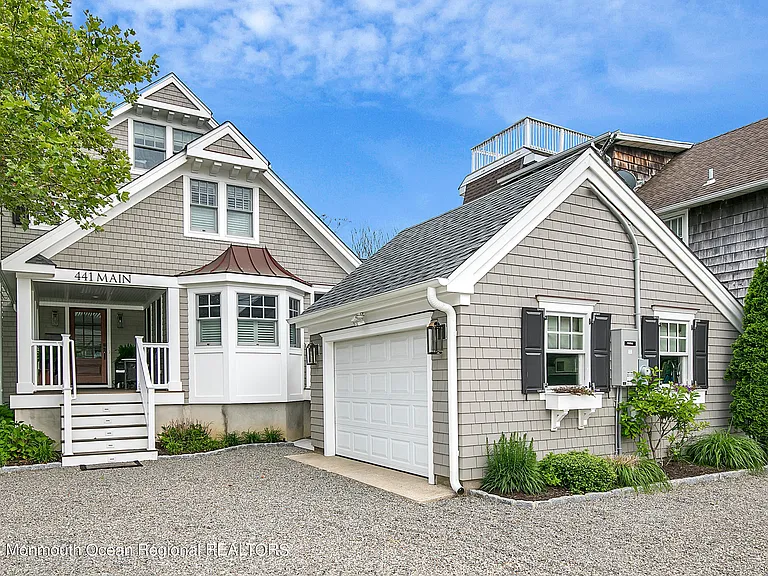
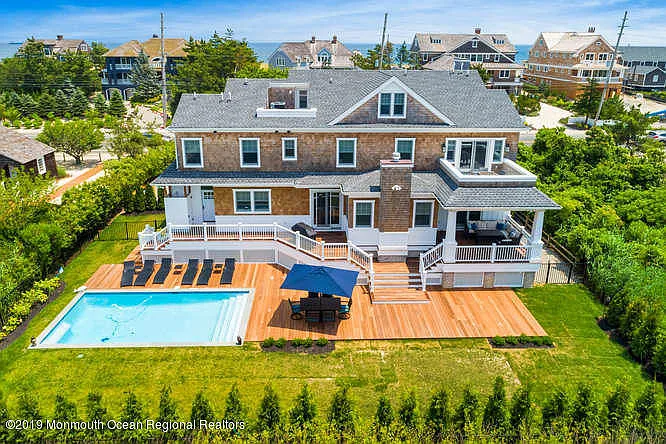
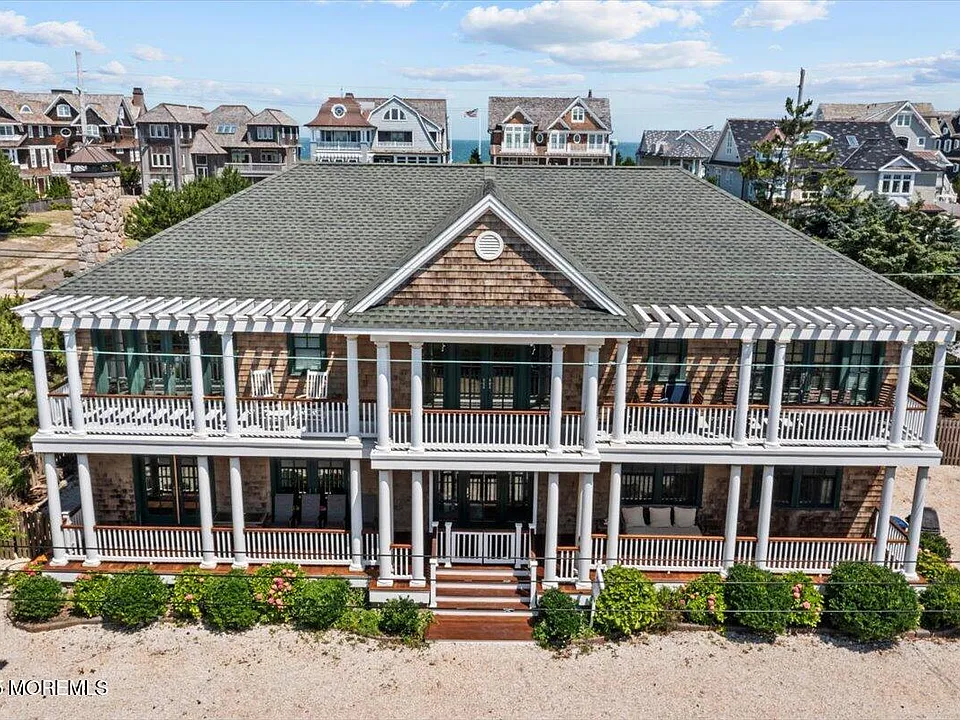
This custom, Art Harden-designed coastal retreat offers the ultimate Jersey Shore lifestyle. Located just 200 yards from pristine, quiet beaches, this sun-filled 2-story home features unobstructed views of Barnegat Bay, a brand-new resort-style backyard, and premium entertainment spaces. Resort-Style Backyard Gunite Saltwater Pool & Spa: Brand-new heated in-ground saltwater gunite pool and integrated jacuzzi. Spacious Decking: Expansive back deck perfect for outdoor dining within a fully fenced yard equipped with a grill, outdoor furniture and audio system. Outdoor Shower: Refreshing, fully enclosed outdoor shower to rinse off sand after a day at the beach. Prime Location: Enjoy short strolls to the Mantoloking Yacht Club and town center and a quick bike ride to Bay Head's bustling t Top Floor Living and Sprawling Accommodations (Sleeps 12) Grand Family Room: An upper-level secondary living space equipped with its own smart TV. 2 Master Suites: High-level suites featuring en-suite baths, walk-in closets, and direct access to a front balcony with stunning bay views. 4 Guest Bedrooms: Spacious layouts organized to comfortably accommodate families. Bedding Configuration: 2 Kings, 2 Queens and 4 Twins. Main Level Built for Entertaining Indoor-Outdoor Living: Features a bright, sun-drenched open layout with high ceilings and panoramic windows that showcase stunning water views. Open Layout: Flows seamlessly from the front porch into the dining and main living zones. Gourmet Kitchen: Fully equipped with high-end stainless steel appliances. Living Amenities: Includes an elegant martini bar, full-room audio, and a smart TV. Expansive Front Porch: A welcoming entry space designed for morning coffee or evening cocktails while enjoying the gentle bay breeze. Guest Inclusions & Policies Beach Badges: 8 complimentary beach badges included with your stay. Conveniences: All high-quality bed linens, bath towels and beach towels are provided. Parking: Attached 2-car garage plus a large driveway accommodating 4-6 vehicles. Bikes: 8 bikes are provided and additional bikes can be rented nearby. Beach Gear: 3 boogie boards, 1 surf board, beach games, 8 beach chairs and umbrellas/canopies and a heavy duty beach cart. Pet Policy: Pets are considered on a case-by-case basis with an additional security deposit. Available after 9/7/26.

The property manager

Nearby schools

Students who live in 1043 Barnegat Ln attend the following Point Pleasant Beach Board Of Education School District (Unified School District) public schools:

GreatSchools ratings are based on test scores and additional metrics when available.
1043 Barnegat Ln

By contacting this property, you agree to our Terms of Use. Visit our Privacy Portal for more information. When you click “Send message”, we’ll send your inquiry to the property manager so they can reach out and answer your questions.

Find similar homes

Spot something off?Good catch. Flag it and help keep listings legit.