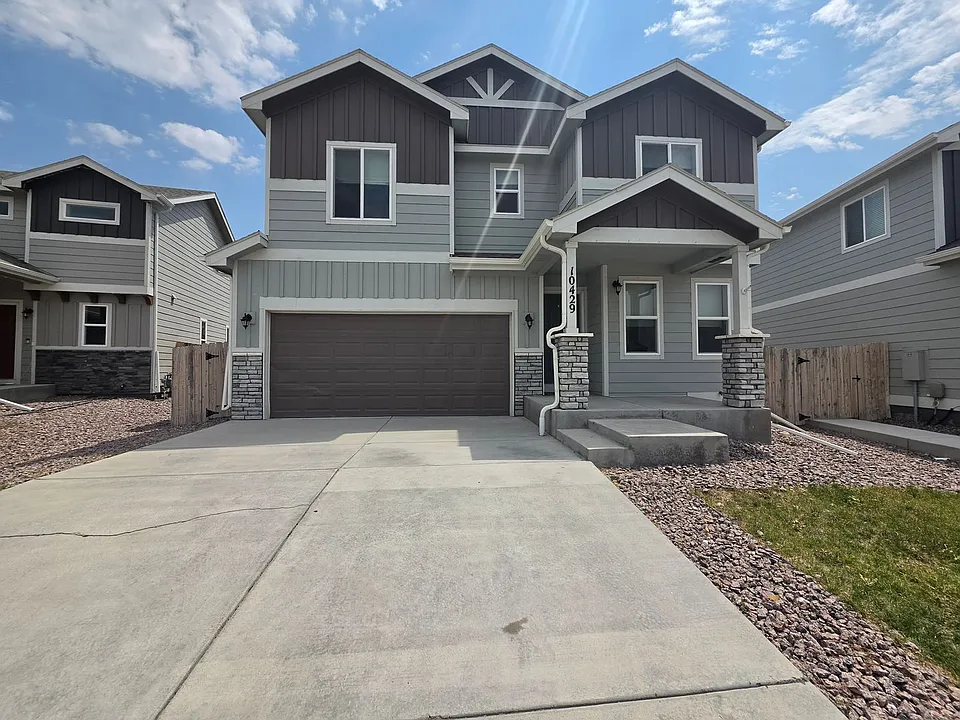
10429 Luneth Dr

10429 Luneth Dr — Photo 1
10429 Luneth Dr — Photo 2
10429 Luneth Dr — Photo 3
10429 Luneth Dr — Photo 4
10429 Luneth Dr — Photo 5
10429 Luneth Dr — Photo 6
10429 Luneth Dr — Photo 7
10429 Luneth Dr — Photo 8
10429 Luneth Dr — Photo 9
10429 Luneth Dr — Photo 10
10429 Luneth Dr — Photo 11
10429 Luneth Dr — Photo 12
10429 Luneth Dr — Photo 13
10429 Luneth Dr — Photo 14
10429 Luneth Dr — Photo 15
10429 Luneth Dr — Photo 16
10429 Luneth Dr — Photo 17
10429 Luneth Dr — Photo 18
10429 Luneth Dr — Photo 19
10429 Luneth Dr — Photo 20
10429 Luneth Dr — Photo 21
10429 Luneth Dr — Photo 22
10429 Luneth Dr — Photo 23
10429 Luneth Dr — Photo 24
10429 Luneth Dr — Photo 25
10429 Luneth Dr — Photo 26
10429 Luneth Dr — Photo 27
10429 Luneth Dr — Photo 28
10429 Luneth Dr — Photo 29
10429 Luneth Dr — Photo 30
10429 Luneth Dr — Photo 31

$2,500/ mo
Doesn't include deposits and fees
4 beds3 baths2002 sqft house
10429 Luneth Dr

Your booked tour

What you get

Pet-friendlyIn-unit laundryAir conditioning

Costs, fees, and lease terms

Pets

  • Dogs

    Allowed
  • Cats

    Allowed

The neighborhood

About the building

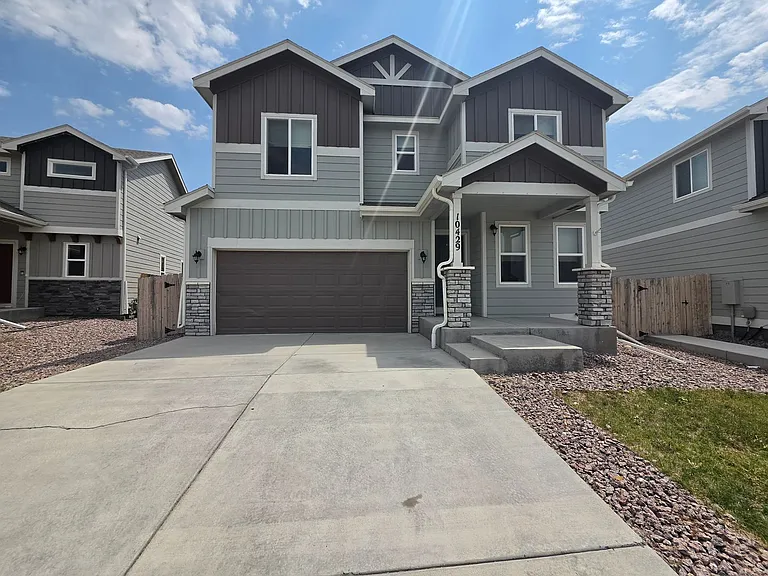
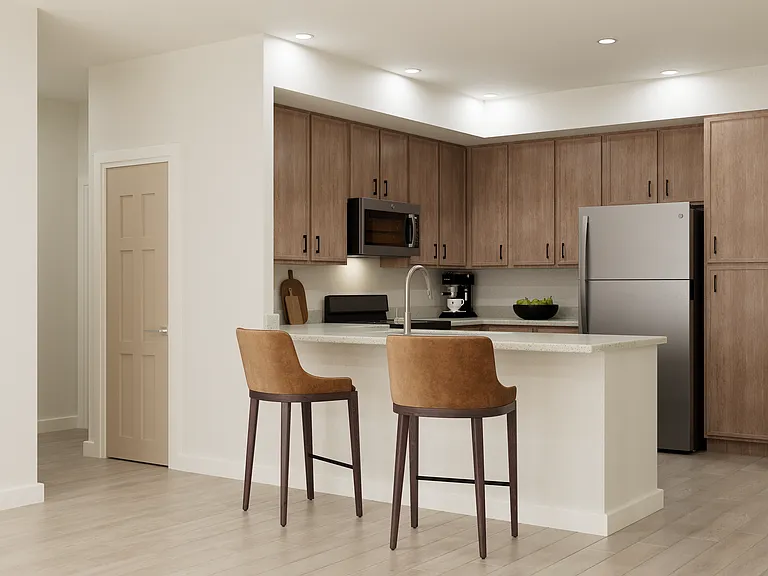
Welcome to this beautifully maintained 4 bedroom, 2.5 bath home in the desirable Lorson Ranch community! Offering approximately 2,002 square feet of thoughtfully designed living space, this home features an open-concept floor plan that's perfect for both everyday living and entertaining. The main level includes a dedicated office/flex space, a spacious living room, and a stylish kitchen complete with granite countertops, stainless steel appliances, 42 inch white cabinets, a pantry, and an adjoining dining area. Step outside to a fully fenced backyard with an extended concrete patio, ideal for relaxing or hosting family and friends. Upstairs, you'll find a generous primary suite featuring a walk-in closet and a private bath with quartz countertops and a walk-in shower. Three additional bedrooms, a full bathroom, and a convenient upstairs laundry room with washer and dryer included complete the upper level. Additional features include central A/C, an attached 2-car garage, updated lighting, and modern finishes throughout. Conveniently located just minutes from Fort Carson, Peterson Space Force Base, shopping, dining, schools, parks, and major commuter routes. Don't miss the opportunity to make this exceptional home yours. Schedule your showing today! COLORADO HB23-1099 DISCLOSURE: PROSPECTIVE TENANTS HAVE THE RIGHT TO PROVIDE TO D&L REALTY, LLC DBA KELLER WILLIAMS PARTNERS REALTY A PORTABLE TENANT SCREENING REPORT THAT IS NOT MORE THAN 30 DAYS OLD, AS DEFINED IN SECTION 38-12-902 (2.5), COLORADO REVISED STATUTES; AND IF THE PROSPECTIVE TENANT PROVIDES D&L REALTY, LLC WITH A PORTABLE TENANT SCREENING REPORT, D&L REALTY, LLC IS PROHIBITED FROM: 1) CHARGING THE PROSPECTIVE TENANT A RENTAL APPLICATION FEE OR 2) CHARGING THE PROSPECTIVE TENANT A FEE FOR THE LANDLORD TO ACCESS OR USE THE PORTABLE TENANT SCREENING REPORT. While D&L Realty does accept compliant portable screening reports as defined by HB23-1099, which would result in an application fee refund, we do still require that all tenants complete our application.

The property manager

Nearby schools

Students who live in 10429 Luneth Dr attend the following School District No. 3 in the County of EL Paso and State Of (Unified School District) public schools:

GreatSchools ratings are based on test scores and additional metrics when available.
10429 Luneth Dr

By contacting this property, you agree to our Terms of Use. Visit our Privacy Portal for more information. When you click “Send message”, we’ll send your inquiry to the property manager so they can reach out and answer your questions.

Find similar homes

Spot something off?Good catch. Flag it and help keep listings legit.