10411 Hebron Ln

10411 Hebron Ln — Photo 1
Front Door
Great Room
Canyon views from LR
10411 Hebron Ln — Photo 5
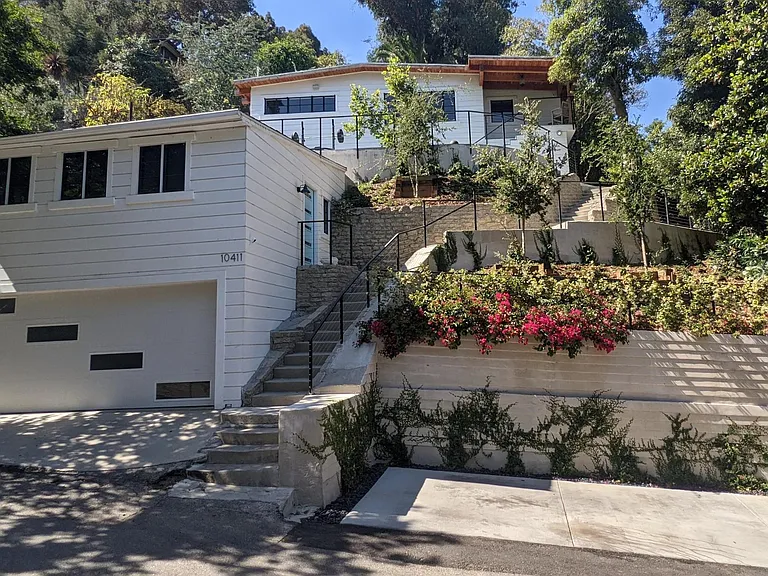
Front Facade of house + staircase to front door.
Views of Front Facade and rear entry staircase to Master Bedroom
10411 Hebron Ln — Photo 8
10411 Hebron Ln — Photo 9
10411 Hebron Ln — Photo 10
10411 Hebron Ln — Photo 11
10411 Hebron Ln — Photo 12
Staircase to Upper Patio and Master Bedroom
Master Bedroom and LR Windows on Front Facade. Exterior Speakers for Patio.
Living Room view from kitchen
Wood Burning Fireplace with Gas Starter.
Wet Bar on right with Ice Maker
10411 Hebron Ln — Photo 18
View from Kitchen to Great Room.
75" Smart TV with Sound Bar and Woofer
10411 Hebron Ln — Photo 21
Wet Bar with sink, disposal, and ice-maker
10411 Hebron Ln — Photo 23
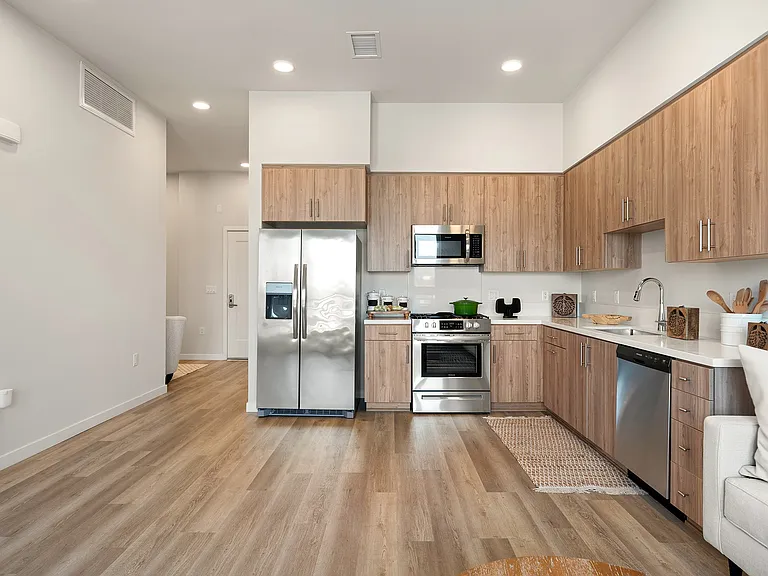
Viking Kitchen. Soapstone Countertops.
Viking Gas Range-Top w/6 Burners and Griddle
10411 Hebron Ln — Photo 26
Kitchen.
Viking Fridge/Freezer, double electric ovens + Microwave
Viking Electric Double Ovens + Microwave that also is a an oven.
10411 Hebron Ln — Photo 30
10411 Hebron Ln — Photo 31
Kitchen Sink w. Disposal.
Bedroom. Designed for King Size Bed.
TV in Master Bedroom
Bedroom and Backdoor to upper patio.
Bedroom and Mirrored Doors to Closet.
Built-ins inside Closet
Exterior door to Master Bedroom
72" Double Slipper Cast Iron Tub + Shower and Medicine Cabinet.
10411 Hebron Ln — Photo 40
10411 Hebron Ln — Photo 41
10411 Hebron Ln — Photo 42
XL Washer and Dryer
Floorplan Upper Level
Landscape Site Plan

$5,750/ mo
Doesn't include deposits and fees
1 bed1 bath729 sqft house
Available August 1
10411 Hebron Ln

Your booked tour

What you get

Pet-friendlyIn-unit laundryParkingAir conditioning

Costs, fees, and lease terms

Lease terms

Tenants pays utilities. Landlord pays for Wifi. Pets welcome.

Pets

  • Dogs

    Allowed
    Number allowed1
  • Cats

    Allowed
    Number allowed1

The neighborhood

About the building

Bel-Air 1+1 Private, Sunny, Newly Remodeled Luxury Upper-Level Residence Enjoy the privacy and comfort of the entire upper floor of a beautifully remodeled two-story residence, offering a true townhome-style living experience with its own private entrance, detached two-car garage, and an expansive private outdoor terrace with firepit. Stand alone unit. No shared interior spaces. This beautifully appointed 1-bedroom, 1-bathroom home features an open-concept great room with a wood-burning fireplace and chef's kitchen, all filled with abundant natural light and overlooking peaceful greenbelt views. Designed with exceptional quality throughout, the residence features elegant terrazzo flooring with radiant heat, central heating and air conditioning, soapstone countertops, custom cabinetry, and extensive built-in shelving. The master bedroom includes a walk-in closet, while the spa-inspired bathroom boasts a stunning 72-inch cast-iron double-slipper clawfoot soaking tub, shower, pedestal sink, and mirrored medicine cabinet. The gourmet kitchen is equipped with premium Viking appliances, including a refrigerator/freezer, 48-inch six-burner gas cooktop with griddle, double electric wall ovens, microwave, dishwasher, and disposal. A separate wet bar with sink, disposal, and ice maker makes entertaining effortless. Step outside to your oversized private terrace, complete with a fire pit and surrounded by mature trees and tranquil canyon greenery an exceptional extension of the living space that's perfect for relaxing, outdoor dining, or entertaining. Additional features include: Private entrance Detached two-car garage. Extra-large in-unit washer and dryer Two 75-inch flat-screen TVs Complimentary high-speed Wi-Fi Radiant heated terrazzo floors Central heating and air conditioning Ideally located in prestigious Bel Air, just minutes from UCLA, Beverly Hills, Century City, and Westwood Village. A rare opportunity to lease a private luxury residence that lives like a standalone townhome, combining exceptional indoor-outdoor living in one of Los Angeles' most desirable neighborhoods. Tenant pays their share of utilities (DWP, Gas) Landlord pays for Wifi. Lower Level 1+1 available for $3,750.

The property manager

Nearby schools

Students who live in 10411 Hebron Ln attend the following Los Angeles Unified School District public schools:

GreatSchools ratings are based on test scores and additional metrics when available.

10411 Hebron Ln

By contacting this property, you agree to our Terms of Use. Visit our Privacy Portal for more information. When you click “Send message”, we’ll send your inquiry to the property manager so they can reach out and answer your questions.

Find similar homes

Spot something off?Good catch. Flag it and help keep listings legit.