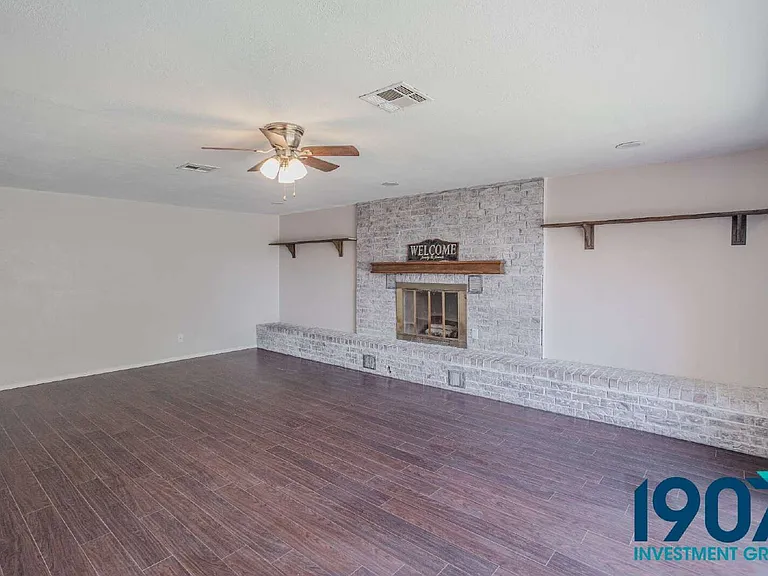
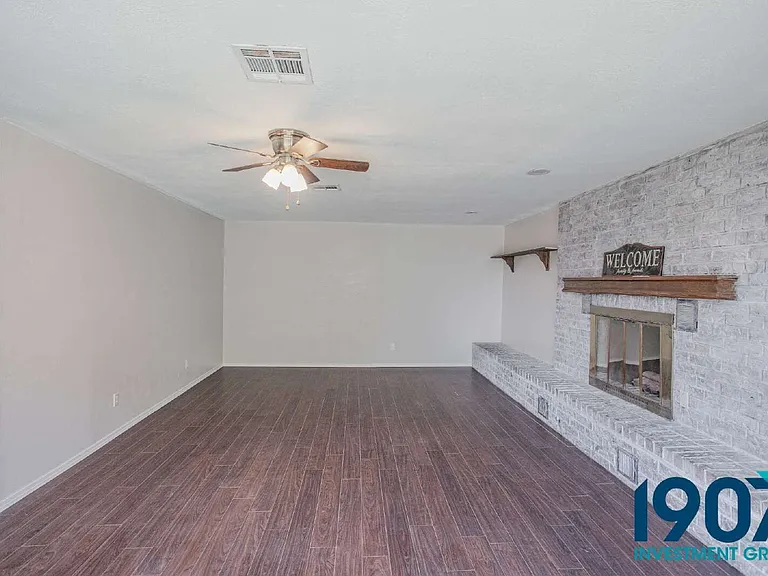
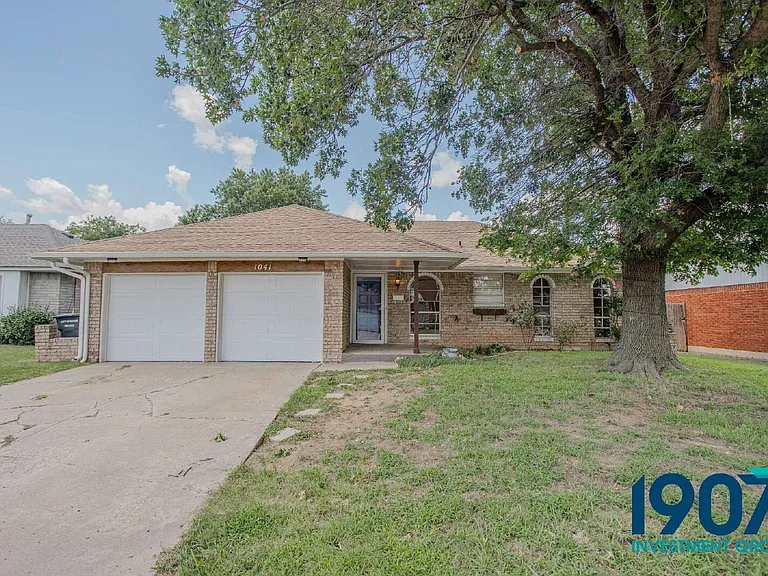
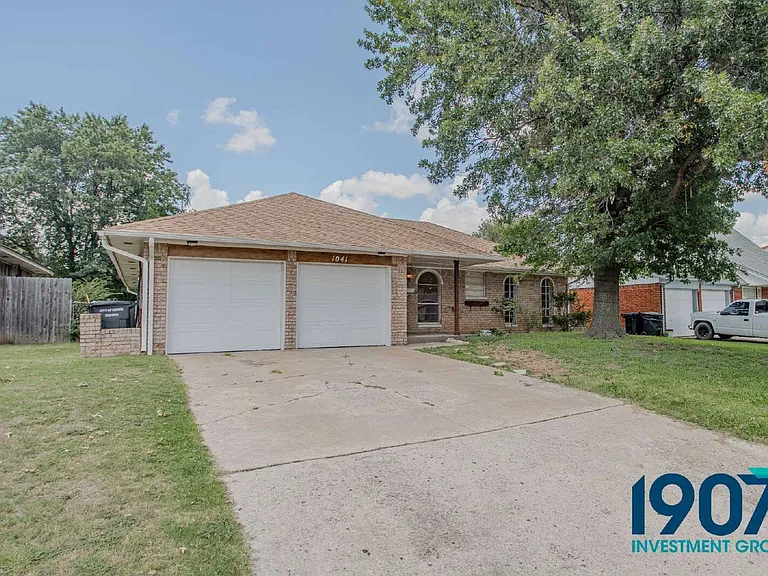
1041 SW 2nd St

1041 SW 2nd St — Photo 1
1041 SW 2nd St — Photo 2
1041 SW 2nd St — Photo 3
1041 SW 2nd St — Photo 4
1041 SW 2nd St — Photo 5
1041 SW 2nd St — Photo 6
1041 SW 2nd St — Photo 7
1041 SW 2nd St — Photo 8
1041 SW 2nd St — Photo 9
1041 SW 2nd St — Photo 10
1041 SW 2nd St — Photo 11
1041 SW 2nd St — Photo 12
1041 SW 2nd St — Photo 13
1041 SW 2nd St — Photo 14
1041 SW 2nd St — Photo 15
1041 SW 2nd St — Photo 16
1041 SW 2nd St — Photo 17
1041 SW 2nd St — Photo 18
1041 SW 2nd St — Photo 19
1041 SW 2nd St — Photo 20
1041 SW 2nd St — Photo 21
1041 SW 2nd St — Photo 22
1041 SW 2nd St — Photo 23
1041 SW 2nd St — Photo 24
1041 SW 2nd St — Photo 25
1041 SW 2nd St — Photo 26
1041 SW 2nd St — Photo 27
1041 SW 2nd St — Photo 28
1041 SW 2nd St — Photo 29
Verified

$1,650/ mo
Doesn't include deposits and fees
3 beds2 baths1684 sqft house
1041 SW 2nd St
Your booked tour

What you get

Pet-friendly

Costs, fees, and lease terms

Pricing comparison

$93

At $1,650, this listing is priced $93 more than the current market rate for a 3 bedroom home in Moore.

Pets

  • Dogs

    Allowed
  • Cats

    Allowed

The neighborhood

About the building

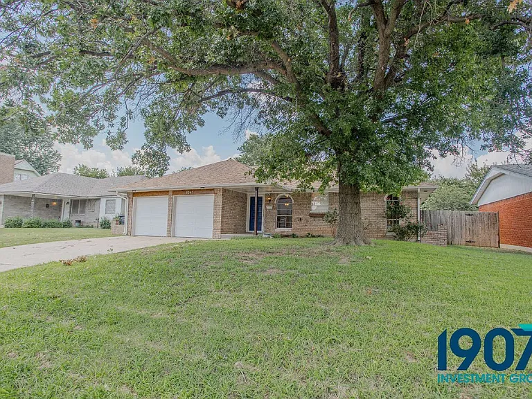
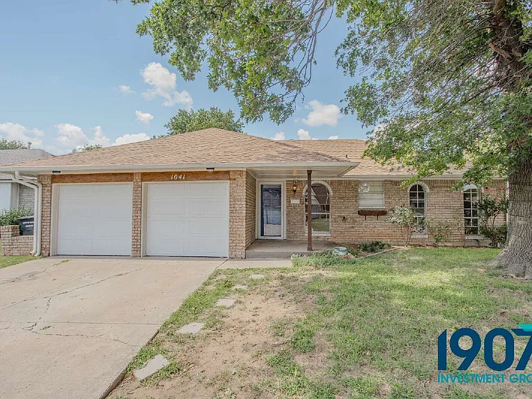
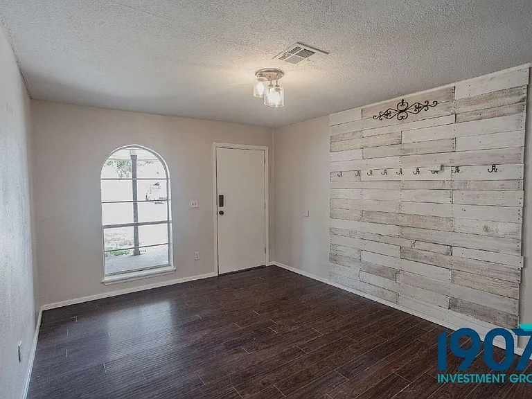
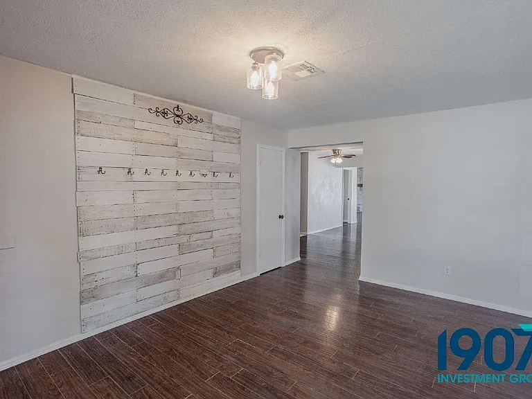
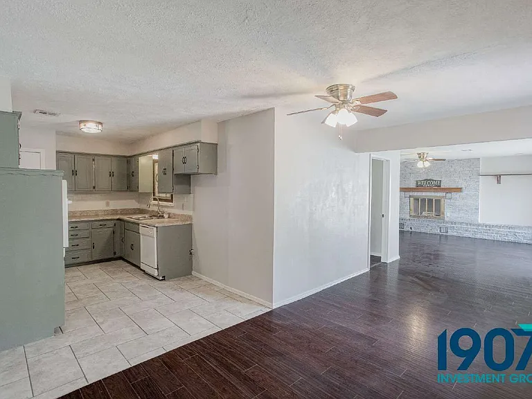
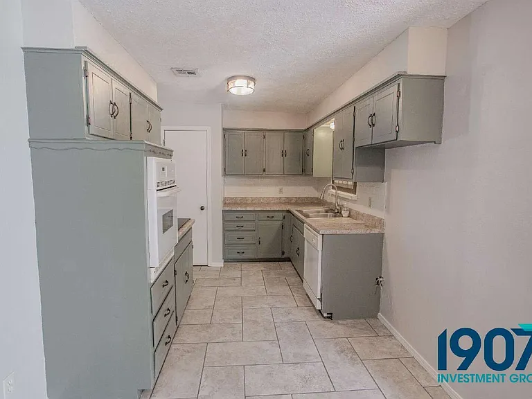
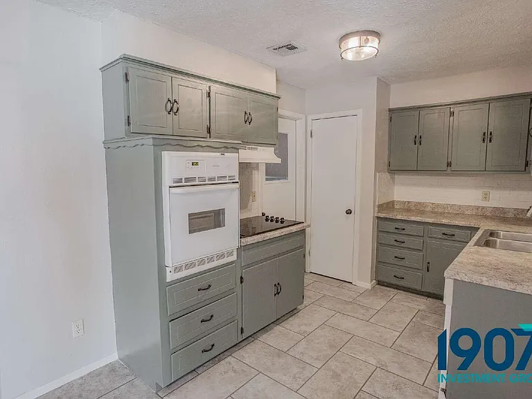
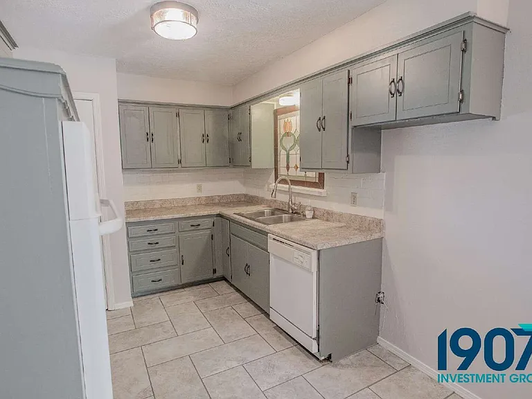
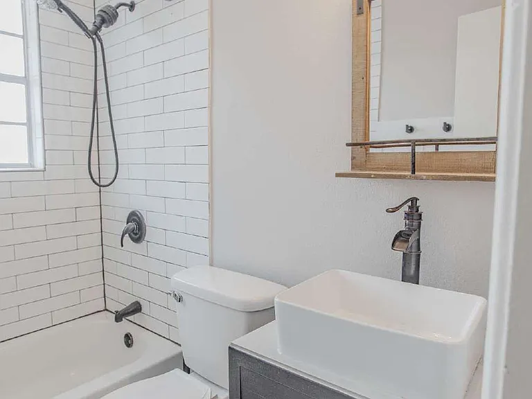
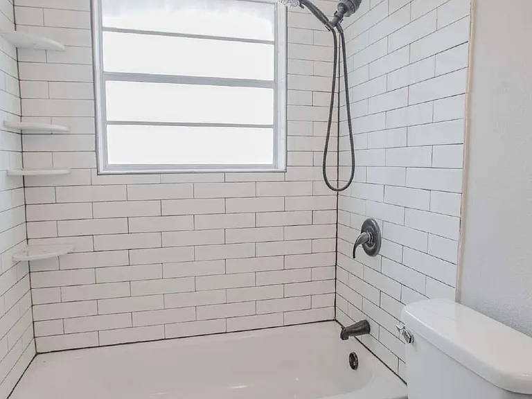
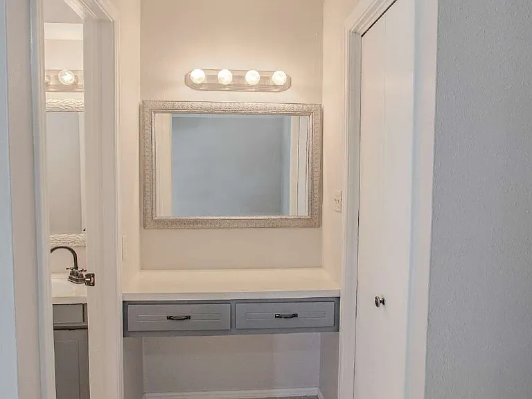
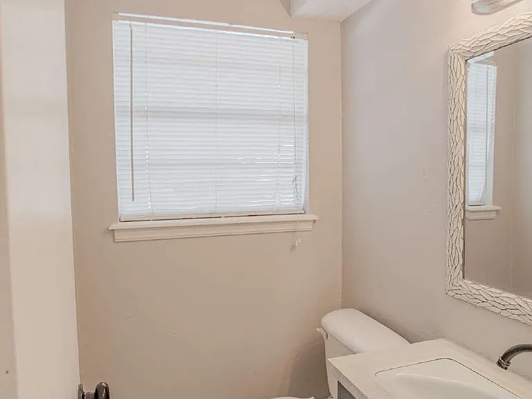
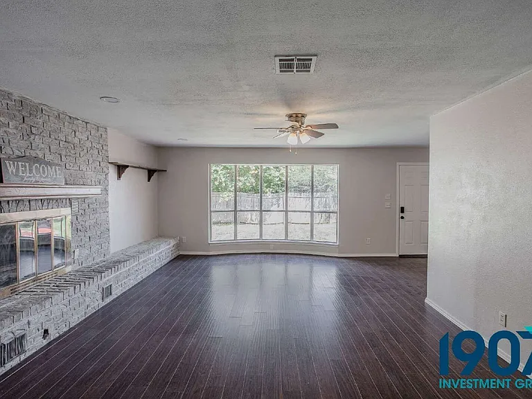
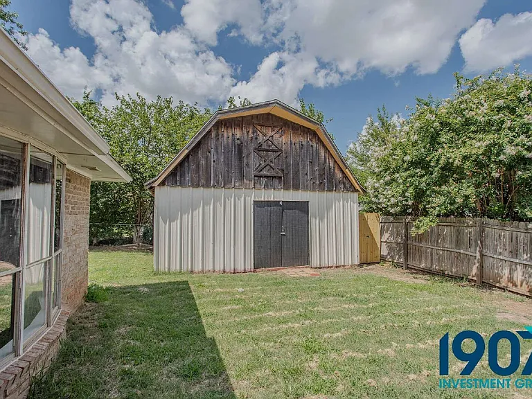
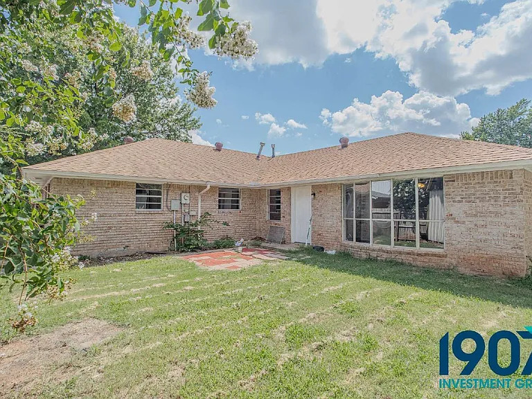
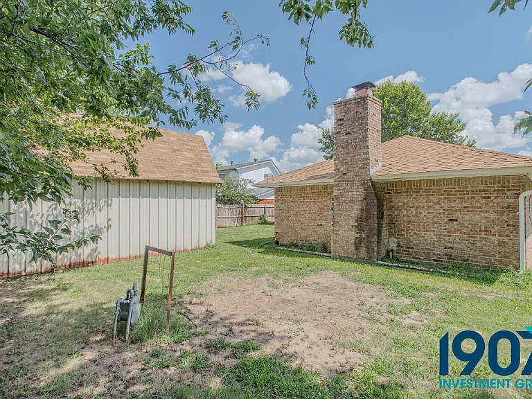
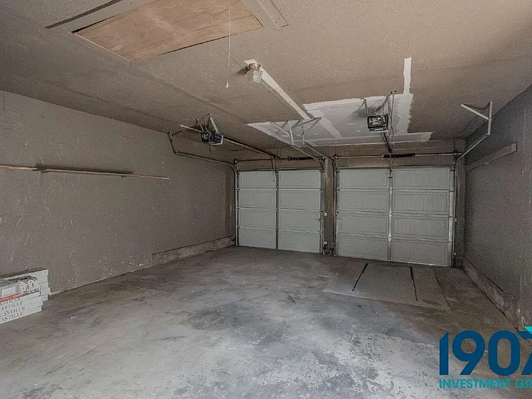
Charming 3-Bedroom Moore Home with Double Living Spaces, Modern Renovations, and Detached Workshop! Welcome to this highly versatile and spacious 1,684 sq ft single-family home located within the sought-after Moore School District. Featuring three bedrooms, two full bathrooms, and multiple custom accents, this beautifully updated layout blends mid-century character with modern design conveniences. Interior Highlights: Chic Entryway & Front Lounge: Step through the front door into an inviting front living space boasting rich, dark hard-surface plank flooring. The room highlights an arched front display window and a custom, full-wall distressed white pallet statement board equipped with a built-in wrought-iron hook rack. Massive Great Room: Perfect for entertaining or large family gatherings, the second oversized living space features a massive floor-to-ceiling whitewashed brick fireplace with a heavy timber mantlepiece. The brick stonework extends into an expansive built-in sitting bench along the entire focal wall, accented by a rear window wall looking onto the lawn. Fully Updated Kitchen: The open kitchen showcases beautifully painted sage-green cabinetry with contrasting hardware, light stone-look countertops, and a modern tiled backsplash. It comes equipped with a built-in white executive wall oven, electric cooktop, microwave range hood, and a built-in dishwasher. Designer Bathrooms: The primary and secondary baths have been completely remodeled. Enjoy luxury accents like abstract geometric floor tile, a stark black rustic vanity with a white vessel sink, a matte black waterfall faucet, a rustic barn-door style vanity mirror frame, and modern subway tile bath surrounds. Exterior Features & Outbuildings: Garage Space: A long concrete driveway leads to an attached two-car garage, offering plenty of room for parking and additional workshop projects. Yard & Detached Workshop: The massive fully fenced backyard features a concrete pad, wide lawn space, mature shade trees, and a huge separate detached wooden gambrel workshop/barn that provides endless options for extra storage or hobby space. Key Features: *1,684 sq ft single-level home *3 Bedrooms / 2 Full Bathrooms *Huge secondary living area with a full-wall brick fireplace and built-in bench *Beautiful custom white shiplap statement board in the front entry lounge *Remodeled kitchen with sage-green cabinets and a built-in white wall oven *High-end updated bathrooms featuring vessel sinks and designer geometric tile *Fully fenced backyard with an extra-large storage/workshop outbuilding *Two-car attached garage Resident Benefits Package Our homes offer the Second Nature Resident Benefits Package, designed to make your rental experience easier and more convenient. This includes: *Monthly HVAC filter delivery *$1M identity protection for all adult leaseholders *24/7 maintenance reporting *Credit-building with on-time rent payments *Resident rewards program *Easy online payments and portal access Breakdown of Charges *Leasing Fee: One-time fee due at move-in. *Pet Policy: No pet deposit required. Pet rent is $25 per pet per month, with a $100 pet initiation fee due at move-in. *Utilities: Utilities remain in the owner's name. Bills are applied directly to the tenant ledger with a $5 utility processing fee per tenant, per utility. *Utility Setup: A $75 one-time utility initiation fee is due at move-in. Contact us today to schedule a showing! By submitting your information on this page you consent to being contacted by the Property Manager and RentEngine via SMS, phone, or email.

The property manager

1907 Property Management
Verified listing

Nearby schools

Students who live in 1041 SW 2nd St attend the following Moore School District (Unified School District) public schools:
GreatSchools ratings are based on test scores and additional metrics when available.

1041 SW 2nd St
Verified listing

By contacting this property, you agree to our Terms of Use. Visit our Privacy Portal for more information. When you click “Send message”, we’ll send your inquiry to the property manager so they can reach out and answer your questions.

Find similar homes

Frequently asked questions

What is this home's pet policy?

There are cats and dogs allowed at 1041 SW 2nd St. Please contact the property manager for up to date pet policy and fee information.

Is there laundry in the house?

Please contact 1041 SW 2nd St for information regarding laundry amenities.
Does the home offer parking?

For up to date tenant parking information, please contact 1041 SW 2nd St.

What Moore neighborhood is 1041 SW 2nd St in?
Your new apartment would be located in the Moore neighborhood.

What school district is this home in?

1041 SW 2nd St is within the Moore School District. Check out the additional Nearby Schools for more boundary details.
When was this listing last updated?

The property manager updated this rental listing 4 hours, 3 minutes ago.

Spot something off?Good catch. Flag it and help keep listings legit.