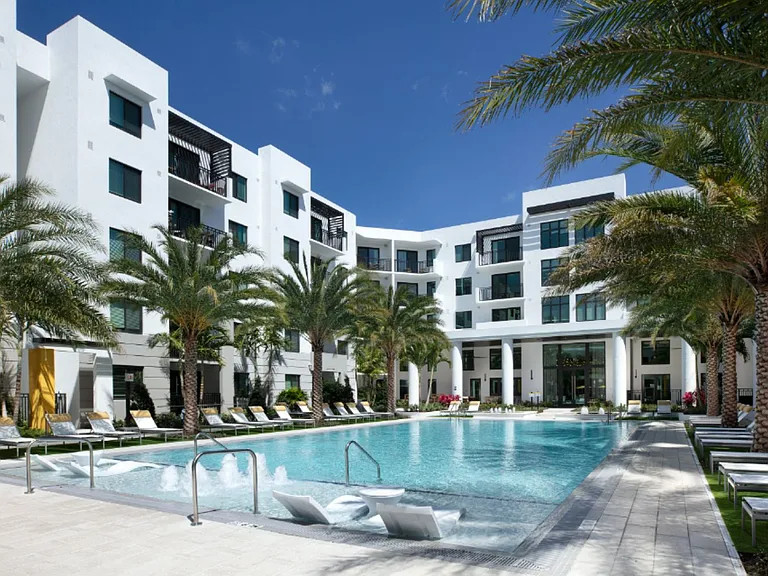
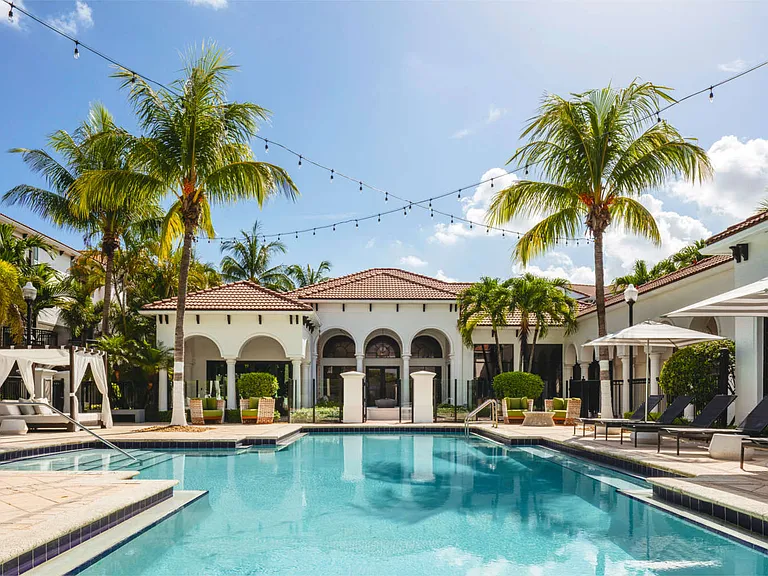
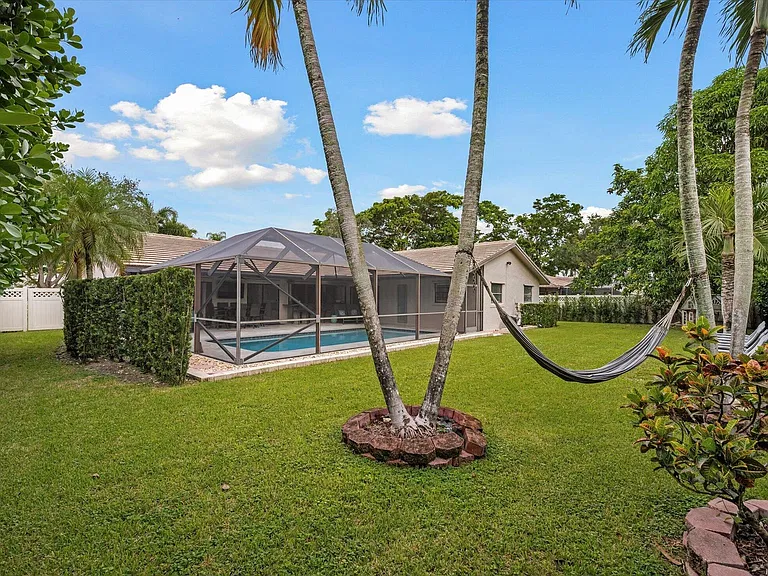
1041 Cedar Falls Dr #1041

1041 Cedar Falls Dr #1041 — Photo 1
1041 Cedar Falls Dr #1041 — Photo 2
1041 Cedar Falls Dr #1041 — Photo 3
1041 Cedar Falls Dr #1041 — Photo 4
1041 Cedar Falls Dr #1041 — Photo 5
1041 Cedar Falls Dr #1041 — Photo 6
1041 Cedar Falls Dr #1041 — Photo 7
1041 Cedar Falls Dr #1041 — Photo 8
1041 Cedar Falls Dr #1041 — Photo 9
1041 Cedar Falls Dr #1041 — Photo 10
1041 Cedar Falls Dr #1041 — Photo 11
1041 Cedar Falls Dr #1041 — Photo 12
1041 Cedar Falls Dr #1041 — Photo 13
1041 Cedar Falls Dr #1041 — Photo 14
1041 Cedar Falls Dr #1041 — Photo 15
1041 Cedar Falls Dr #1041 — Photo 16
1041 Cedar Falls Dr #1041 — Photo 17
1041 Cedar Falls Dr #1041 — Photo 18
1041 Cedar Falls Dr #1041 — Photo 19
1041 Cedar Falls Dr #1041 — Photo 20
1041 Cedar Falls Dr #1041 — Photo 21
1041 Cedar Falls Dr #1041 — Photo 22
1041 Cedar Falls Dr #1041 — Photo 23
1041 Cedar Falls Dr #1041 — Photo 24
1041 Cedar Falls Dr #1041 — Photo 25
1041 Cedar Falls Dr #1041 — Photo 26
1041 Cedar Falls Dr #1041 — Photo 27
1041 Cedar Falls Dr #1041 — Photo 28
1041 Cedar Falls Dr #1041 — Photo 29

$5,525/ mo
Doesn't include deposits and fees
4 beds2.5 baths2302 sqft condo
1041 Cedar Falls Dr #1041

Your booked tour

What you get

Pet-friendlyIn-unit laundryParkingPool

Costs, fees, and lease terms

Pricing comparison

$721

At $5,525, this listing is priced $721 more than the current market rate for a 4 bedroom home in The Falls.

Pets

  • Dogs

    Allowed
  • Cats

    Allowed

The neighborhood

About the building

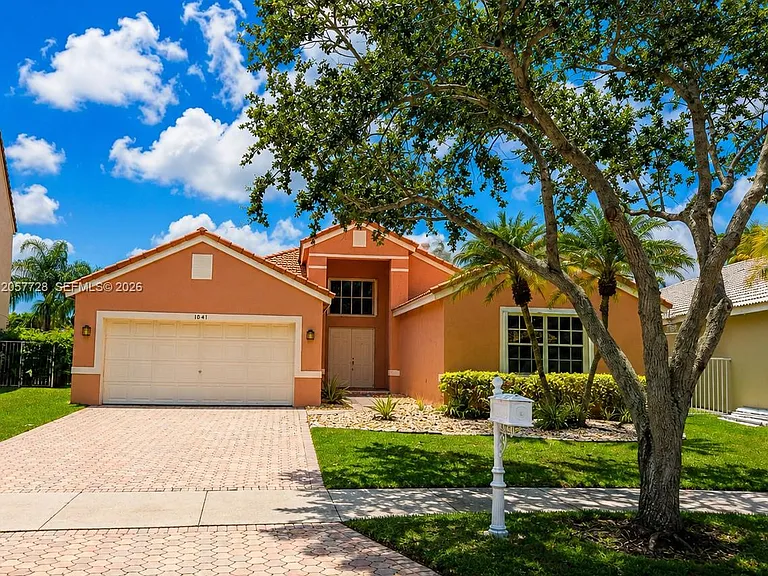
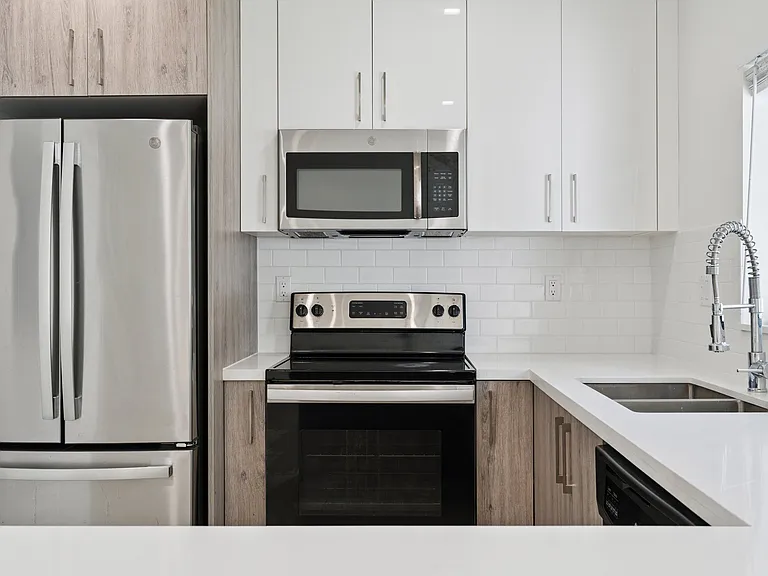
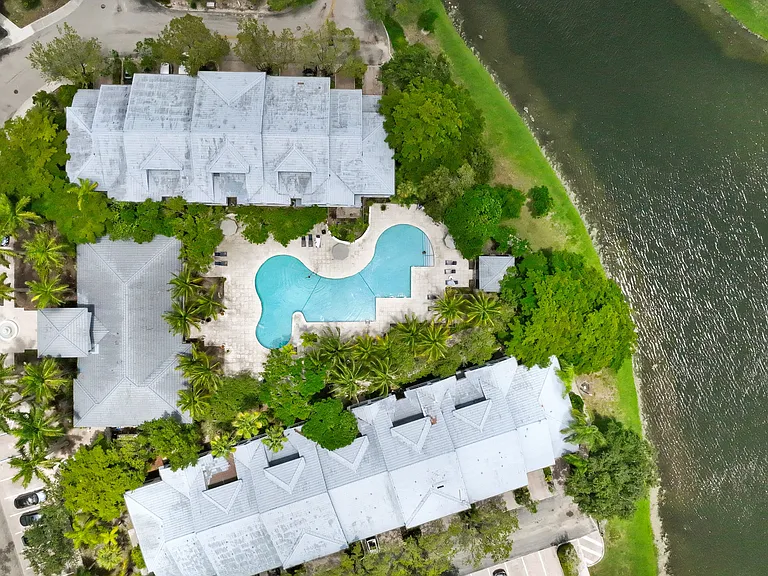
Courtesy of Canvas Real Estate Bright and spacious single-story 4-bedroom, 2.5-bath home with a private screened pool and peaceful lake views in the desirable The Falls community of Weston. The home features high ceilings, abundant natural light, and a functional split-bedroom floor plan that provides added privacy. The kitchen offers brand-new stainless steel appliances, ample cabinet space, and easy access to the main living areas. Enjoy the screened pool and lakefront setting year-round, with pool maintenance included in the rent. Additional features include accordion hurricane shutters and no carpet throughout the home. Residents of The Falls enjoy community amenities including a swimming pool, playground, and volleyball court. Affluence Deluxe Group @ EXP Realty

The property manager

1041 Cedar Falls Dr #1041
Affluence Deluxe Group EXP Realty

Nearby schools

Students who live in 1041 Cedar Falls Dr #1041 attend the following Broward (Unified School District) public schools:

GreatSchools ratings are based on test scores and additional metrics when available.

1041 Cedar Falls Dr #1041

By contacting this property, you agree to our Terms of Use. Visit our Privacy Portal for more information. When you click “Send message”, we’ll send your inquiry to the property manager so they can reach out and answer your questions.

Find similar homes

Similar listings comparison

This listing

1041 Cedar Falls Dr #1041

4+ beds$5,525$6,461$5,760$5,700$5,500$5,350$4,500$4,700
Distance14.3 miles away14.4 miles away6.3 miles away10.3 miles away8.7 miles away0.4 miles away8.1 miles away
PetsCats and Dogs AllowedNo Pets AllowedCats and Dogs AllowedNo Pets AllowedCats and Dogs AllowedCats and Dogs AllowedCats and Dogs AllowedNo Pets Allowed
LaundryIn UnitIn UnitIn UnitIn UnitIn UnitIn Unit
Security
A/CYesYesYes
DishwasherYesYesYesYesYesYesYesYes
ParkingYesYesYesYesYesYes
Gym
PoolYesYesYesYesYes
Spot something off?Good catch. Flag it and help keep listings legit.