10401 Rising Harbor Ave

10401 Rising Harbor Ave — Photo 1
10401 Rising Harbor Ave — Photo 2
10401 Rising Harbor Ave — Photo 3
10401 Rising Harbor Ave — Photo 4
10401 Rising Harbor Ave — Photo 5
10401 Rising Harbor Ave — Photo 6
10401 Rising Harbor Ave — Photo 7
10401 Rising Harbor Ave — Photo 8
10401 Rising Harbor Ave — Photo 9
10401 Rising Harbor Ave — Photo 10
10401 Rising Harbor Ave — Photo 11
10401 Rising Harbor Ave — Photo 12
10401 Rising Harbor Ave — Photo 13
10401 Rising Harbor Ave — Photo 14
10401 Rising Harbor Ave — Photo 15
10401 Rising Harbor Ave — Photo 16
10401 Rising Harbor Ave — Photo 17
10401 Rising Harbor Ave — Photo 18
10401 Rising Harbor Ave — Photo 19
10401 Rising Harbor Ave — Photo 20
10401 Rising Harbor Ave — Photo 21
10401 Rising Harbor Ave — Photo 22
10401 Rising Harbor Ave — Photo 23
10401 Rising Harbor Ave — Photo 24

$3,000/ mo
Total price
Now includes required monthly fees in total price
3 beds2.5 baths2005 sqft house
Available August 5
10401 Rising Harbor Ave
Your booked tour

What you get

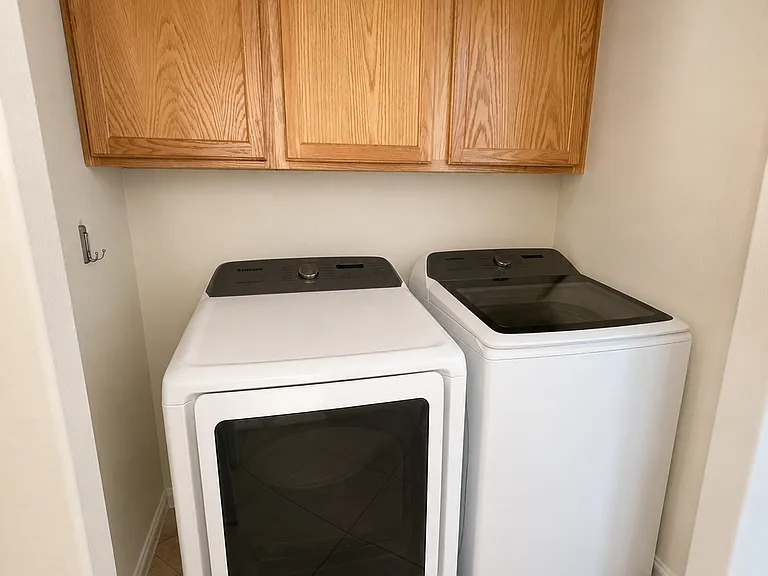
Dog-friendlyIn-unit laundryParkingAir conditioningPool

Costs, fees, and lease terms

Lease terms

Minimum 12-month lease required. Included in Monthly Rent: Sewer, trash, HOA fees, landscaping, and pool maintenance. Tenant Pays: Electricity, water, and gas. HVAC Maintenance: Tenant is responsible for replacing AC filters every 90 days and promptly reporting any HVAC concerns. Pets: Maximum of 2 dogs allowed. Pets must be approved prior to move-in. Tenant is responsible for any pet-related damage or fees. Smoking: Smoking permitted outdoors only. No smoking inside the property.

Pets

  • Dogs

    Allowed
    Number allowed2
  • Cats

    Not allowed

The neighborhood

About the building

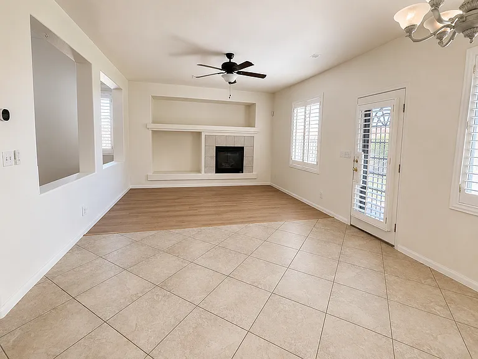
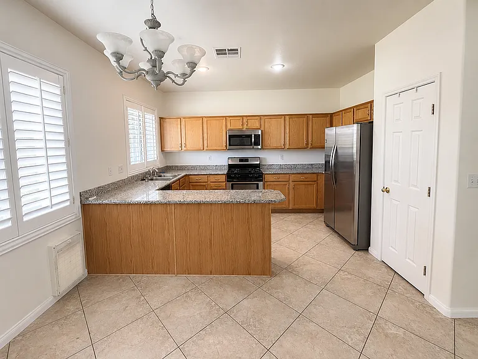
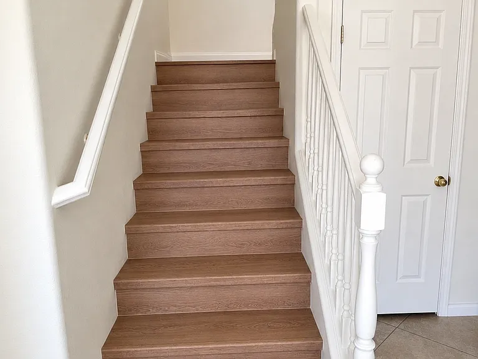
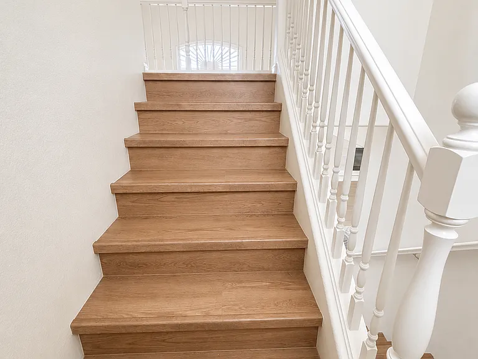
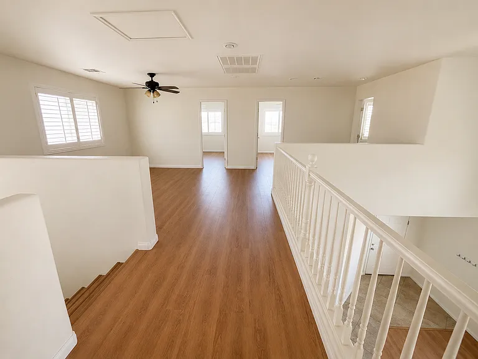
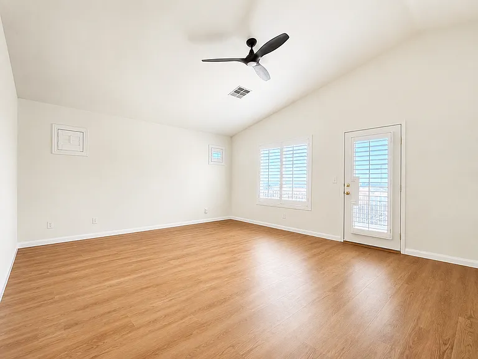
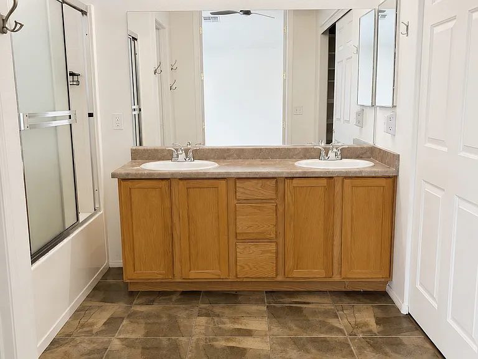
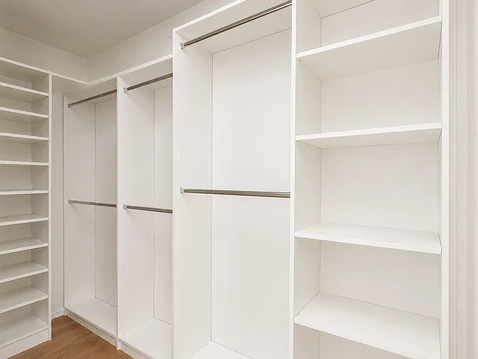
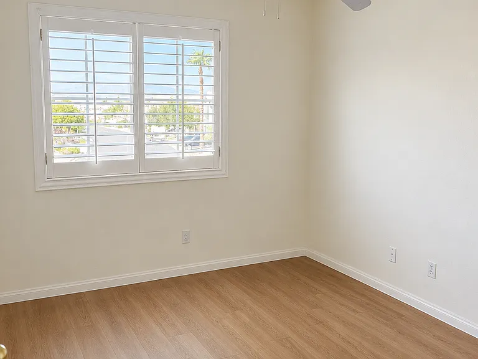
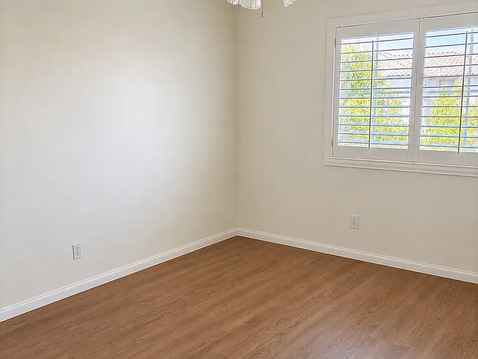
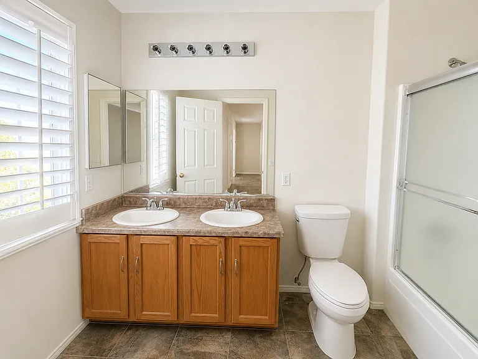
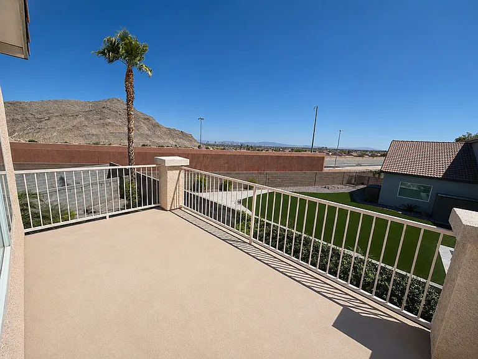
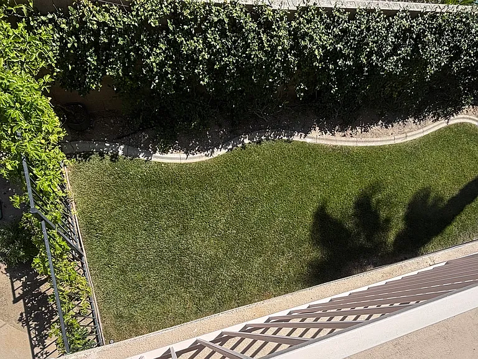
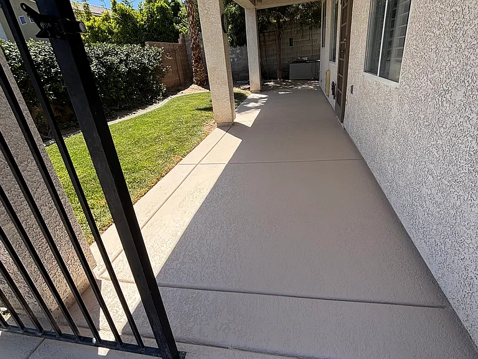
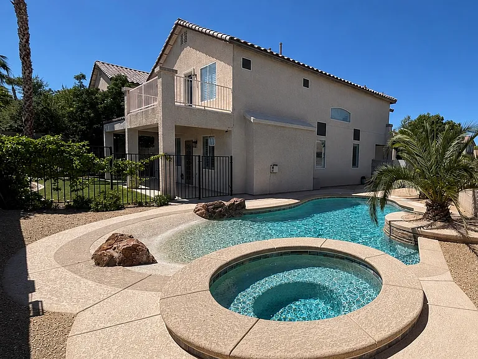
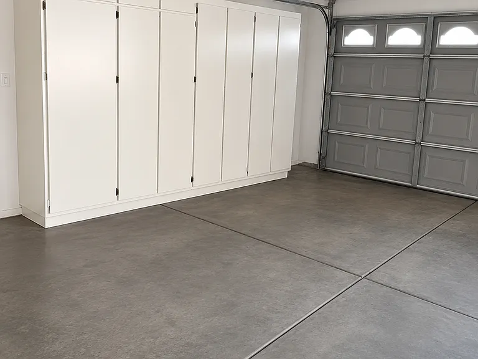
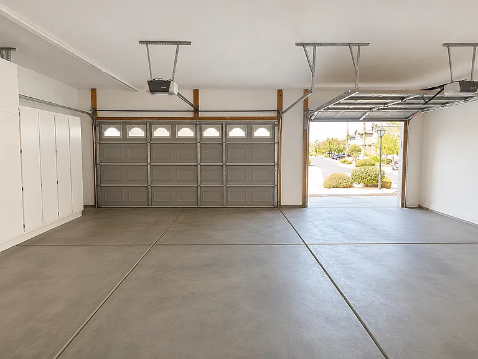
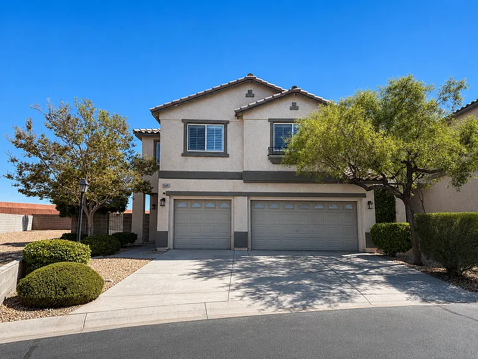
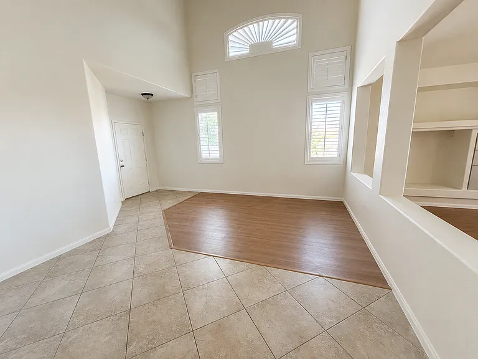
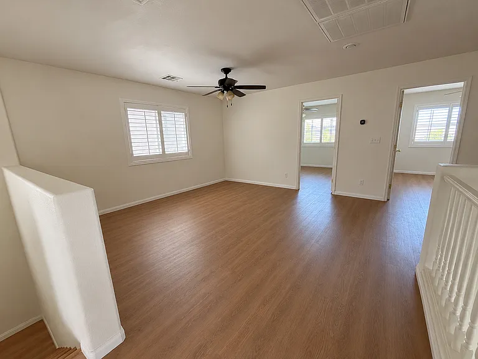
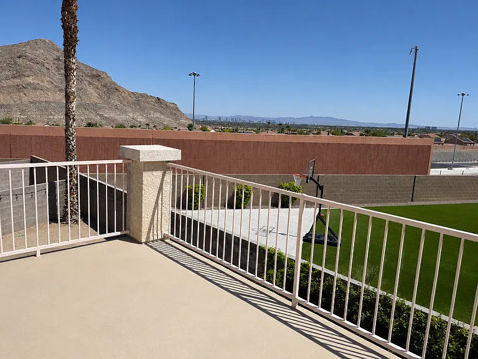
Lone Mountain Home with Pool, Spa, 3-Car Garage and Strip Views Welcome to this beautifully refreshed two-story home in the desirable Lone Mountain area, offering three bedrooms, two-and-a-half bathrooms, a versatile upstairs loft and approximately 2,005 square feet of inviting living space. Newly installed wood-look vinyl flooring brings a clean, modern feel to the main living areas and staircase, complementing the home's soaring ceilings, abundant natural light, plantation shutters and welcoming fireplace. The spacious kitchen features granite countertops, stainless steel appliances, generous cabinetry and an open connection to the living and dining spaces. The primary suite is a true retreat, complete with a walk-in closet and private balcony showcasing sweeping views of Lone Mountain and the Las Vegas Strip beautiful by day and especially striking after sunset. Outside, the backyard is designed for year-round Las Vegas living, with a sparkling private pool, raised spa, expansive patio areas, natural grass lawn, established plants and mature palms. Whether relaxing by the water, enjoying the greenery or entertaining guests, this outdoor space offers the perfect balance of resort-style recreation and a comfortable residential setting. An attached three-car garage provides exceptional parking and storage, while the loft offers additional flexibility for an office, media room, playroom or second living area. With fresh interior updates, memorable mountain and city views, and a backyard featuring both a pool and genuine green space, this home delivers the indoor-outdoor lifestyle that makes northwest Las Vegas living so appealing

The property manager

Nearby schools

Students who live in 10401 Rising Harbor Ave attend the following Clark County School District (Unified School District) public schools:
GreatSchools ratings are based on test scores and additional metrics when available.

10401 Rising Harbor Ave
By contacting this property, you agree to our Terms of Use. Visit our Privacy Portal for more information. When you click “Send message”, we’ll send your inquiry to the property manager so they can reach out and answer your questions.

Find similar homes

Spot something off?Good catch. Flag it and help keep listings legit.