1040 Wicklow Dr

1040 Wicklow Dr — Photo 1
1040 Wicklow Dr — Photo 2
1040 Wicklow Dr — Photo 3
1040 Wicklow Dr — Photo 4
1040 Wicklow Dr — Photo 5
1040 Wicklow Dr — Photo 6
1040 Wicklow Dr — Photo 7
living room
1040 Wicklow Dr — Photo 9
dining room
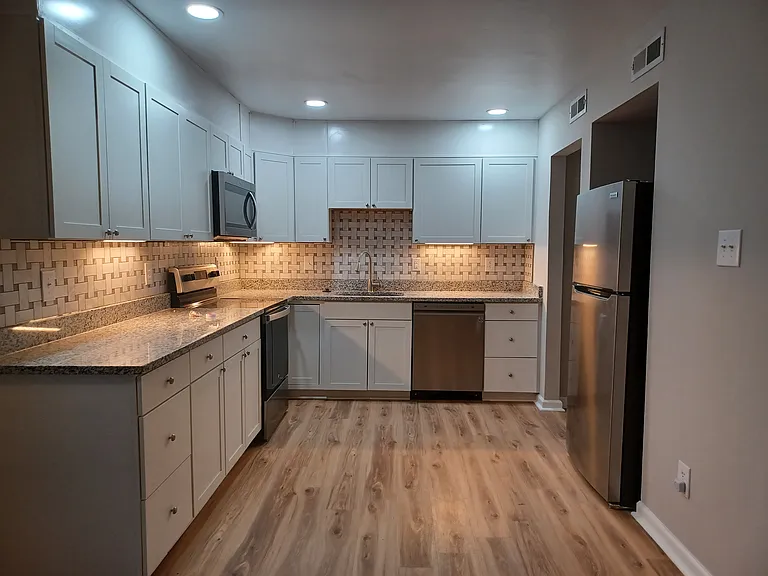
kitchen
1040 Wicklow Dr — Photo 12
1040 Wicklow Dr — Photo 13
1040 Wicklow Dr — Photo 14
1040 Wicklow Dr — Photo 15
1040 Wicklow Dr — Photo 16
1040 Wicklow Dr — Photo 17
1040 Wicklow Dr — Photo 18
1040 Wicklow Dr — Photo 19
1040 Wicklow Dr — Photo 20
1040 Wicklow Dr — Photo 21
1040 Wicklow Dr — Photo 22
1040 Wicklow Dr — Photo 23
1040 Wicklow Dr — Photo 24
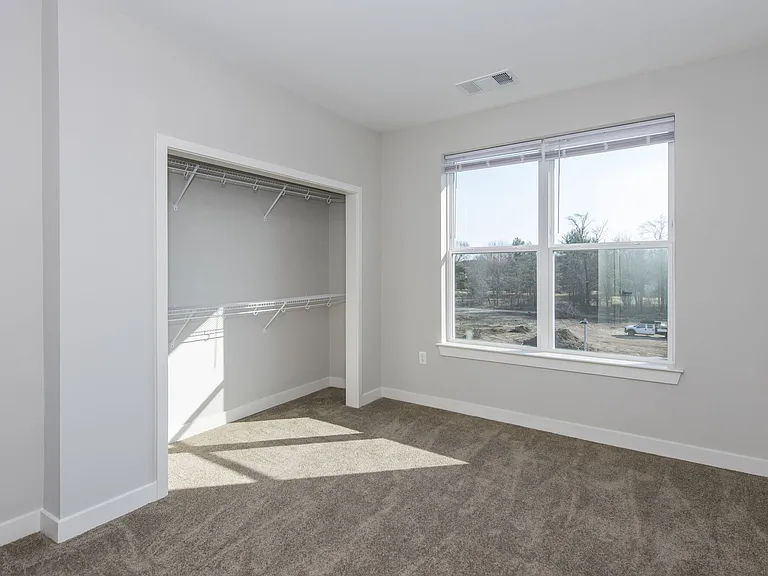
Bedroom 2
bedroom 3
Extra Large Washer and Dryer upstairs
1040 Wicklow Dr — Photo 28
1040 Wicklow Dr — Photo 29
Master Suite
bedroom 2
1040 Wicklow Dr — Photo 32
1040 Wicklow Dr — Photo 33
1040 Wicklow Dr — Photo 34
1040 Wicklow Dr — Photo 35
1040 Wicklow Dr — Photo 36
1040 Wicklow Dr — Photo 37
storage
1040 Wicklow Dr — Photo 39
1040 Wicklow Dr — Photo 40
1040 Wicklow Dr — Photo 41

$2,090/ mo
Doesn't include deposits and fees
3 beds2 baths1141 sqft townhouse
Available August 15
1040 Wicklow Dr

Your booked tour

What you get

No petsIn-unit laundryParkingAir conditioning

Costs, fees, and lease terms

Lease terms

Renter is responsible for utilities (water/waste and Electric). Lease is fixed for 12 months and the last month rent is required upon moving in. Breaking the lease earlier is subject to full lease payment upon departure. All rents "must" be received electronically, "on time" and "in full" every month. Delinquent rent payment is subject to lease termination. Absolutely, no pets/animals, and or. smoking permitted at any time. This is your "home" with provided luxury and comfort. Thus, we expect the residents to maintain a highest living style, well cleaned, highly organized, and quite residency at all the time.

Pets

  • Dogs

    Not allowed
  • Cats

    Not allowed

The neighborhood

About the building

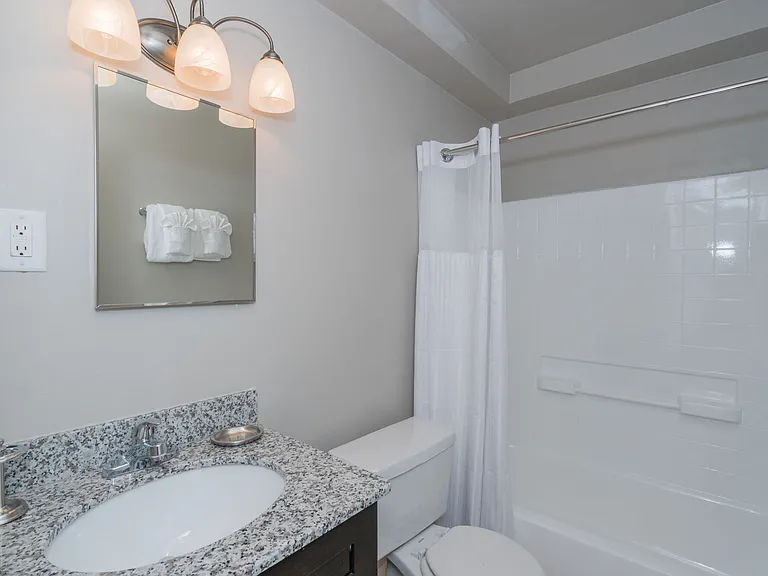
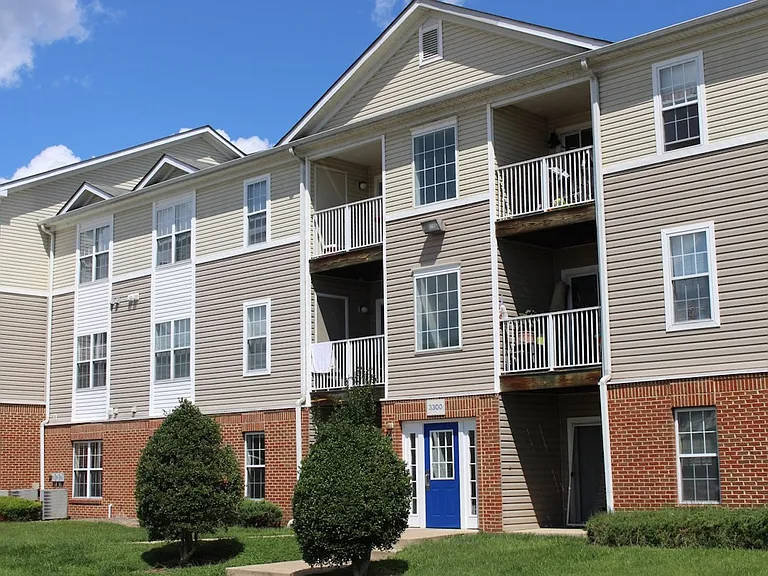
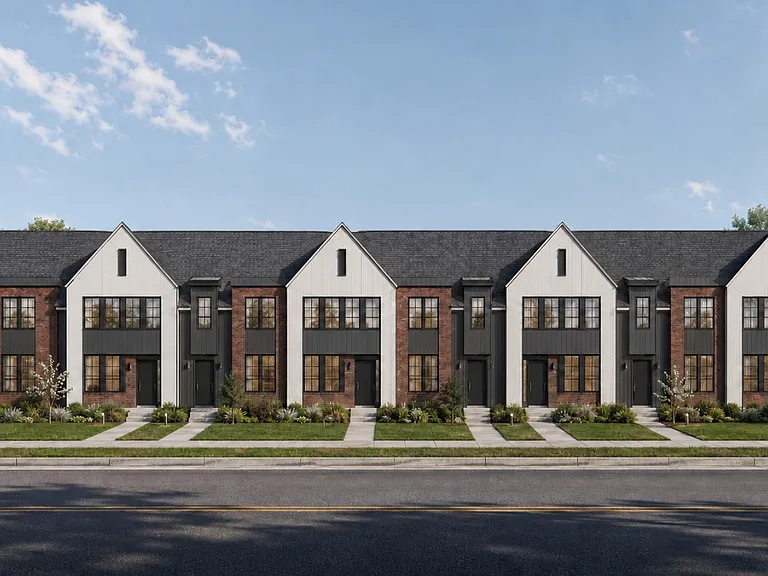
Luxurious townhouse with 3 bedrooms and 2 luxury bathrooms. Welcome to 1040 Wicklow Drive, a beautifully maintained townhome offering the perfect blend of modern comfort and unbeatable convenience. Situated the end-unit in a quiet, professional neighborhood, this home is ideal for medical professionals, commuters, and small families seeking a high-quality living experience in Fredericksburg. Why You'll Love This Home: Spacious Living: Features 3 bright bedrooms, 2 baths, and an open-concept living/dining area perfect for relaxing or entertaining. Modern Amenities: Equipped with essential appliances, central A/C, and dedicated parking spaces. Unbeatable Location:Less than 5 minutes (1.5 miles) to Mary Washington Hospital perfect for healthcare professionals. Minutes from Central Park shopping, dining, and very close to Downtown Fredericksburg. Quick, easy access to I-95 and the Fredericksburg VRE station for effortless commuting. DETAIL ABOUT THE TOWNHOUSE: This "End Unit" townhouse is completely remodeled with upgraded appliances, professionally painted, and premium carpeting etc. Overloaded with new large kitchen with new tall white cabinets and dining room. Gorgeous granite counter tops and luxurious back splash. Stainless appliances, remote control ceiling fans in every rooms. New carpets and flooring. $12,000 dollars energy saving insulation to make your house highly efficent, and keep your temp cool upstairs and down stairs to reduce your electric bill. So many closets.. Enjoy your private fenced back yards with new patio and White Marble Stone, zero maintenance. Walking distance to parks. Designed to save you utility bill with highly efficient new appliances such as stainless steel quite washer, high efficient oven with self cleaning and large refrigerator with Freezer. High-end large family size front load Washer and Dryer located upstairs next to your bedrooms. Bathroom with waterfall shower head. Freshly and professionally painted and with carpets in beds and LVP downstairs. All Bedrooms have fan with remote controls and large closets. Well maintained, detailed clean with a good size storage outside on your yard. Sorry but absolutely "No Pets" , "No Smoking" is permitted. (2) designated parking spaces in front of your townhouse with school bus stopping right in front and several additional guest parking spaces right in front. Close to all major shops and large malls. Only 1.5 mile away from Merry Washington Hospital, and only couple of miles away from everything such as; downtown Fredericksburg, walmart largest mall in the city "Central Park Mall", Wegman grocery store less than a mile away, Macy's, Cosco and many many restaurants. VIP movie theaters and stores within couple of miles. Ready to move in now. Owner is laser focused on tenants comfort and treat you as a family member. Security deposit is $2200, but can be reduced to $2100 for anyone with great rental history, strong income and outstanding background/credit records. Rent is only $2090.

The property manager

Nearby schools

Students who live in 1040 Wicklow Dr attend the following Fredericksburg City Public Schools (Unified School District) public schools:

GreatSchools ratings are based on test scores and additional metrics when available.

1040 Wicklow Dr

By contacting this property, you agree to our Terms of Use. Visit our Privacy Portal for more information. When you click “Send message”, we’ll send your inquiry to the property manager so they can reach out and answer your questions.

Find similar homes

Spot something off?Good catch. Flag it and help keep listings legit.