1040 Hill Meadow Pl

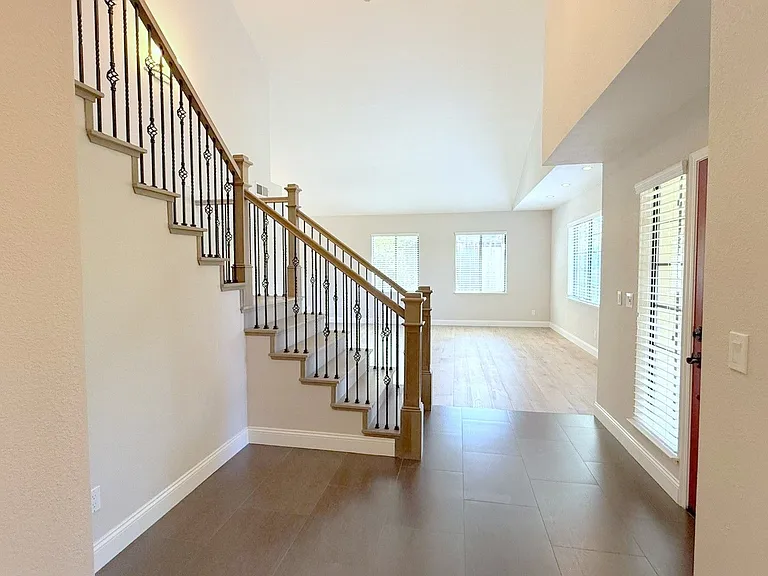
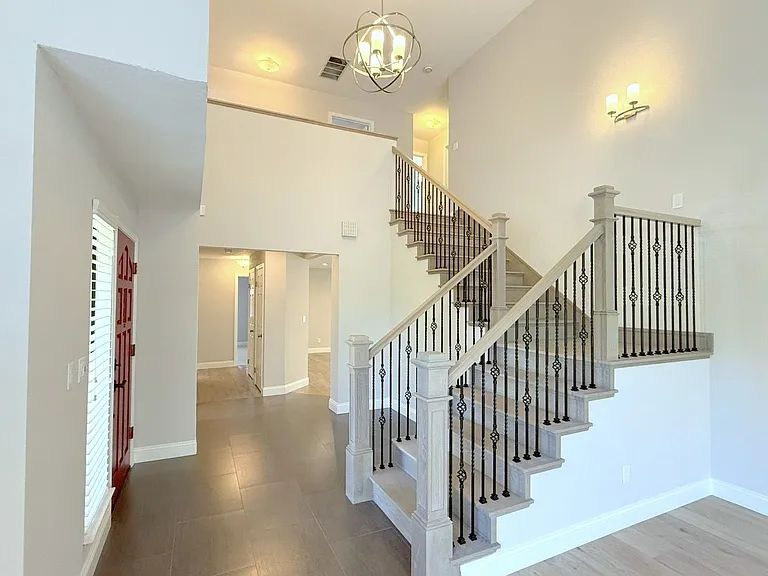
1040 Hill Meadow Pl — Photo 1
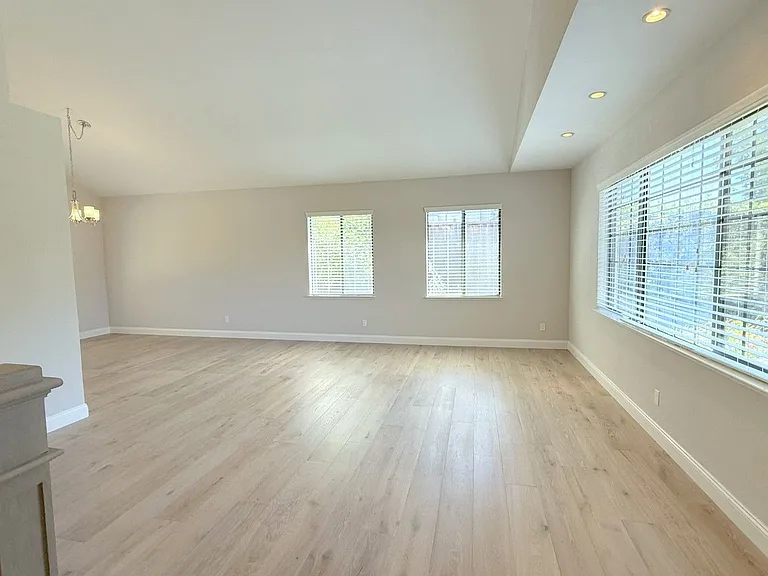
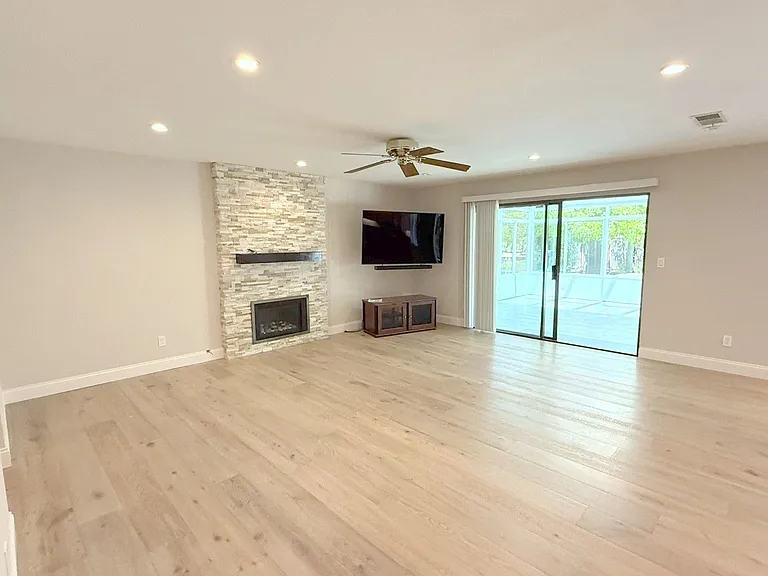
1040 Hill Meadow Pl — Photo 2
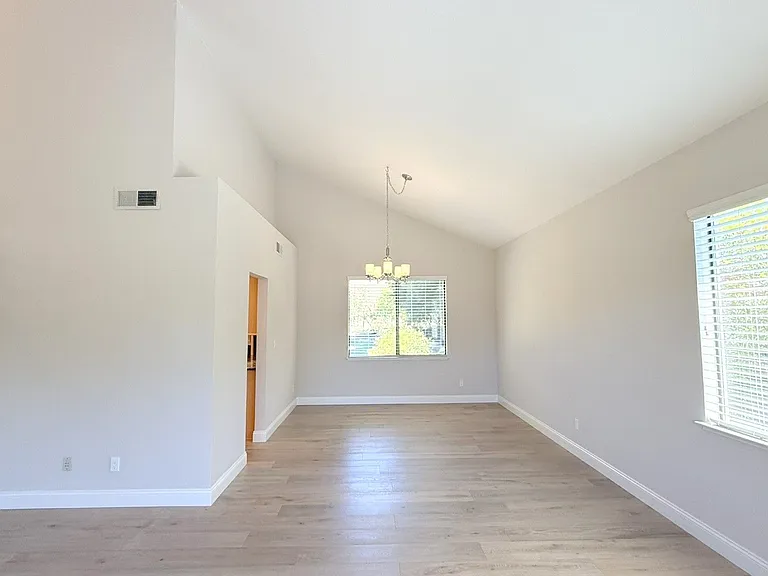
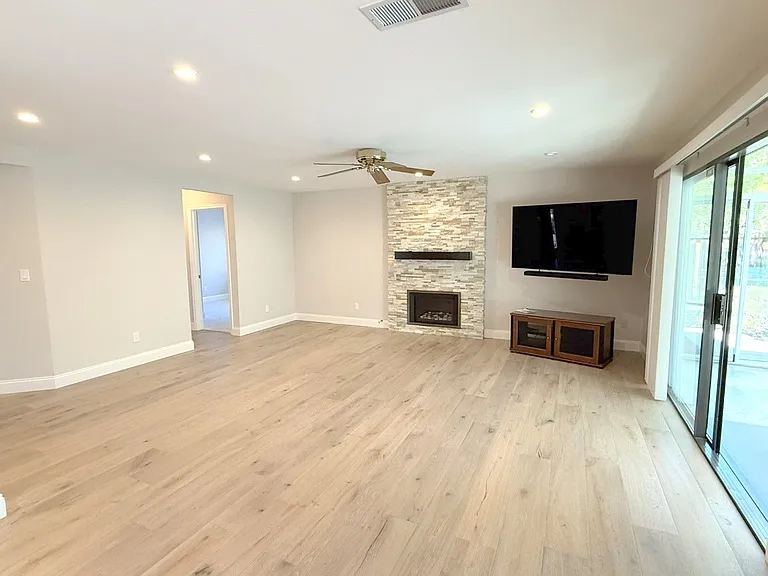
1040 Hill Meadow Pl — Photo 3
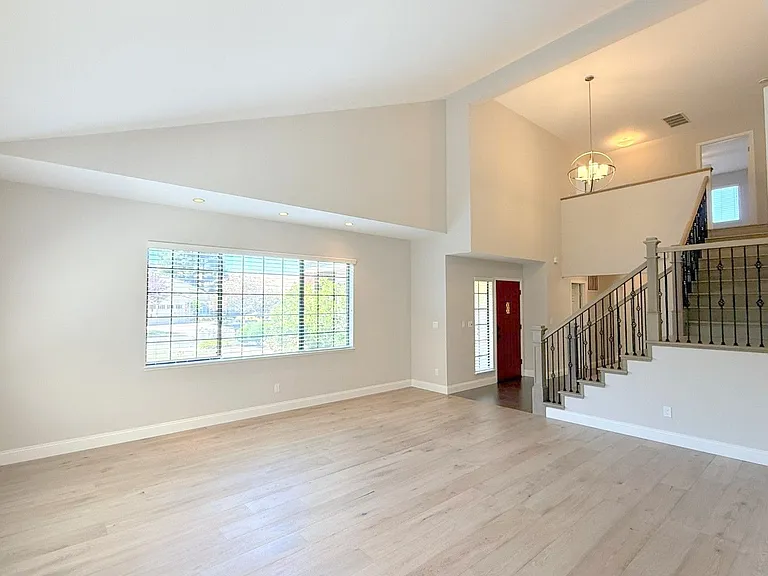
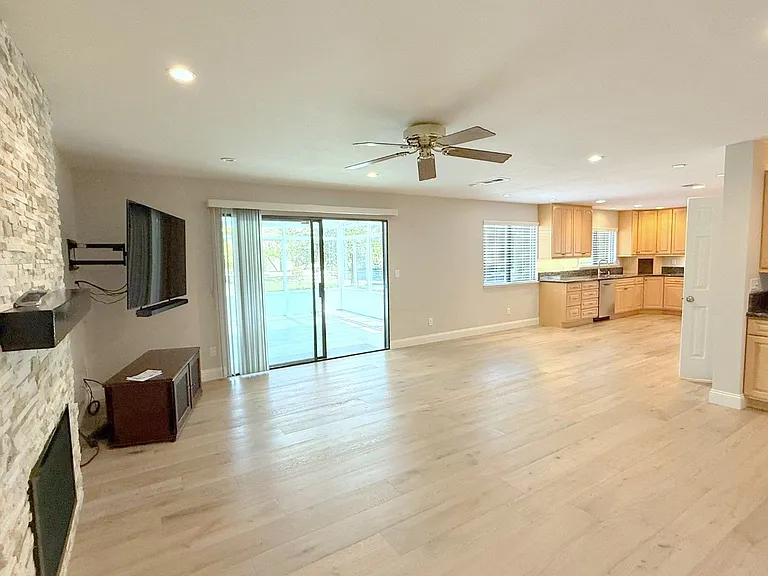
1040 Hill Meadow Pl — Photo 4
1040 Hill Meadow Pl — Photo 5
1040 Hill Meadow Pl — Photo 6
1040 Hill Meadow Pl — Photo 7
1040 Hill Meadow Pl — Photo 8
1040 Hill Meadow Pl — Photo 9
1040 Hill Meadow Pl — Photo 10
1040 Hill Meadow Pl — Photo 11
1040 Hill Meadow Pl — Photo 12
1040 Hill Meadow Pl — Photo 13
1040 Hill Meadow Pl — Photo 14
1040 Hill Meadow Pl — Photo 15
1040 Hill Meadow Pl — Photo 16
1040 Hill Meadow Pl — Photo 17
1040 Hill Meadow Pl — Photo 18
1040 Hill Meadow Pl — Photo 19
1040 Hill Meadow Pl — Photo 20
1040 Hill Meadow Pl — Photo 21
1040 Hill Meadow Pl — Photo 22
1040 Hill Meadow Pl — Photo 23
1040 Hill Meadow Pl — Photo 24
1040 Hill Meadow Pl — Photo 25
1040 Hill Meadow Pl — Photo 26
1040 Hill Meadow Pl — Photo 27
1040 Hill Meadow Pl — Photo 28
1040 Hill Meadow Pl — Photo 29
1040 Hill Meadow Pl — Photo 30
1040 Hill Meadow Pl — Photo 31
1040 Hill Meadow Pl — Photo 32
1040 Hill Meadow Pl — Photo 33
1040 Hill Meadow Pl — Photo 34
1040 Hill Meadow Pl — Photo 35
1040 Hill Meadow Pl — Photo 36
1040 Hill Meadow Pl — Photo 37
1040 Hill Meadow Pl — Photo 38
1040 Hill Meadow Pl — Photo 39
1040 Hill Meadow Pl — Photo 40
1040 Hill Meadow Pl — Photo 41
1040 Hill Meadow Pl — Photo 42
1040 Hill Meadow Pl — Photo 43
1040 Hill Meadow Pl — Photo 44
1040 Hill Meadow Pl — Photo 45
1040 Hill Meadow Pl — Photo 46
1040 Hill Meadow Pl — Photo 47
1040 Hill Meadow Pl — Photo 48
1040 Hill Meadow Pl — Photo 49
1040 Hill Meadow Pl — Photo 50
1040 Hill Meadow Pl — Photo 51
1040 Hill Meadow Pl — Photo 52
Verified

$6,495/ mo
Doesn't include deposits and fees
5 beds3 baths2749 sqft house
Available July 21
1040 Hill Meadow Pl
Your booked tour

What you get

No petsIn-unit laundryParkingAir conditioning

Costs, fees, and lease terms

Pricing comparison

$64

At $6,495, this listing is priced $64 more than the current market rate for a 5 bedroom home in Danville.

Pets

  • Dogs

    Not allowed
  • Cats

    Not allowed

The neighborhood

About the building

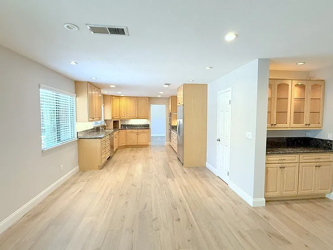
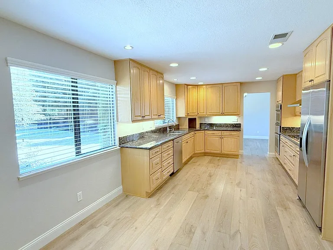
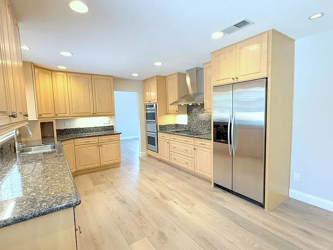
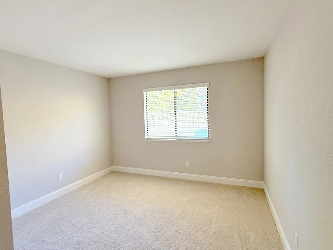
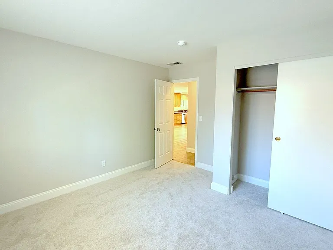
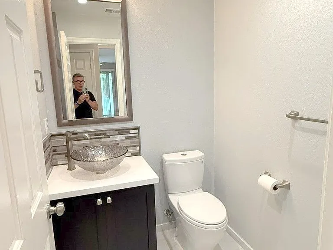
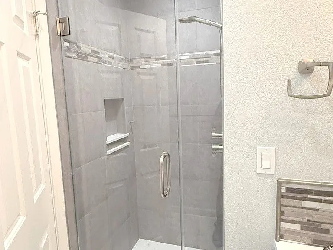
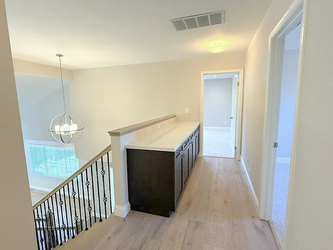
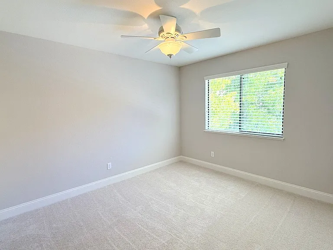
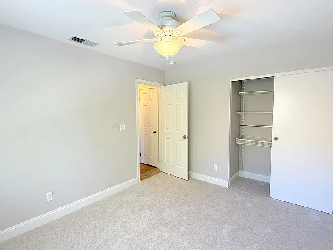
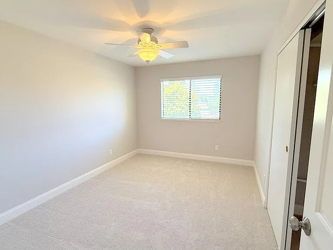
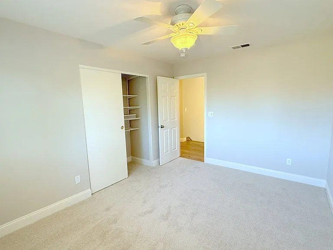
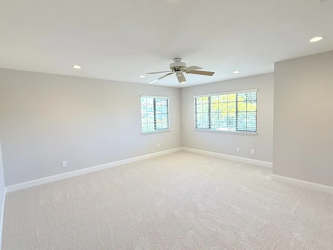
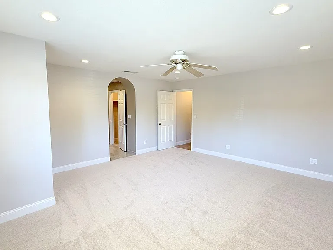
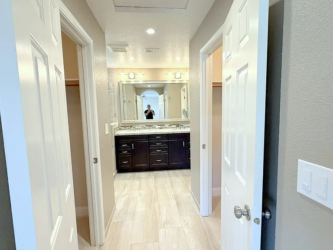
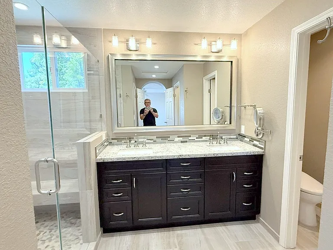
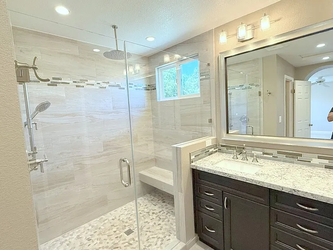
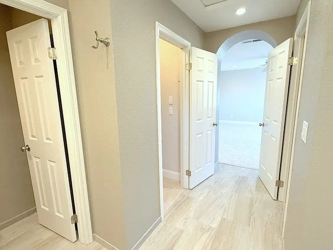
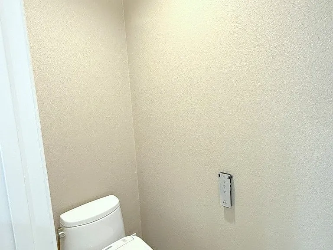
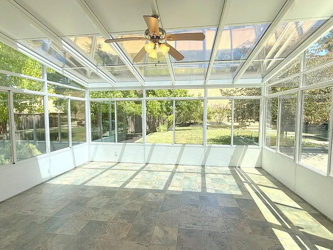
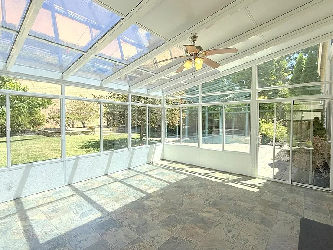
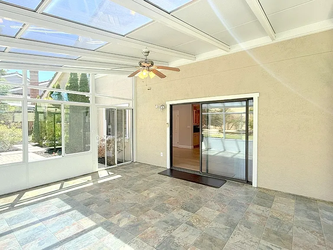
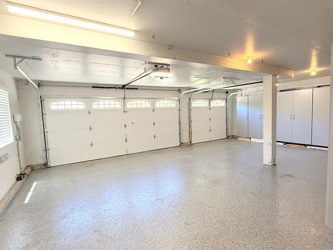
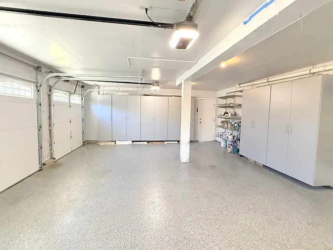
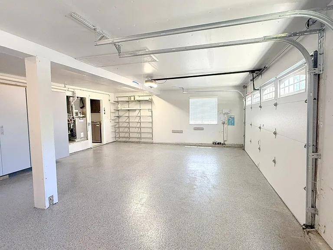
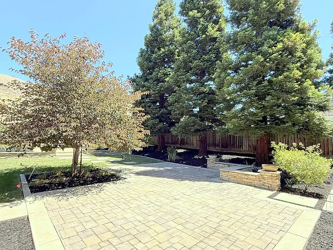
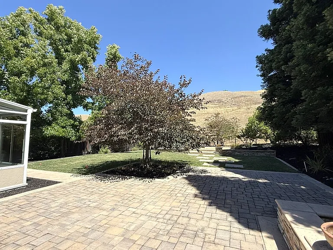
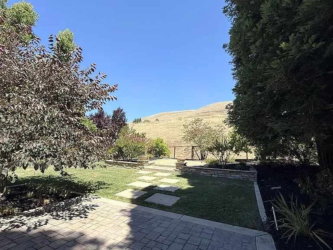
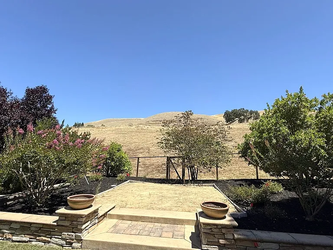
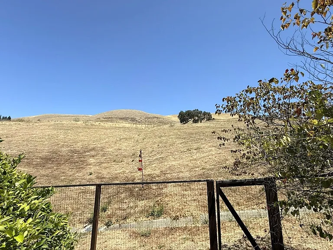
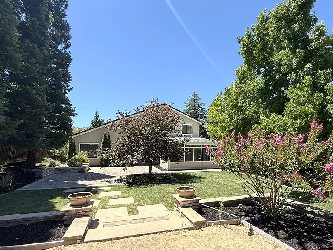
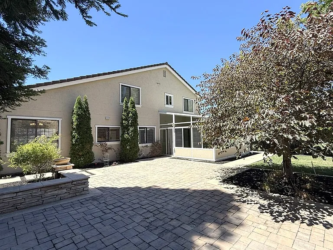
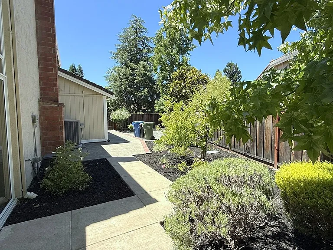
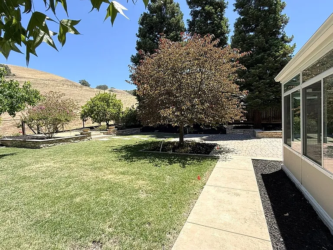
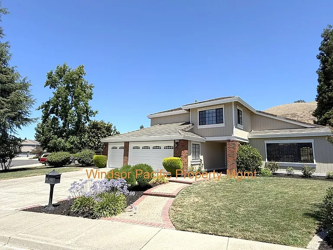
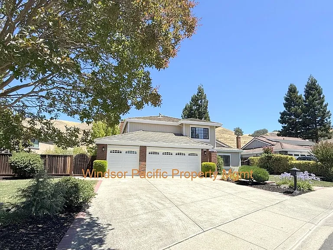
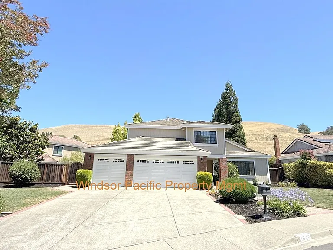
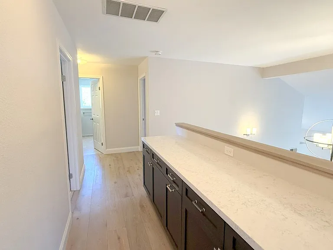
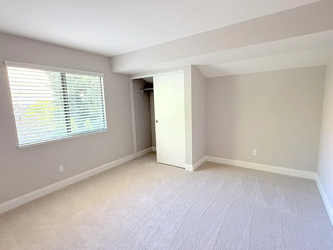
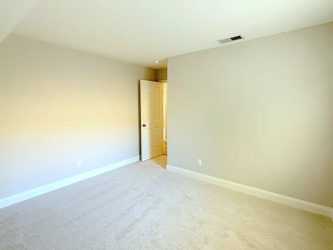
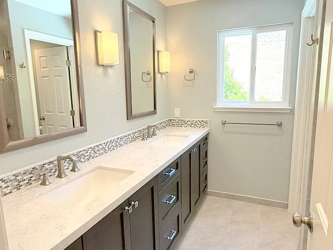
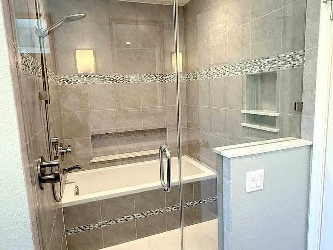
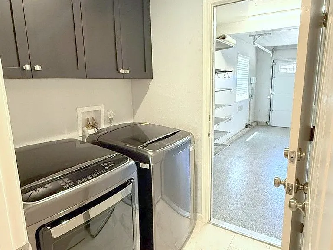
This elegant and upgraded home is available for a virtual tour and an in-person tour. This home is located on a corner lot in desirable Anderson Ranch backing to open space. Excellent Danville schools ! Fresh interior and exterior painting just completed ! This one is a must see ! Bright living room with laminate wood flooring, vaulted ceilings, recessed lighting and lots of windows. Dining area with laminate wood flooring and chandelier. Upgraded lighting throughout. Modern kitchen with granite counters, modern stainless steel appliances, laminate wood flooring, pantry, led lighting and eating nook. Spacious and bright family room with laminate wood flooring, led lighting, fireplace (decorative only - not operational), ceiling fan, wall mounted tv, cabinet (wall mounted tv and cabinet are included as is) and sliding glass door leading to bonus sun room. Sun room with ceiling fan and sliding doors leading to large rear yard with patio, lots of mature trees and grass area. First floor guest bedroom with new carpet flooring. First floor remodeled bathroom with tile flooring, modern vanity, modern lighting/plumbing and shower. Laundry room with tile flooring and washer and dryer included. Primary bedroom with new carpet flooring, ceiling fan, walk-in closets and private bath. Remodeled primary bath with modern dual vanity, tile flooring, oversized shower with dual shower heads (including rain shower head) and water closet with "bidet style" toilet (toilet seat is as is). Three additional bedrooms with new carpet flooring (two with ceiling fans). Remodeled hall bath with dual vanity, tile flooring, shower and tub, modern lighting and plumbing and water closet. Built in three car garage with floor coating and built-in cabinetry. Large driveway. Dual pane windows throughout. Central heating and air. Spacious rear and side yard with patio, large grass area and play areas backing to open space with views of the hills. Gardener is included. Easy access to I-680. Close to the Blackhawk Shopping Center. Close to trails and parks. NO UTILITIES INCLUDED. NON-SMOKING. NO PETS. 12 MONTH LEASE. EVIDENCE OF RENTER'S INSURANCE MUST BE PROVIDED TO WPPM PRIOR TO MOVE-IN. ** Please check with the School District for space and availability** Windsor Pacific Property Mgmt is not responsible for content published by third-party listing websites.

The property manager

Windsor Pacific Prop Mgmt
Verified listing

Nearby schools

Students who live in 1040 Hill Meadow Pl attend the following San Ramon Valley Unified School District public schools:
GreatSchools ratings are based on test scores and additional metrics when available.

1040 Hill Meadow Pl
Verified listing

By contacting this property, you agree to our Terms of Use. Visit our Privacy Portal for more information. When you click “Send message”, we’ll send your inquiry to the property manager so they can reach out and answer your questions.

Find similar homes

Frequently asked questions

What is this home's pet policy?

There are no pets allowed at 1040 Hill Meadow Pl. Please contact the property manager for up to date pet policy and fee information.

Is there laundry in the house?

This building offers in unit laundry.

Does the home offer parking?

Yes, 1040 Hill Meadow Pl provides parking.
What Danville neighborhood is 1040 Hill Meadow Pl in?
Your new apartment would be located in the Danville neighborhood.

What school district is this home in?

1040 Hill Meadow Pl is within the San Ramon Valley Unified School District. Check out the additional Nearby Schools for more boundary details.
When was this listing last updated?

The property manager updated this rental listing 1 hour, 43 minutes ago.

Spot something off?Good catch. Flag it and help keep listings legit.