104 Wooldridge Cir

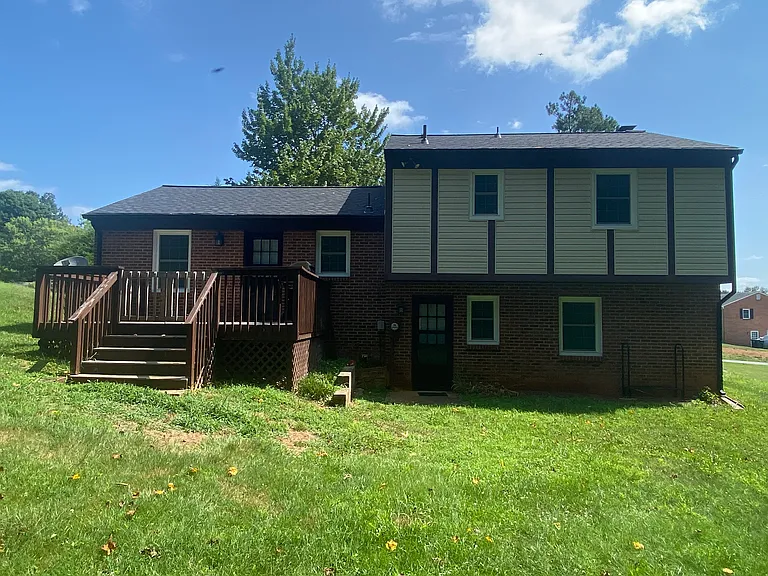
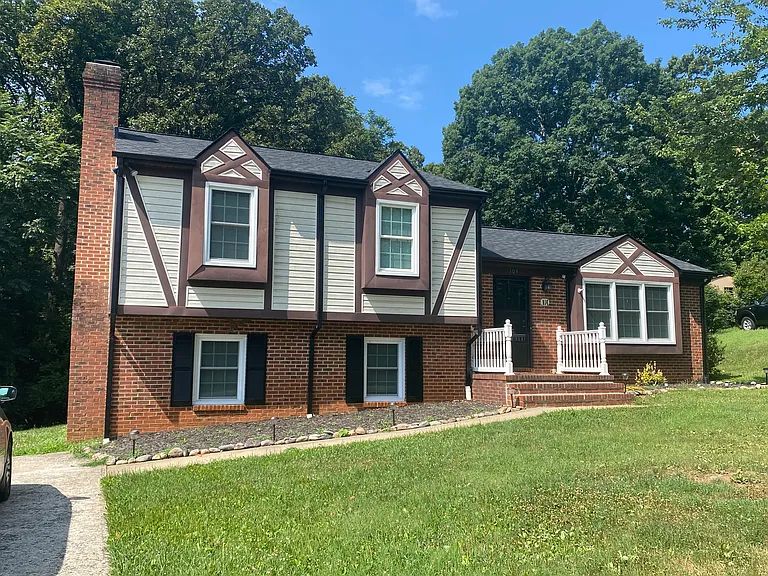
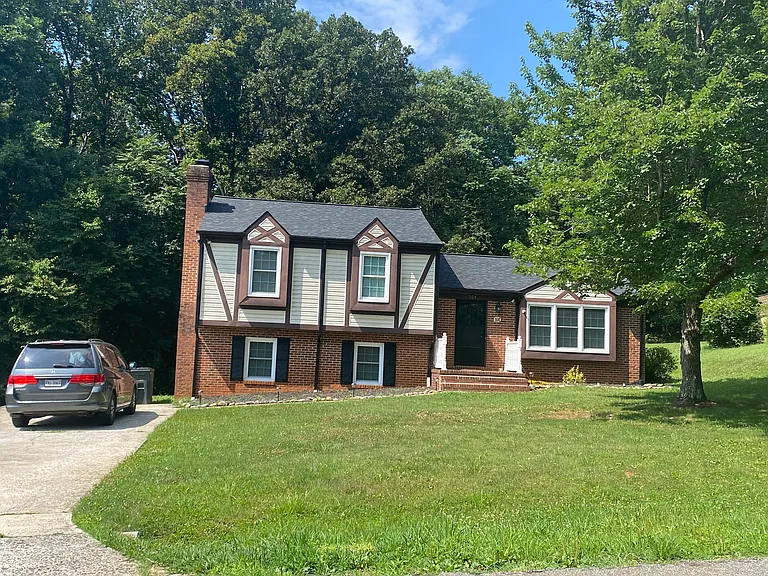
Tutor style split level house with brick and vinyl siding and a new roof
Off street parking with replacement windows
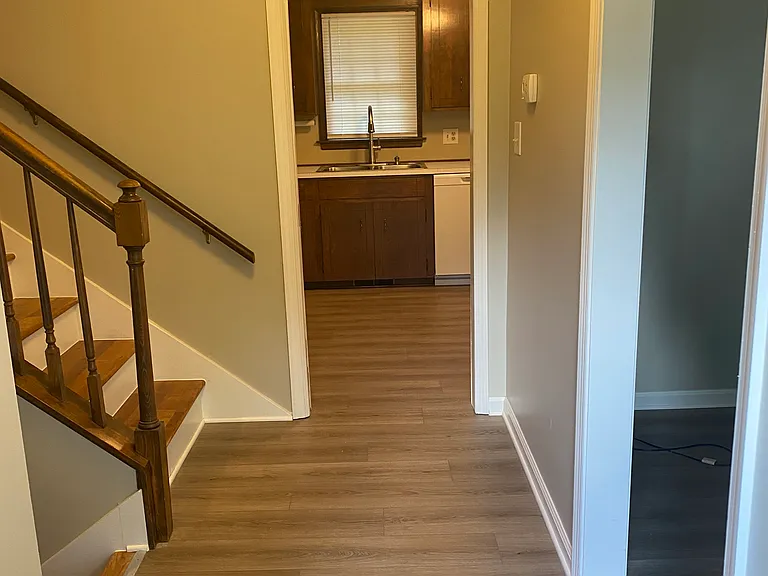
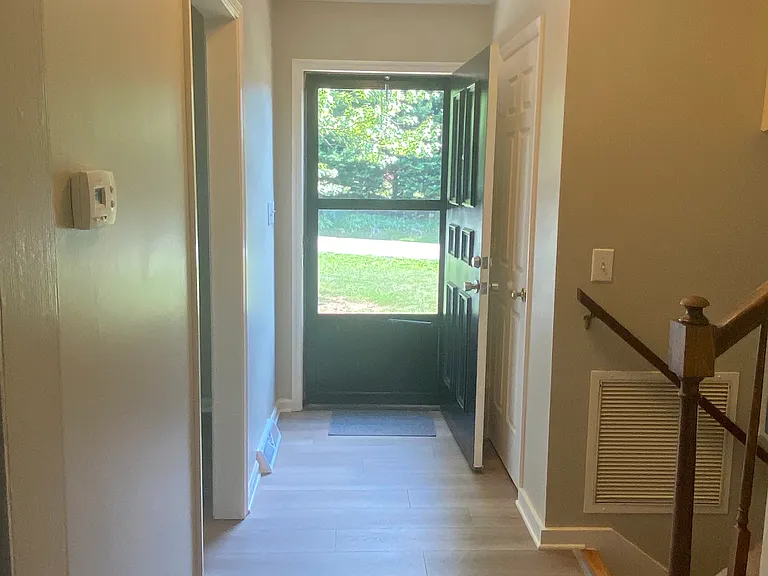
Front foyer
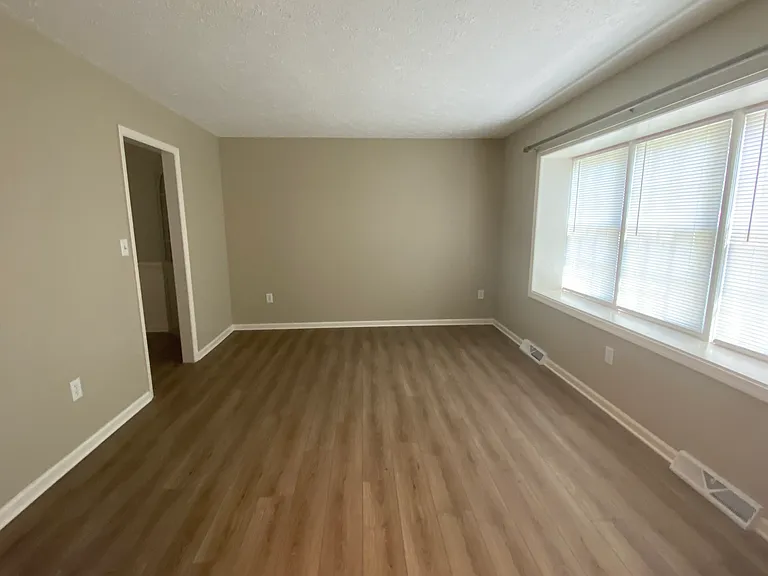
Living room with plenty of light
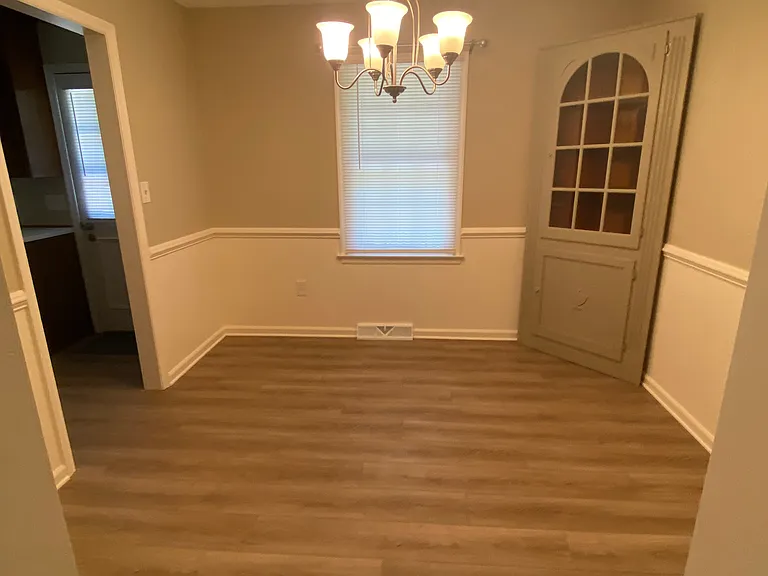
Dining room entry from living room
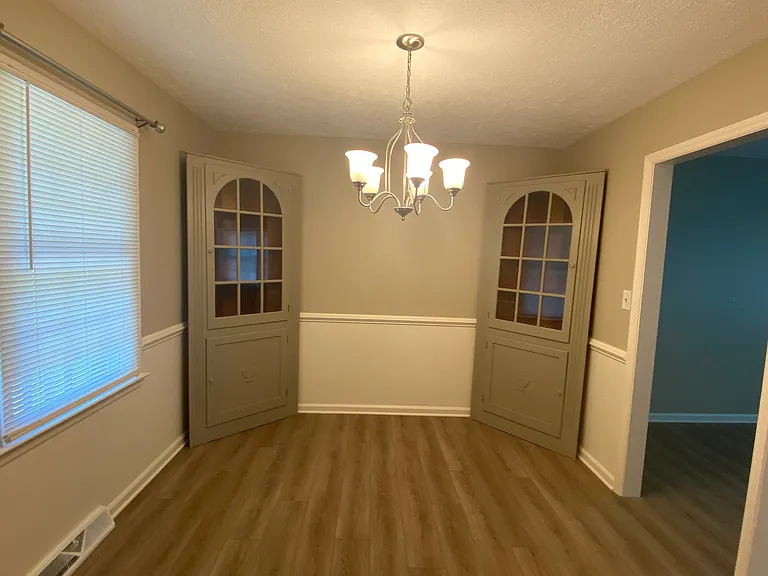
Dining room with corner storage cabinets / view from the kitchen
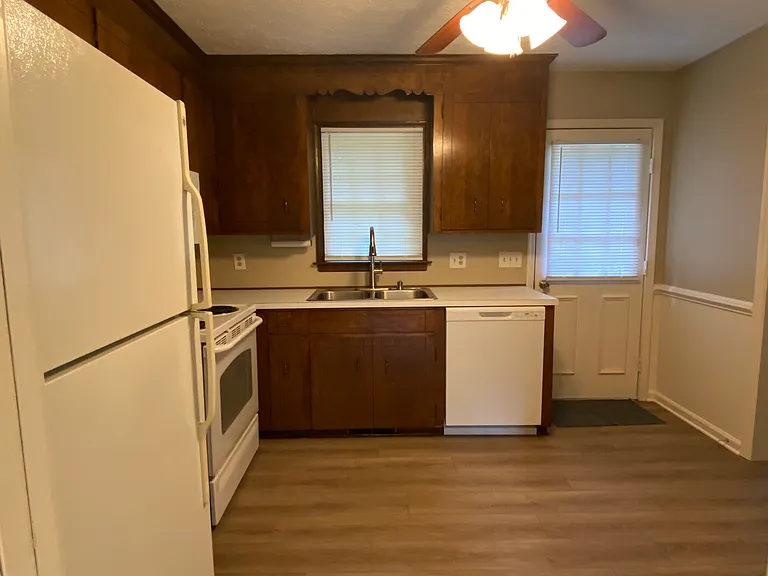
Kitchen view from foyer
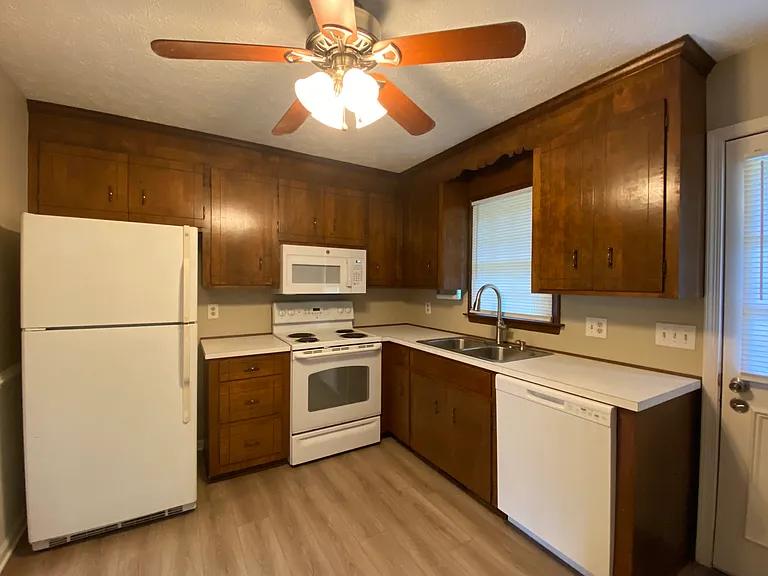
Kitchen with all appliances including new dishwasher and microwave
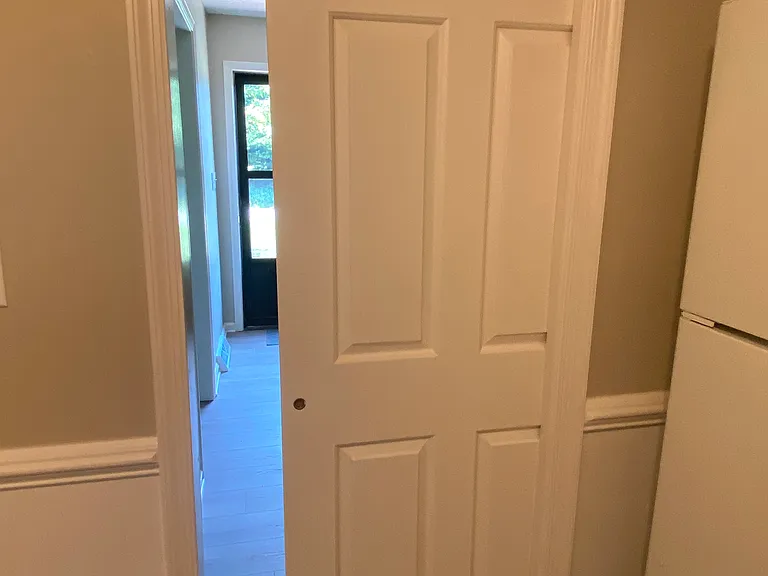
Kitchen pocket door
View of front foyer from the kitchen
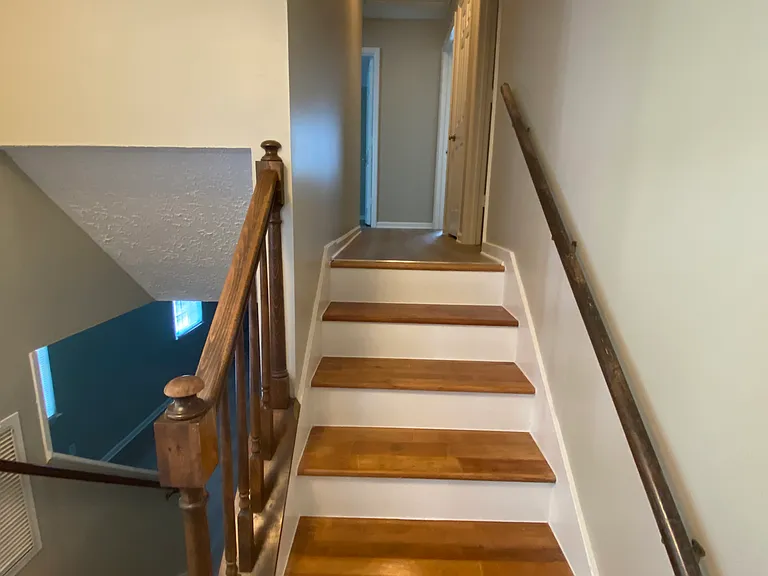
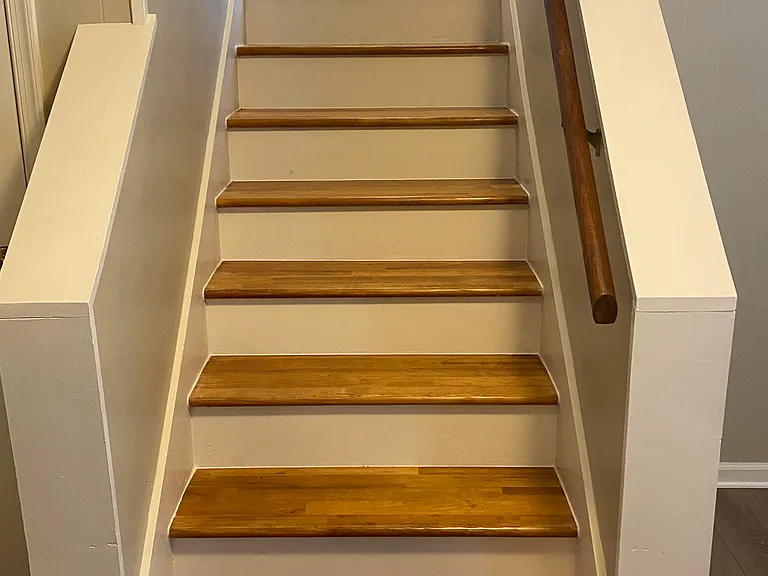
View of newly refinished steps and upstairs hallway
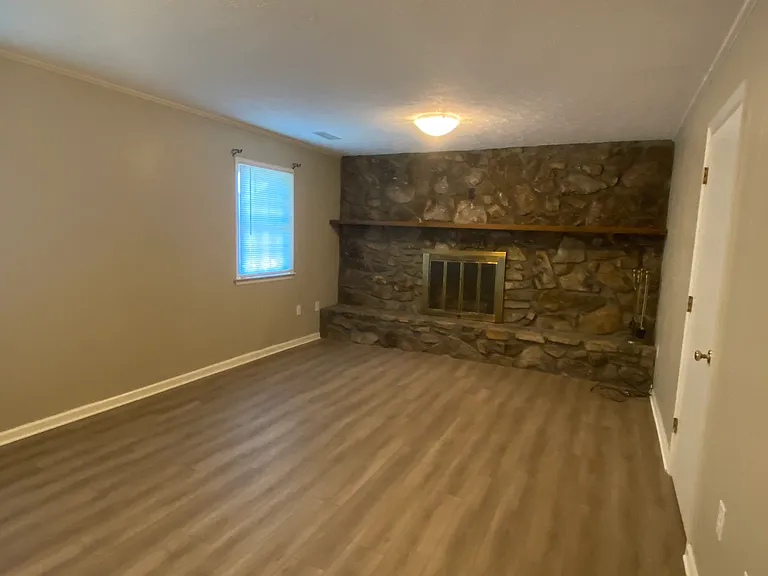
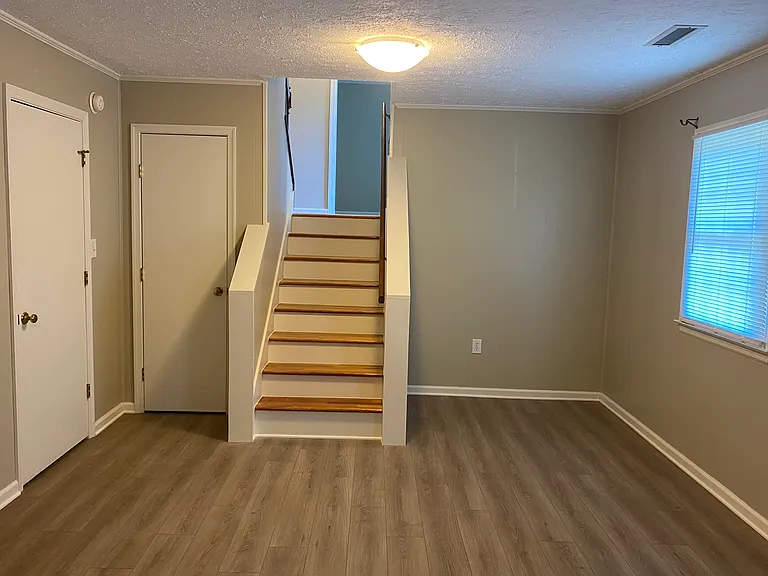
Downstairs family room with stone fireplace
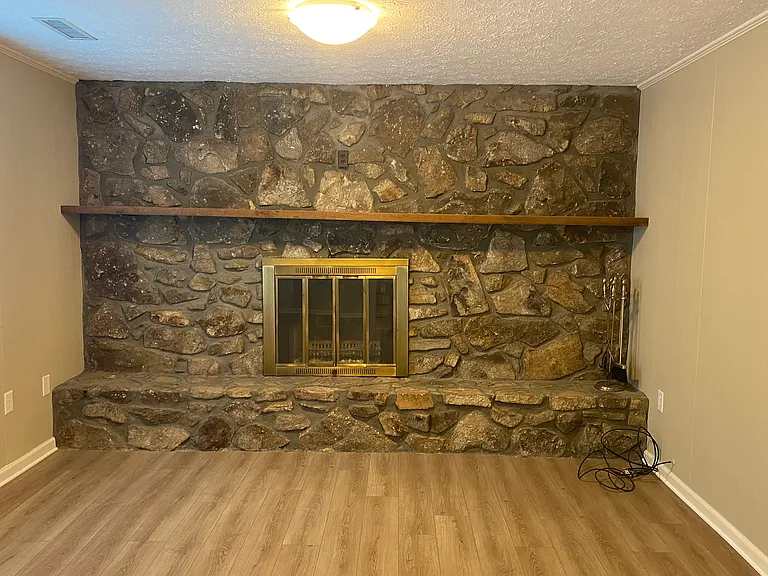
2nd view
3rd view
Newly refinished stairs
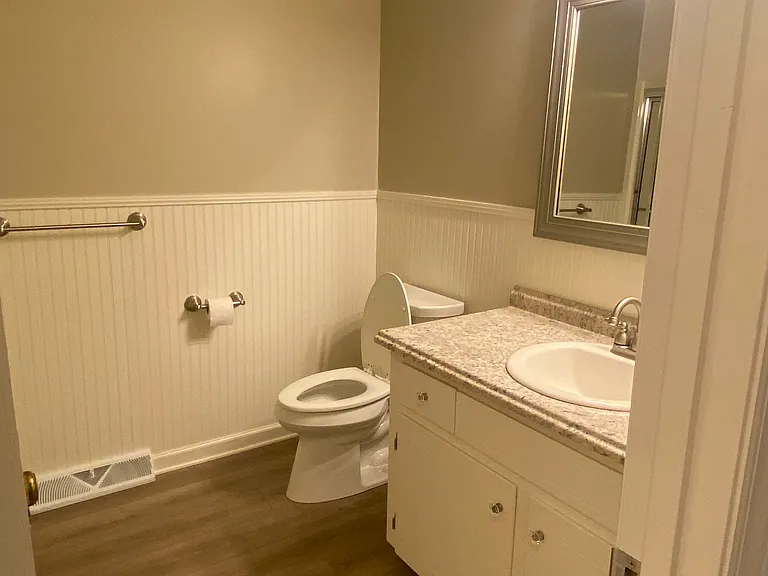
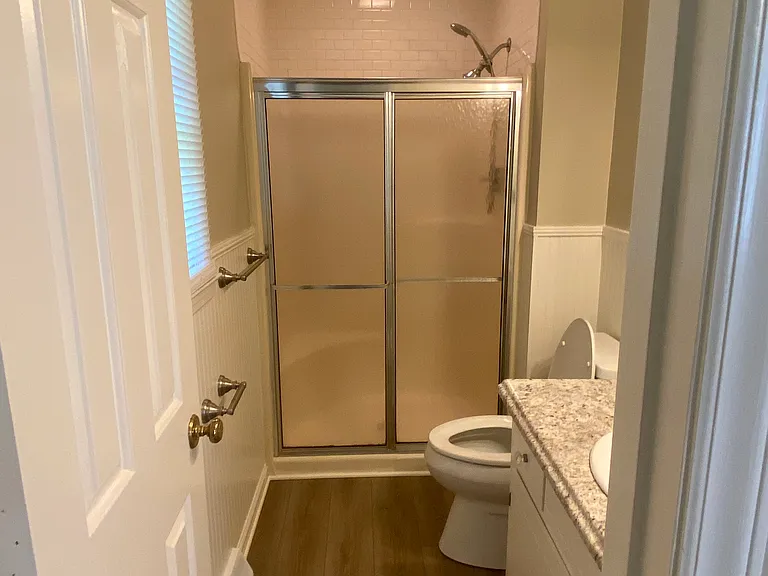
Upstairs hallway bathroom
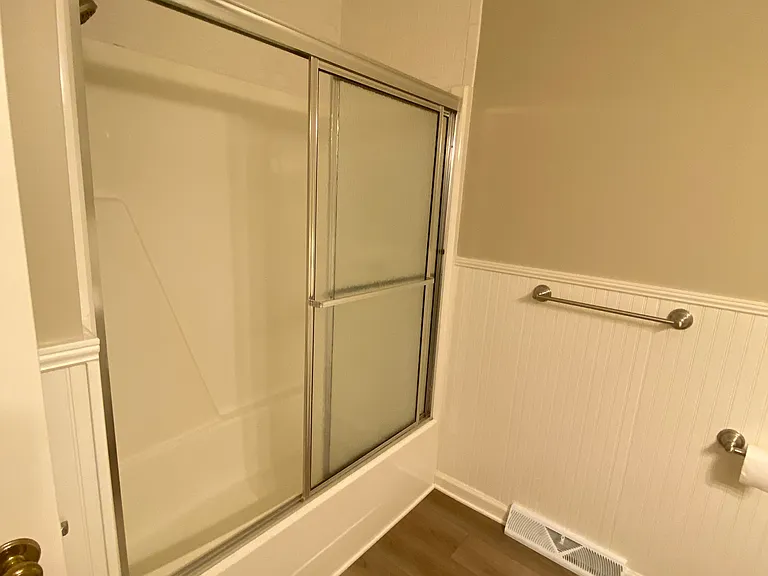
2nd view
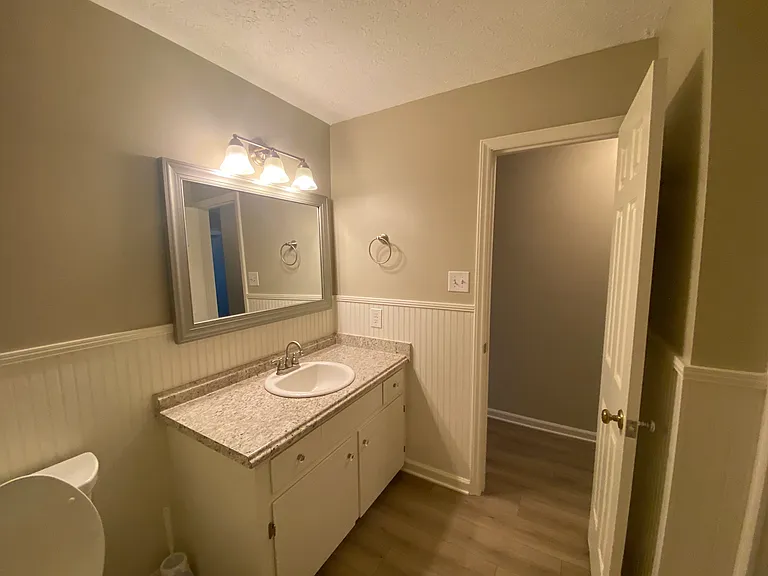
3rd view
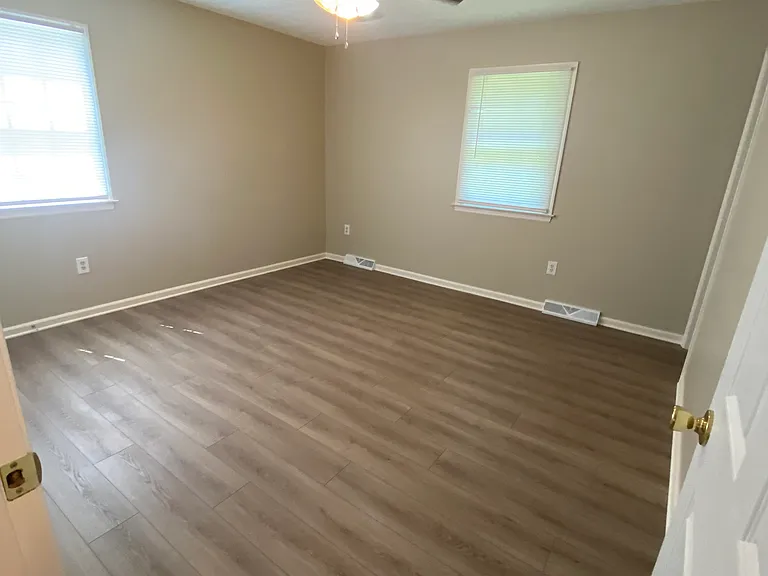
Master bedroom
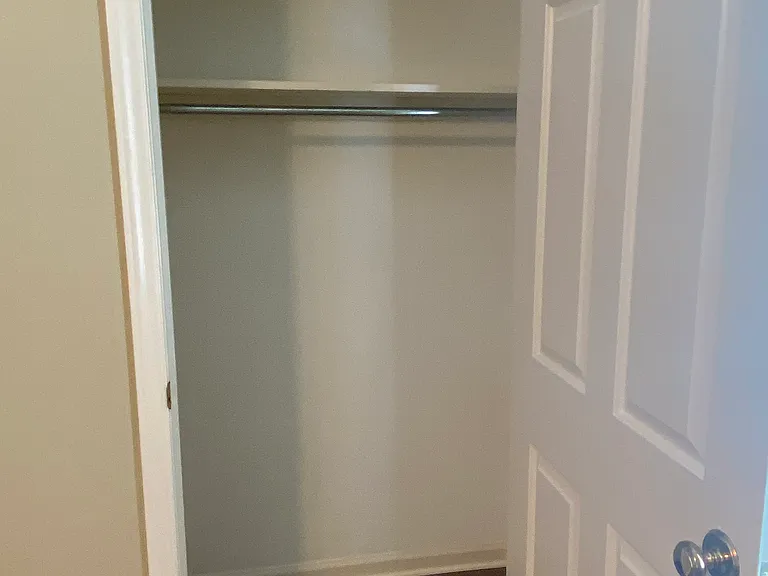
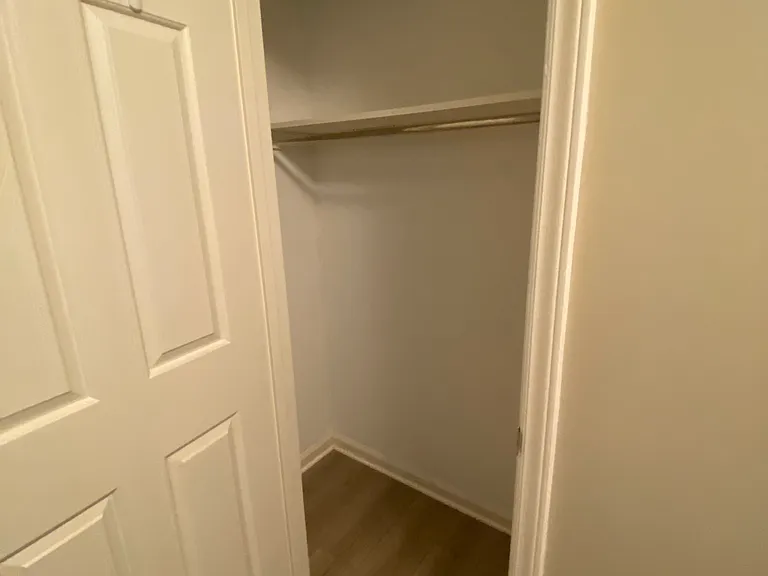
Freshly painted closets throughout house
Master bath
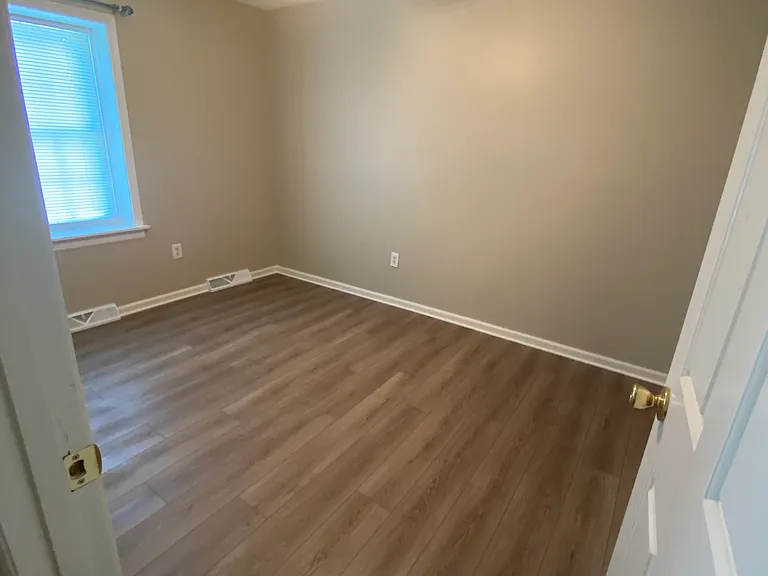
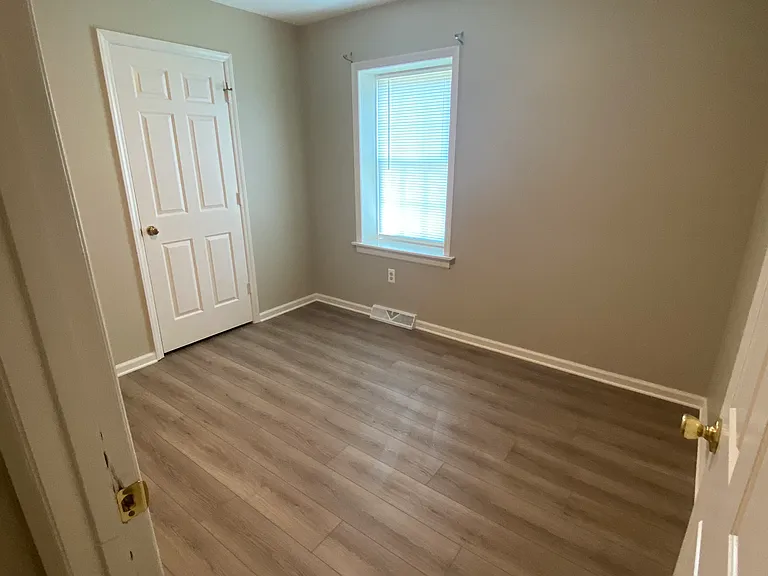
Bedroom #2
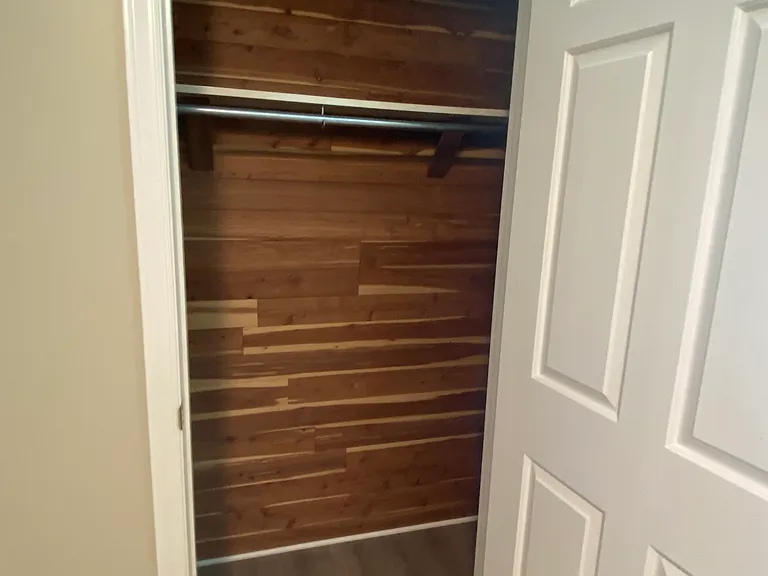
Bedroom #3 with cedar closet
Cedar closet
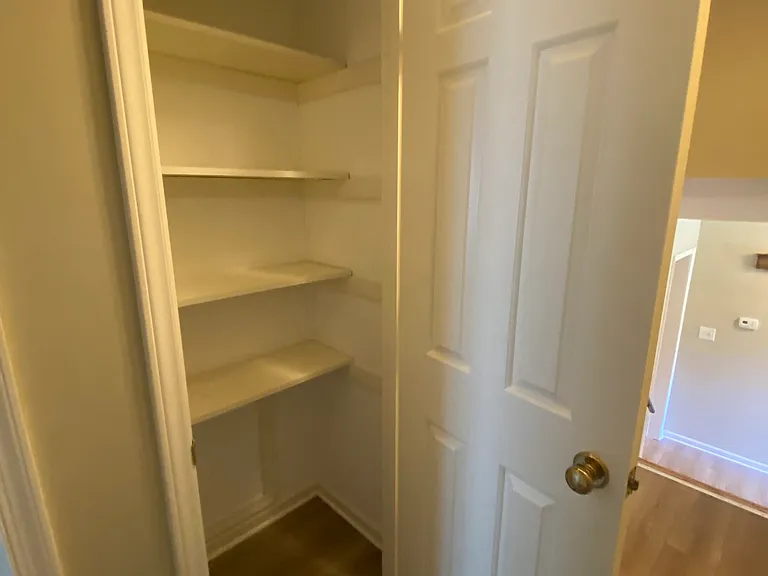
Hall linen closet
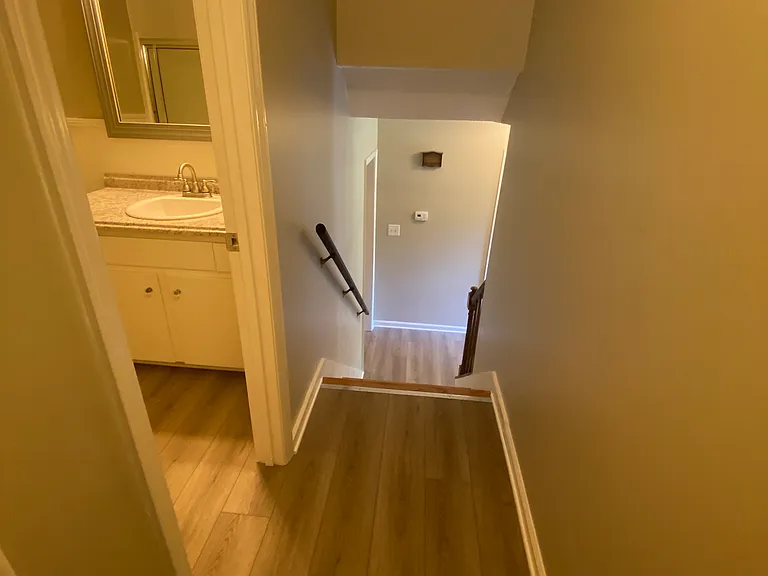
View of hallway looking down to the foyer
Front foyer coat closet
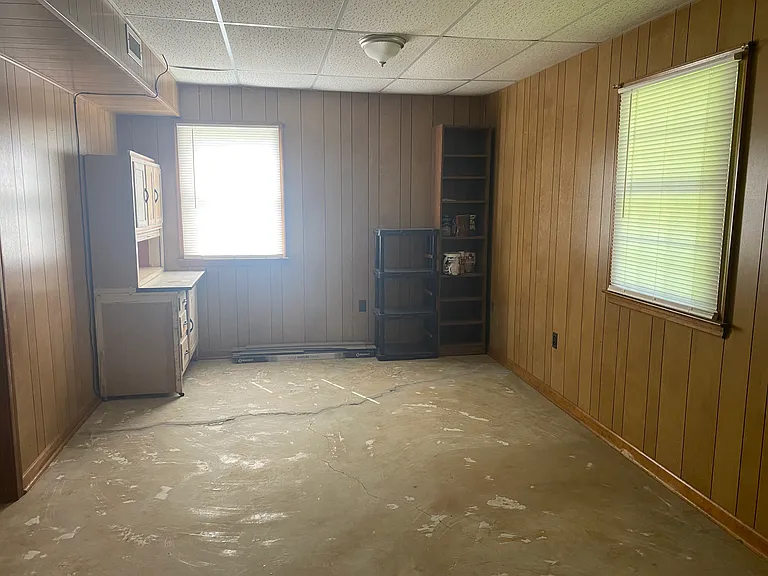
2nd view of utility room with more storage space
Rear view of house and deck
104 Wooldridge Cir — Photo 30
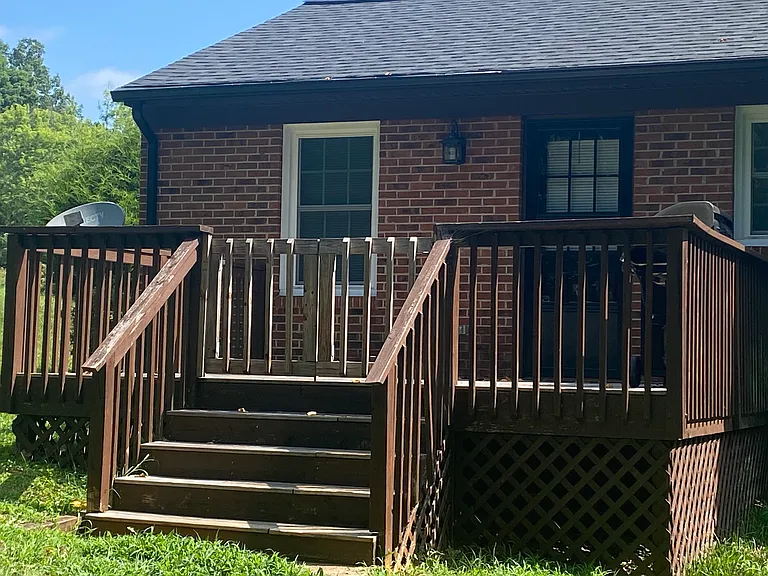
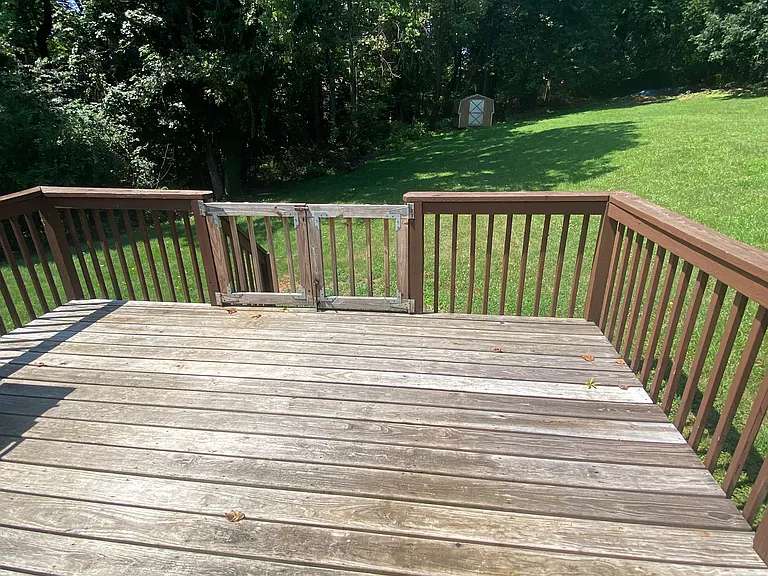
Back deck
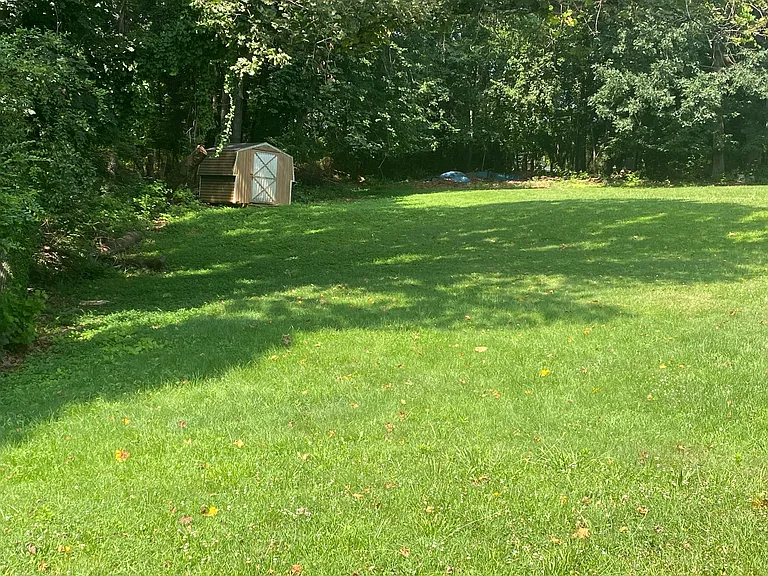
Private backyard with shed
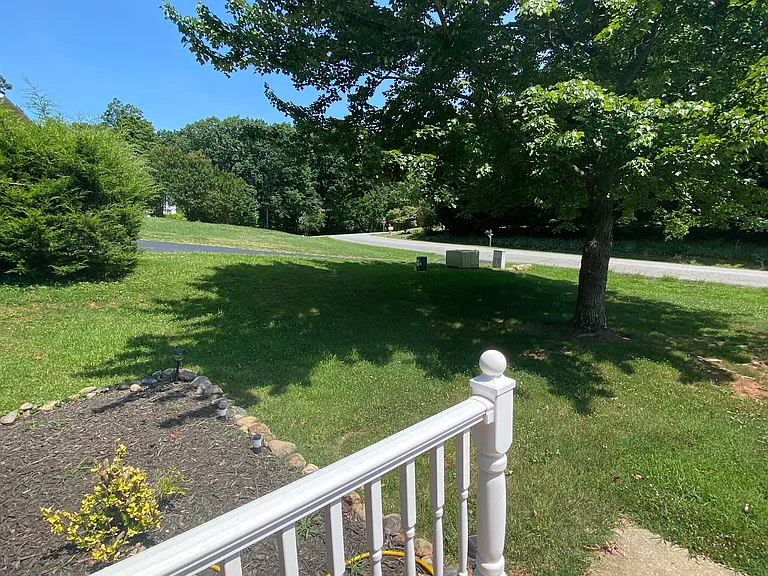
Street view to the left
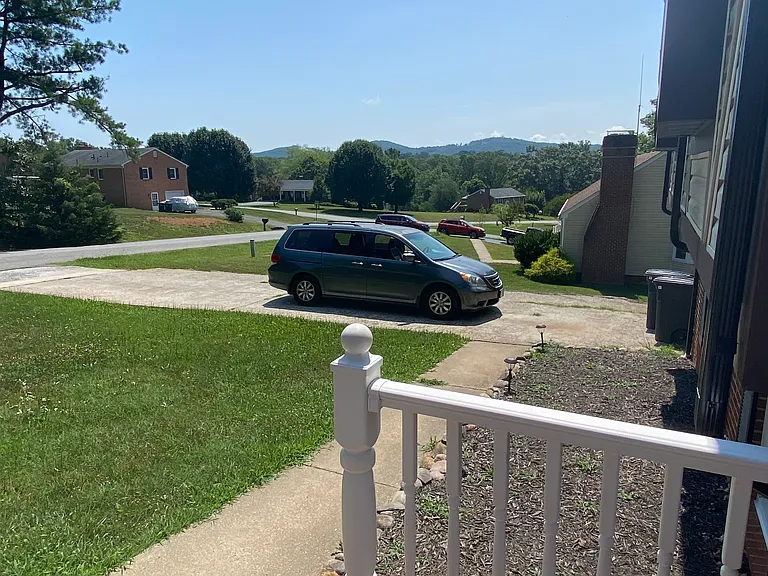
Street view to the right

This pad was taken off the market on 12/16/25.Explore listings in the same area.
$1,850/ mo
Doesn't include deposits and fees
3 beds2 baths1682 sqft house
No longer available
104 Wooldridge Cir
Your booked tour

What you get

Pet-friendlyLaundryParkingAir conditioning

Costs, fees, and lease terms

Lease terms

Start the new year off right in this beautiful newly renovated 3 bedroom, 2 bathroom home in a great neighborhood! Lease is on a one year renewable cycle. Renter pays for all utilities. Renter is responsible for yard maintanence including grass cutting, leaf removal and snow removal. No Smoking. Pets are on a case by case basis with additional non refundable deposit and/or pet rent.

Pricing comparison

$346

At $1,850, this listing is priced $346 more than the current market rate for a 3 bedroom home in Lynchburg.

Pets

  • Dogs

    Not allowed
  • Cats

    Allowed
    Number allowed1

The neighborhood

About the building

Call for an appointment to see this recently renovated 3 bedroom, 2 bathroom split level brick and vinyl home. It is conveniently located minutes away from Wards Road, Liberty University, shopping, restaurants and much more! The house has new luxury vinyl floors throughout, fresh paint from top to bottom, new mini blinds, new roof, replacement windows and off-street parking. This house is located in Lynchburg City, off of Leesville Road. It is in the attendance zone for Heritage Elementary, Sandusky Middle and Heritage High School. The main level includes a foyer, living room, dining room, kitchen and access to back deck. The back yard is tree lined, quiet, peaceful and private. There is room for a grill and table with four chairs to enjoy a backyard barbecue. Upstairs there are three bedrooms and two full baths. The lower level has a large family room with a beautiful stone fireplace. Off of the family room is a spacious utility room with washer/dryer hook-ups, storage area and walkout basement door. All kitchen appliances are provided including a new dishwasher and microwave. Ceiling fans are in every bedroom as well as in the kitchen. Renters are responsible for all utilities (electric, water/trash, and internet) and yard maintenance (grass cutting, weed eating and leaf removal). This is a no pet and no smoking property. This is non-negotiable. We require a one year lease and the security deposit is $1,850. Reference and credit check are part of the application process. You must have verifiable income and a credit score of at least 650. Rent cannot be more than 30% of your income. Don't miss your chance to make this beautiful property your home! Call for an appointment today!

The property manager

Nearby schools

Find similar homes

Spot something off?Good catch. Flag it and help keep listings legit.