
What you get
BasementMLS Listing ID: W13591522
Units available in this building
Costs, fees, and lease terms
Pricing comparison
The neighborhood
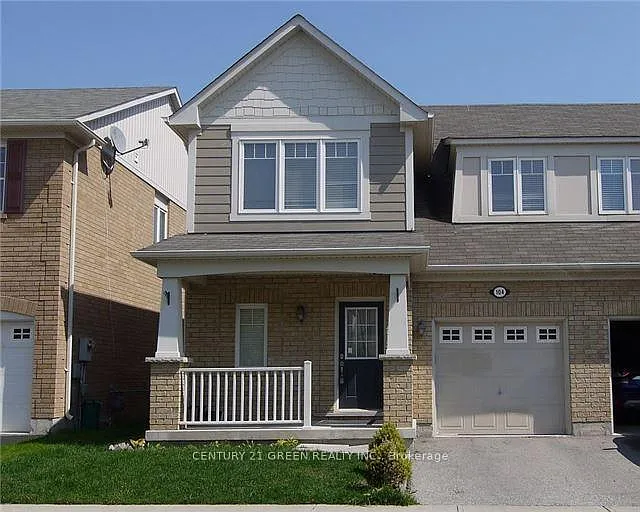
104 Van Fleet Ter, Milton, ON, L9T0Y4
Loading map
About the building
Semi-Detached Home Backing Onto Ravine . Practical Layout with Family and Dining Room Separate . Hardwood Floors Throughout. Open Concept . Large Eat-In Kitchen W/ Backsplash, Double Sink & Breakfast Bar.
The property manager
3 bed, $3,200
Century 21 Canada
$3,200
3 beds · 1 units available
104 Van Fleet TerMilton, ON L9T0Y4
Find similar homes
| Similar listings | 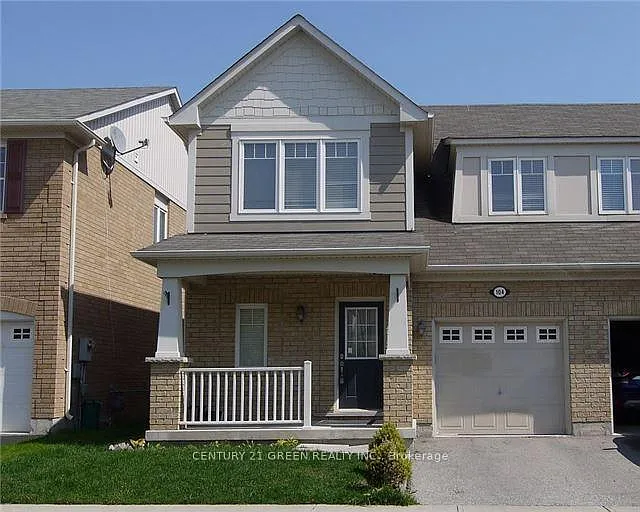 This listing 3 bed, $3,200 | 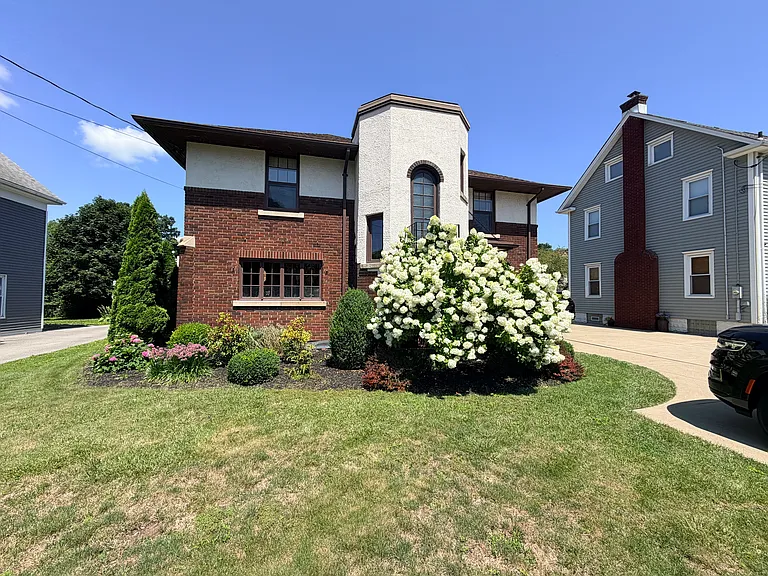 3 bed, 1.5 bath, 1760 sqft, $3,500 | 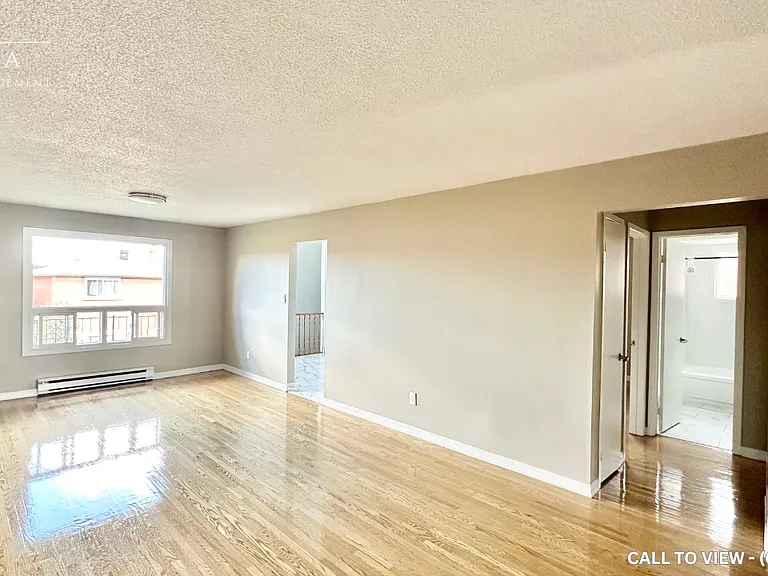 3 bed, 1200 sqft, $2,595 | 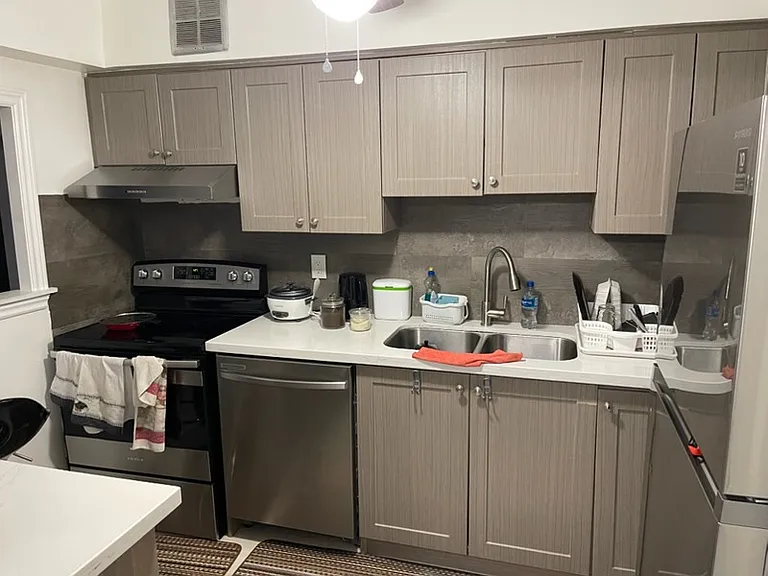 3 bed, 1.5 bath, 980 sqft, $2,700 | 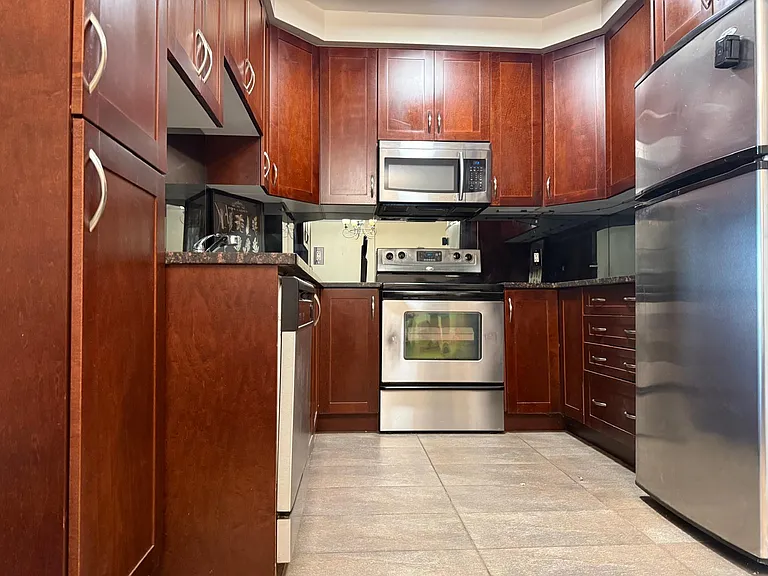 3 bed, 785 sqft, $2,650 | 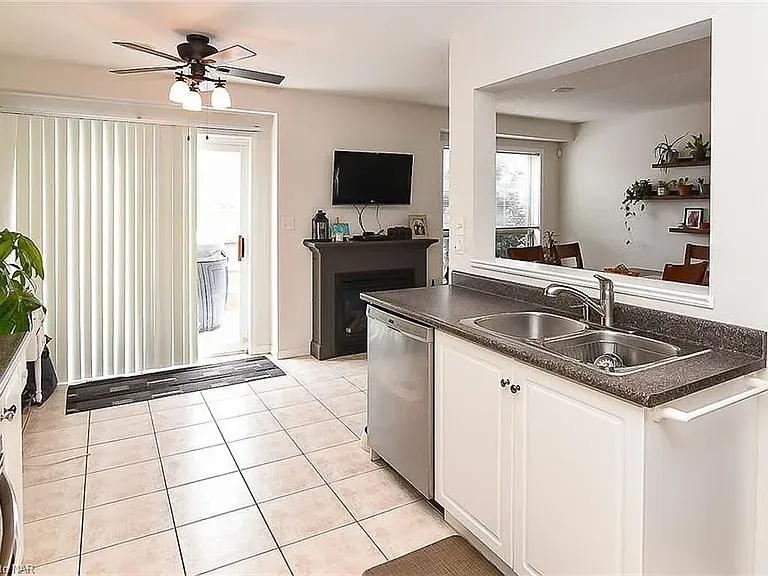 3 bed, 1400 sqft, $2,700 | 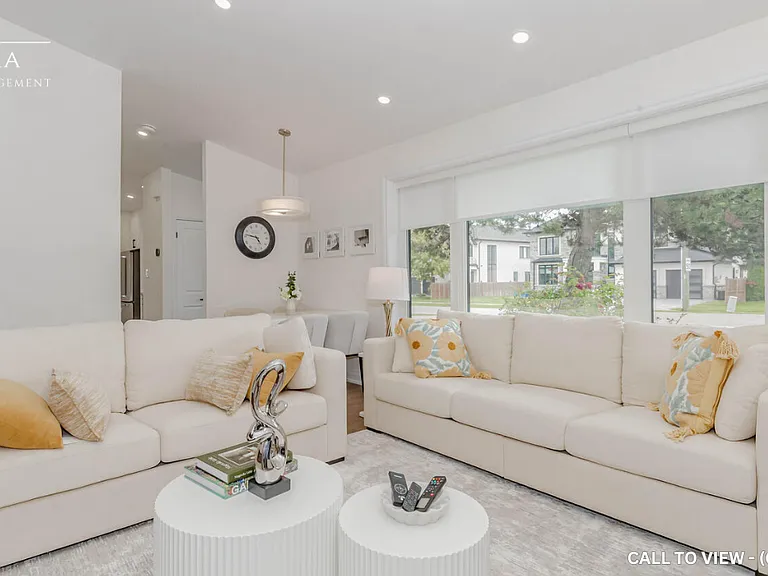 3 bed, 1400 sqft, $2,995 |
|---|
More from this provider
Most popular nearby
Pet-friendly rentals nearby
Recently viewed homes
Spot something off?Good catch. Flag it and help keep listings legit.