104 Penrith Ct

104 Penrith Ct — Photo 1
104 Penrith Ct — Photo 2
104 Penrith Ct — Photo 3
104 Penrith Ct — Photo 4
104 Penrith Ct — Photo 5
104 Penrith Ct — Photo 6
104 Penrith Ct — Photo 7
104 Penrith Ct — Photo 8
104 Penrith Ct — Photo 9
104 Penrith Ct — Photo 10
104 Penrith Ct — Photo 11
104 Penrith Ct — Photo 12
104 Penrith Ct — Photo 13
104 Penrith Ct — Photo 14
104 Penrith Ct — Photo 15
104 Penrith Ct — Photo 16
104 Penrith Ct — Photo 17
104 Penrith Ct — Photo 18
104 Penrith Ct — Photo 19
104 Penrith Ct — Photo 20
104 Penrith Ct — Photo 21
104 Penrith Ct — Photo 22

$2,800/ mo
Doesn't include deposits and fees
3 beds2 baths2115 sqft house
Available August 1
104 Penrith Ct
Your booked tour

What you get

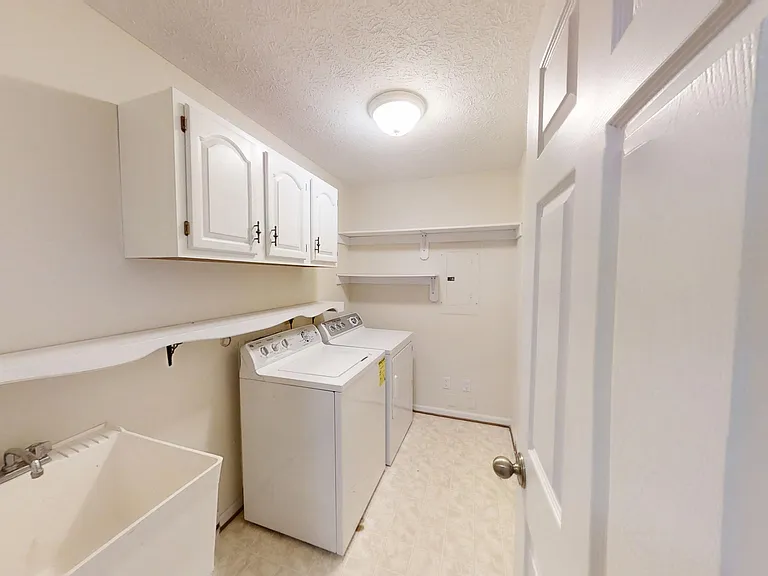
No petsIn-unit laundryParkingAir conditioning

Costs, fees, and lease terms

Lease terms

Wifi is included in the monthly rent. All other utilities are to be paid by the tenant. These include electricity, gas, water, sewer and trash collection. No smoking. No use of fireplace or shed. Tenants are responsible for upkeep of the lawn and landscaping. Video doorbell and security system.

Pets

  • Dogs

    Not allowed
  • Cats

    Not allowed

The neighborhood

About the building

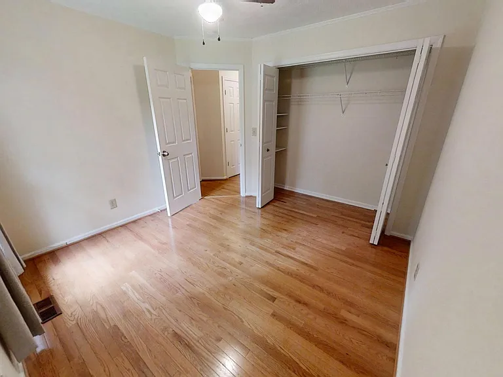
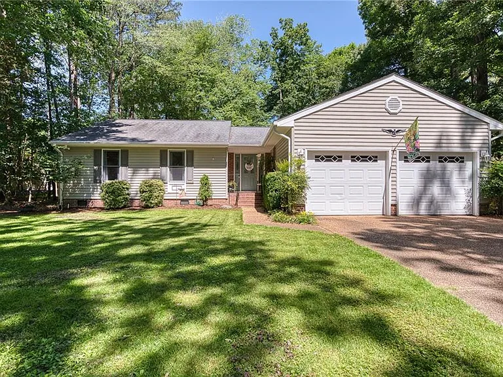
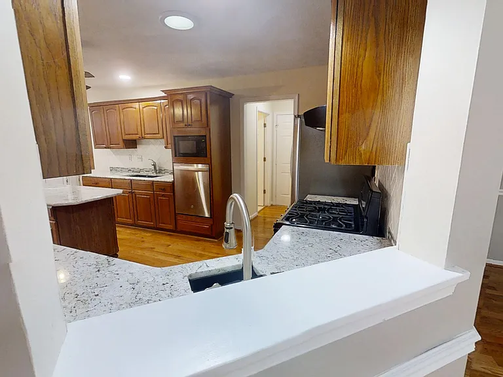
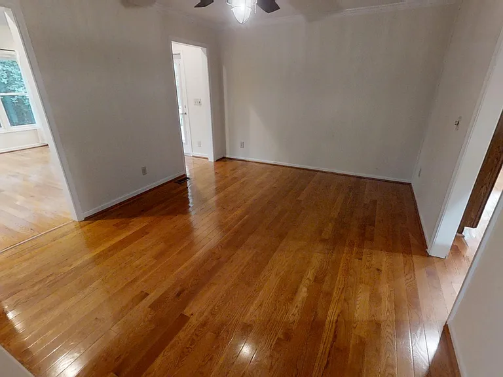
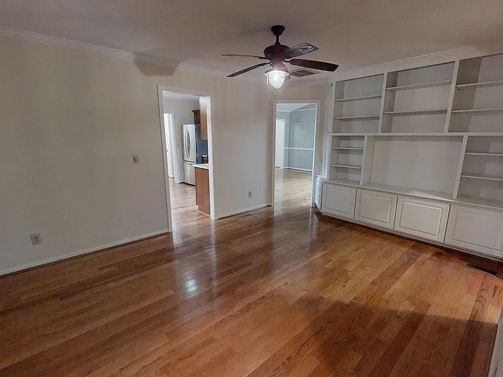
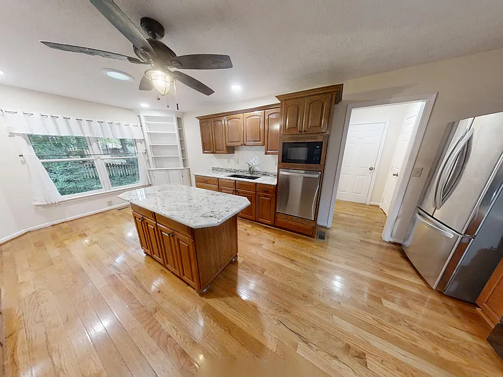
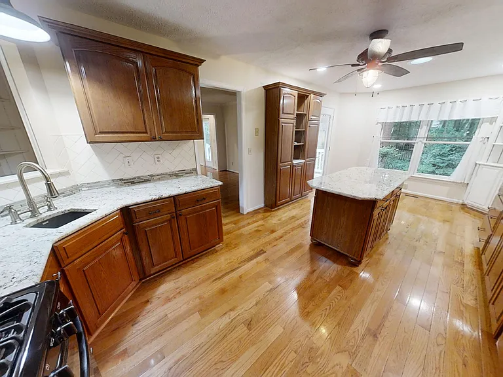
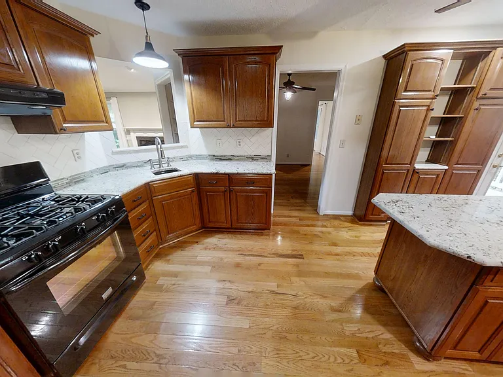
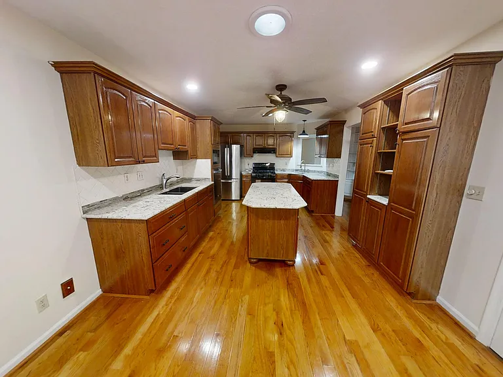
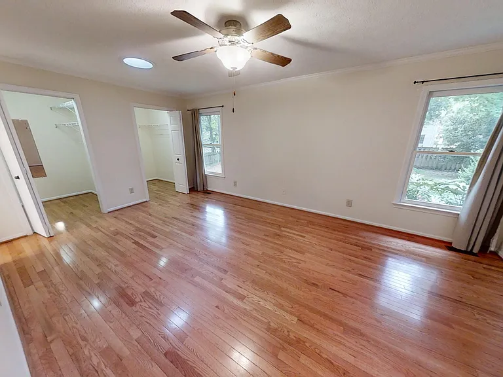
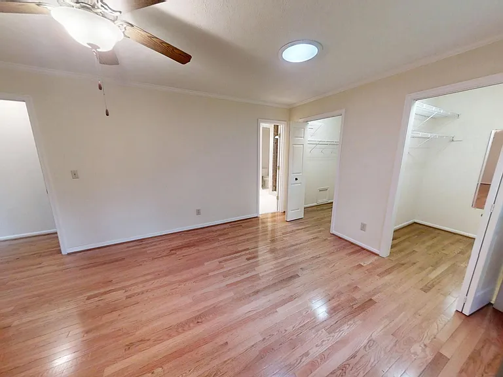
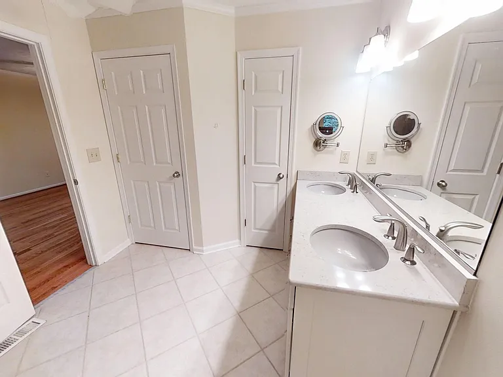
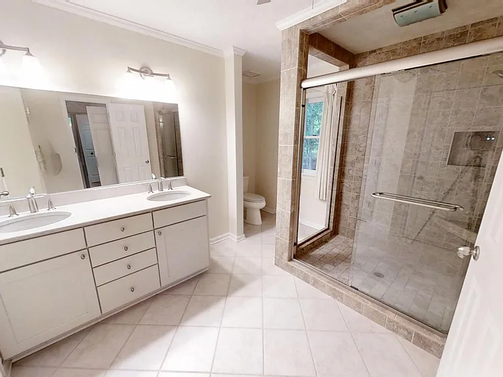
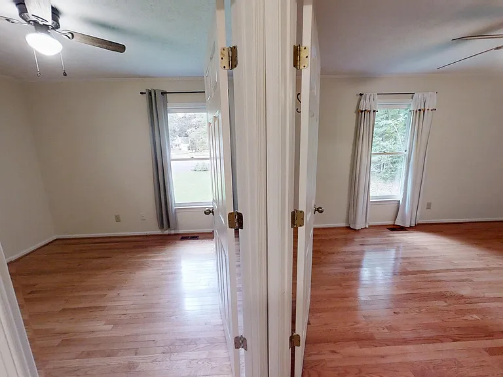
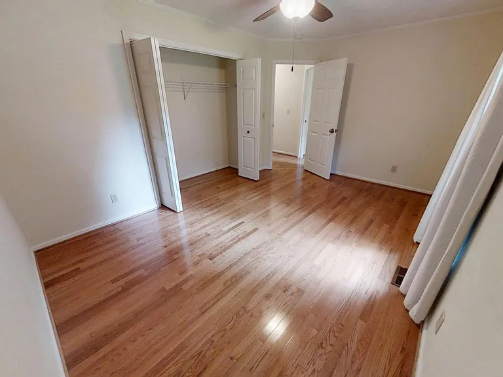
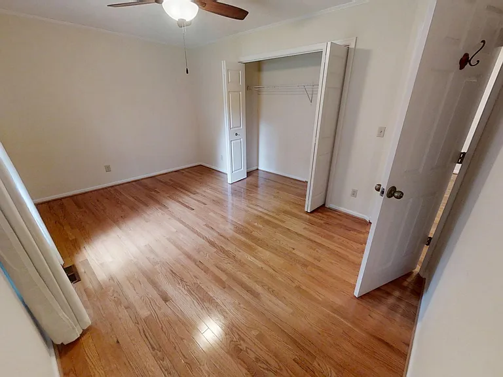
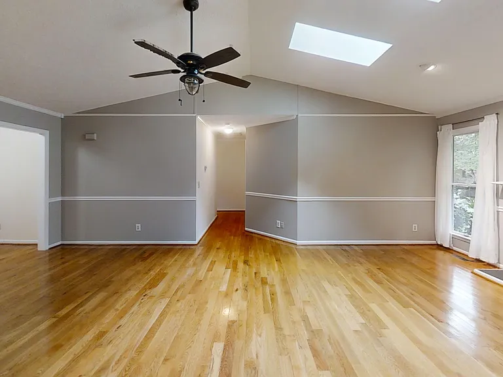
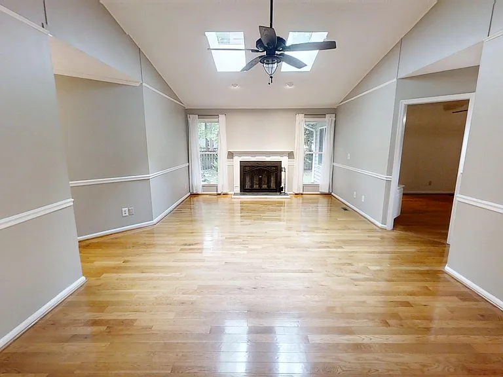
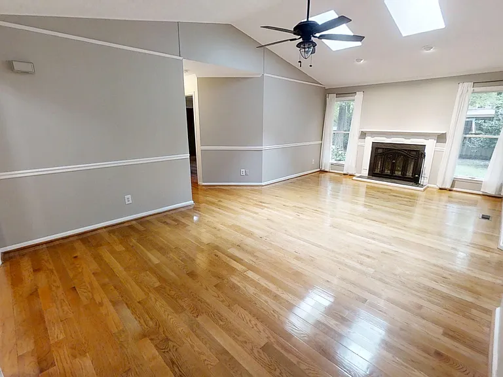
One-level living in this move-in-ready Williamsburg ranch featuring three bedrooms and two full baths. Step inside to a spacious great room with vaulted ceilings, which opens to the dining area and flows right into a cozy den with built-ins. This flexible space leads straight into the vaulted sunroom with beautiful beams, opening up to the deck for easy indoor-outdoor living. In the kitchen, enjoy custom granite, an island, gas cooking, a prep sink, and an eat-in area overlooking the backyard. Both kitchen sinks have disposals. Skylights and solar tubes throughout bring in beautiful natural light. The primary suite offers two walk-in closets and a bath with raised vanities plus a large custom tile shower. Outside, the large, fenced backyard is a natural oasis. Two-car garage. Located in a cul-de-sac within a sought-after neighborhood with direct access to Virginia Capital Trail, this home places you minutes from top Williamsburg shopping, dining, and outdoor recreation. Less than 1 mile from Harris Teeter, Ace Hardware and many other stores and restaurants.

The property manager

Nearby schools

Students who live in 104 Penrith Ct attend the following Williamsburg-james City Public Schools (Unified School District) public schools:

GreatSchools ratings are based on test scores and additional metrics when available.

104 Penrith Ct

By contacting this property, you agree to our Terms of Use. Visit our Privacy Portal for more information. When you click “Send message”, we’ll send your inquiry to the property manager so they can reach out and answer your questions.

Find similar homes

Spot something off?Good catch. Flag it and help keep listings legit.