104 Jade Creek Dr

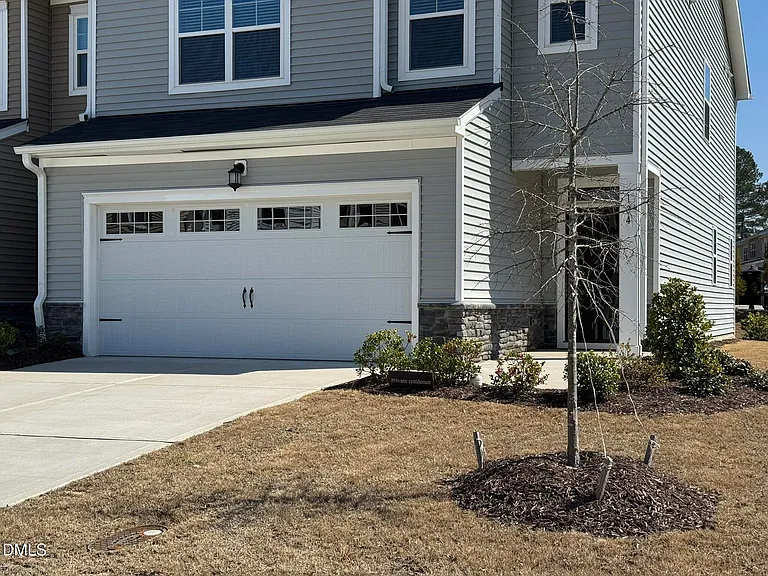
104 Jade Creek Dr — Photo 1
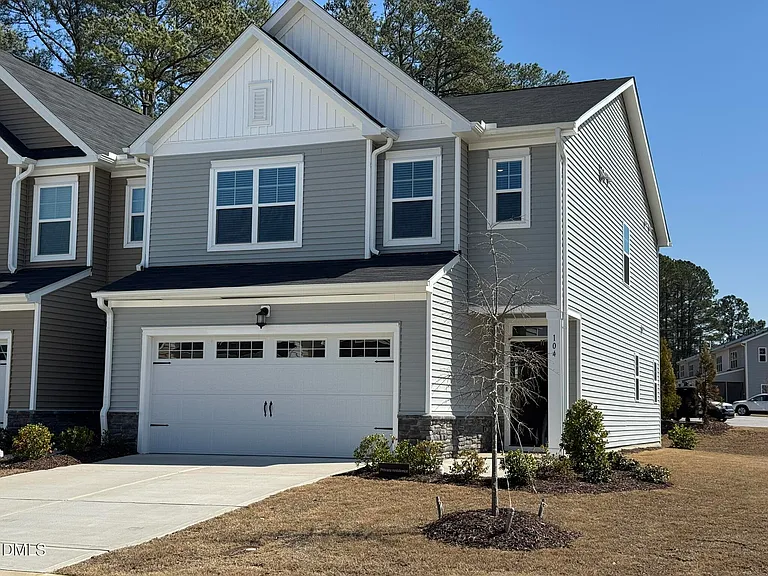
104 Jade Creek Dr — Photo 2
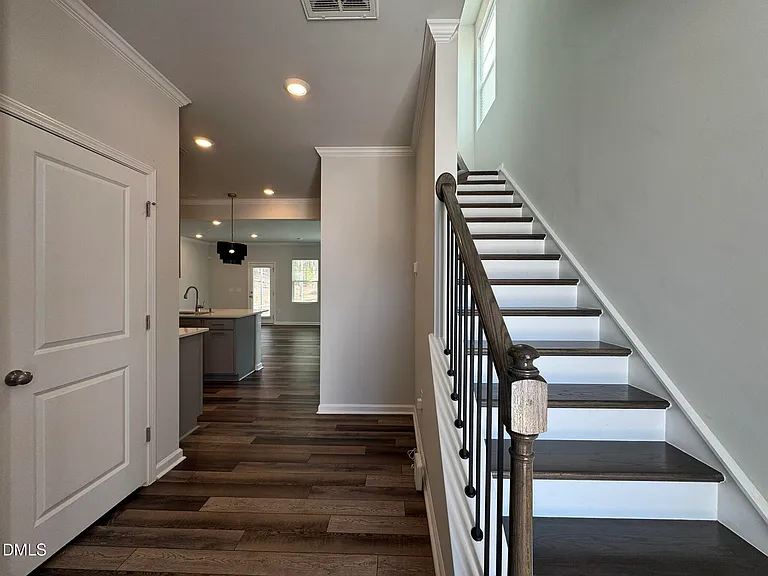
104 Jade Creek Dr — Photo 3
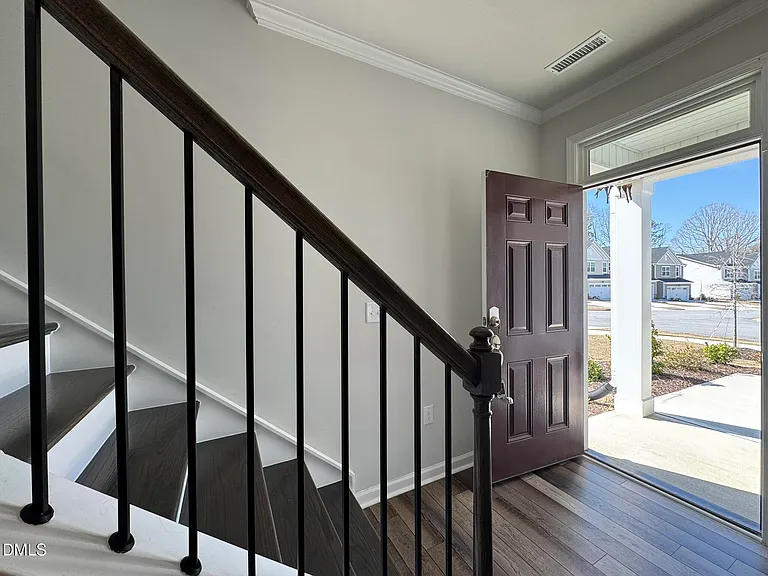
104 Jade Creek Dr — Photo 4
104 Jade Creek Dr — Photo 5
104 Jade Creek Dr — Photo 6
104 Jade Creek Dr — Photo 7
104 Jade Creek Dr — Photo 8
104 Jade Creek Dr — Photo 9
104 Jade Creek Dr — Photo 10
104 Jade Creek Dr — Photo 11
104 Jade Creek Dr — Photo 12
104 Jade Creek Dr — Photo 13
104 Jade Creek Dr — Photo 14
104 Jade Creek Dr — Photo 15
104 Jade Creek Dr — Photo 16
104 Jade Creek Dr — Photo 17
104 Jade Creek Dr — Photo 18
104 Jade Creek Dr — Photo 19
104 Jade Creek Dr — Photo 20
104 Jade Creek Dr — Photo 21
104 Jade Creek Dr — Photo 22
104 Jade Creek Dr — Photo 23
104 Jade Creek Dr — Photo 24
104 Jade Creek Dr — Photo 25
104 Jade Creek Dr — Photo 26
104 Jade Creek Dr — Photo 27
104 Jade Creek Dr — Photo 28
104 Jade Creek Dr — Photo 29
104 Jade Creek Dr — Photo 30
104 Jade Creek Dr — Photo 31
104 Jade Creek Dr — Photo 32
104 Jade Creek Dr — Photo 33
104 Jade Creek Dr — Photo 34
104 Jade Creek Dr — Photo 35
104 Jade Creek Dr — Photo 36
104 Jade Creek Dr — Photo 37
104 Jade Creek Dr — Photo 38
104 Jade Creek Dr — Photo 39
104 Jade Creek Dr — Photo 40
104 Jade Creek Dr — Photo 41
104 Jade Creek Dr — Photo 42
104 Jade Creek Dr — Photo 43
104 Jade Creek Dr — Photo 44
104 Jade Creek Dr — Photo 45

$2,150/ mo
Doesn't include deposits and fees
3 beds2.5 baths2000 sqft townhouse
104 Jade Creek Dr
Your booked tour

What you get

Pet-friendlyIn-unit laundryParking

Costs, fees, and lease terms

Lease terms

12 Months

Pricing comparison

$247

At $2,150, this listing is priced $247 more than the current market rate for a 3 bedroom home in Garner.

Pets

  • Dogs

    Allowed
  • Cats

    Allowed

The neighborhood

About the building

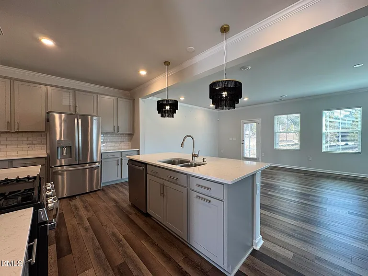
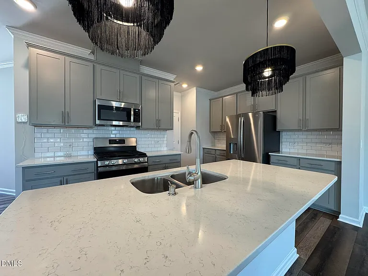
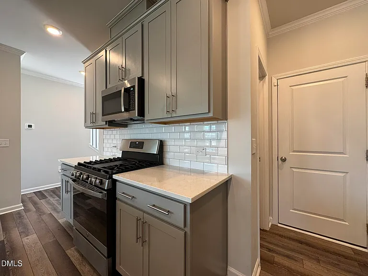
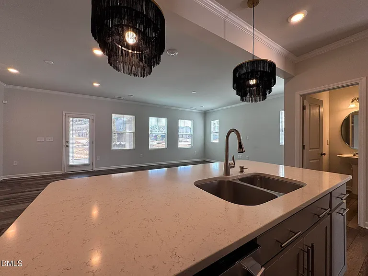
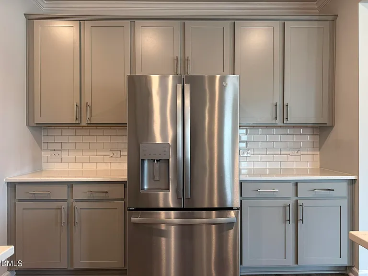
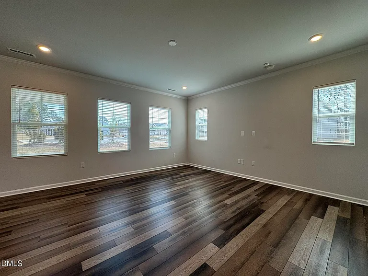
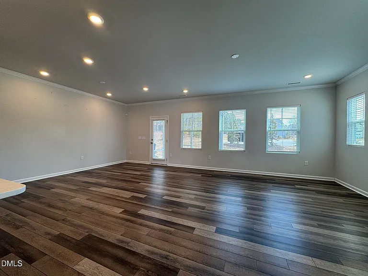
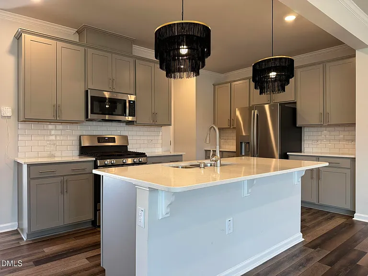
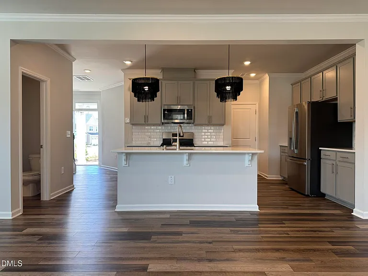
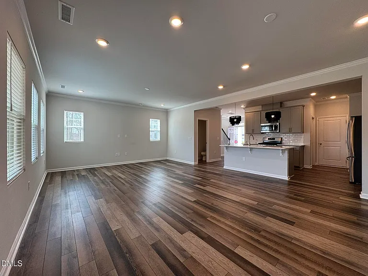
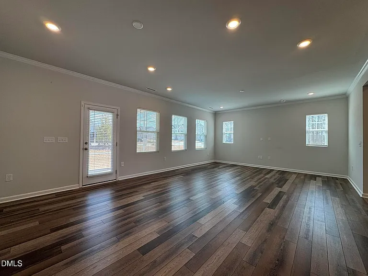
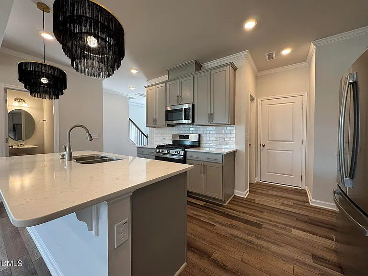
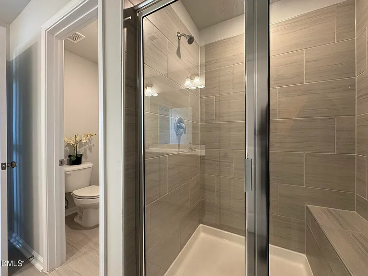
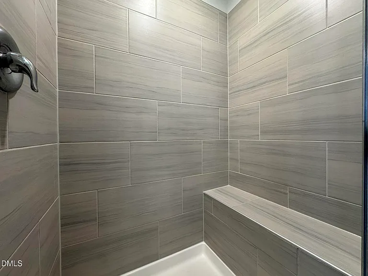
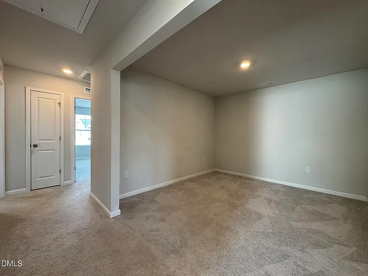
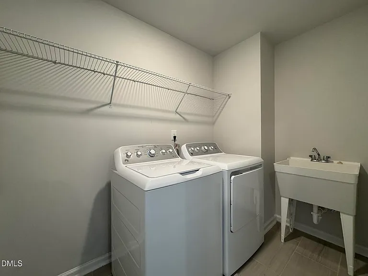
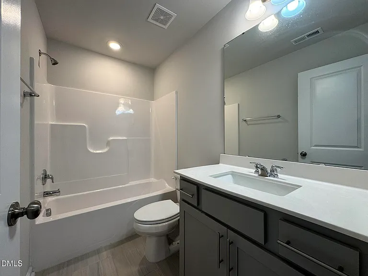
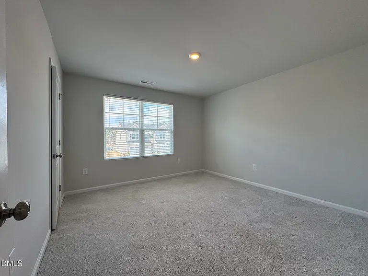
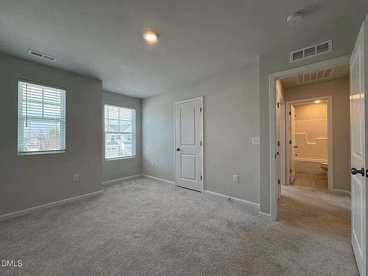
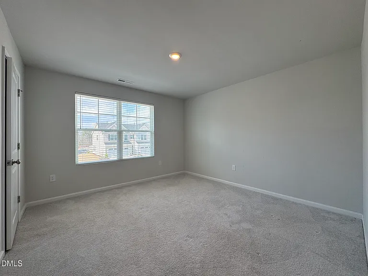
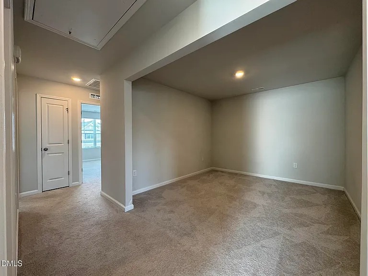
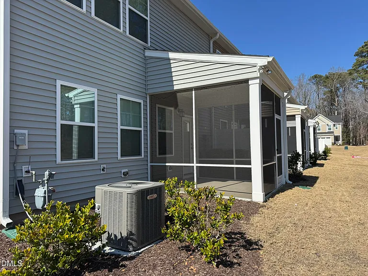
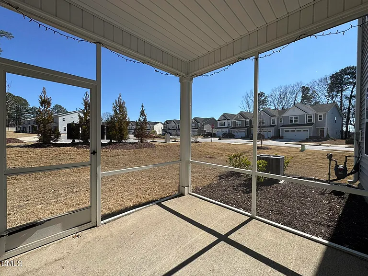
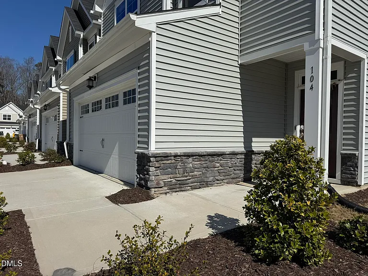
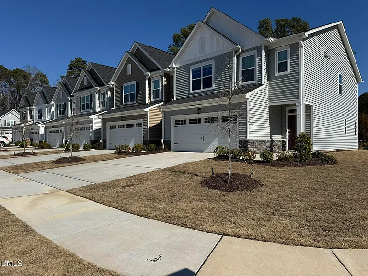
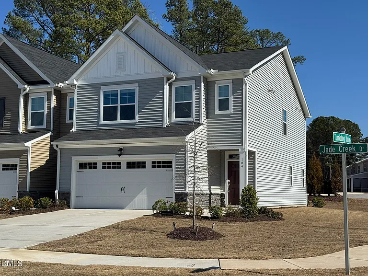
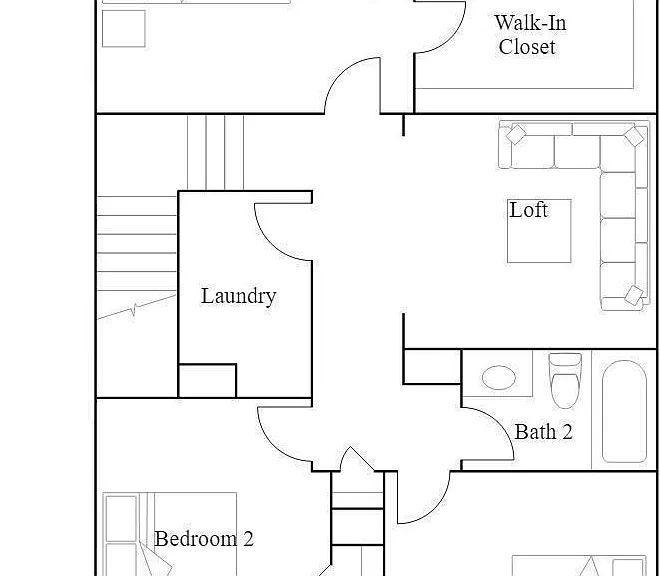
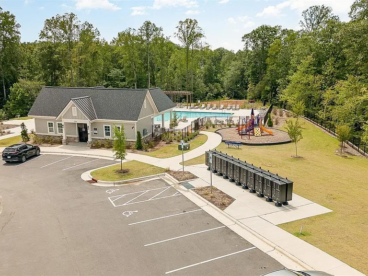
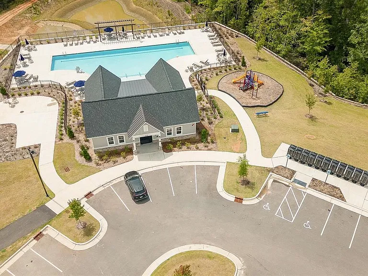
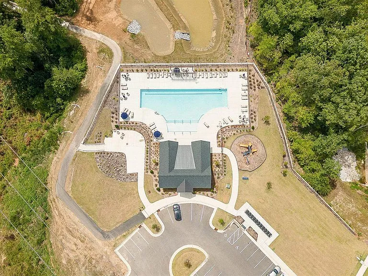
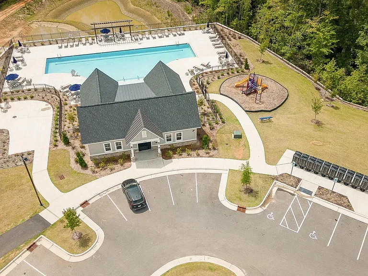
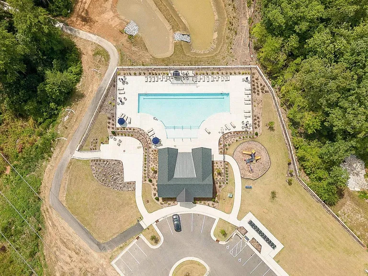
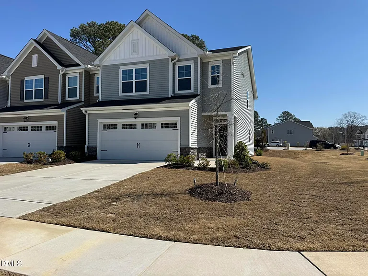
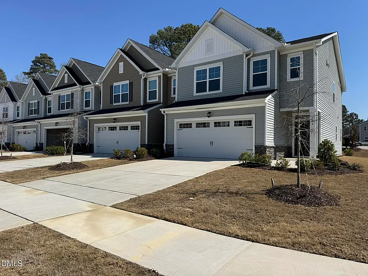
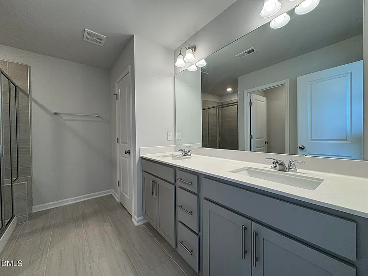
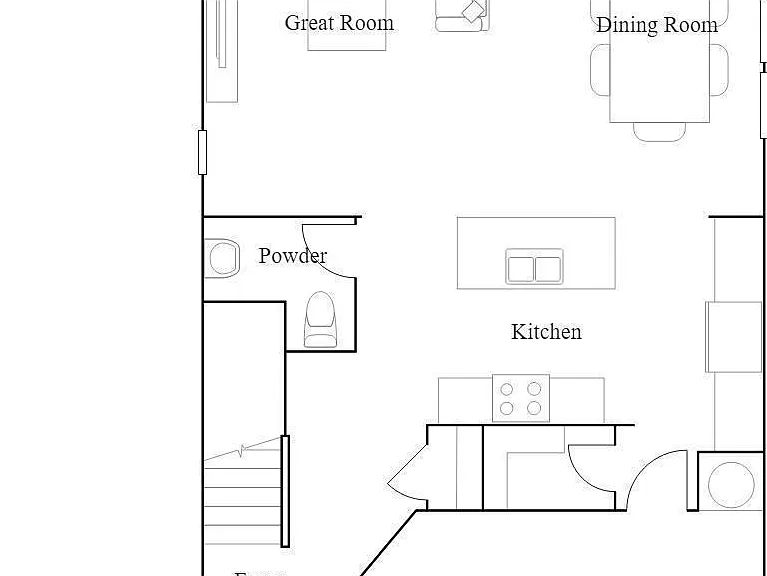
Beautiful End Unit townhouse. 3 Bed 2.5 Bath + 2 car garage. Open floor plan with lots of extras including LVP flooring throughout the 1st floor. Big beautiful kitchen with oversized island has quartz counters and plenty of storage including a walk-in pantry. Hardwood stairs leads to a fantastic primary bedroom with oversized walk-in closet and bath with dual vanity & separate water closet. Walk-in shower with bench. Generous loft, laundry room with a sink and another 2 good sized bedrooms that share a bath. Screened Porch. Nice community pool. HOA maintains exterior including lawn maintenance.

The property manager

104 Jade Creek Dr
By contacting this property, you agree to our Terms of Use. Visit our Privacy Portal for more information. When you click “Send message”, we’ll send your inquiry to the property manager so they can reach out and answer your questions.
Find similar homes

Spot something off?Good catch. Flag it and help keep listings legit.