- 64 mi
Mae E Reynolds School
Public, Grades K - 5
What you get
Status: ParkingStatus: No petsStatus: In-unit laundryStatus: Architecture Style: Raised RanchStatus: Basement
Costs, fees, and lease terms
Pricing comparison
Pets
- Dogs not allowed
- Cats not allowed
The neighborhood
104 Finwood Dr, Van Buren, NY, 13027
Loading map
Type to filter options, then use up and down arrow keys to review results. Press Enter to add the highlighted option. Continue typing and pressing Enter to add multiple selections.
About the building
*New roof and new attic insulation just added! Offering plenty of room both upstairs and down, this updated raised ranch features 3 bedrooms, 1.5 bathrooms, and additional finished lower-level space with the potential for a 4th bedroom.
The property manager
3 bed, 1.5 bath, 1672 sqft, $2,700
Oak Tree Real Estate
Nearby schools
Students who live in 3 bed, 1.5 bath, 1672 sqft, $2,700 attend the following Baldwinsville Central School District public schools:
- 64 mi
Mae E Reynolds School
Public, Grades K - 5
- 63.4 mi
Donald S Ray School
Public, Grades 6 - 7
- 83.4 mi
Charles W Baker High School
Public, Grades 10 - 12
- 73.4 mi
Theodore R Durgee Junior High School
Public, Grades 8 - 9
GreatSchools ratings are based on test scores and additional metrics when available. ...
Find similar homes
| Similar listings | 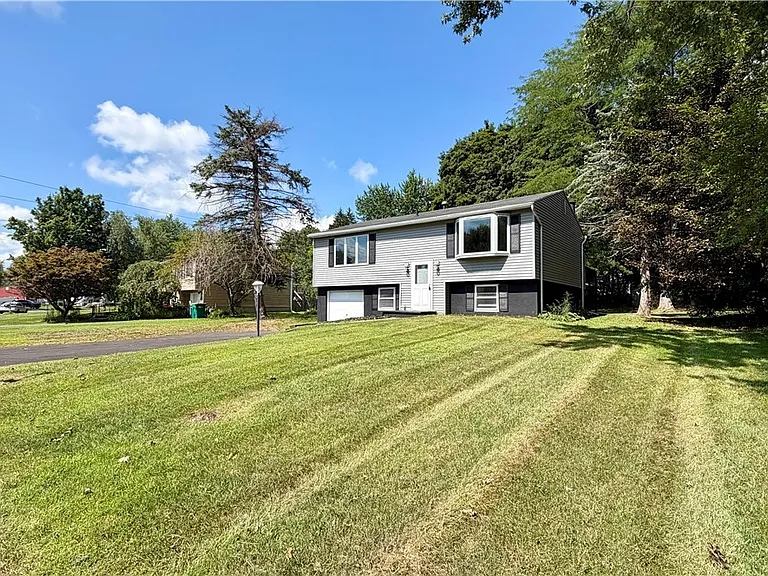 This listing 3 bed, 1.5 bath, 1672 sqft, $2,700 | 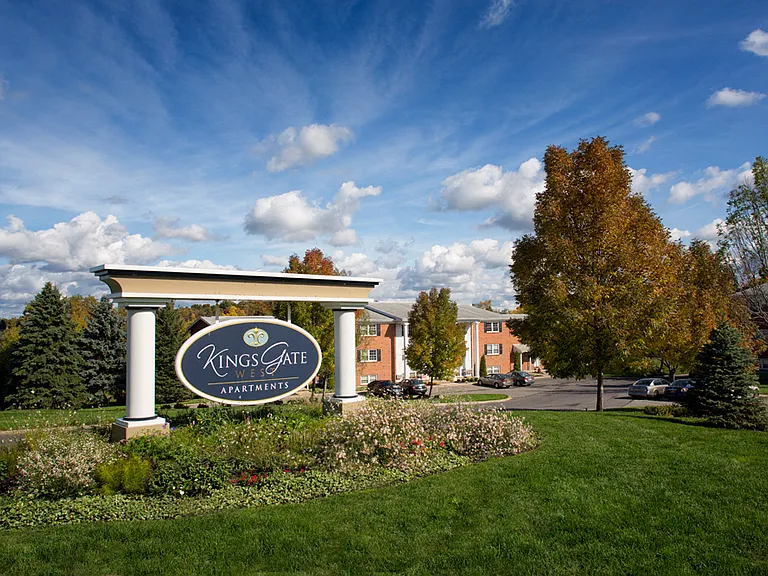 Kings Gate West |  Copper Beech Commons | 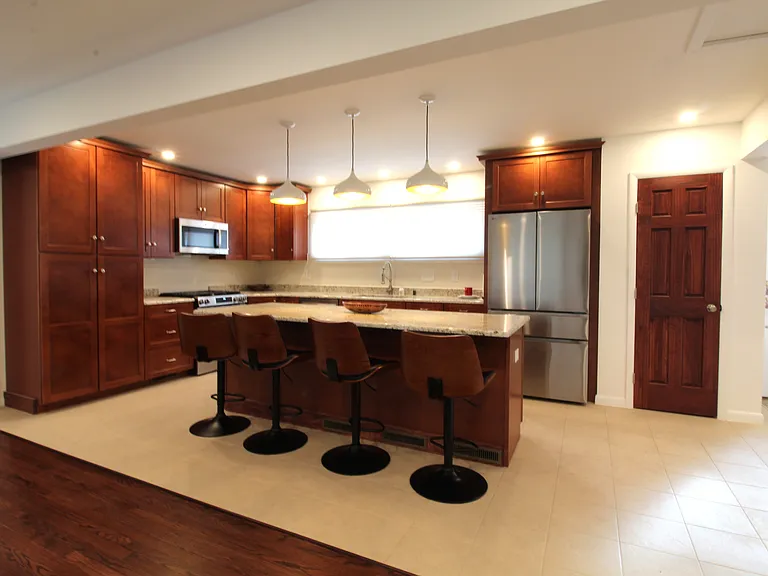 3 bed, 1948 sqft, $3,200 | 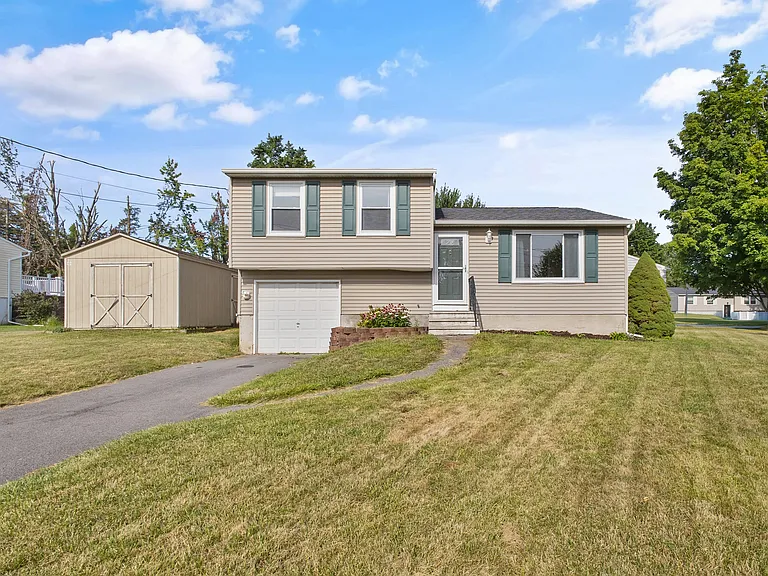 8245 Elaine Cir | 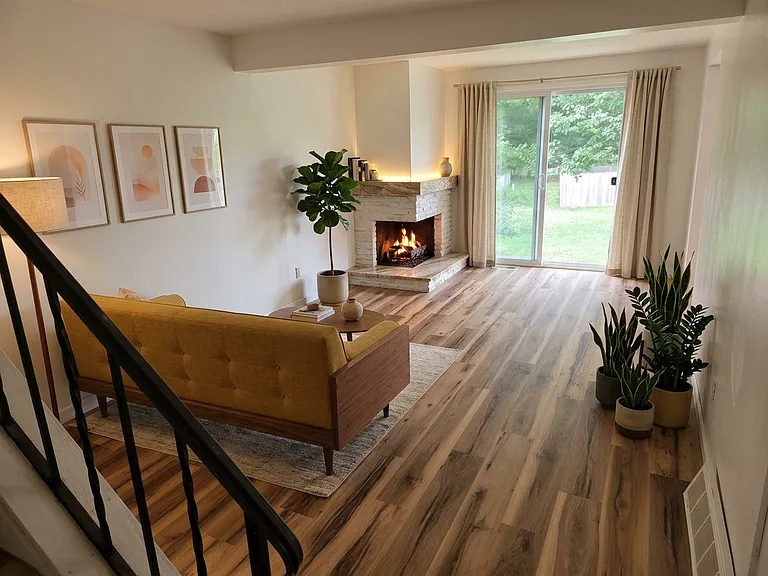 8097 Weblank Way | 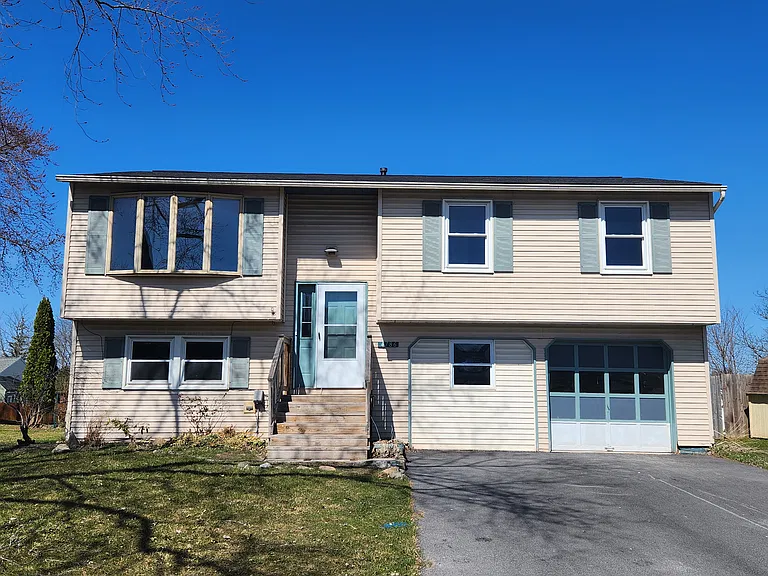 3 bed, 1508 sqft, $2,297 |
|---|
More from this provider
Most popular nearby
Pet-friendly rentals nearby
Recently viewed homes
Spot something off?Good catch. Flag it and help keep listings legit.