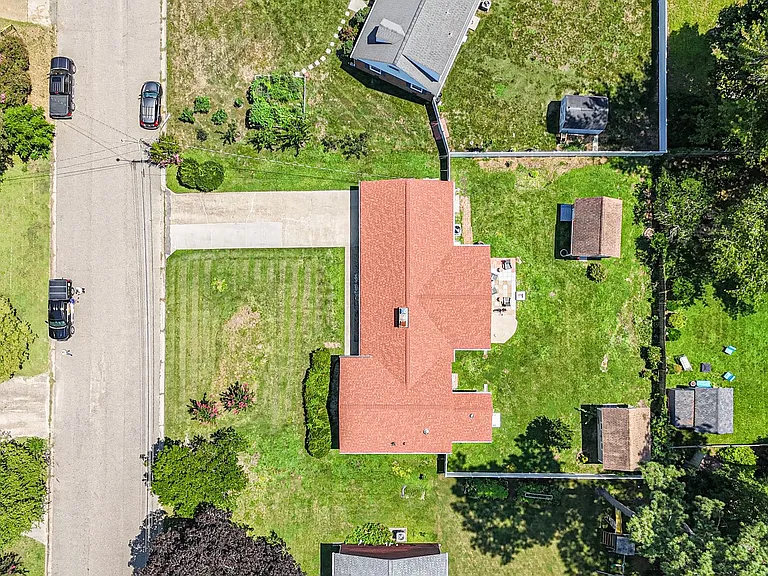
104 Charles Dillard Ln

104 Charles Dillard Ln — Photo 1
104 Charles Dillard Ln — Photo 2
104 Charles Dillard Ln — Photo 3
104 Charles Dillard Ln — Photo 4
104 Charles Dillard Ln — Photo 5
104 Charles Dillard Ln — Photo 6
104 Charles Dillard Ln — Photo 7
104 Charles Dillard Ln — Photo 8
104 Charles Dillard Ln — Photo 9
104 Charles Dillard Ln — Photo 10
104 Charles Dillard Ln — Photo 11
104 Charles Dillard Ln — Photo 12
104 Charles Dillard Ln — Photo 13
104 Charles Dillard Ln — Photo 14
104 Charles Dillard Ln — Photo 15
104 Charles Dillard Ln — Photo 16
104 Charles Dillard Ln — Photo 17
104 Charles Dillard Ln — Photo 18
104 Charles Dillard Ln — Photo 19
104 Charles Dillard Ln — Photo 20
104 Charles Dillard Ln — Photo 21
104 Charles Dillard Ln — Photo 22
104 Charles Dillard Ln — Photo 23
104 Charles Dillard Ln — Photo 24
104 Charles Dillard Ln — Photo 25
104 Charles Dillard Ln — Photo 26
104 Charles Dillard Ln — Photo 27
104 Charles Dillard Ln — Photo 28
104 Charles Dillard Ln — Photo 29
104 Charles Dillard Ln — Photo 30
104 Charles Dillard Ln — Photo 31
104 Charles Dillard Ln — Photo 32
104 Charles Dillard Ln — Photo 33
104 Charles Dillard Ln — Photo 34
104 Charles Dillard Ln — Photo 35
104 Charles Dillard Ln — Photo 36
104 Charles Dillard Ln — Photo 37
104 Charles Dillard Ln — Photo 38
104 Charles Dillard Ln — Photo 39
104 Charles Dillard Ln — Photo 40
104 Charles Dillard Ln — Photo 41
104 Charles Dillard Ln — Photo 42
104 Charles Dillard Ln — Photo 43
104 Charles Dillard Ln — Photo 44
104 Charles Dillard Ln — Photo 45
104 Charles Dillard Ln — Photo 46
104 Charles Dillard Ln — Photo 47
104 Charles Dillard Ln — Photo 48
104 Charles Dillard Ln — Photo 49
Verified

$2,700/ mo
Doesn't include deposits and fees
3 beds2 baths2278 sqft house
Available August 3
104 Charles Dillard Ln

Your booked tour

What you get

Pet-friendlyLaundryParking

Costs, fees, and lease terms

Pets

  • Dogs

    Not allowed
  • Cats

    Allowed

The neighborhood

About the building

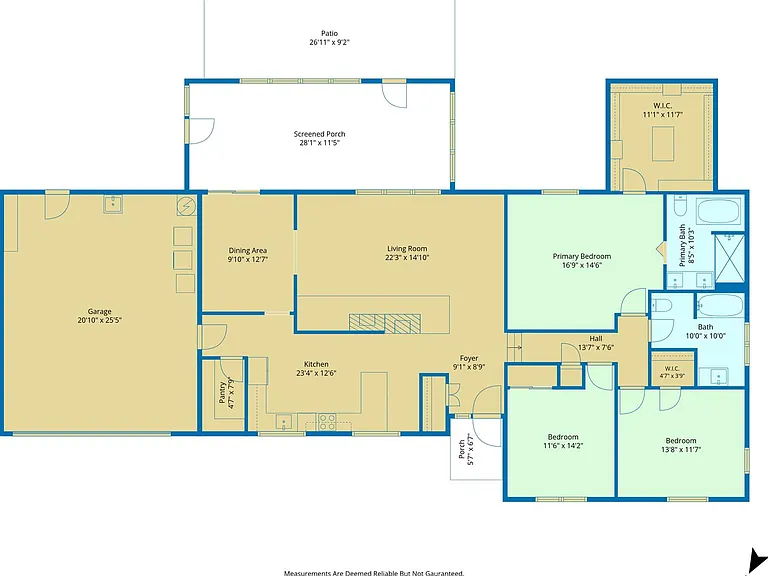
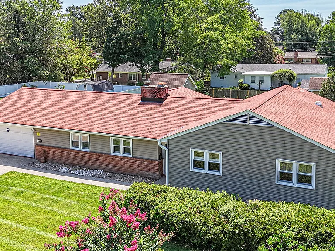
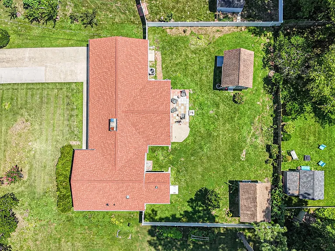
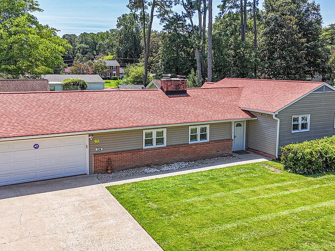
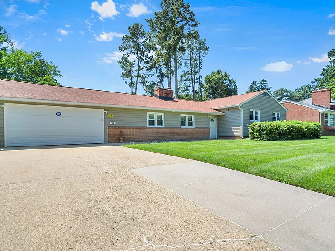
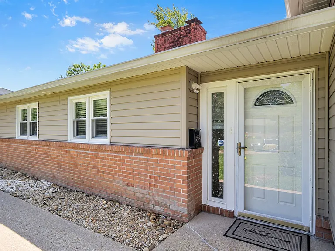
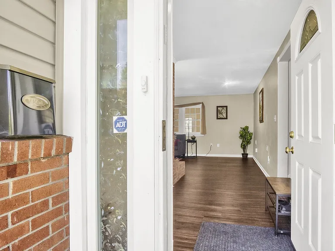
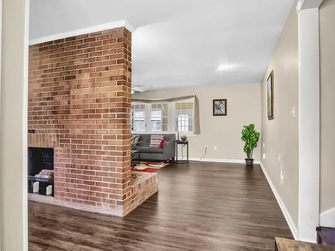
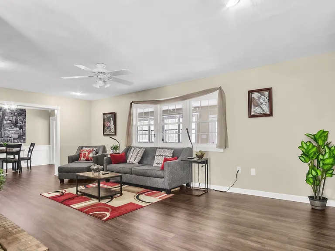
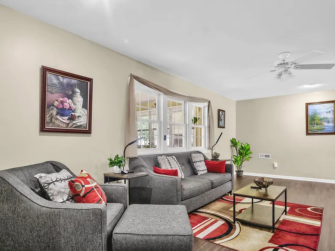
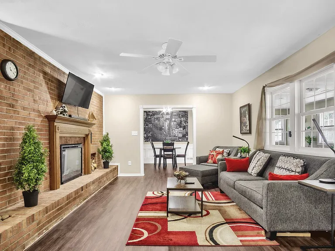
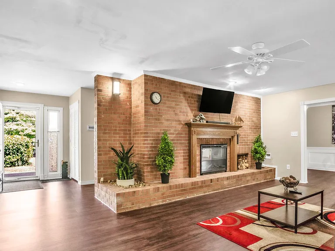
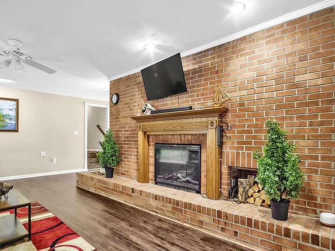
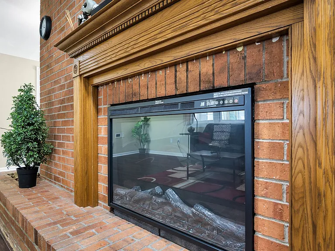
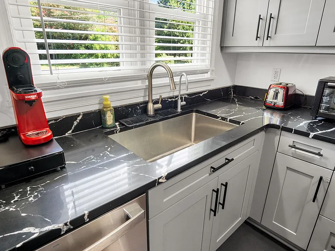
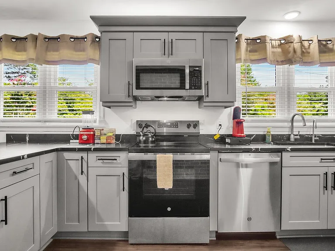
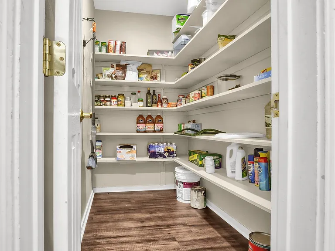
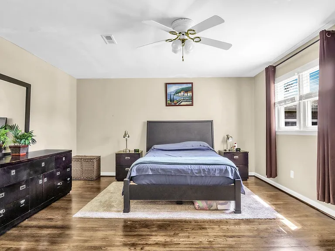
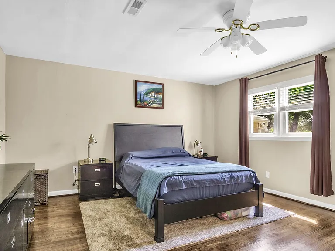
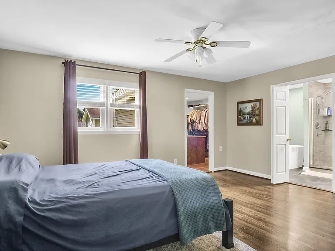
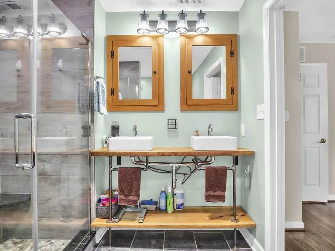
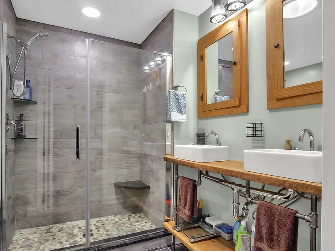
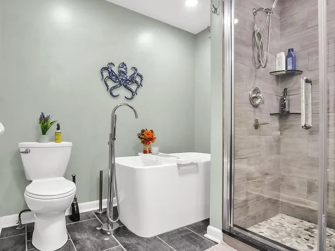
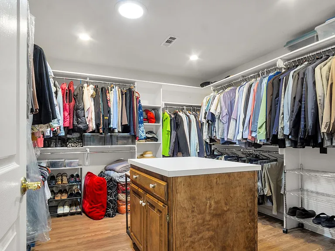
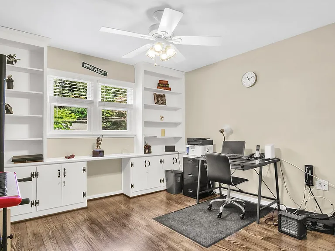
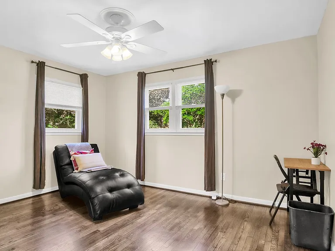
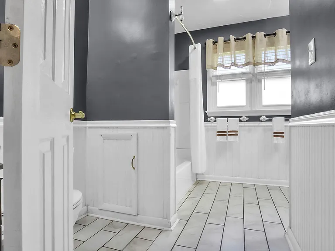
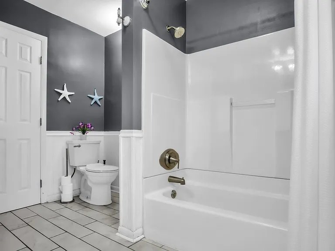
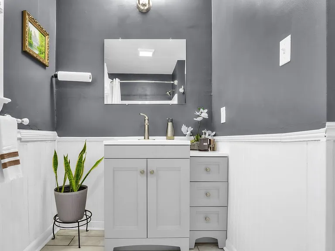
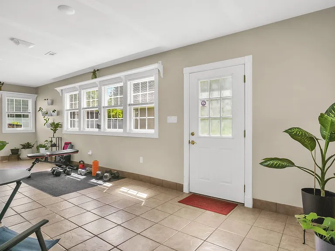
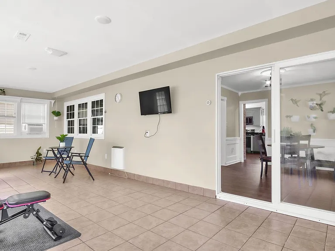
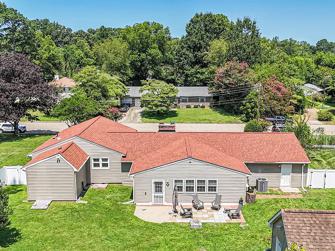
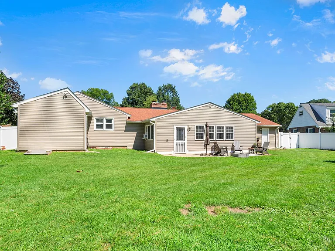
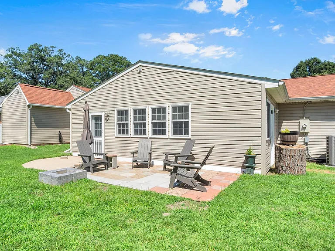
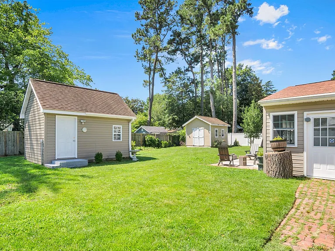
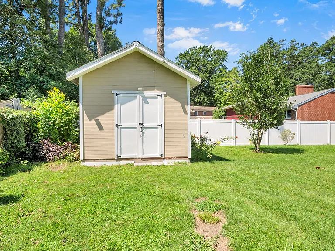
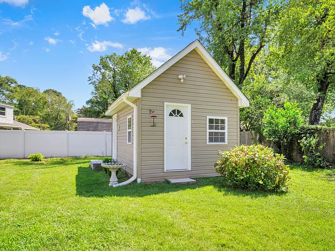
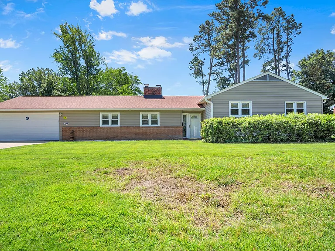
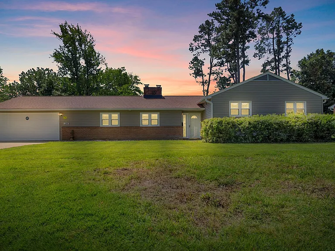
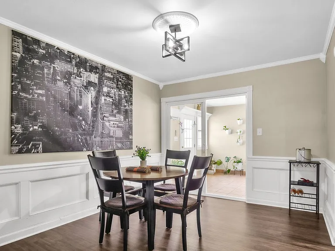
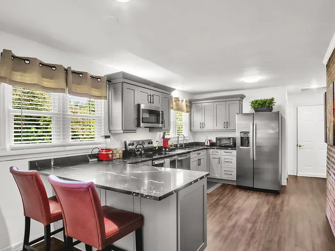
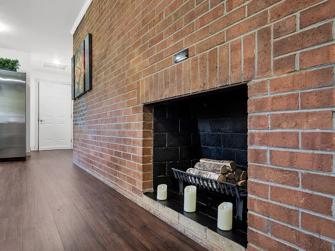
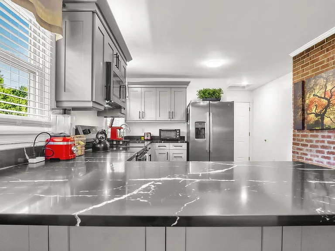
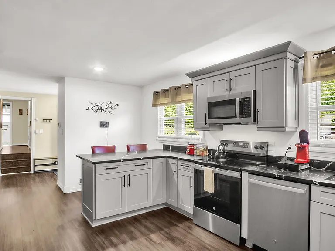
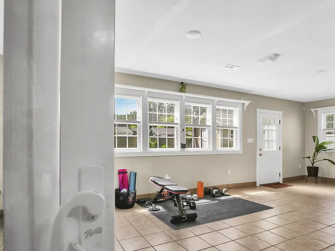
This beautifully refreshed 3 Bedroom, 2 Bath rancher in Skipwith Farms offers an exceptional blend of modern comfort, abundant living space, and classic Williamsburg charm. Featuring refinished hardwood floors, luxury vinyl plank, and an easy, functional layout! The home welcomes you with an expansive family room accented by a warm brick wall and stylish electric fireplace. The remodeled kitchen shines with new stainless steel appliances, neutral tones, a cozy brick accent wall, and a large Walk in pantry, perfectly positioned for everyday convenience. A highlight of the home is the HUGE year round sunroom, finished with ceramic tile flooring and overlooking the peaceful, privacy fenced backyard. An ideal spot for relaxing mornings, quiet evenings and plant enthusiasts! The Primary Suite has remarkable presence, offering generous space and a spa inspired bathroom with a double vanity, custom tiled shower, and freestanding soaking tub. The true showstopper is the glamour style walk in closet with its extraordinary size, and boutique like setting. With exceptional storage, display potential, and a stylish island for folding and organization, it's a beautifully curated space that makes getting ready each day feel like a treat. Additional features include updated bathrooms, modern finishes, recessed lighting, ceiling fans, crown molding, wainscoting in the large dining/breakfast room, and a new roof for added peace of mind. Outside, enjoy a large attached 2 car garage, a relaxing patio, and two detached sheds, one with electricity for hobbies or projects, and another perfect as a personalized he shed or she shed. The home is conveniently located close to Fort Eustis and other military bases, making it an excellent option for PCS moves, and is less than four minutes from one of Williamsburg's popular city parks featuring a playground, covered picnic areas, sports fields, and a fitness trail. Quick access to Williamsburg's favorite shops, restaurants, and commuter routes, ensuring comfort, convenience, and lifestyle all in one beautifully updated home. -A minimum Credit Score of 640 is required -A combined Gross Income of 2.5 X the Rent -Security Deposit is one month rent -A minimum 1 Year Lease is Required -Tenant is responsible for Maintaining Yard, Electricity, Gas, Water, and Sewer -Homeowner prefers no more than one Pet. Pet acceptance is at the homeowner's discretion -Applications ONLY accepted on our website at All Homes Real Estate Group -Application Fee is $50.00 and required for each individual age 18 years and older residing in the property - If your application is approved, a one-time $100.00 setup fee will be assessed at Move-In

The property manager

All Homes Real Estate Group LLC
Verified listing

Nearby schools

Students who live in 104 Charles Dillard Ln attend the following Williamsburg-james City Public Schools (Unified School District) public schools:
GreatSchools ratings are based on test scores and additional metrics when available.

104 Charles Dillard Ln
Verified listing

By contacting this property, you agree to our Terms of Use. Visit our Privacy Portal for more information. When you click “Send message”, we’ll send your inquiry to the property manager so they can reach out and answer your questions.

Find similar homes

Frequently asked questions

What is this home's pet policy?

There are cats and small dogs allowed at 104 Charles Dillard Ln. Please contact the property manager for up to date pet policy and fee information.

Is there laundry in the house?

This building offers washer/dryer hookups laundry.

Does the home offer parking?

Yes, 104 Charles Dillard Ln provides parking.
What Williamsburg neighborhood is 104 Charles Dillard Ln in?
Your new apartment would be located in the Williamsburg neighborhood.

What school district is this home in?

104 Charles Dillard Ln is within the Williamsburg-james City Public Schools. Check out the additional Nearby Schools for more boundary details.
When was this listing last updated?

The property manager updated this rental listing 1 hour, 29 minutes ago.

Spot something off?Good catch. Flag it and help keep listings legit.