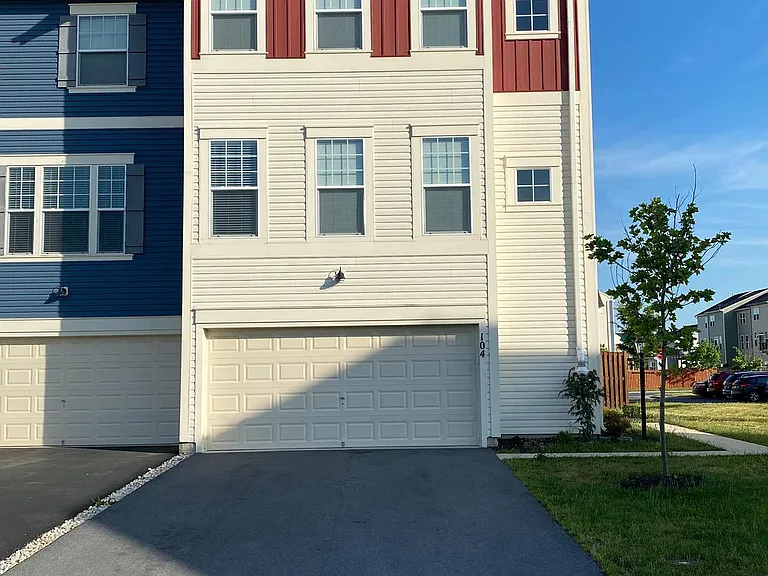
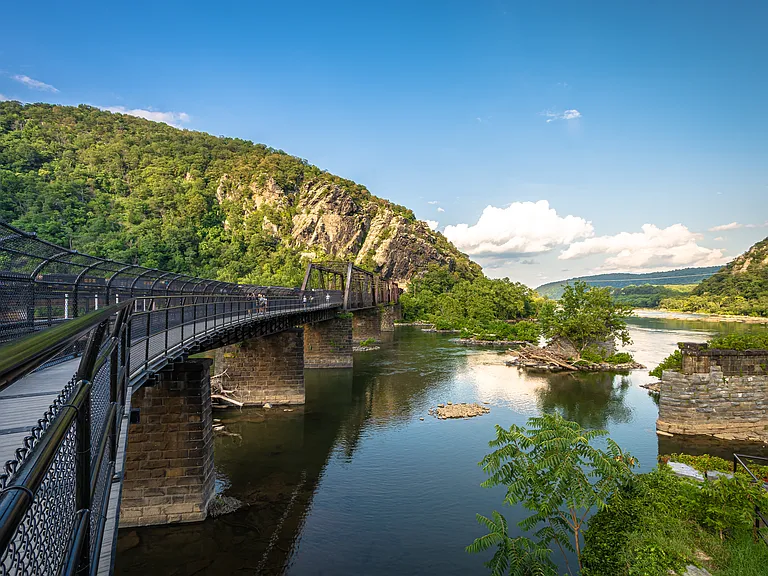
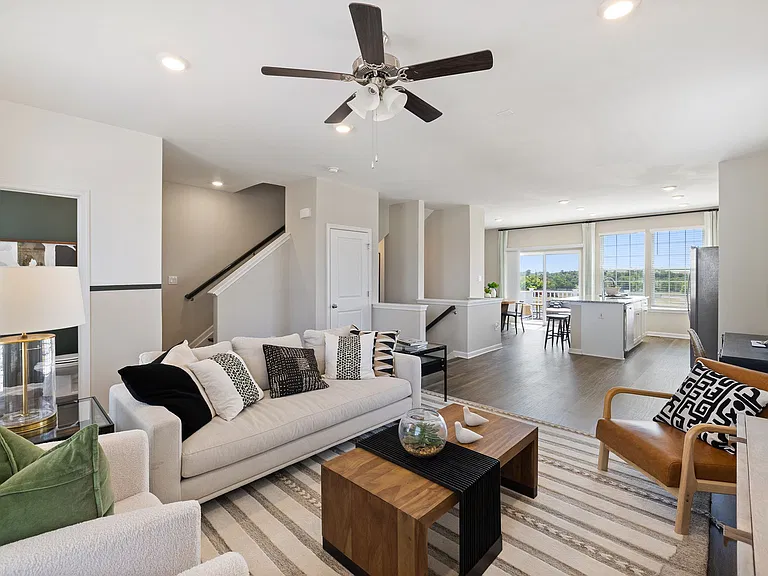
104 Brasstown Loop

104 Brasstown Loop — Photo 1
104 Brasstown Loop — Photo 2
104 Brasstown Loop — Photo 3
104 Brasstown Loop — Photo 4
104 Brasstown Loop — Photo 5
104 Brasstown Loop — Photo 6
104 Brasstown Loop — Photo 7
104 Brasstown Loop — Photo 8
104 Brasstown Loop — Photo 9
104 Brasstown Loop — Photo 10
104 Brasstown Loop — Photo 11
104 Brasstown Loop — Photo 12
104 Brasstown Loop — Photo 13
104 Brasstown Loop — Photo 14
104 Brasstown Loop — Photo 15
104 Brasstown Loop — Photo 16
104 Brasstown Loop — Photo 17
104 Brasstown Loop — Photo 18
104 Brasstown Loop — Photo 19
104 Brasstown Loop — Photo 20
104 Brasstown Loop — Photo 21
104 Brasstown Loop — Photo 22
104 Brasstown Loop — Photo 23
104 Brasstown Loop — Photo 24
104 Brasstown Loop — Photo 25
104 Brasstown Loop — Photo 26
104 Brasstown Loop — Photo 27
104 Brasstown Loop — Photo 28
104 Brasstown Loop — Photo 29
104 Brasstown Loop — Photo 30
104 Brasstown Loop — Photo 31
104 Brasstown Loop — Photo 32
104 Brasstown Loop — Photo 33
Verified

$2,700/ mo
Doesn't include deposits and fees
3 beds3.5 baths2682 sqft townhouse
Available October 1
104 Brasstown Loop

Your booked tour

What you get

Dog-friendlyIn-unit laundryParkingAir conditioningPool

Costs, fees, and lease terms

Pricing comparison

$268

At $2,700, this listing is priced $268 more than the current market rate for a 3 bedroom home in Stephenson.

Pets

  • Dogs

    Allowed

The neighborhood

About the building

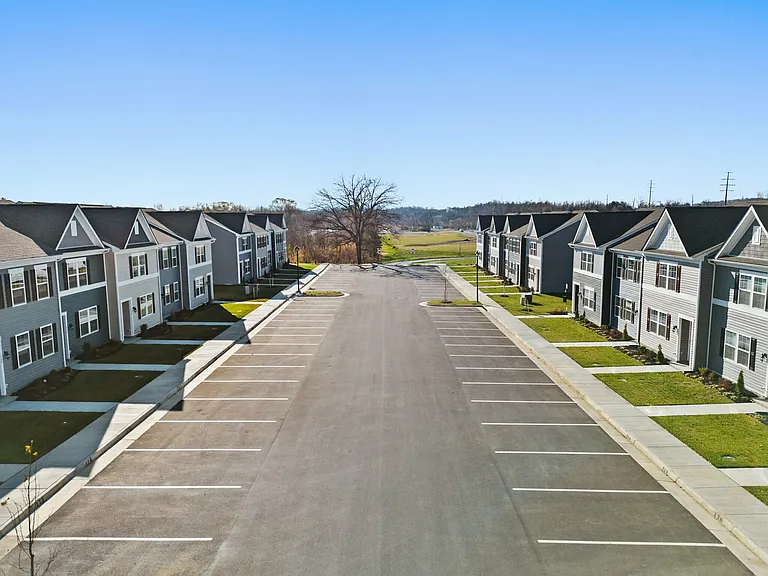
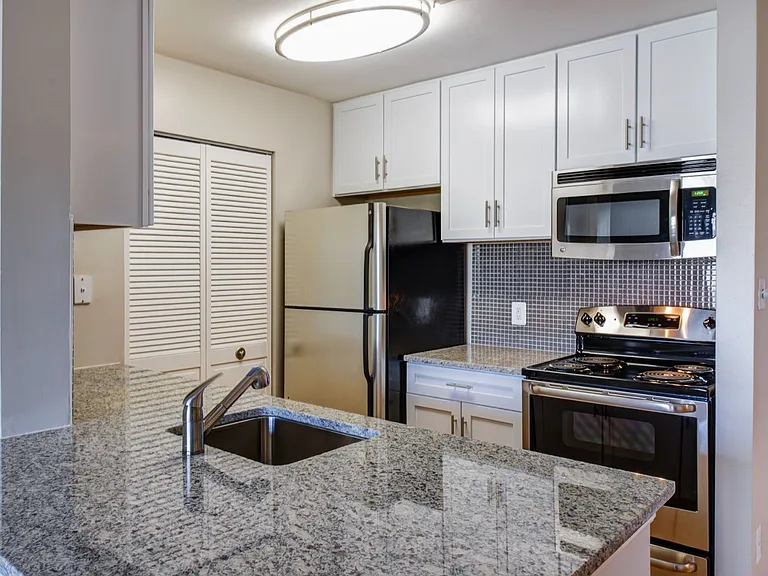
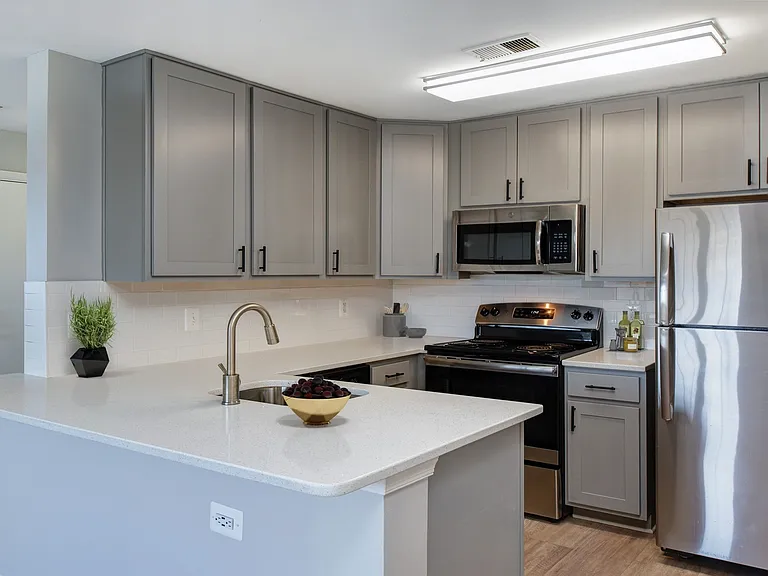
Available from Oct 1 Spacious and gorgeous townhome with 2682 Sqft of 3 finished levels. It's one of the largest models in Snowden bridge community. It's a 3 bedroom/3.5 bathroom, 2 car garage townhome on a beautiful lot. This end unit Highland model townhouse in Snowden Bridge has a ton of upgrades including granite counters, fenced rear yard, laminate flooring, upgraded Primary Bath, finished lower level with full bath, stainless steel appliances, garage door opener, and 3 level bump out. Home is in walking distance to playground, dog park, rec center, pool, and Jordan Springs Elementary. Driveway can fit additional 2 cars and there is overflow parking in 2 locations close to the unit. Pets allowed on case by case basis. Cat(s) are not allowed. Good credit score, stable income and stable payment history is preferred. Renter's insurance required before occupancy. Property is tenant occupied. Please text or email listing agent for scheduling a tour. Disclaimer - Pics are from prior lease listing

The property manager

Ikon Realty - Ashburn
Verified listing

Nearby schools

Students who live in 104 Brasstown Loop attend the following Frederick County Public Schools (Unified School District) public schools:

GreatSchools ratings are based on test scores and additional metrics when available.

104 Brasstown Loop

Verified listing

By contacting this property, you agree to our Terms of Use. Visit our Privacy Portal for more information. When you click “Send message”, we’ll send your inquiry to the property manager so they can reach out and answer your questions.

Find similar homes

Frequently asked questions

How many apartment units are available and what are their rents?
  • There is 1 three-bedroom apartment available for $2,700
What is the apartment building's pet policy?

There are small dogs allowed at 104 Brasstown Loop. Please contact the property manager for up to date pet policy and fee information.

Is there laundry in the building?

This building offers in unit laundry.

Does the building offer parking?

Yes, 104 Brasstown Loop provides parking.

What Stephenson neighborhood is 104 Brasstown Loop in?

Your new apartment would be located in the Stephenson neighborhood.

What school district is this building in?

104 Brasstown Loop is within the Frederick County Public Schools. Check out the additional Nearby Schools for more boundary details.

When was this listing last updated?

The property manager updated this rental listing 9 hours, 24 minutes ago.

Spot something off?Good catch. Flag it and help keep listings legit.