104 Bell Tower Way

104 Bell Tower Way — Photo 1
104 Bell Tower Way — Photo 2
104 Bell Tower Way — Photo 3
104 Bell Tower Way — Photo 4
104 Bell Tower Way — Photo 5
104 Bell Tower Way — Photo 6
104 Bell Tower Way — Photo 7
104 Bell Tower Way — Photo 8
104 Bell Tower Way — Photo 9
104 Bell Tower Way — Photo 10
104 Bell Tower Way — Photo 11
104 Bell Tower Way — Photo 12
104 Bell Tower Way — Photo 13
104 Bell Tower Way — Photo 14
104 Bell Tower Way — Photo 15
104 Bell Tower Way — Photo 16
104 Bell Tower Way — Photo 17
104 Bell Tower Way — Photo 18
104 Bell Tower Way — Photo 19
104 Bell Tower Way — Photo 20
104 Bell Tower Way — Photo 21
104 Bell Tower Way — Photo 22
104 Bell Tower Way — Photo 23
104 Bell Tower Way — Photo 24
104 Bell Tower Way — Photo 25
104 Bell Tower Way — Photo 26
104 Bell Tower Way — Photo 27
104 Bell Tower Way — Photo 28
104 Bell Tower Way — Photo 29
104 Bell Tower Way — Photo 30
104 Bell Tower Way — Photo 31
104 Bell Tower Way — Photo 32
104 Bell Tower Way — Photo 33
104 Bell Tower Way — Photo 34
104 Bell Tower Way — Photo 35
104 Bell Tower Way — Photo 36
104 Bell Tower Way — Photo 37
104 Bell Tower Way — Photo 38
104 Bell Tower Way — Photo 39
Verified

$2,195/ mo
Doesn't include deposits and fees
3 beds2.5 baths1972 sqft house
104 Bell Tower Way
Your booked tour

What you get

Pet-friendlyParkingAir conditioning

Costs, fees, and lease terms

Pricing comparison

$45

At $2,195, this listing is priced $45 cheaper than the current market rate for a 3 bedroom home in Morrisville.

Pets

  • Dogs

    Not allowed
  • Cats

    Allowed

The neighborhood

About the building

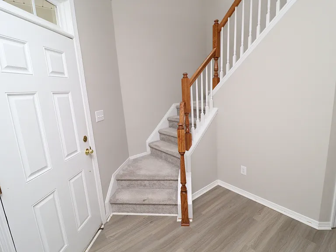
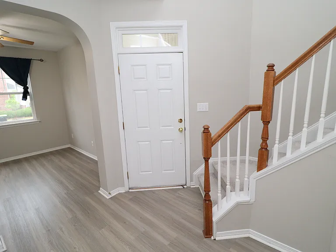
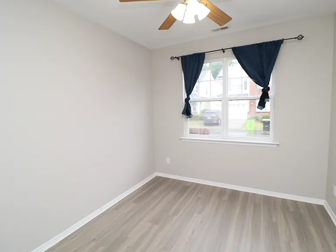
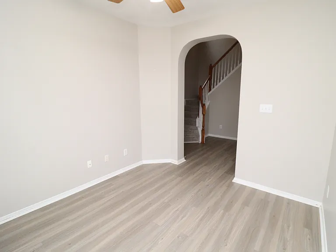
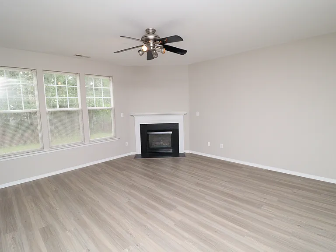
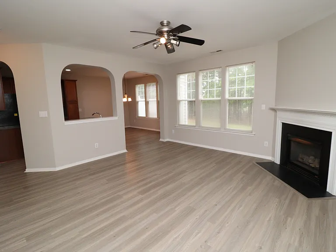
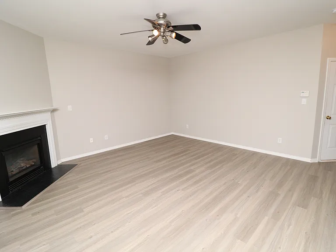
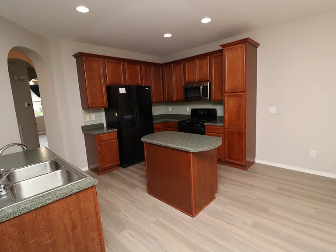
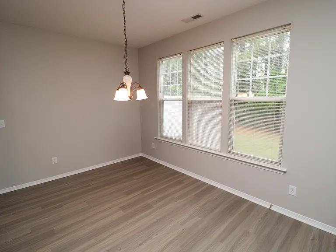
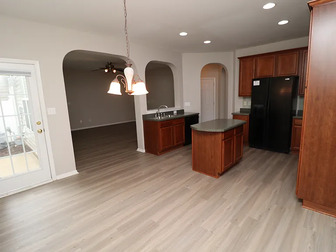
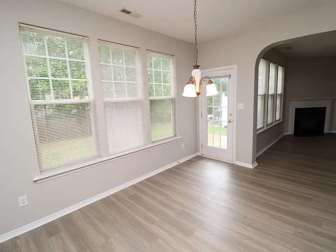
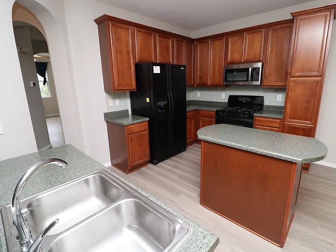
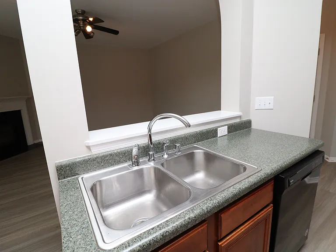
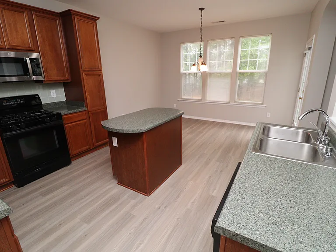
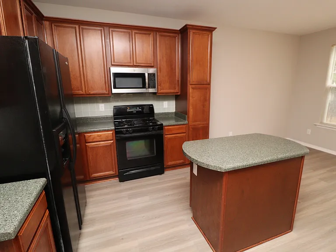
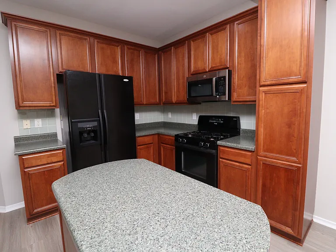
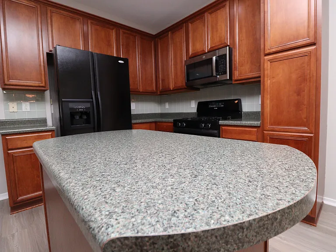
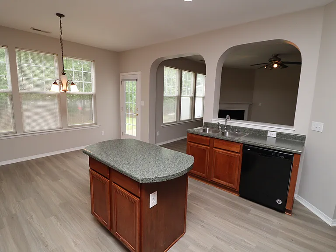
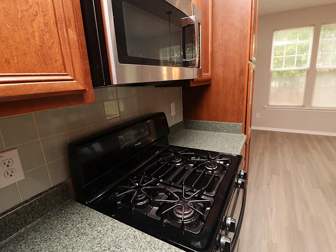
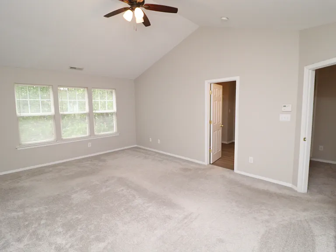
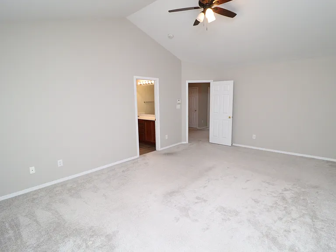
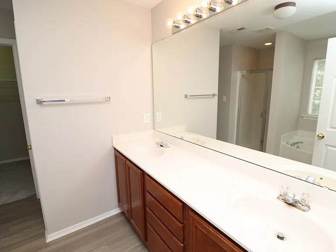
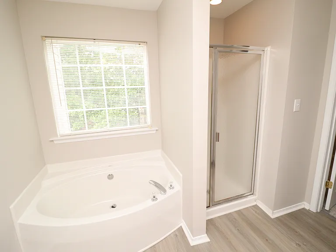
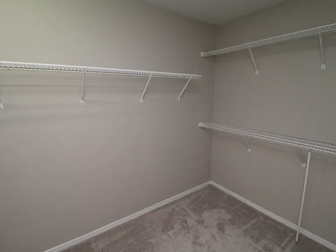
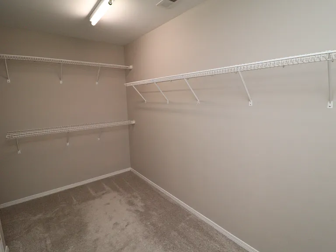
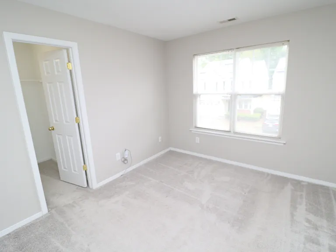
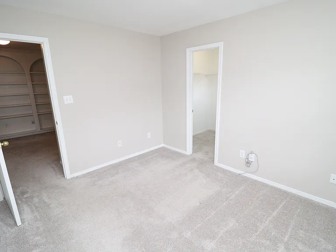
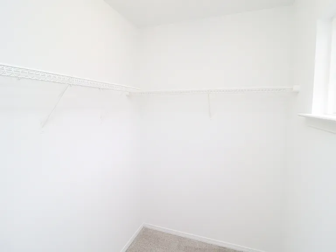
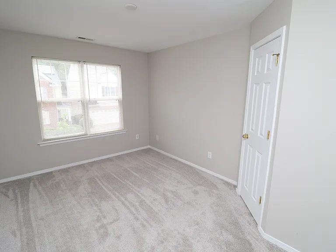
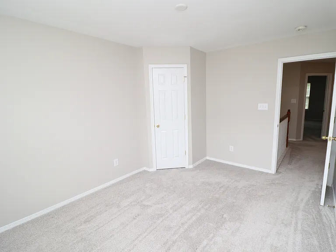
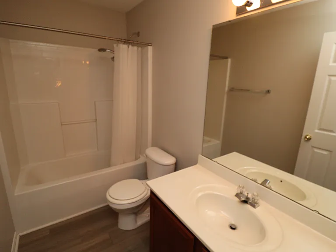
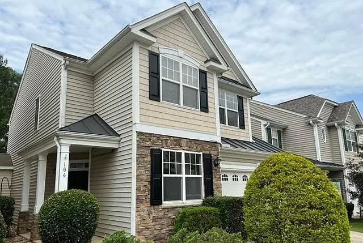
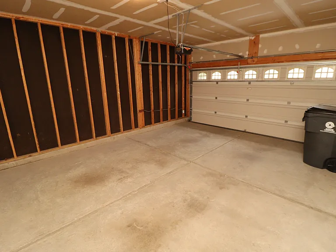
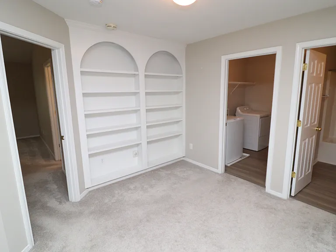
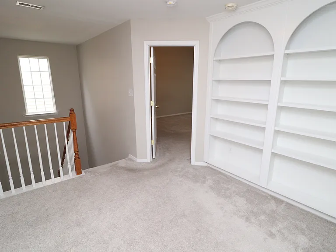
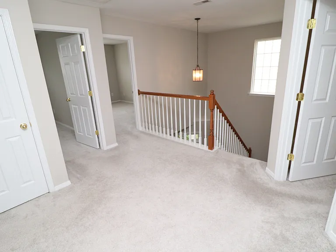
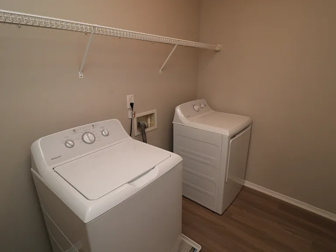
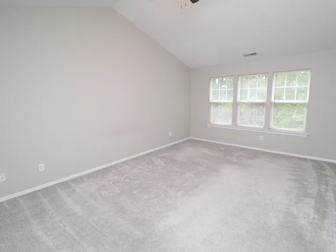
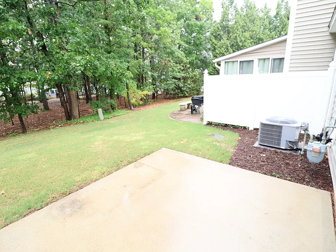
Come visit this lovely, immaculately maintained Morrisville townhome nestled in the Bell Tower community; you'll be impressed the moment you arrive. Conveniently located just minutes from RTP and RDU, with quick access to I-540 and I-40, you're also a short drive to Park West Village, Morrisville Community Park, Church Street Park, and a wide variety of everyday shopping, dining, and greenway access throughout the area. Upon arrival, you're welcomed by a private driveway, attached 2-car garage, and a covered front porch. Step inside and you're immediately greeted by a 2-story foyer and dramatic exposed staircase that sets the tone right away. Once inside, the overall feel is warm, bright, and open. On the main level, you'll find beautiful luxury plank flooring throughout; not a stitch of carpet on the main level, along with a flexible office space that can also function as a formal living area. The chef's kitchen features stone-look countertops, rich cherry cabinetry with crown molding, a custom tile backsplash, and a large center island. It's paired with sleek appliances including a gas oven, built-in microwave, dishwasher, refrigerator with water and ice dispenser, and a deep dual-bowl stainless steel sink beneath a pass-through. The adjacent dining area is anchored by a custom chandelier and framed by triple picture windows overlooking the backyard. From there, you'll find the expansive family room, which is open to the kitchen and dining areas and features a gas log fireplace along with triple windows that fill the space with natural light. You'll also appreciate interior access to the 2-car garage; no more hauling groceries in the rain. Head upstairs and you're greeted by a spacious landing area with built-in bookcases. This space connects all three bedrooms, the hall bath, and the laundry center with a washer and dryer included for resident use. The primary bedroom features a vaulted ceiling, triple windows, and a spacious layout. The en-suite bath includes a garden tub, separate shower, dual sinks atop a marble vanity, and a large walk-in closet. Bedrooms #2 and #3 are well-proportioned and share access to a full hall bath featuring a shower/tub, dual shampoo niches, a hand rail, and a marble-topped vanity. Before you end your tour, step out back to the patio and yard; an ideal space for entertaining, grilling, or simply relaxing. Property Features: Availability: Available for immediate occupancy Lease Term: 12 and 24 month lease terms available Location: Central Morrisville location, minutes to RTP, RDU Airport, I-540, and I-40; close to Park West Village, Morrisville Community Park, Church Street Park, shopping, greenways, dining, and much more Pet Friendly: Owner will consider 1 dog 30# or smaller OR 1 neutered/spayed cat. No puppies or kittens and pets must be neutered/spayed. Additional $300 security deposit required. Attached Garage: Attached 2 car garage offers additional storage space as well as direct interior access All Appliances Included: Washer/dryer and refrigerator all included for resident's use No Yard Work: Take back your weekends! Rent includes all lawn and landscaping maintenance. No Carpet Downstairs: Durable and attractive luxury plank floors grace the entire first floor NOTES: We do not advertise on Facebook or Craigslist.

The property manager

Schambs Property Management Group, Inc.
Verified listing

Nearby schools

Students who live in 104 Bell Tower Way attend the following Wake County School District (Unified School District) public schools:
GreatSchools ratings are based on test scores and additional metrics when available.

104 Bell Tower Way
Verified listing

By contacting this property, you agree to our Terms of Use. Visit our Privacy Portal for more information. When you click “Send message”, we’ll send your inquiry to the property manager so they can reach out and answer your questions.

Find similar homes

Frequently asked questions

What is this home's pet policy?

There are cats and dogs allowed at 104 Bell Tower Way. Please contact the property manager for up to date pet policy and fee information.

Is there laundry in the house?

Please contact 104 Bell Tower Way for information regarding laundry amenities.
Does the home offer parking?

Yes, 104 Bell Tower Way provides parking.
What Morrisville neighborhood is 104 Bell Tower Way in?
Your new apartment would be located in the Morrisville neighborhood.

What school district is this home in?

104 Bell Tower Way is within the Wake County School District. Check out the additional Nearby Schools for more boundary details.
When was this listing last updated?

The property manager updated this rental listing 17 days, 13 hours ago.

Spot something off?Good catch. Flag it and help keep listings legit.