10393 Sierra Ridge Ln

10393 Sierra Ridge Ln — Photo 1
10393 Sierra Ridge Ln — Photo 2
10393 Sierra Ridge Ln — Photo 3
10393 Sierra Ridge Ln — Photo 4
10393 Sierra Ridge Ln — Photo 5
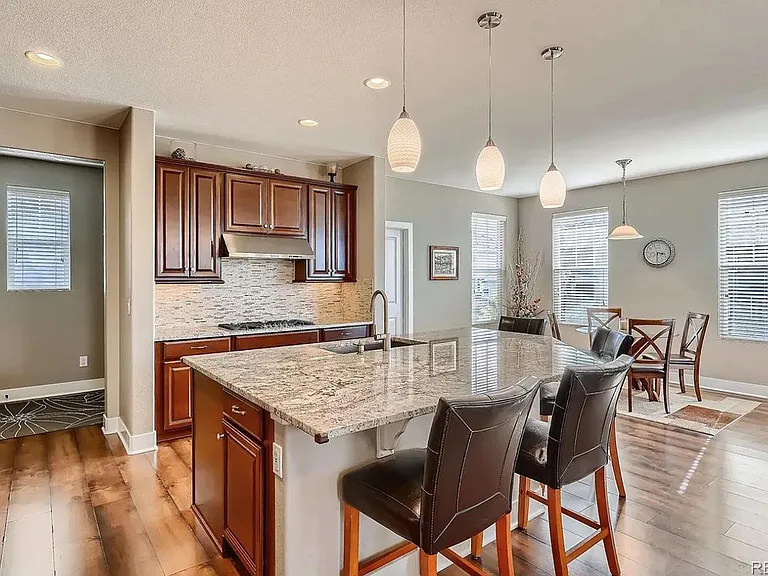
Kitchen connects the mudroom to the dining nook to the family room
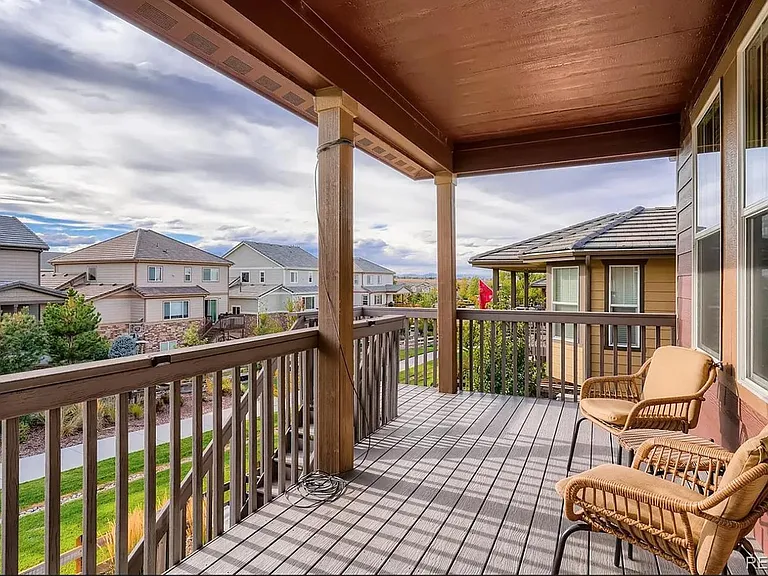
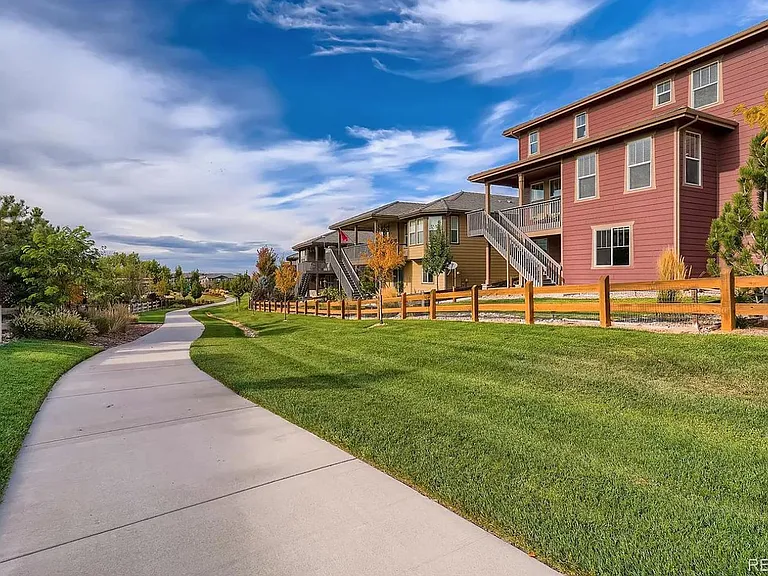
View off the deck of the walking path below
Loft
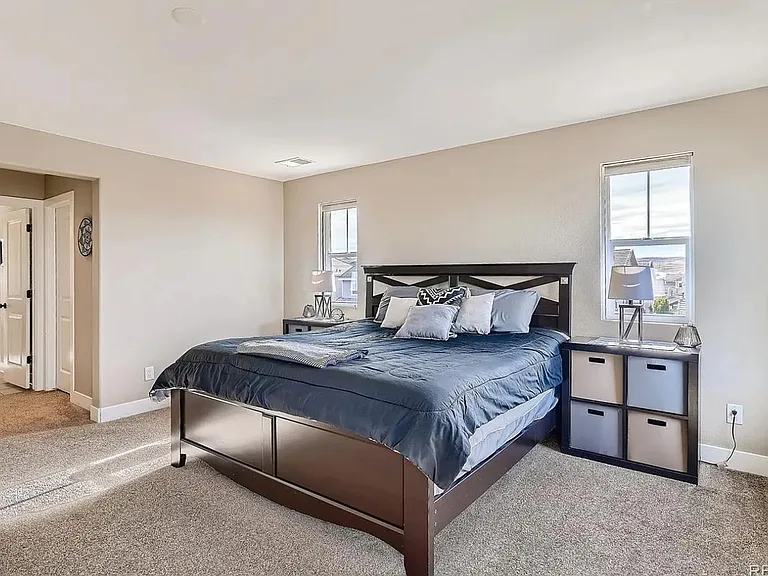
Primary bedroom
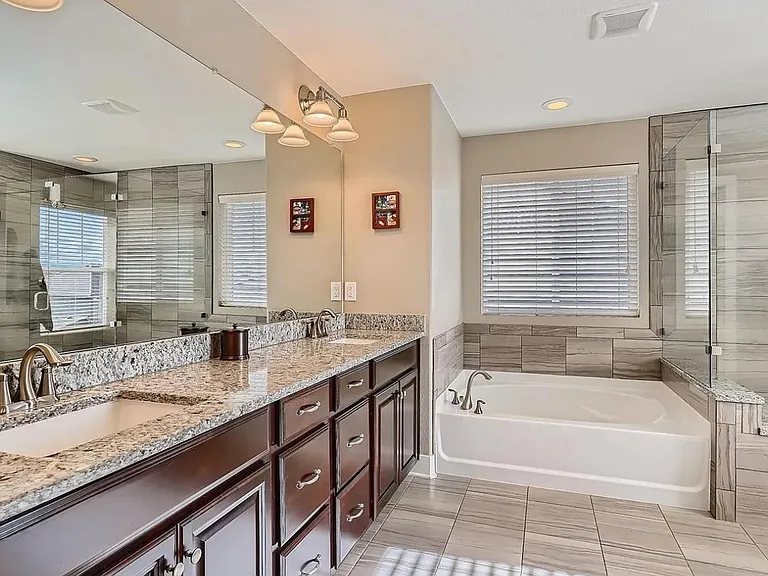
Primary bath
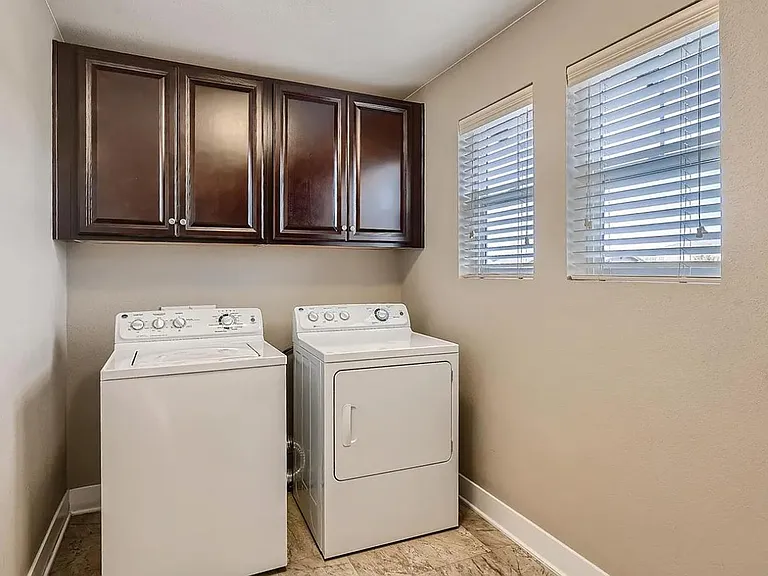
Laundry, upstairs!
10393 Sierra Ridge Ln — Photo 12
10393 Sierra Ridge Ln — Photo 13
10393 Sierra Ridge Ln — Photo 14
10393 Sierra Ridge Ln — Photo 15
10393 Sierra Ridge Ln — Photo 16

$4,150/ mo
Total price
Now includes required monthly fees in total price
4 beds4 baths4589 sqft house
Available July 1
10393 Sierra Ridge Ln
Your booked tour

What you get

No petsIn-unit laundryParkingAir conditioning

Costs, fees, and lease terms

Lease terms

* Non smokers only! * Ask about our pet policy * Length of lease: 12 month minimum. * First Month's Rent and Security Deposit due at lease signing * $40 non-refundable application fee per adult * Tenant to pay all utilities * Applicants must be able to pass background, credit (675 minimum) and reference check * This home is presented by a TD Gamble and Assoc, please contact directly if not responded to within 24hrs. *As defined in 38-12-902(2.5), Colorado Revised Statute, rental applicants have the right to provide TD Gamble & Associates with a Portable Tenant Screening Report (PTSR) provided that it is not more than 30 days old. If Applicants provide TD Gamble & Associates with a PTSR, TD Gamble & Associates is prohibited from charging Applicant a rental application fee or a fee to access or use the PTSR. If you see this home advertised on Craigslist, please contact us immediately. We do not advertise any homes on Craigslist and it is most likely a fraudulent ad. All applications are done through company's website, never in person or by email.

Pets

  • Dogs

    Not allowed
  • Cats

    Not allowed

The neighborhood

About the building

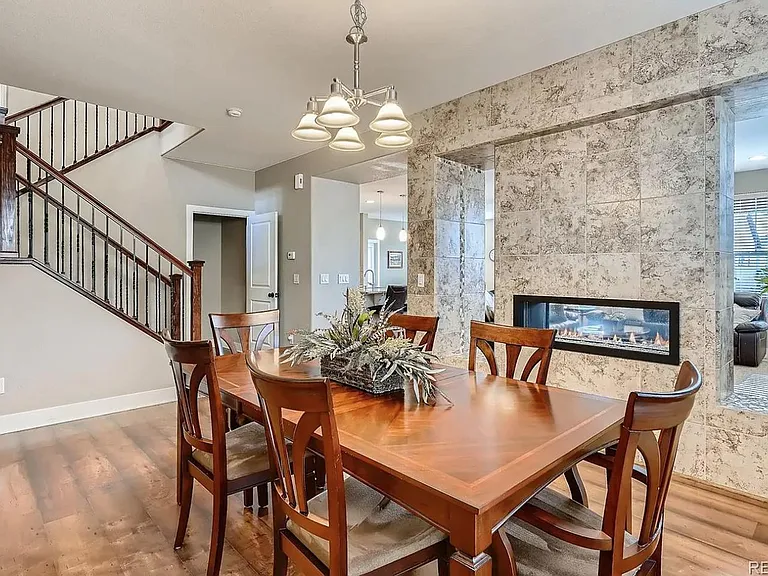
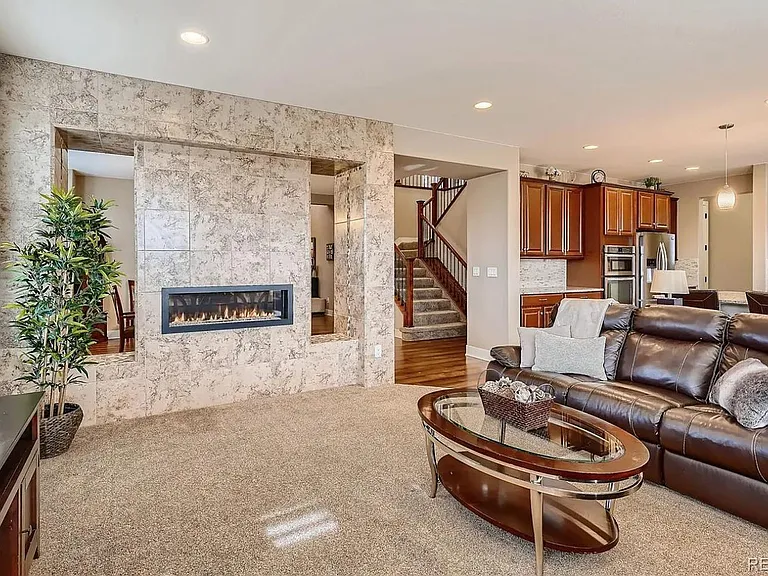
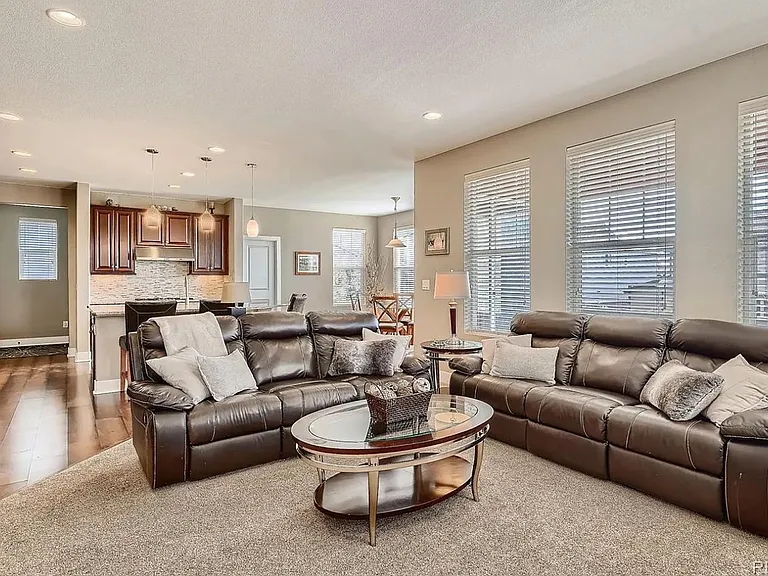
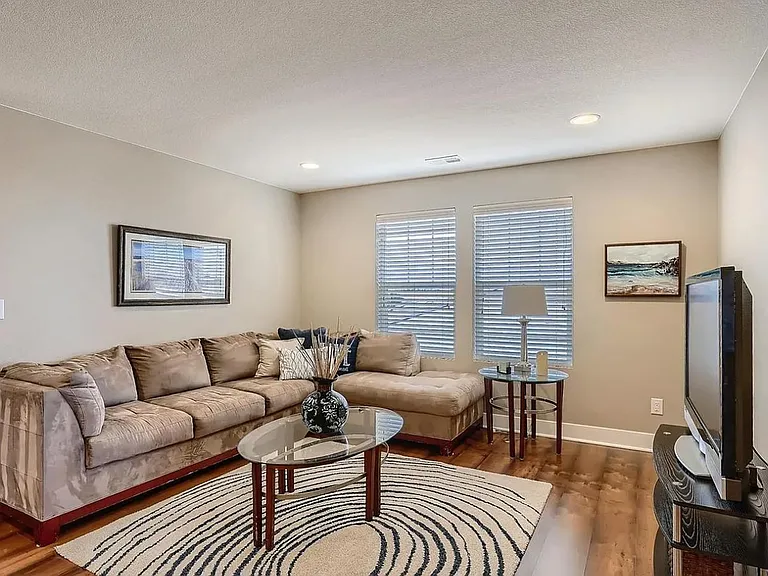
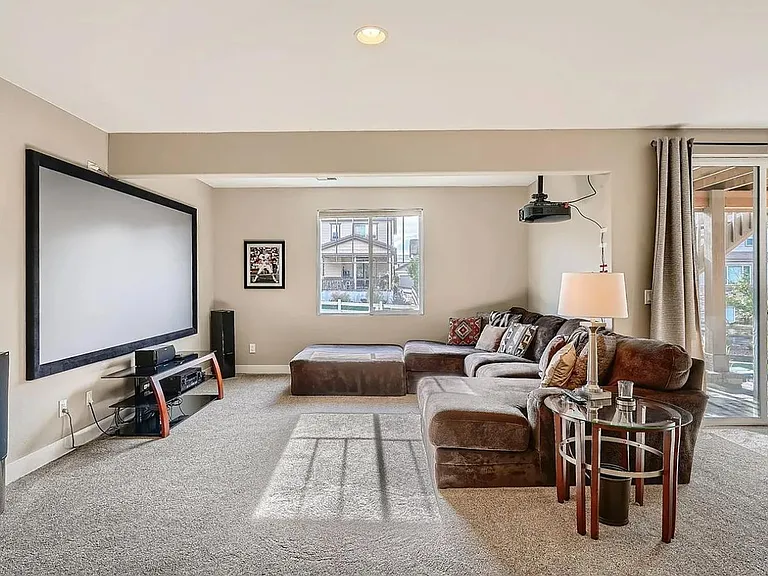
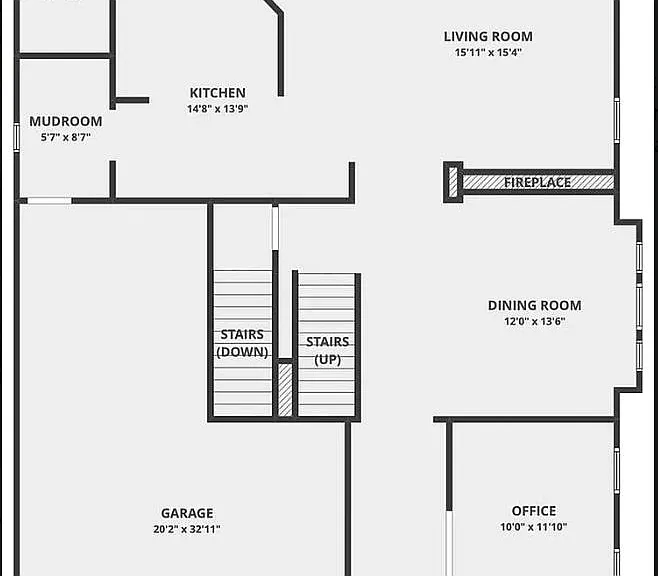
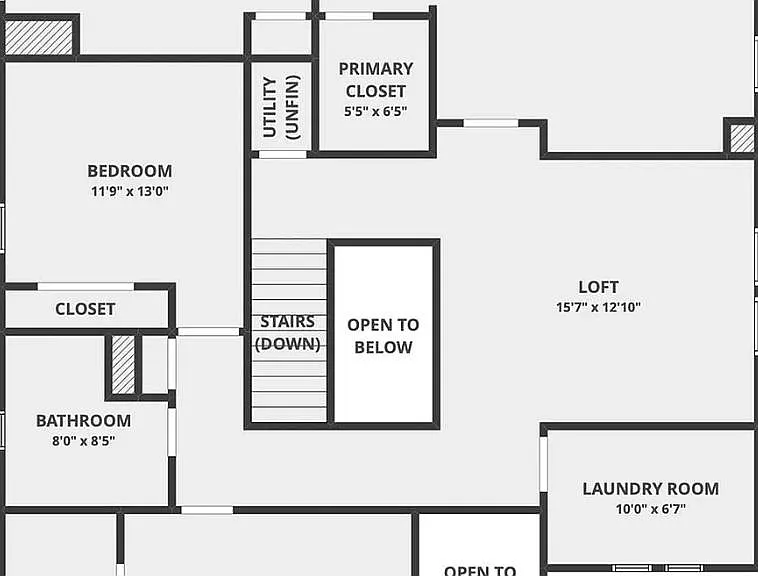
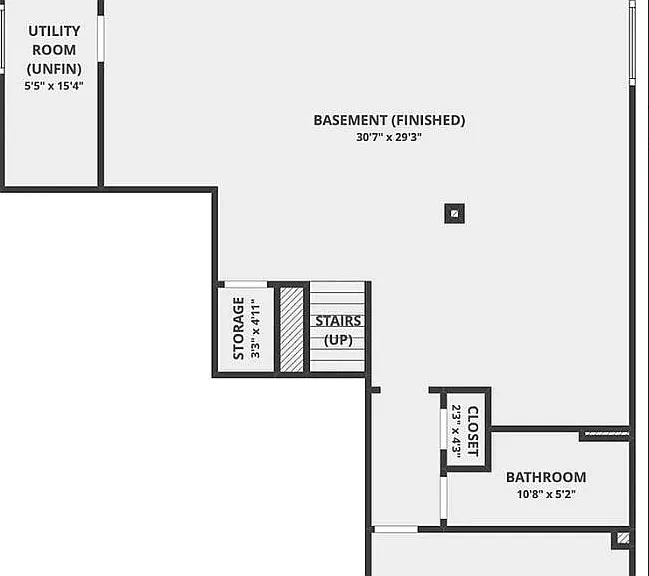
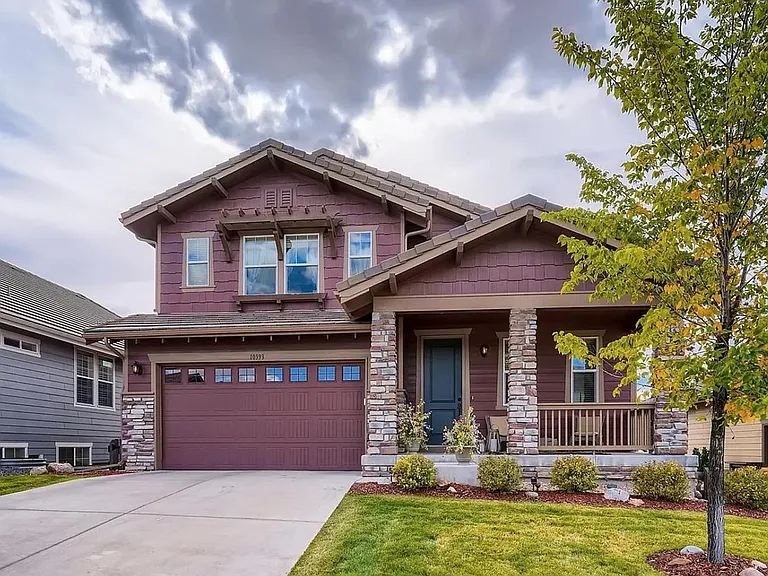
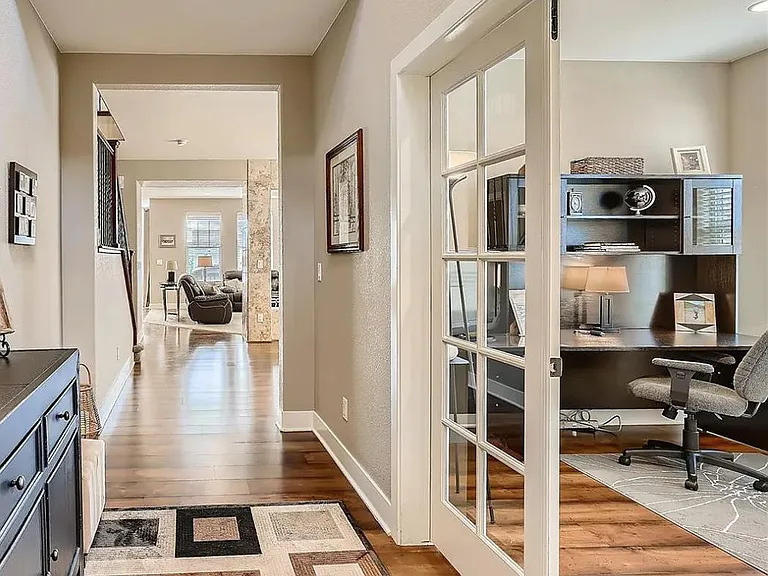
Gorgeous home on quiet street backing to a greenbelt with a pathway to the neighborhood park! From the welcoming front porch to the finished, walk out basement, this house will truly impress. Entering the home, you are welcomed with warm wood flooring and a flood of natural light. The office with glass French doors is near the entry making it a perfect "work from home" setup. Next is the large dining room with a double-sided gas fireplace with an custom tile wall on both the dining room & family room sides. The family room opens to the gourmet kitchen with 42" upper cabinets, beautiful slab granite center island, stainless appliances including a gas cooktop, and walk-in pantry. The adjacent kitchen dining area has a sliding glass door to the deck with park & mountain views. The mud room connects the three car garage to the kitchen and offers tons of room for all the coats and boots! The grand, sweeping staircase leads up to the second level. The primary suite enjoys mountain views, two large walk-in closets, and a spa like bathroom with designer tile floors, double-sink vanity with granite counters, soaking tub & spacious shower. The loft provides a buffer to the other bedrooms and is large enough for an additional family room. Across the loft you will find the laundry room which is so convenient to have on the same level as the bedrooms. Additionally, there are two large, secondary bedrooms that share a well-appointed hall bathroom with double sinks. The basement is quite expansive and has great natural light as it has above-grade windows & walkout access. There is a large bedroom with adjacent full bath. The remaining is open to be used as needed, gym, second office, playroom, or just a place to relax with a movie. Meridian Village is a wonderful community with recreational amenities, greenbelts & pathways.

The property manager

Nearby schools

Students who live in 10393 Sierra Ridge Ln attend the following Douglas County Re 1 School District (Unified School District) public schools:

GreatSchools ratings are based on test scores and additional metrics when available.

10393 Sierra Ridge Ln

By contacting this property, you agree to our Terms of Use. Visit our Privacy Portal for more information. When you click “Send message”, we’ll send your inquiry to the property manager so they can reach out and answer your questions.

Find similar homes

Spot something off?Good catch. Flag it and help keep listings legit.