1039 Springs Fireplace Rd

1039 Springs Fireplace Rd — Photo 1
1039 Springs Fireplace Rd — Photo 2
1039 Springs Fireplace Rd — Photo 3
1039 Springs Fireplace Rd — Photo 4
1039 Springs Fireplace Rd — Photo 5
1039 Springs Fireplace Rd — Photo 6
1039 Springs Fireplace Rd — Photo 7
1039 Springs Fireplace Rd — Photo 8
1039 Springs Fireplace Rd — Photo 9
1039 Springs Fireplace Rd — Photo 10
1039 Springs Fireplace Rd — Photo 11
1039 Springs Fireplace Rd — Photo 12
1039 Springs Fireplace Rd — Photo 13
1039 Springs Fireplace Rd — Photo 14
1039 Springs Fireplace Rd — Photo 15
1039 Springs Fireplace Rd — Photo 16
1039 Springs Fireplace Rd — Photo 17
1039 Springs Fireplace Rd — Photo 18
1039 Springs Fireplace Rd — Photo 19
1039 Springs Fireplace Rd — Photo 20
1039 Springs Fireplace Rd — Photo 21
1039 Springs Fireplace Rd — Photo 22
1039 Springs Fireplace Rd — Photo 23
1039 Springs Fireplace Rd — Photo 24
1039 Springs Fireplace Rd — Photo 25

$9,000/ mo
Doesn't include deposits and fees
3 beds3 bathshouse
1039 Springs Fireplace Rd

Your booked tour

What you get

No parkingAir conditioningPool

Costs, fees, and lease terms

Pricing comparison

$16000

At $9,000, this listing is priced $16000 cheaper than the current market rate for a 3 bedroom home in Springs.

The neighborhood

About the building

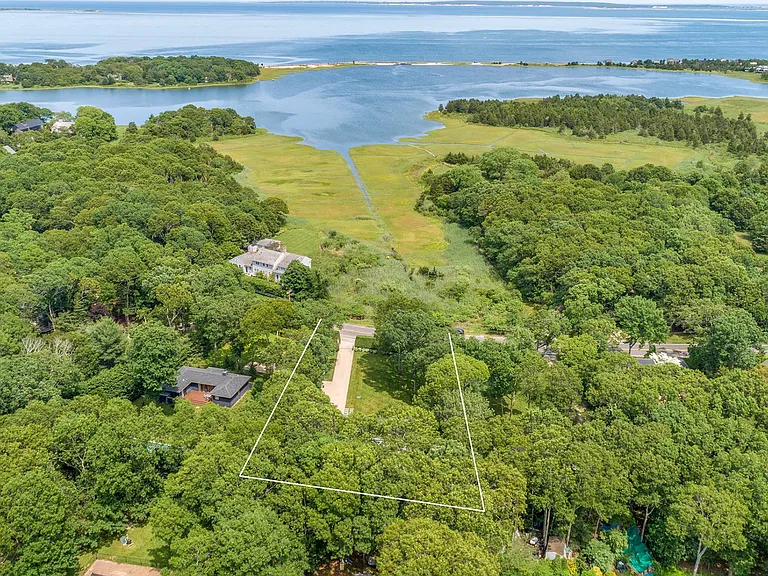
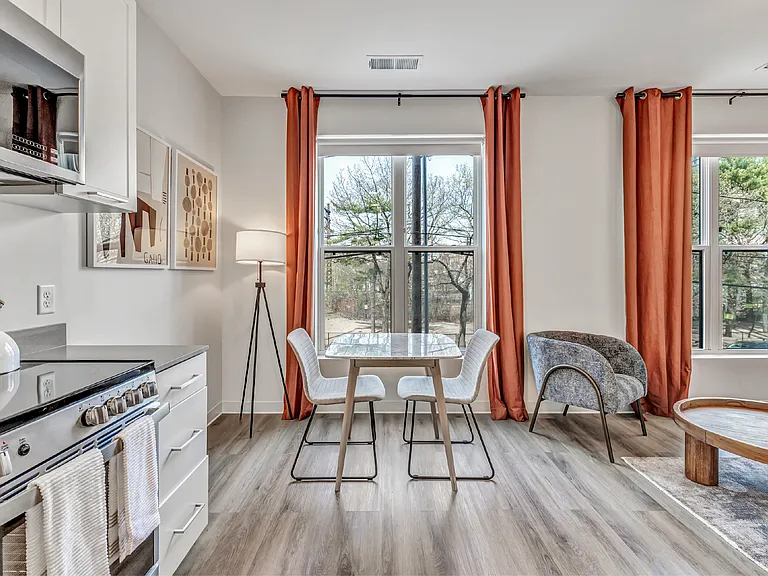
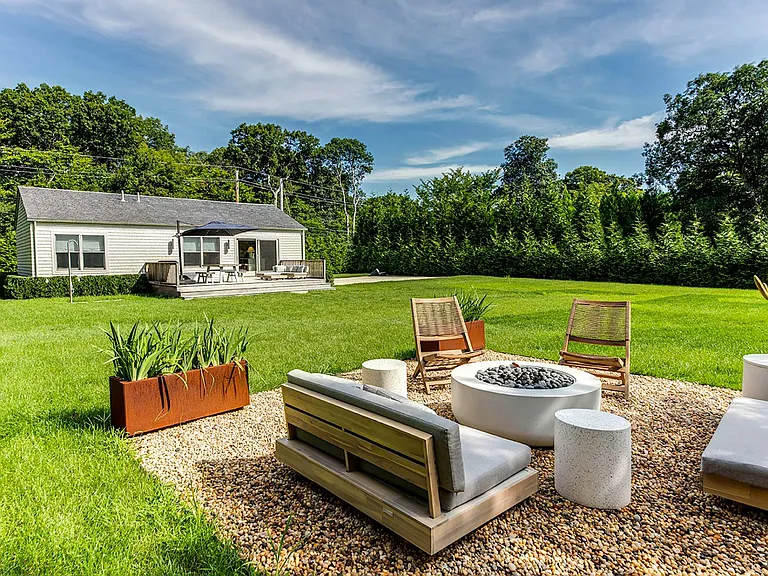
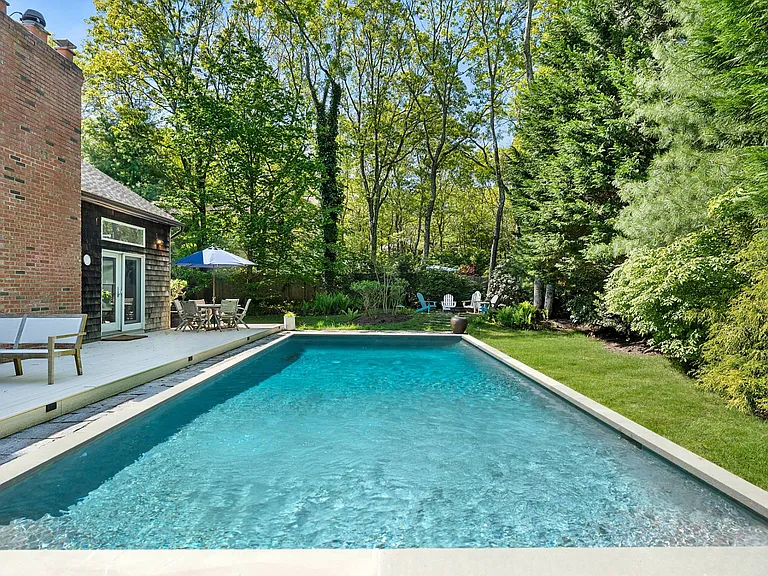
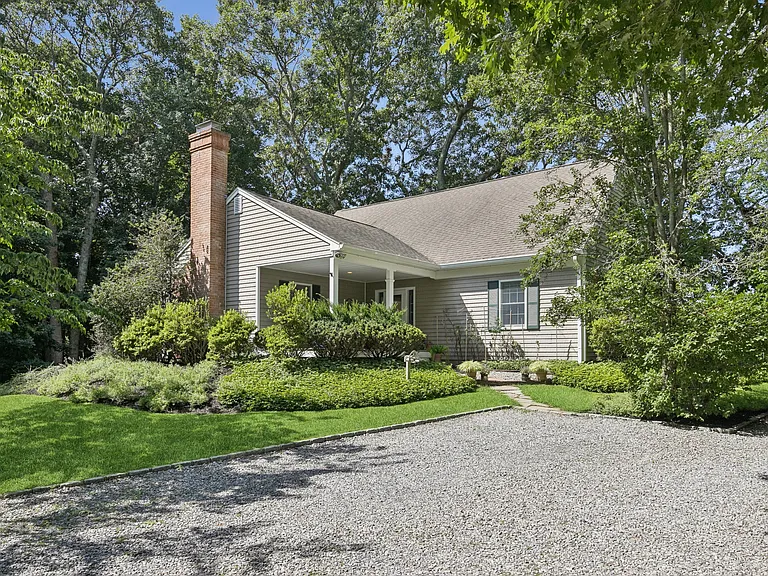
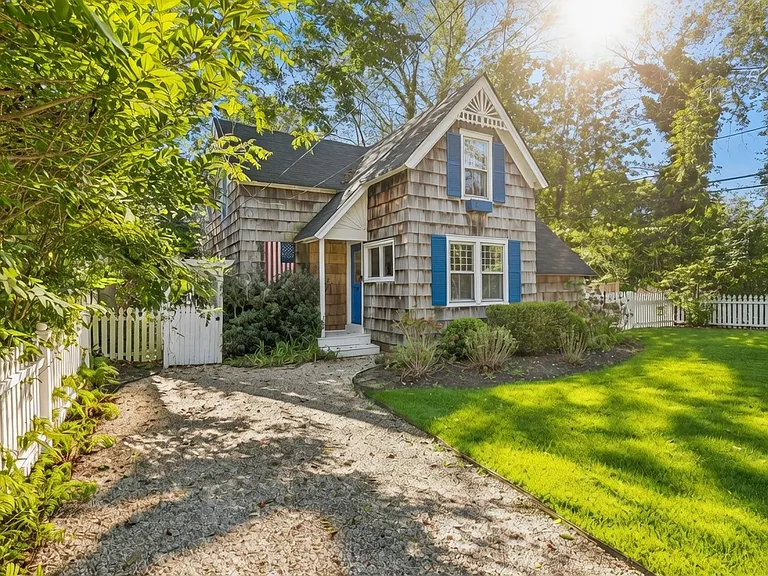
Rental Registration #: RR-26-230 Set back from the Springs Fireplace Road on a lushly landscaped, gated property, this recently updated, sleek mid-century modern home boasts forever views of Accabonac Harbor and Gardiners Bay. The first level offers a large bedroom with an ensuite bath and sliding glass doors that open to the heated pool, sunny backyard, and the inviting covered exterior living room perfect for outdoor entertaining. Laundry is also on the first level. All main living areas feature water views on the second floor of this chic home and include a large open kitchen, a dining area, and a living room with a working fireplace which opens to a covered porch perfect for dining al fresco or simply enjoying the amazing water views. Also on the second floor with water views are the master bedroom with ensuite bath, a sun-filled guest bedroom, full bathroom, office with water view, and a den. This unique home is part of the Clearwater Beach Association, offering exclusive rights to its lifeguarded private bay beach and marina. Beyond the private community, you are just around the corner from Gerard Drive, near multiple waterfront restaurants and Ashawagh Hall, where you can enjoy the weekly farmers market and wonderful art shows.

The property manager

Nearby schools

Students who live in 1039 Springs Fireplace Rd attend the following Springs Union Free School District (Unified School District) public schools:

GreatSchools ratings are based on test scores and additional metrics when available.

1039 Springs Fireplace Rd

By contacting this property, you agree to our Terms of Use. Visit our Privacy Portal for more information. When you click “Send message”, we’ll send your inquiry to the property manager so they can reach out and answer your questions.

Find similar homes

Spot something off?Good catch. Flag it and help keep listings legit.