$3,995/ mo
Doesn't include deposits and fees
3 beds2 baths990 sqft condo
1039 Gladys Ave #1039
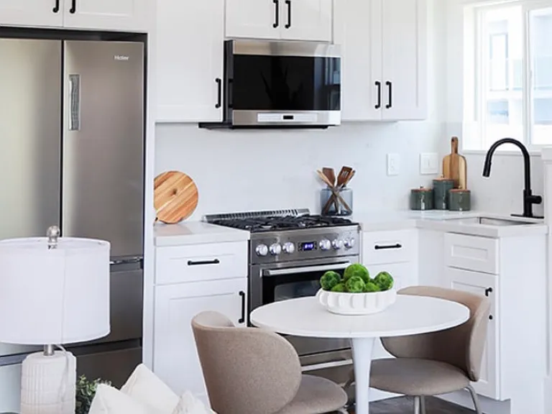
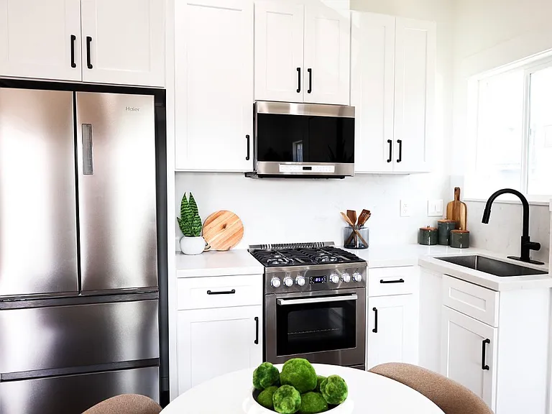
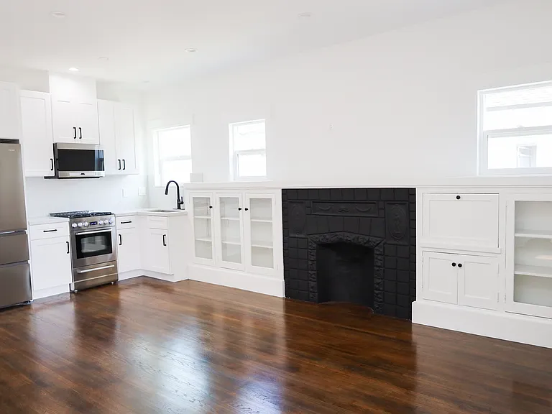
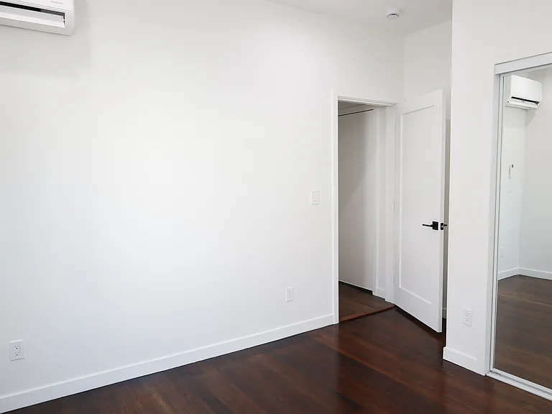
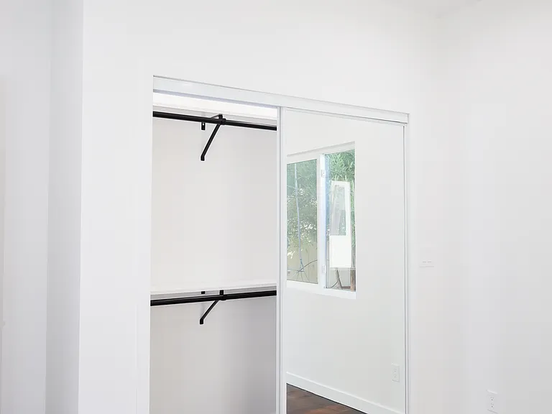
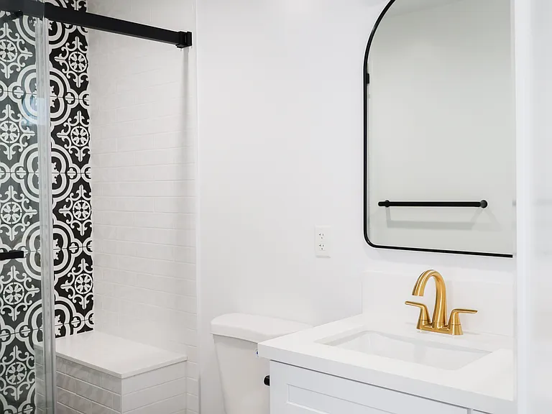
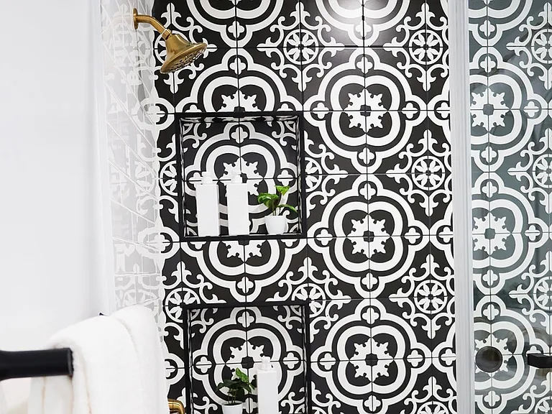
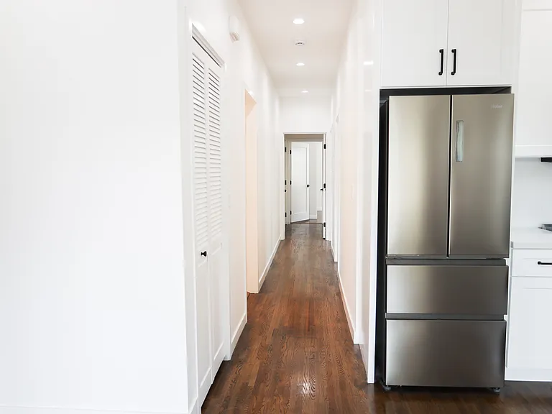
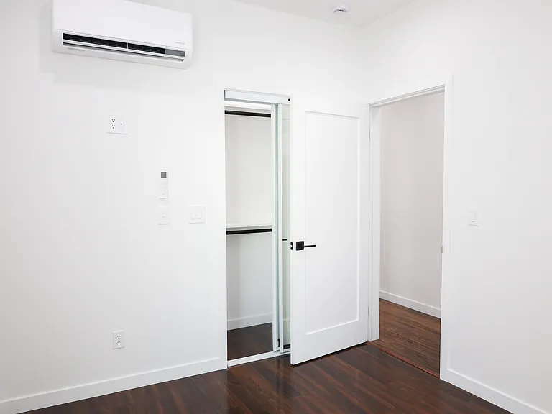
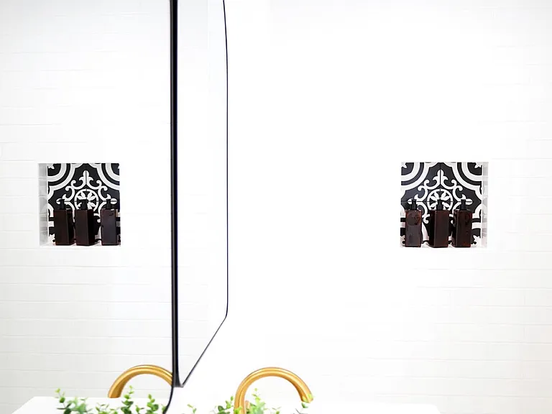
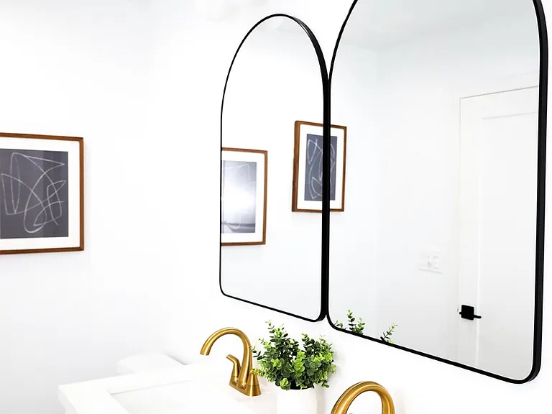
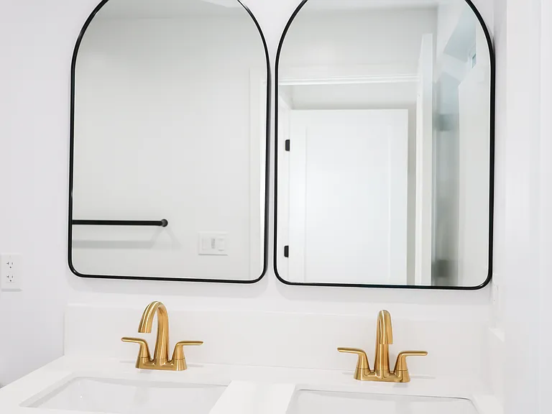
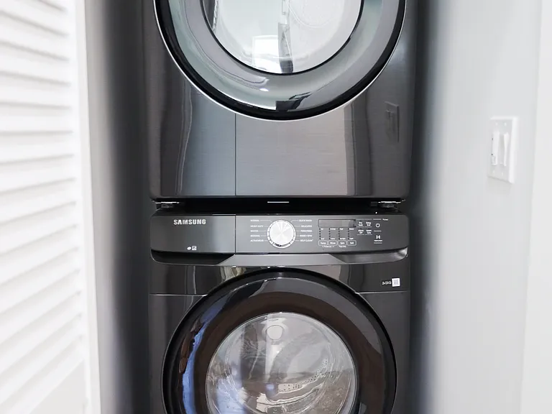
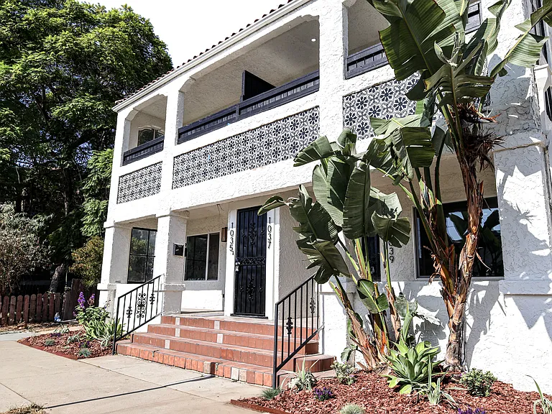
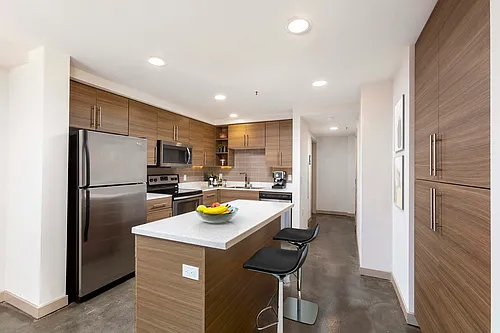

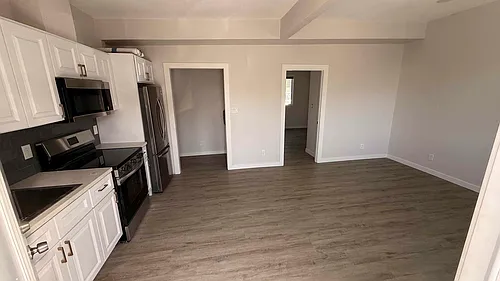
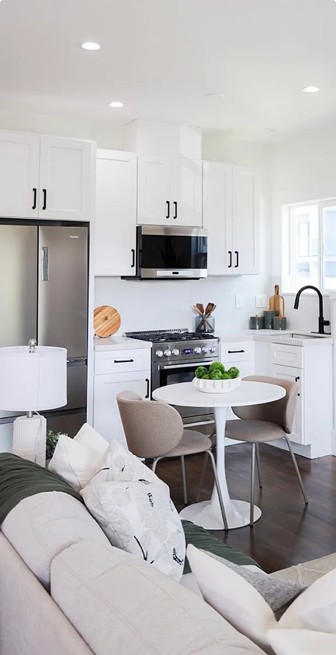
Historic Character Meets Modern Living Be the first to live in this beautifully restored 3-bedroom, 2-bath apartment in a 103-year-old Mission Revival building that blends timeless architectural character with modern comfort. Thoughtfully renovated from top to bottom, this spacious home offers approximately 990 square feet of living space with restored original hardwood floors throughout the main living areas, a bright open-concept great room, and abundant natural light. The custom kitchen features quartz countertops, stainless steel appliances, generous cabinet space, and a functional layout designed for everyday living and entertaining. Both bathrooms include double-sink vanities and stylish designer finishes. Every bedroom and the great room have their own energy-efficient mini-split heating and air conditioning system for personalized comfort year-round. An in-unit Samsung full-size stacked washer and dryer is also included. Relax on your private porch or enjoy being just minutes from Recreation Park, Retro Row, Junipero Beach, Cal State Long Beach, Belmont Shore, and Downtown Long Beach, with convenient access to shopping, dining, and major freeways. Features 3 Bedrooms / 2 Bathrooms Approximately 990 sq. ft. Restored original hardwood flooring in main living areas Covered front porch Custom kitchen with quartz countertops and stainless steel appliances Double-sink bathroom vanities Individual mini-split heating and air conditioning in every bedroom and great room In-unit Samsung full-size stacked washer and dryer Decorative fireplace Zillow photos show some staging for visual purposes only. Unit is currently vacant and is delivered unfurnished. Water included; tenant responsible for all other utilities No smoking 12-month lease REQUIREMENTS: All applicants (18 years or older) applying MUST HAVE: A. Favorable credit history with a minimum credit score of 680 B. Verifiable household income that is at least 2.5x times the monthly rent. C. Copy of a photo ID D. No collections E. Renter's Insurance required F. Favorable references from current and previous landlord G. A fully completed and signed rental application for each applicant 18 years or older. H. Applicant MUST not have any criminal convictions for crimes considered harmful to people or property 2. REQUIRED DOCUMENTATION Please bring the following with your completed application to rent A. Photo ID & Social ID: All applicants must provide photo identification and Social Security card Acceptable photo identifications include, but not limited to: State issued ID/driver's license; passport, any other government issued photo ID B. Proof of Income Two pay stubs with year-to date, proof of child and/or spousal support payments; proof of social security income, disability or other government income, proof of retirement or trust fund account, etc. Self-employed applicants must bring copies of the past three year's tax returns. C. Proof of Renter's Insurance Prior to move-in, you must provide the Declaration Page showing: a. Minimum of $100,000 liability coverage. b. Policy equals to or greater than the term of the lease. c. The property and address added as additional insured (to notify landlord, in case policy is terminated).
 $82
$82At $3,995, this listing is priced $82 cheaper than the current market rate for a 3 bedroom home in East Side.
Students who live in 1039 Gladys Ave #1039 attend the following Long Beach Unified School District public schools:
Public, Grades K - 5
Public, Grades 6 - 8
Public, Grades 9 - 12
GreatSchools ratings are based on test scores and additional metrics when available.
By contacting this property, you agree to our Terms of Use. Visit our Privacy Portal for more information. When you click “Send message”, we’ll send your inquiry to the property manager so they can reach out and answer your questions.
 This listing 1039 Gladys Ave #1039 | ||||||||
|---|---|---|---|---|---|---|---|---|
| Studio | — | $2,480+ | — | $2,179+ | — | — | — | — |
| 1 bed | — | $2,669+ | $2,527+ | $2,498+ | $2,775+ | $2,612+ | — | — |
| 2 beds | — | $3,558+ | $3,009+ | $3,006+ | $3,550 | $3,204+ | — | — |
| 3 beds | $3,995 | $4,600+ | $3,734+ | $4,153+ | $4,575 | $4,767+ | $3,395 | $4,200 |
| Total monthly price |  Total price Total price | |||||||
| Distance | — | 2.5 miles away | 2.3 miles away | 2.0 miles away | 1.8 miles away | 1.5 miles away | 0.8 miles away | 1.8 miles away |
| Pets | Cats and Small Dogs Allowed | Cats and Dogs Allowed | — | Cats and Dogs Allowed | Cats and Small Dogs Allowed | Cats and Dogs Allowed | Cats and Small Dogs Allowed | No Pets Allowed |
| Laundry | In Unit | In Unit | — | — | Shared | Shared | In Unit | In Unit |
| Security | — | Controlled Access | — | — | Gated Entry | Night Patrol | — | — |
| A/C |  | | | | — | | | — |
| Dishwasher | — | | | — | | — | | |
| Parking | — | | | | | | | |
| Gym | — | — | | | | | — | |
| Pool | — | | | | — | | — | |