10374 Milwaukee Cir

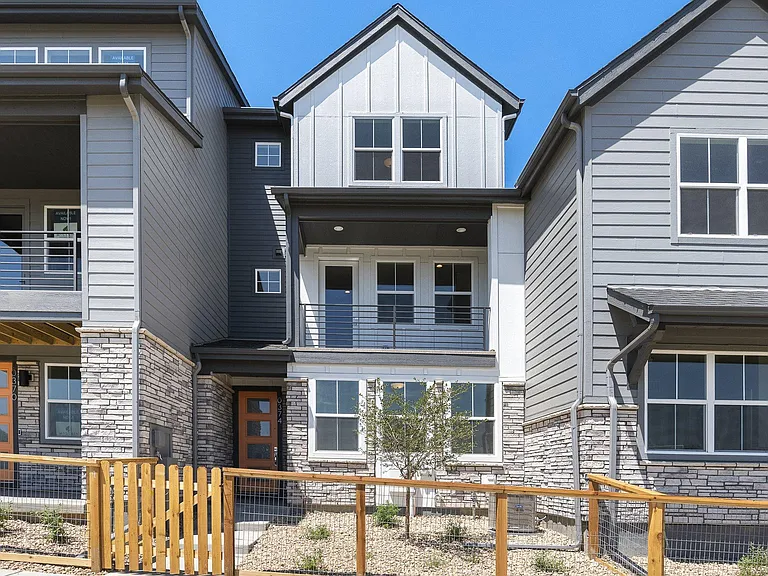
Solar Townhome - Just 2 years old!
Low Maintenance Yard with Sprinkler System and Landscaping provided by Arras Park Management!
Oversized 2 car garage with upgraded wiring for your EV! Keyless Entry system too.
Entryway leading in from front door or garage. First Floor secondary Bedroom Suite that can be used as office too. 5 piece bath attached.
Light & Airy Secondary Bedroom Suite on 1st Floor w/ Oversized Windows. Would also make great home office!
Light & Airy Secondary Bedroom Suite on 1st Floor w/ Oversized Windows.
Adjacent 5 Piece Bath to Secondary Bedroom Suite on 1st Floor
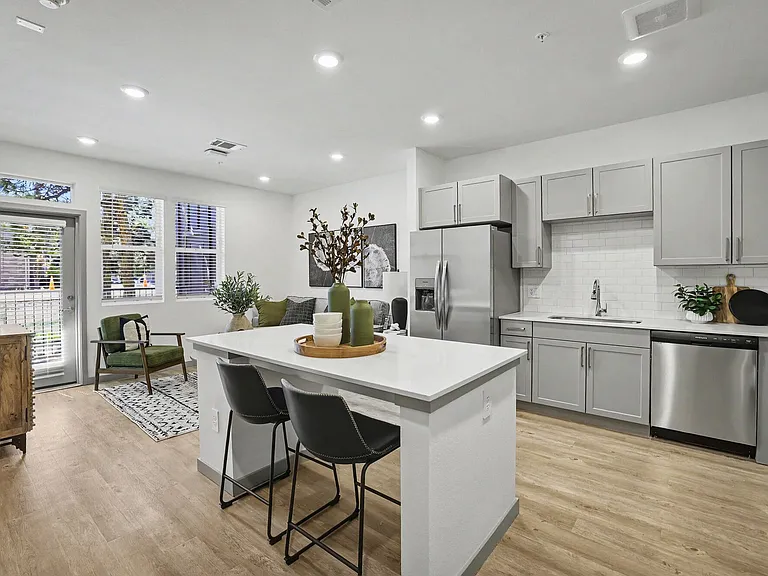
Light & Bright Chef's Kitchen with Stainless Steel Appliances, Soft Close Cabinets, Oversized Center Island, Quartz Countertops, Subway Tile Backsplash, Gas Stove & Upgraded Hood
Oversized Windows throughout Home - plus 12 ft. High Ceilings make this Home feel even more Expansive!
Perfect Island for the Sous Chef - Preparing all your Wonderful Meals on the Oversized Center Island
Large Center Island is Perfect for a Number of Bar Stools!
Work Station across from Pantry in Oversized Kitchen
Open Concept Contemporary Floor Plan throughout this Brand New Solar Townhome
Beautifully Appointed Contemporary Floor Plan
Upgraded Fixtures Throughout - and Solar too - Energy Efficient!
Open Concept Light & Bright Living Room Adjacent to Dining & Kitchen & Direct Access to Covered Oversized Deck
Open Concept Dining & Living Room
Powder Room just steps away from Living & Dining Area
Oversized Covered Patio w/ Upgraded Railing - Adjacent to Living Room. Perfect for your Morning Coffee or a Glass of Wine after Work
Oversized Patio with Door leading into Open Concept Living/Dining & Kitchen area
Stairs w/ Upgraded Railing leading to Bonus Room that can be used as Office, Playroom or Library
Double French Doors open to Bonus Room that can be used as Office, Playroom or Library
Upstairs Hallway leading to Laundry Room & Primary Suite
Light & Bright Primary Suite with Walk-In Closet & 5 Piece Bath including Oversized Shower & Dual Sinks
Primary Suite with Large Windows - Brand New Blinds will be installed in all rooms prior to tenant occupancy
Walk-In Closet in Primary Suite
Primary Suite 5 Piece Bath including dual sinks across from one another w/Upgraded Fixtures & Countertops
Primary Suite 5 Piece Bath w/Oversized Shower including Bench & Upgraded Tile
Secondary Bedroom Suite on 3rd Floor Adjacent to Bonus Room w/5 Piece Bath
Primary Suite
5 Piece Bath Adjacent to Secondary Bedroom Suite on 3rd Floor
Laundry Room with Brand New State of the Art Washer/Dryer & Linen Closet Adjacent to Primary Suite

$2,900/ mo
Total price
Now includes required monthly fees in total price
3 beds3.5 baths1902 sqft townhouse
Available September 19
10374 Milwaukee Cir

Your booked tour

What you get

Dog-friendlyIn-unit laundryParkingAir conditioning

Costs, fees, and lease terms

Special offer!
TOWNHOME AVAILABLE STARTING SEPTEMER 19, 2026 - FREE RENT UNTIL OCTOBER 1, 2026!

Lease terms

No smoking allowed (including marijuana). Would prefer tenant without pets, but willing to accommodate renters with one small well-behaved dog. Additional Deposit for dog of $300. Additional Rent Per Month for dog of $45. Townhome is available September 19, 2026. Rent for 8 months (through May 31, 2027): $2,900 per month. Sign 20 month lease & rent is $2,800 per month. Also will allow month to month lease with 3 month minimum for $2950 a month. No subletting allowed.

Pricing comparison

$400

At $2,900, this listing is priced $400 more than the current market rate for a 3 bedroom home in Thornton.

Pets

  • Dogs

    Not allowed
  • Cats

    Not allowed

The neighborhood

About the building

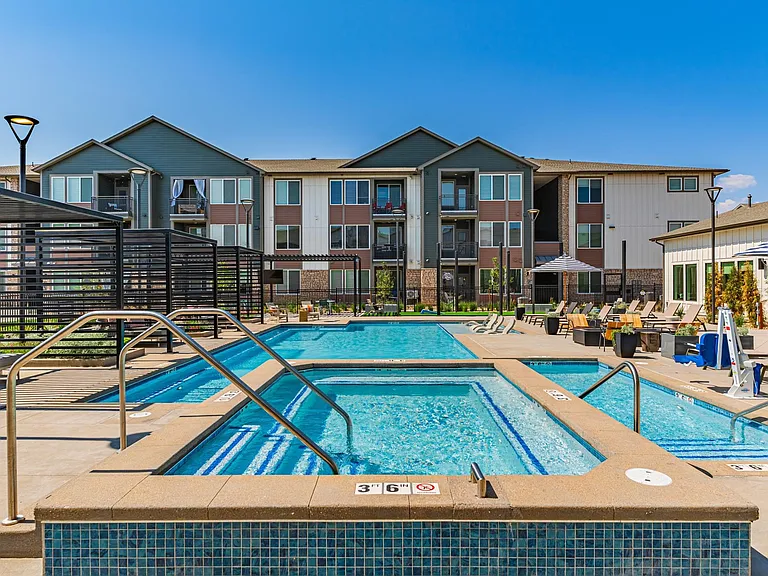
TOWNHOME AVAILABLE STARTING SEPTEMER 19, 2026 - FREE RENT UNTIL OCTOBER 1, 2026! Welcome Home to a light and bright Solar Townhome - just 4 years old. Open-concept townhome is conveniently located near light rail & includes 3 bedrooms/3.5 bathrooms, 1,902 sf in the highly desirable Arras Park, where you'll find every amenity imaginable, including solar- think what you'll save on energy bills! Expansive living room & dining room adorned with 12 ft. ceilings, with an adjacent oversized covered deck. Chef's kitchen w/soft-close cabinetry, quartz countertops, center island & pantry, gas stove, large microwave oven, subway tile backsplash, stainless steel appliances, work station & center island w/ room for bar stools & eat-in dining. Upstairs, the primary suite is your perfect oasis w/ upgraded bathroom including spacious shower, dual sinks & walk-in closet. Additionally, you will find 2 secondary bedroom suites, one adjacent to the main suite, and the other bedroom/office on the first floor, each with their own private 5 piece bath. Washer/dryer with linen closet is adjacent to primary suite. Also, on the 3rd floor is a pocket office, that can also be used as a playroom or library. Window blinds throughout townhome. Other amenities include A/C, security RING system & over-sized 2 car attached garage w/ upgraded wiring for your EV & keyless entry. Low maintenance landscaping w/ sprinkler system. Owner pays for monthly HOA which covers: Trash, Irrigation Water, Grounds Maintenance & Snow Removal. Tenant is responsible and pays for electricity, gas, cable/internet & renter's insurance. Convenient location 1/2 mile to light rail, close to shopping and just 15 minutes from downtown Denver! Rent for 8 months (through May 31, 2027): $2,900 per month. Sign 20 month lease & rent is $2,800 per month. Also will allow month to month lease with 3 month minimum for $2950 a month. Deposit equivalent to 1 month's rent. Willing to accommodate renter(s) w/ one small well-behaved dog. Additional Deposit for dog: $300. Additional Rent Per Month for one small dog of $45. Available September 19, 2026. FREE RENT UNTIL OCTOBER 1, 2026.

The property manager

Nearby schools

Students who live in 10374 Milwaukee Cir attend the following Mapleton Public Schools, Adams County School District 1 (Unified School District) public schools:

Showing 2 of 10 schools.

GreatSchools ratings are based on test scores and additional metrics when available.

10374 Milwaukee Cir

By contacting this property, you agree to our Terms of Use. Visit our Privacy Portal for more information. When you click “Send message”, we’ll send your inquiry to the property manager so they can reach out and answer your questions.

Find similar homes

Spot something off?Good catch. Flag it and help keep listings legit.