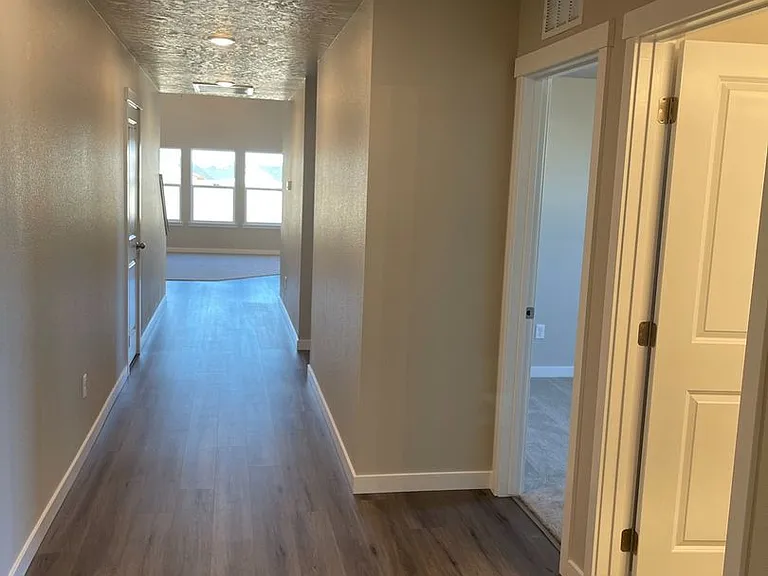
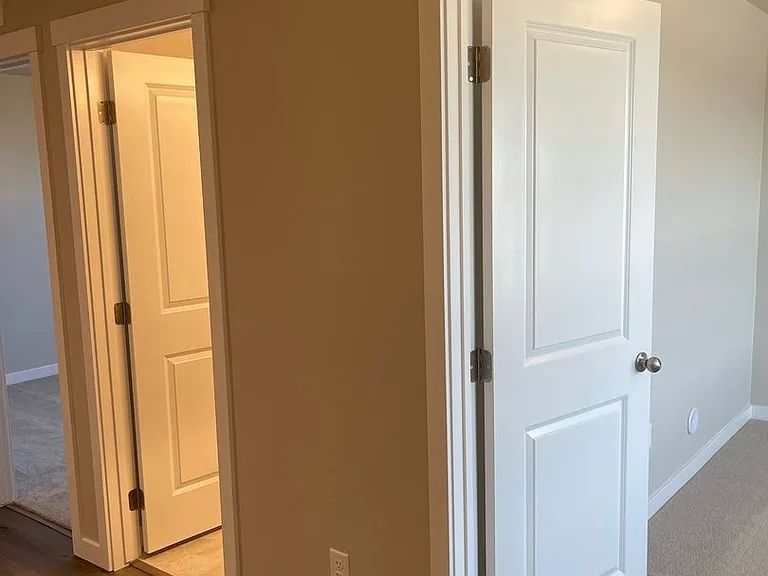
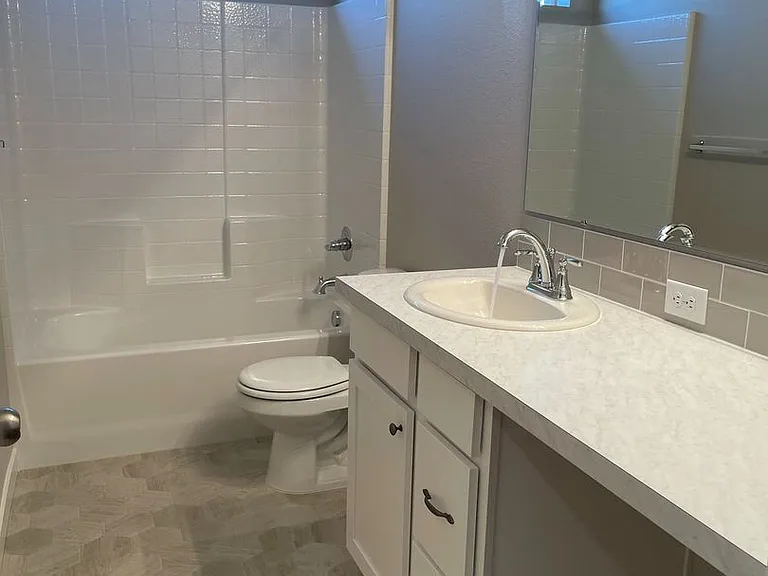
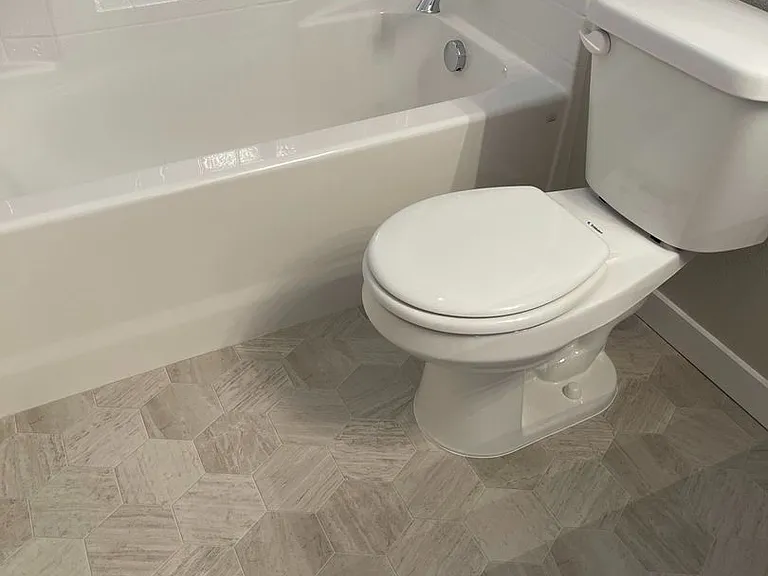
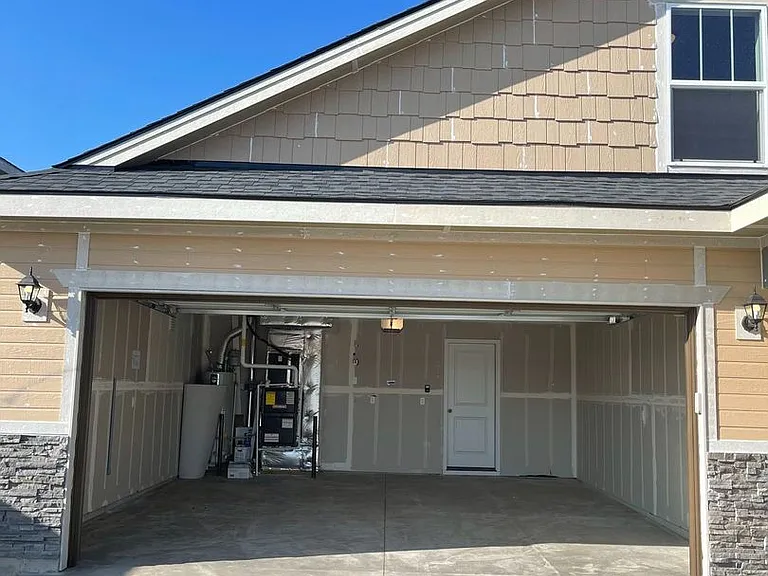
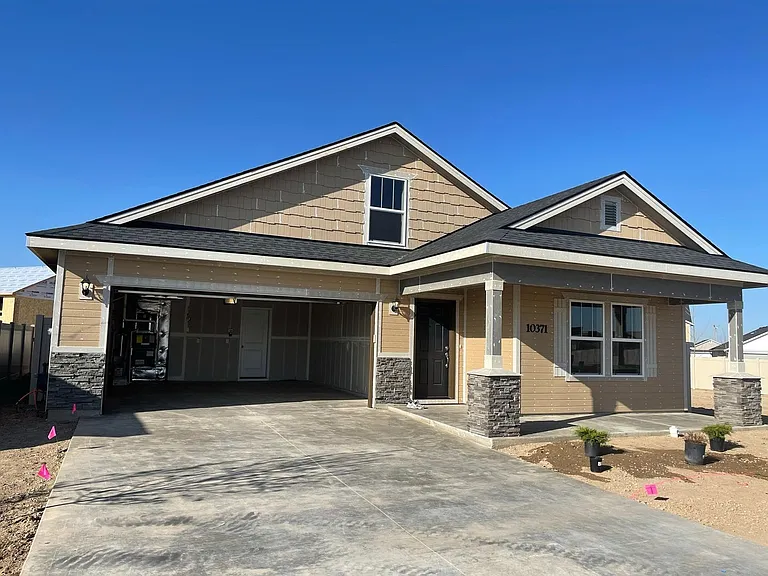
10371 Longtail Dr

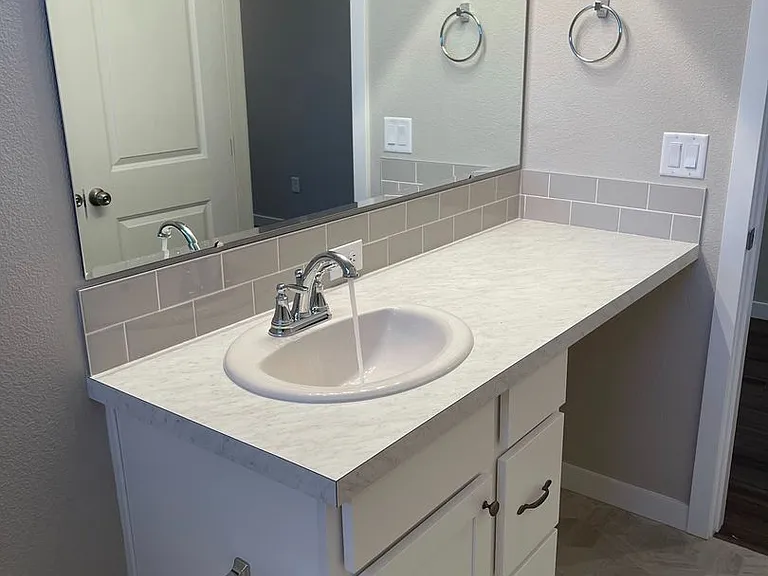
10371 Longtail Dr — Photo 1
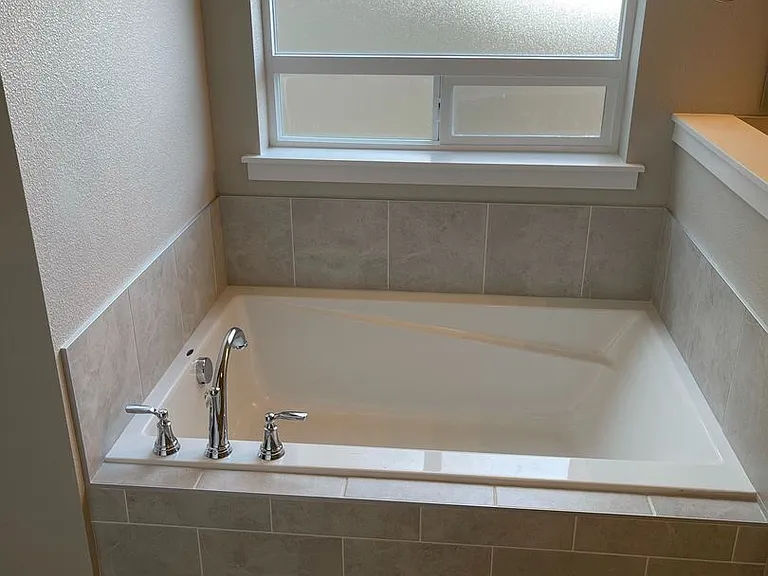
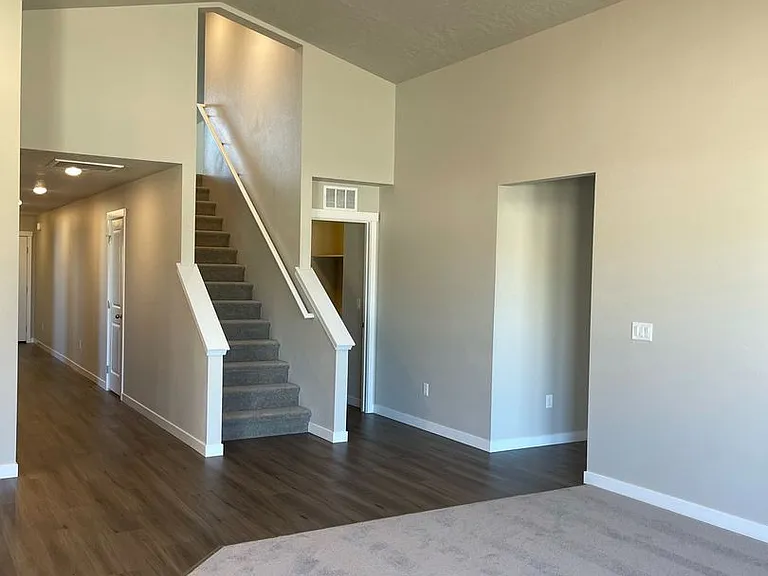
10371 Longtail Dr — Photo 2
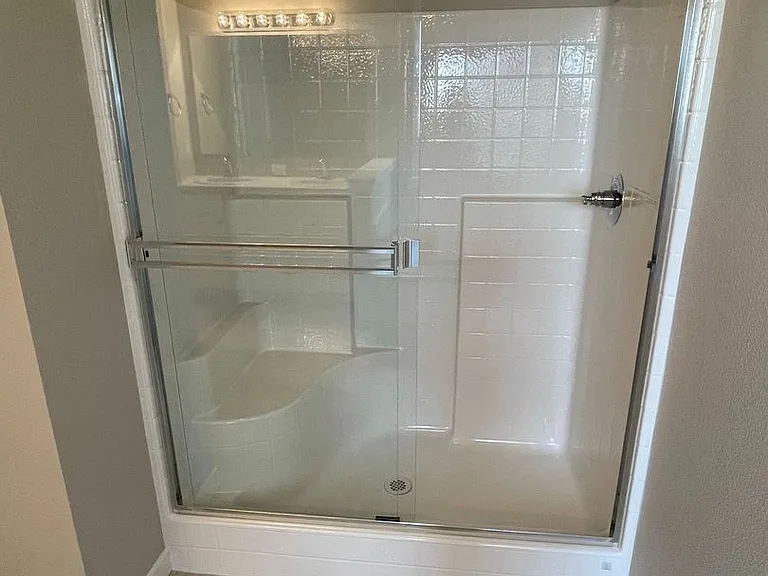
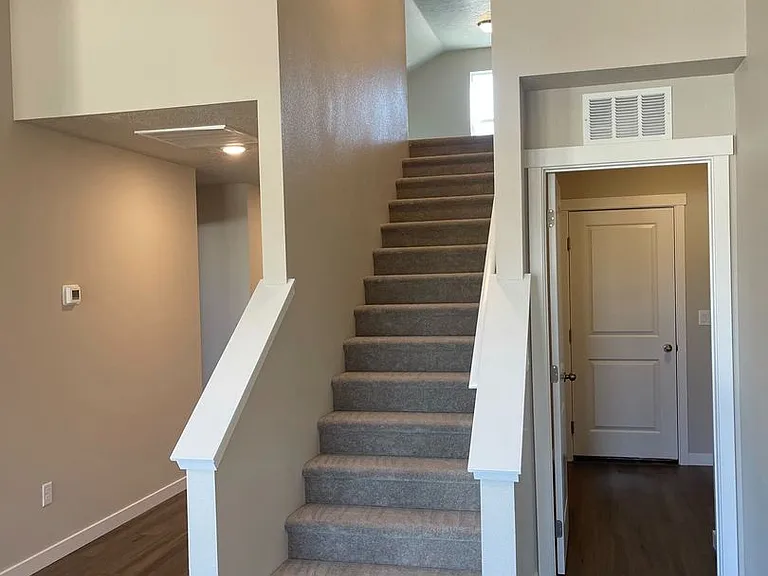
10371 Longtail Dr — Photo 3
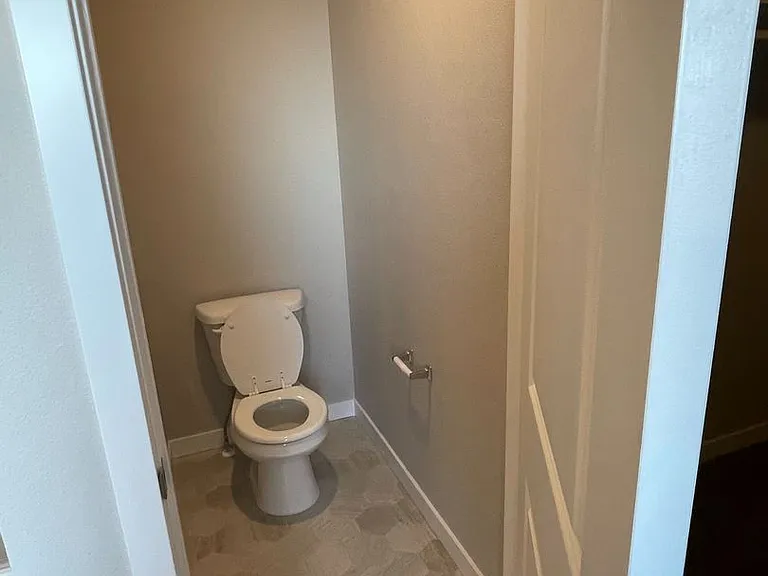
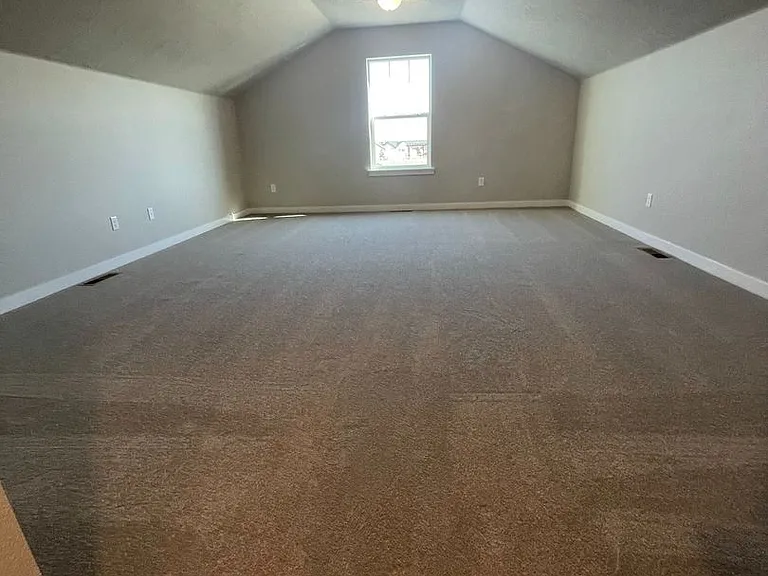
10371 Longtail Dr — Photo 4
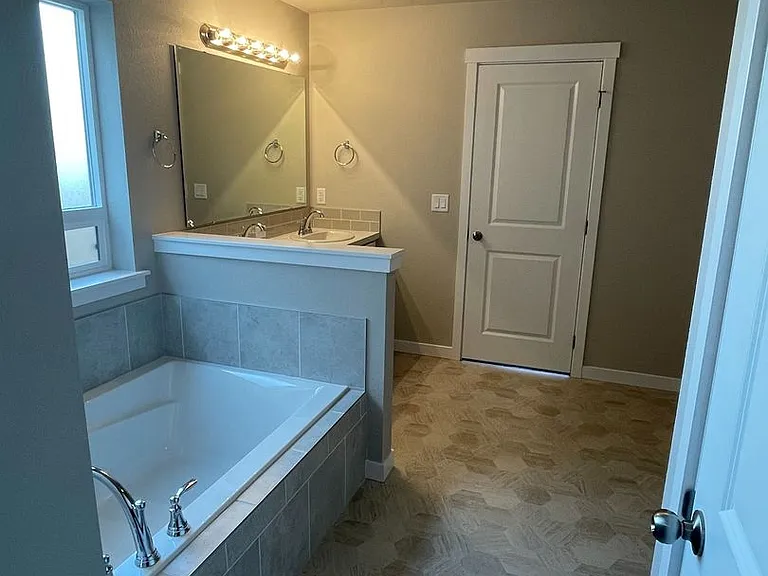
10371 Longtail Dr — Photo 5
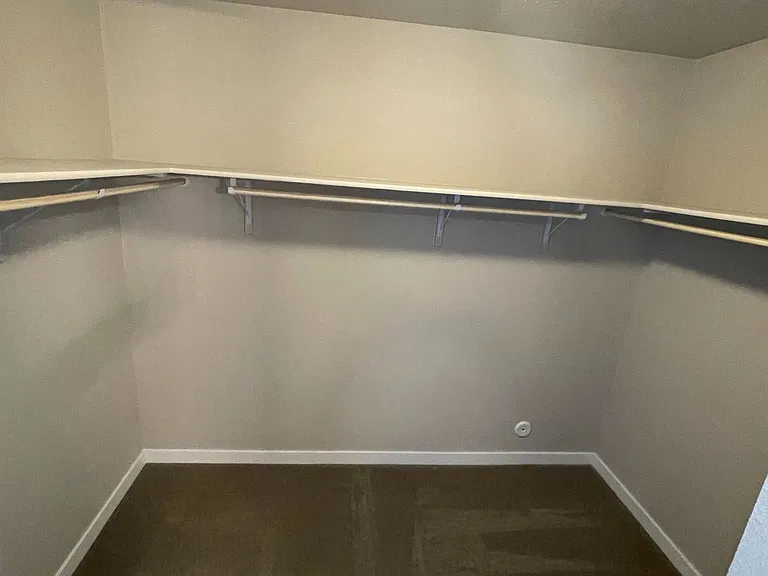
10371 Longtail Dr — Photo 6
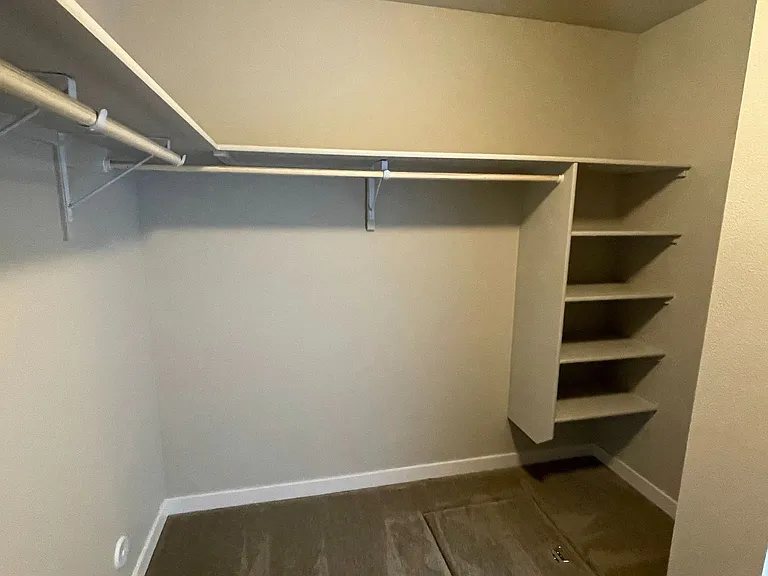
10371 Longtail Dr — Photo 7
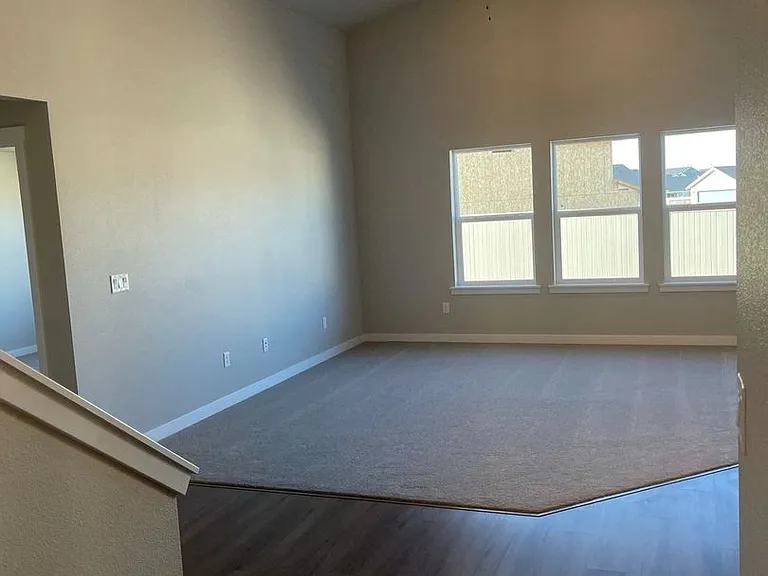
10371 Longtail Dr — Photo 8
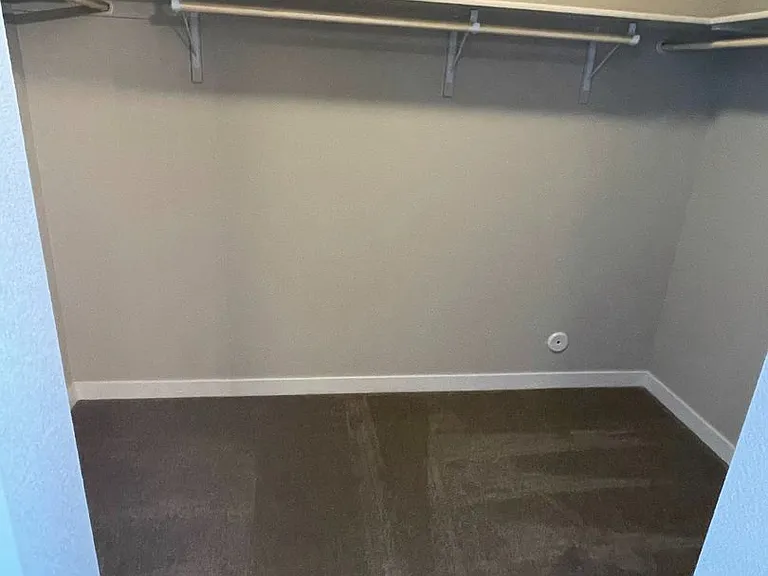
10371 Longtail Dr — Photo 9
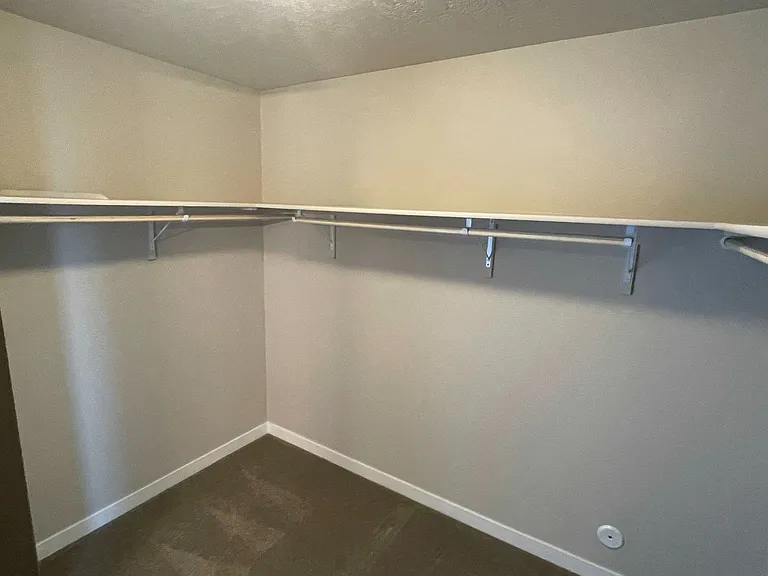
10371 Longtail Dr — Photo 10
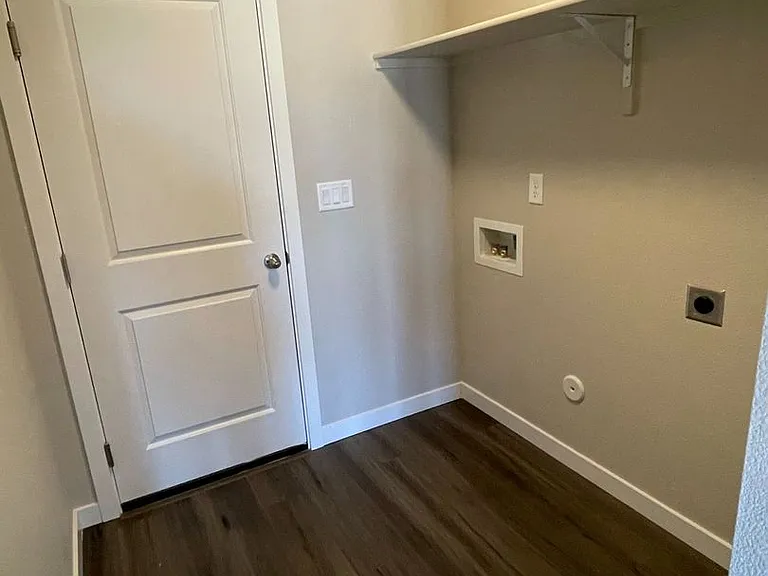
10371 Longtail Dr — Photo 11
10371 Longtail Dr — Photo 12
10371 Longtail Dr — Photo 13
10371 Longtail Dr — Photo 14
10371 Longtail Dr — Photo 15
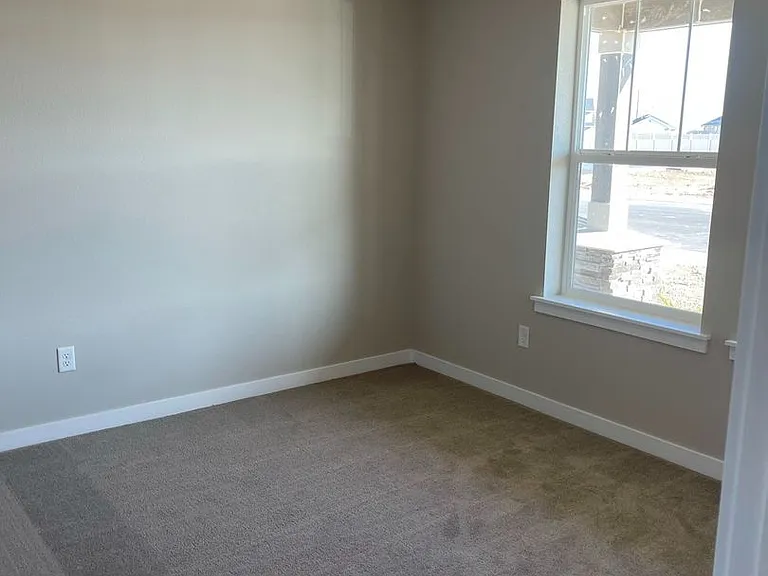
10371 Longtail Dr — Photo 16
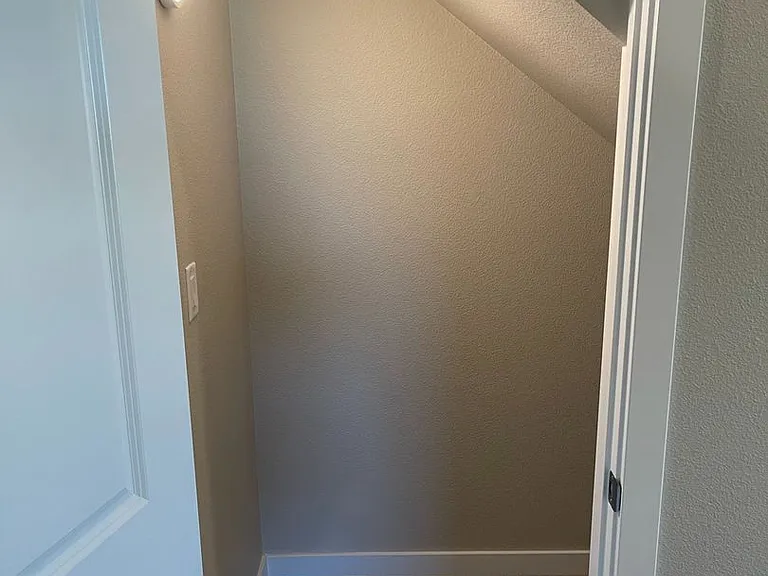
10371 Longtail Dr — Photo 17
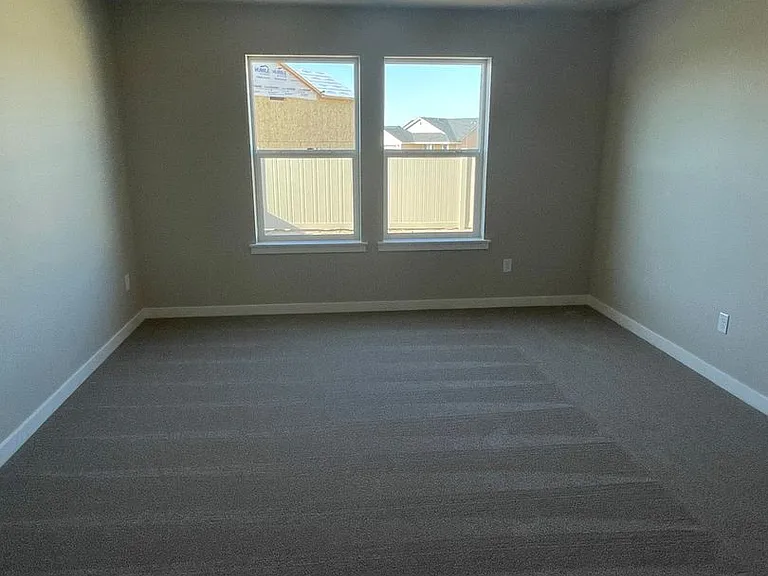
10371 Longtail Dr — Photo 18
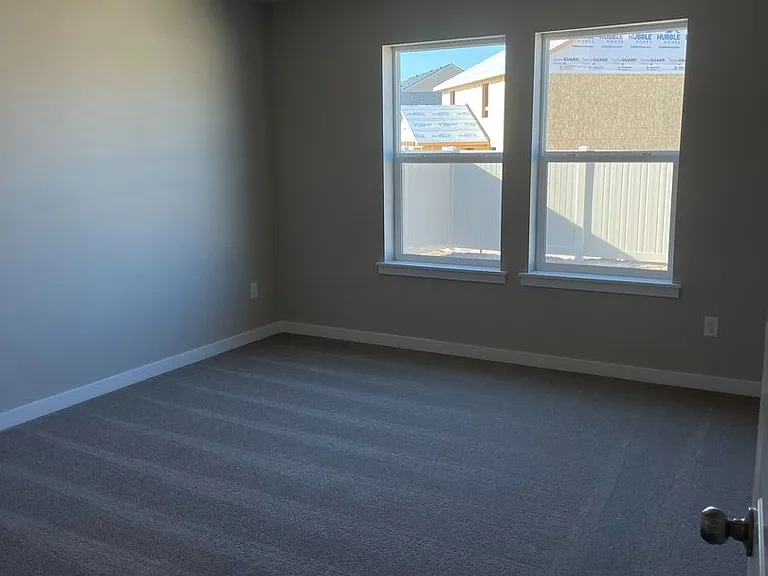
10371 Longtail Dr — Photo 19
10371 Longtail Dr — Photo 20
10371 Longtail Dr — Photo 21
10371 Longtail Dr — Photo 22
10371 Longtail Dr — Photo 23
10371 Longtail Dr — Photo 24
10371 Longtail Dr — Photo 25
10371 Longtail Dr — Photo 26
10371 Longtail Dr — Photo 27
10371 Longtail Dr — Photo 28
10371 Longtail Dr — Photo 29
10371 Longtail Dr — Photo 30
10371 Longtail Dr — Photo 31
10371 Longtail Dr — Photo 32
10371 Longtail Dr — Photo 33
10371 Longtail Dr — Photo 34
10371 Longtail Dr — Photo 35
10371 Longtail Dr — Photo 36
10371 Longtail Dr — Photo 37
10371 Longtail Dr — Photo 38
10371 Longtail Dr — Photo 39
10371 Longtail Dr — Photo 40
10371 Longtail Dr — Photo 41
10371 Longtail Dr — Photo 42
10371 Longtail Dr — Photo 43
10371 Longtail Dr — Photo 44

$2,595/ mo
Doesn't include deposits and fees
4 beds2 baths2290 sqft house
Available June 14
10371 Longtail Dr

Your booked tour

What you get

In-unit laundryPool

Costs, fees, and lease terms

Pricing comparison

$26

At $2,595, this listing is priced $26 more than the current market rate for a 4 bedroom home in Nampa.

The neighborhood

About the building

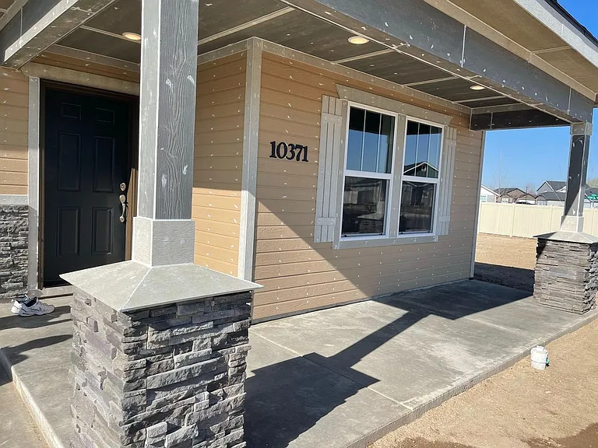
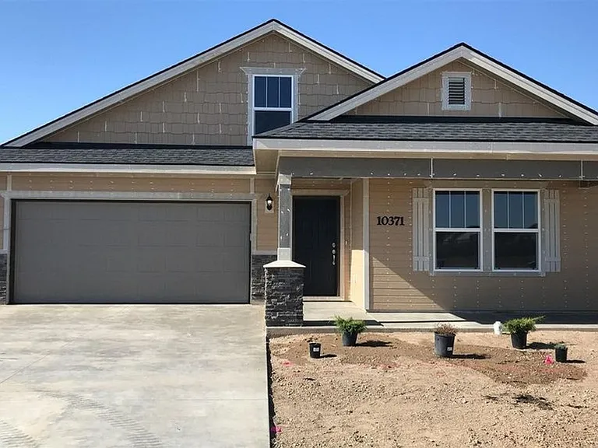
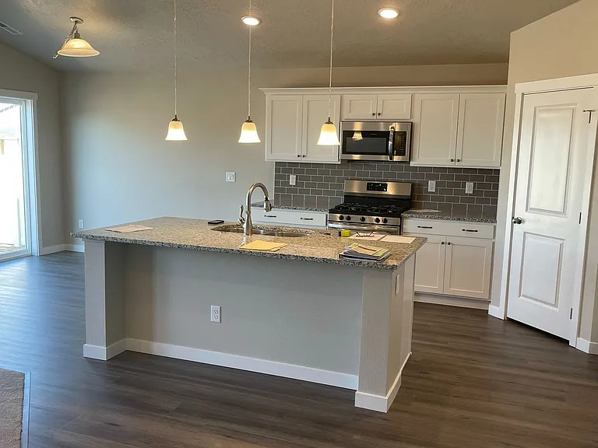
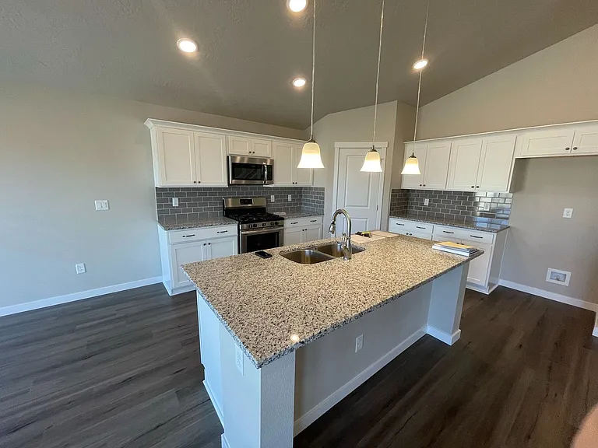
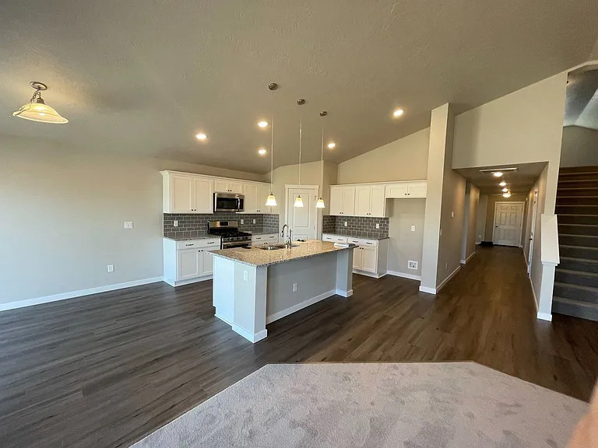
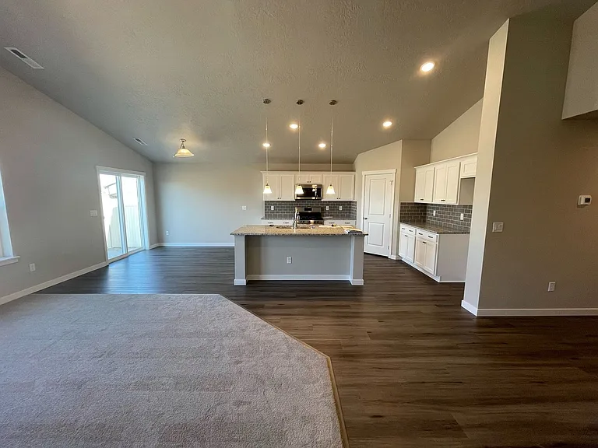
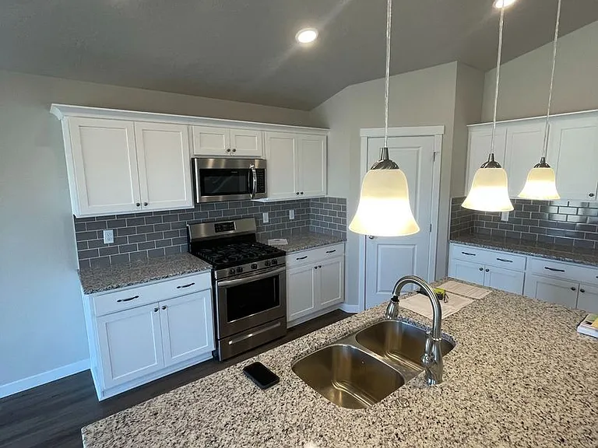
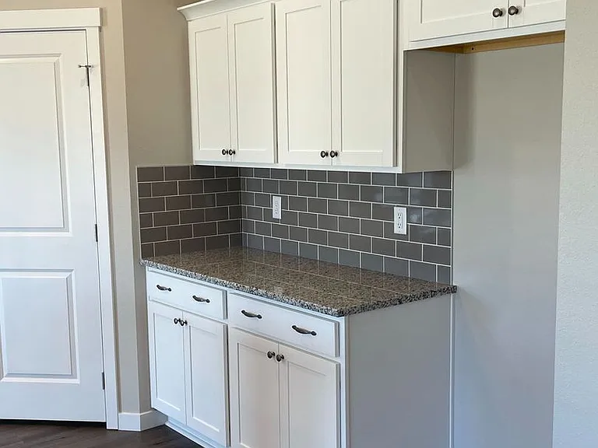
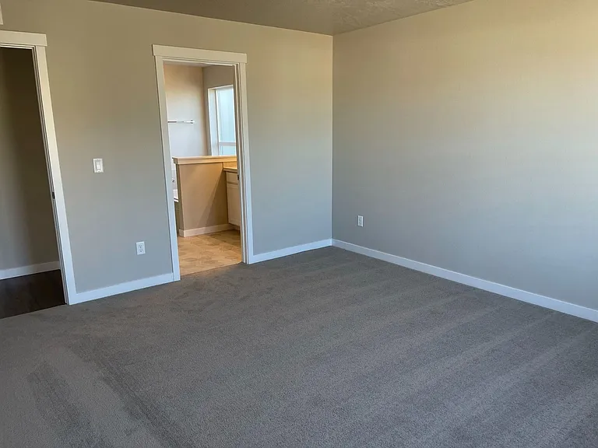
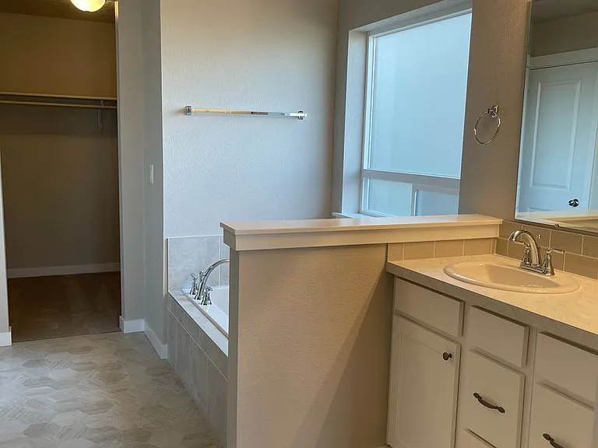
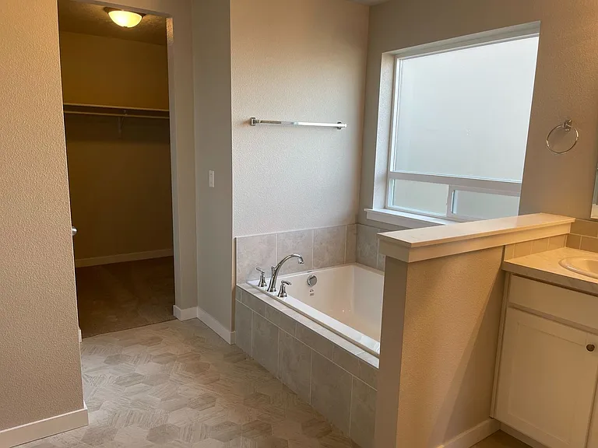
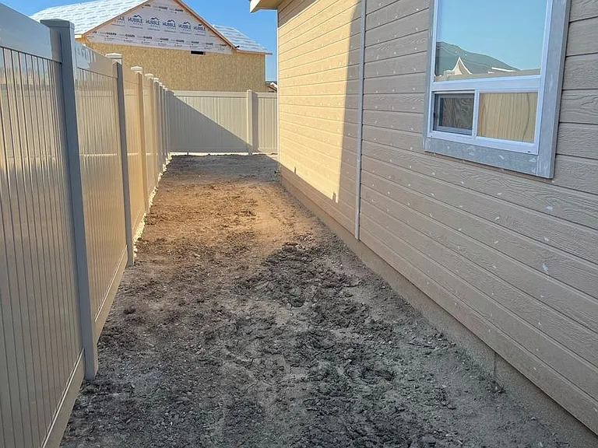
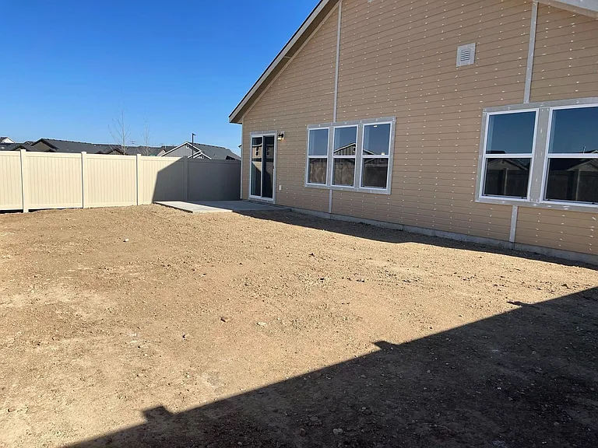
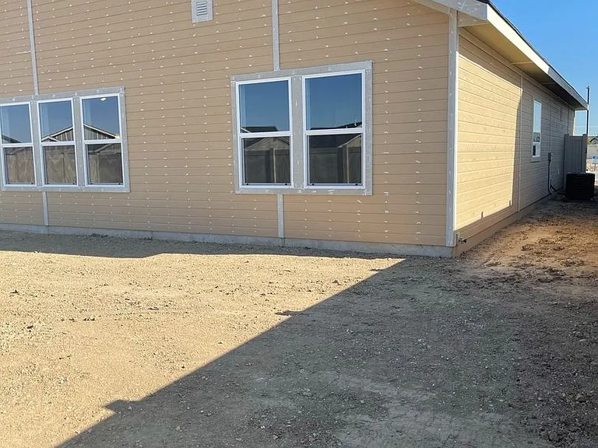
Coming soon on the Nampa/Caldwell border 25 minutes from Boise with the space, flexibility, and energy savings you deserved. The Brookfield's thoughtful layout puts all four bedrooms on the main level including a spacious primary suite with a soaker tub, separate shower, private bath, and vaulted ceilings. Upstairs, the oversized bonus loft gives your family a dedicated gathering space for movie nights, game days, or whatever life calls for. The flex room off the kitchen adapts to your lifestyle: home office, creative studio, playroom, or extra guest space. The kitchen features granite countertops and upgraded cabinetry, making everyday cooking feel elevated. Lower utility bills guaranteed. This home is HERS and Energy Star certified, meaning independent testing has verified its energy efficiency. You'll see real savings on electricity and gas every month compared to a standard new build. Outdoor space: The backyard is fully fenced and ready for your family and pets. A full sprinkler system and fresh sod are coming in the next few months this outdoor space is only going to get better. Location & community: Adams Ridge is a welcoming small community right on the Nampa/Caldwell border. You're just off I-84 at the Karcher Exit making the 25-minute drive into Boise a breeze. Shopping, dining, and entertainment are all close by, and the neighborhood is zoned for Desert Spring Elementary, Sage Valley Middle School, and Ridgevue High School. Enjoy the community walking paths and a large tot lot just steps away. THIS HOME DOES NOT ACCEPT SECTION 8 OR HOUSING VOUCHERS There is a one time charge of $275.00 at the procurement of your new lease agreement. Pets: All pets (including support animals) require an approved pet application: RESIDENT BENEFIT PACKAGE: At ProCore Property Management, we strive to provide an experience that is cost-effective and convenient. That's why we provide a Resident Benefits Package (RBP) to address common headaches for our residents. Our program handles pest control, air filter delivery, utility set up, identity protection, rent rewards, and credit building at a rate of $45.00/month, added to every property as a required program. More details upon application. In addition to RBP, we provide access to liability insurance that meets your needs. Disclaimer: ProCore is not responsible for errors or updates to this listing. A unit is not secured until an applicant is approved, a certified deposit is received, and a lease is signed.

The property manager

Nearby schools

Students who live in 10371 Longtail Dr attend the following Vallivue School District (Unified School District) public schools:

GreatSchools ratings are based on test scores and additional metrics when available.

10371 Longtail Dr

By contacting this property, you agree to our Terms of Use. Visit our Privacy Portal for more information. When you click “Send message”, we’ll send your inquiry to the property manager so they can reach out and answer your questions.

Find similar homes

Spot something off?Good catch. Flag it and help keep listings legit.