1036 Windy Hill Ln

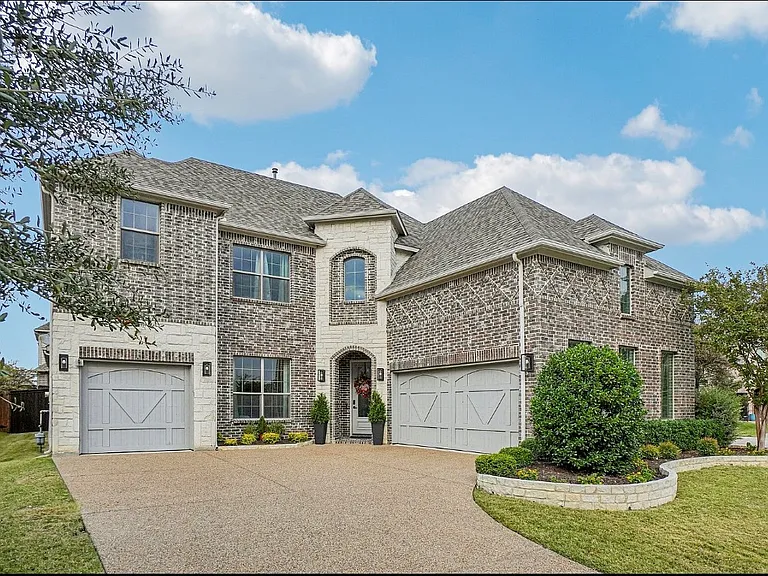
Front of home, split 3 car garage. Large corner lot, fully landscaped yard
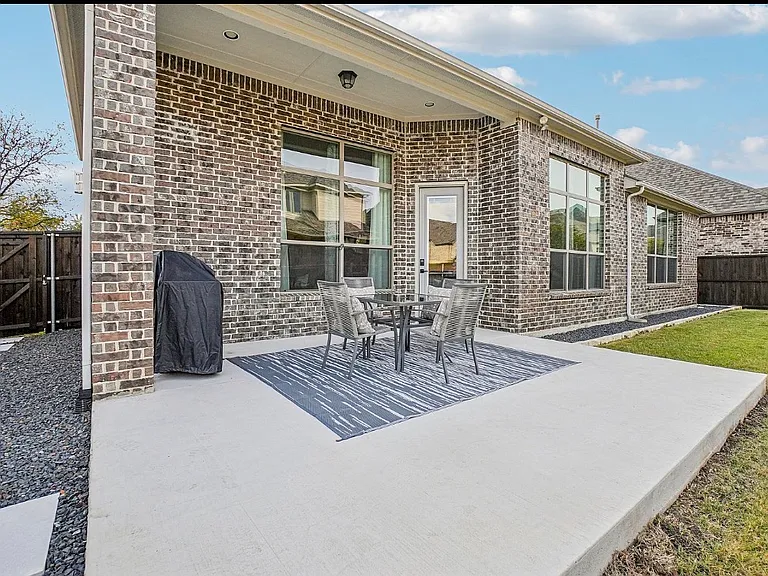
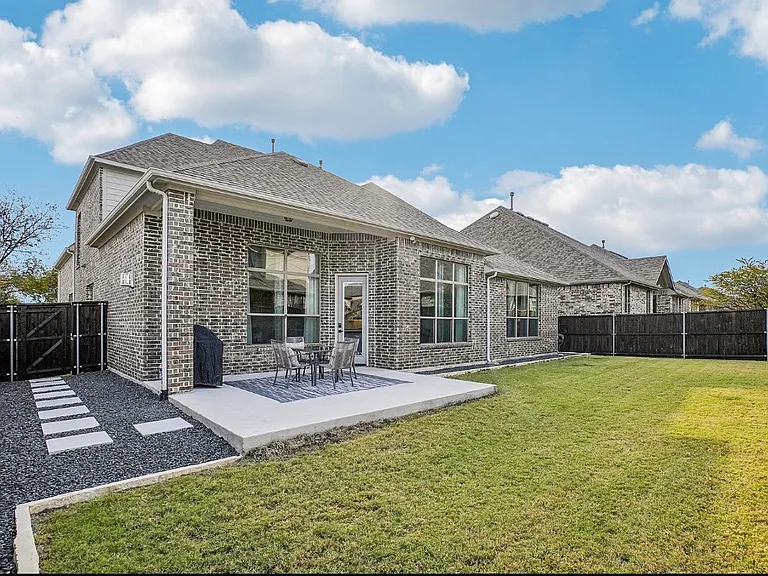
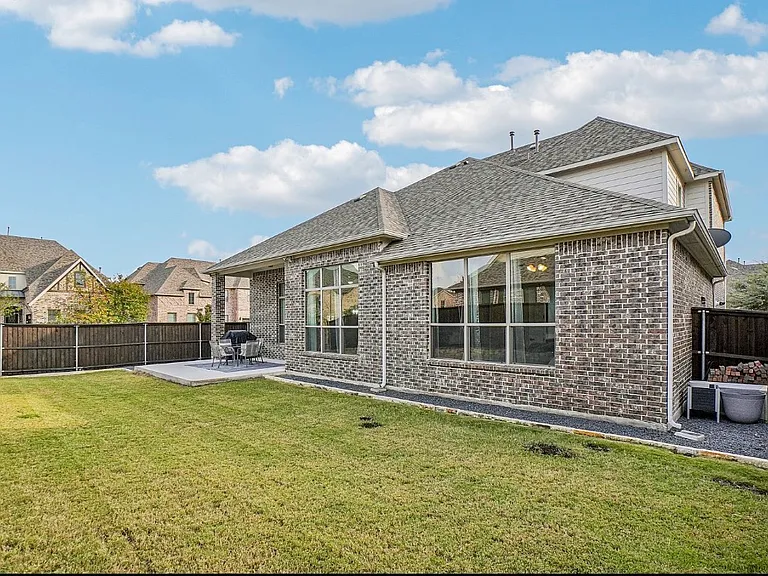
Rear of home with a large patio and yard. Fully landscaped and sprinklers
Large Rear patio
Fully landscaped rear of property
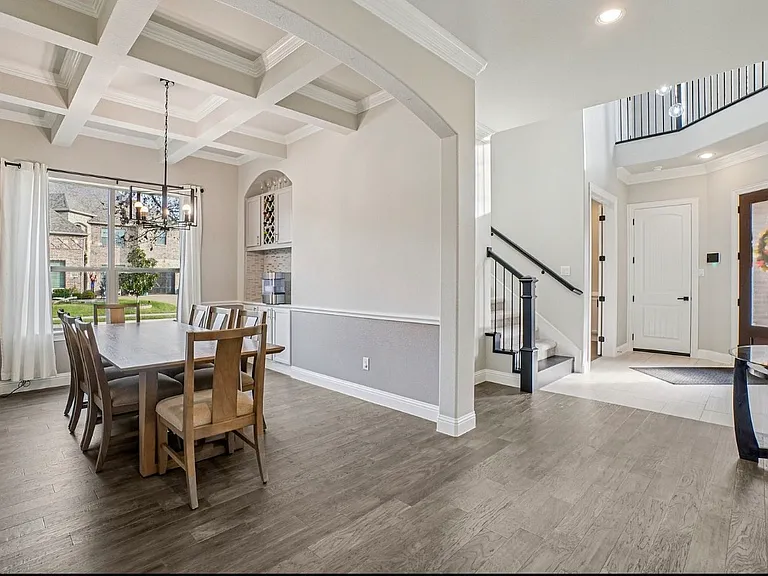
Entry way, stairs to 2nd floor, powder room and dining room
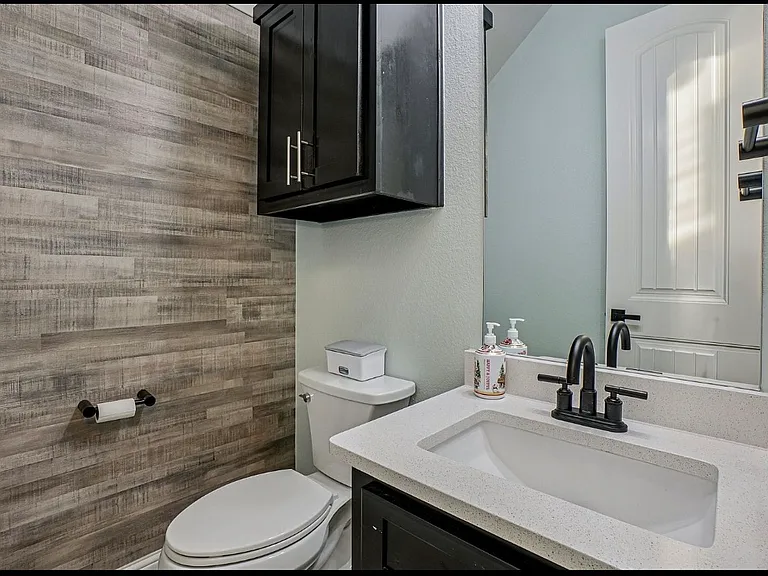
Powder room
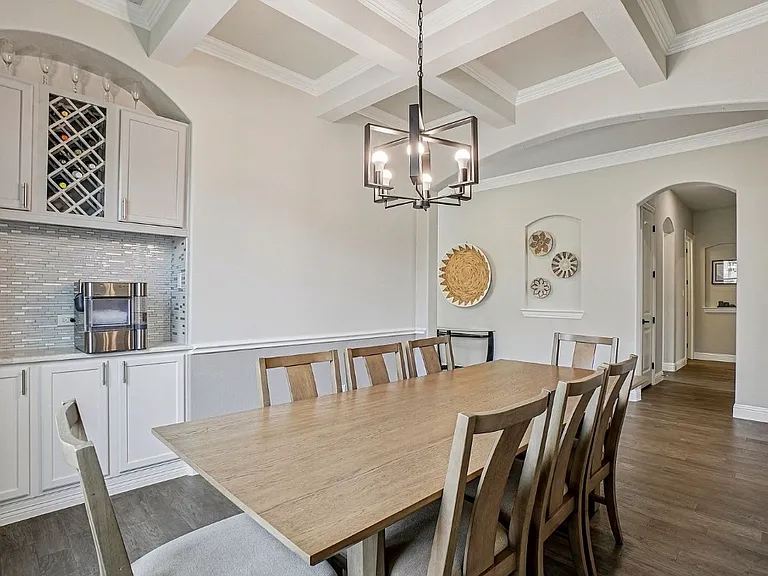
Dining room with butlers pantry/bar
Opens to the kitchen, living room and breakfast nook
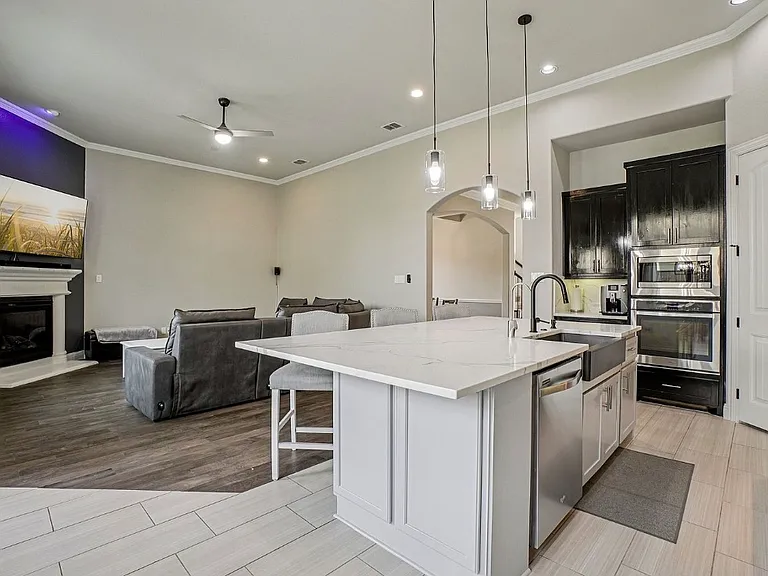
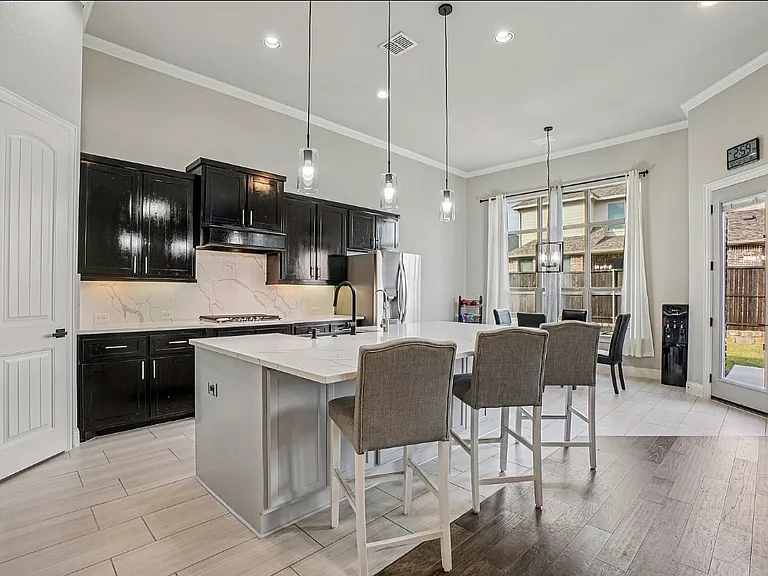
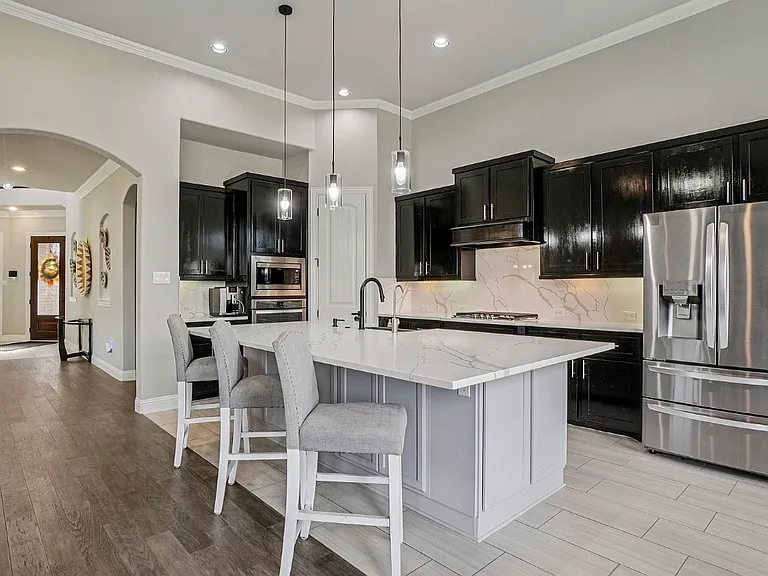
Kitchen. Island is 5'x10'
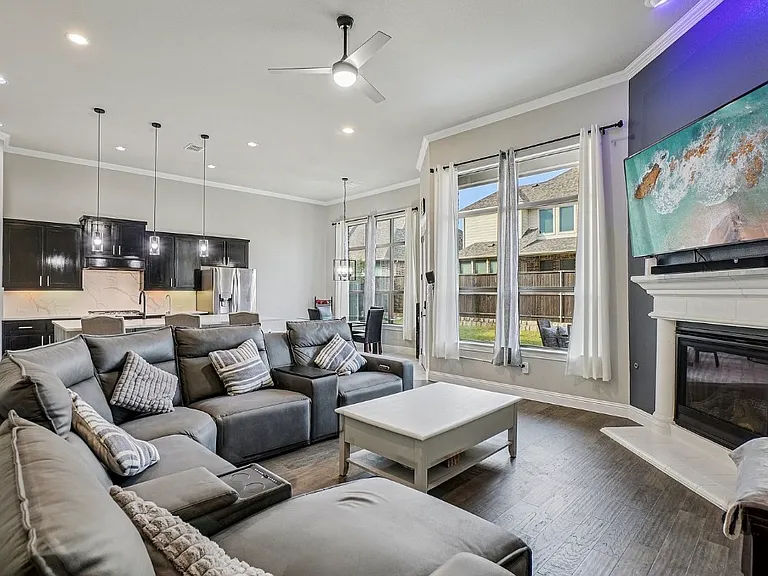
Living room with gas fireplace
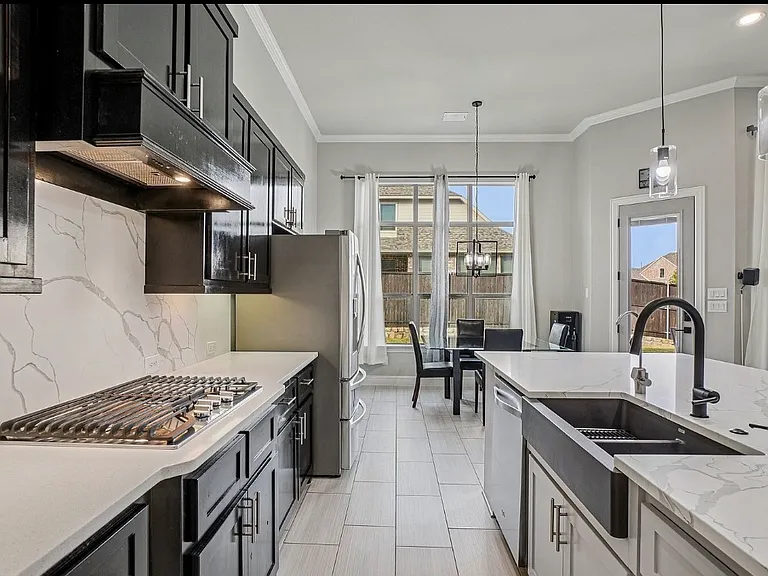
Kitchen. Gas cooktop, blanco farm sink, microwave and oven in wall. Under sink RO system and whole home water filtration and softening included
Gas cooktop, blanco farm sink, dishwasher
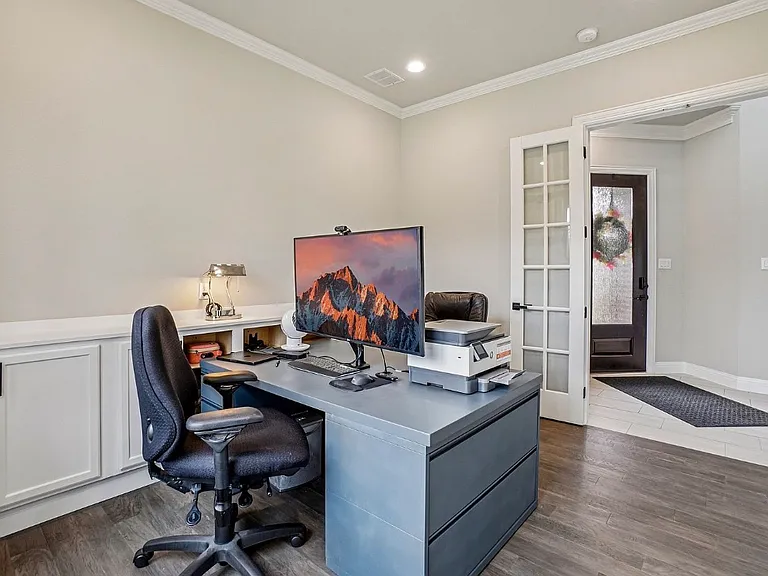
Office with a wall of cabinets and glass French doors
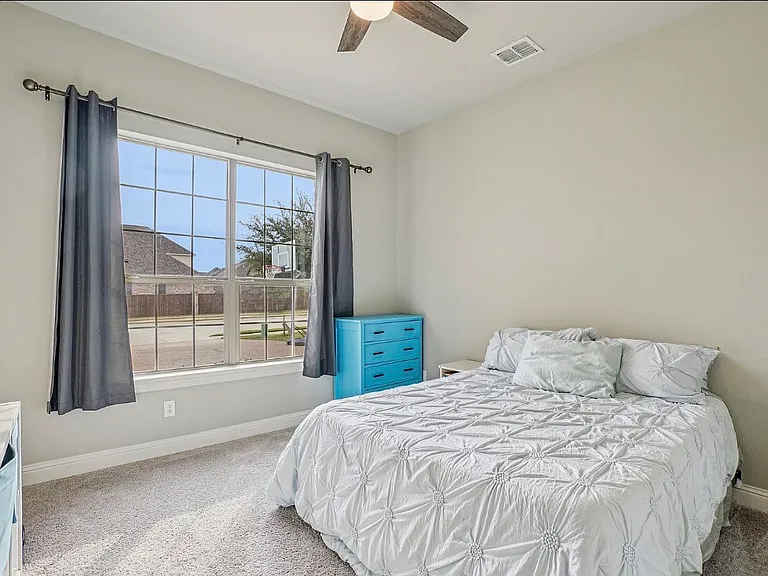
2nd bedroom on main level with en-suite and large walk-in closet
2nd bedroom ensuite bath
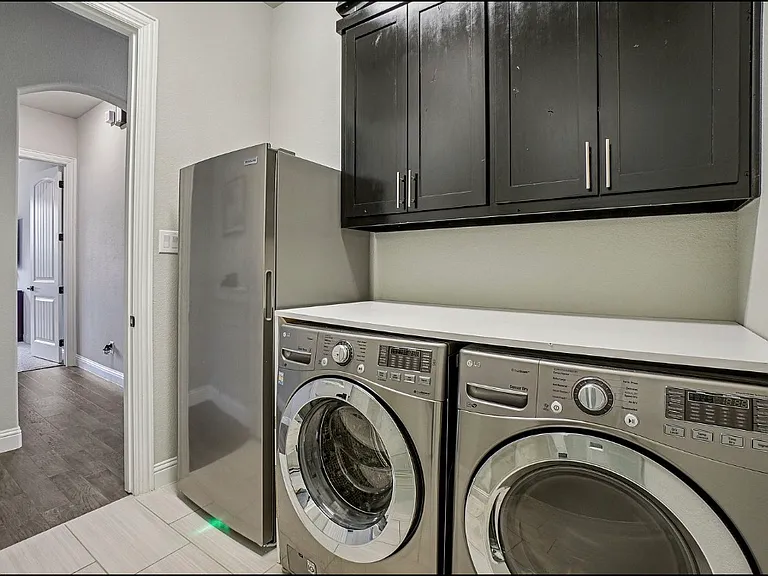
Main floor laundry
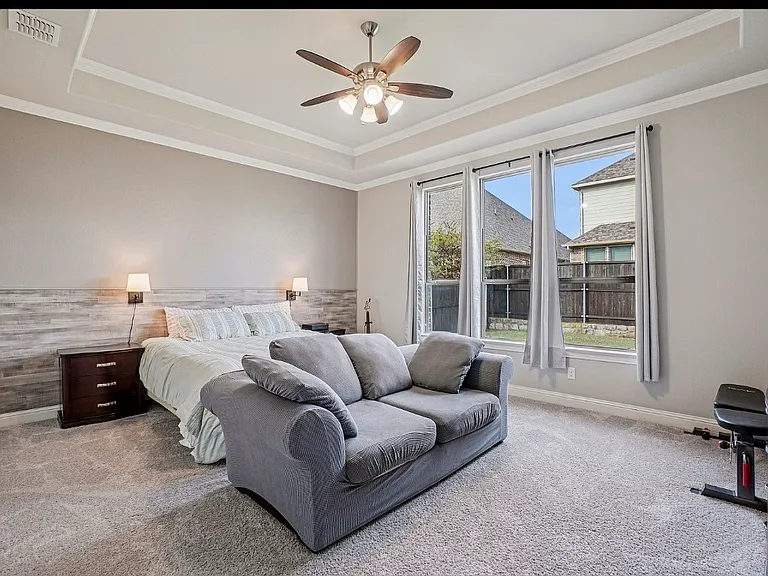
Large Primary bedroom with accent wall, tray ceiling, fan
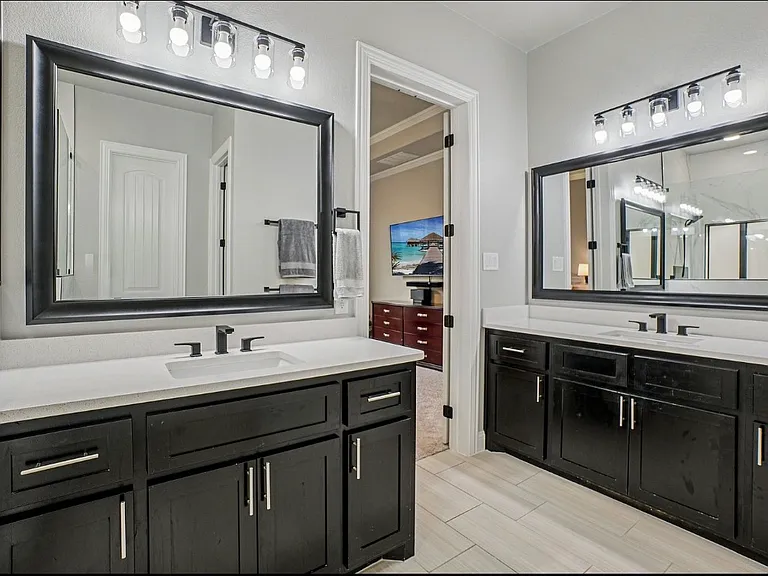
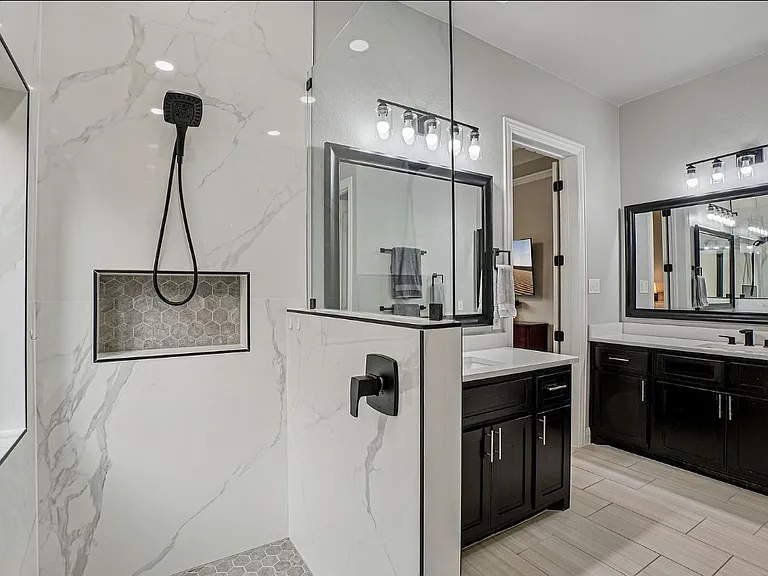
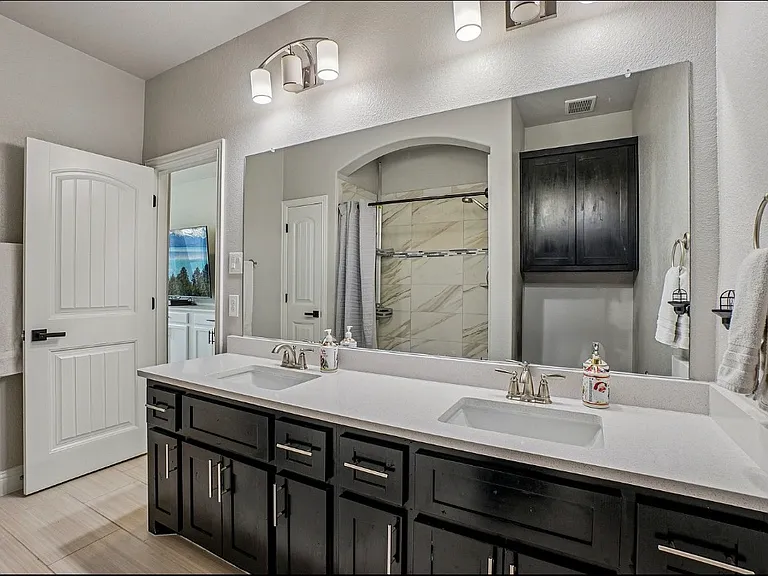
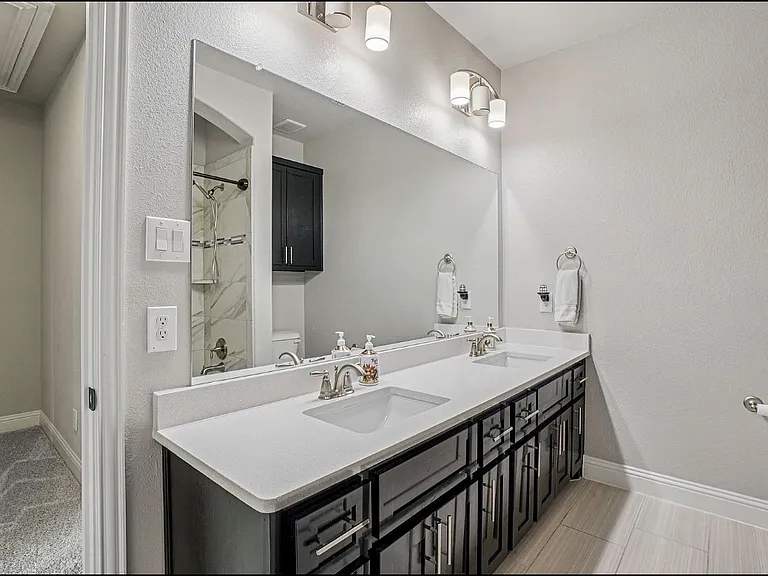
Primary bath. Dual sinks
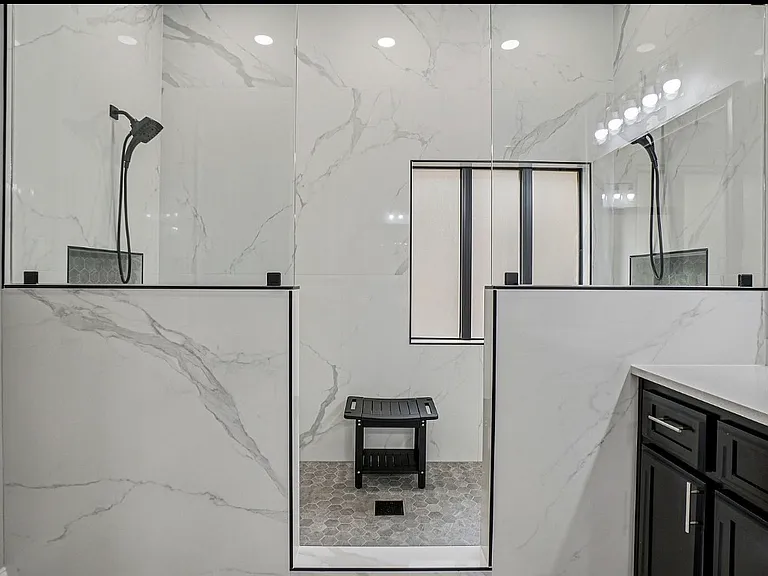
Primary shower. Has 2 shower heads for a fully dual shower concept!
Inside the primary shower
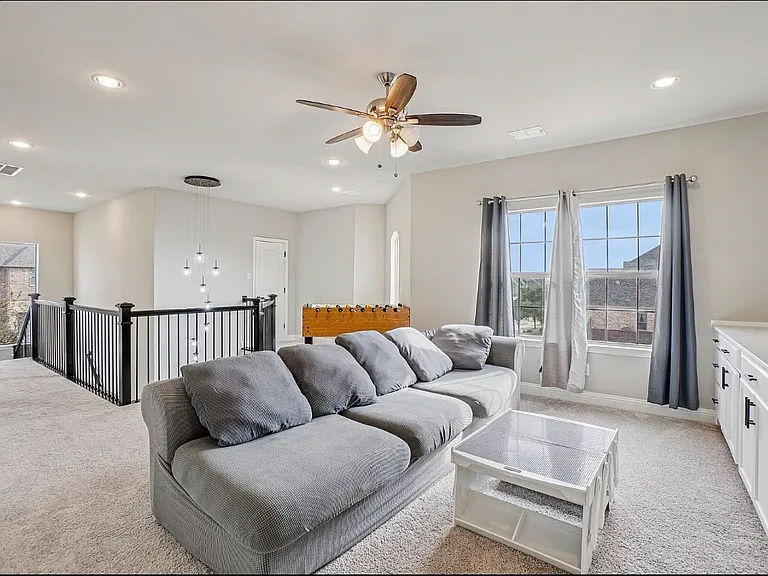
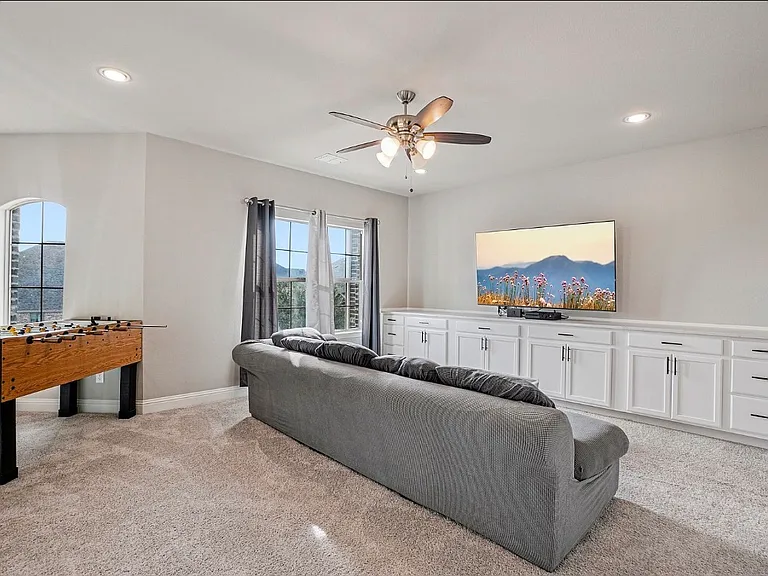
Loft game room on 2nd level, Incudes full wall of cabinets.
Loft game room
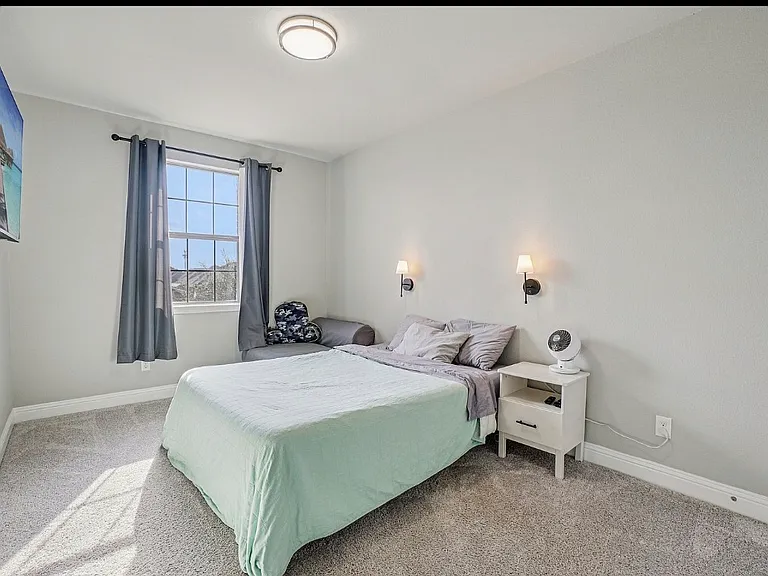
Bedroom 3 on second level. Walking closet.
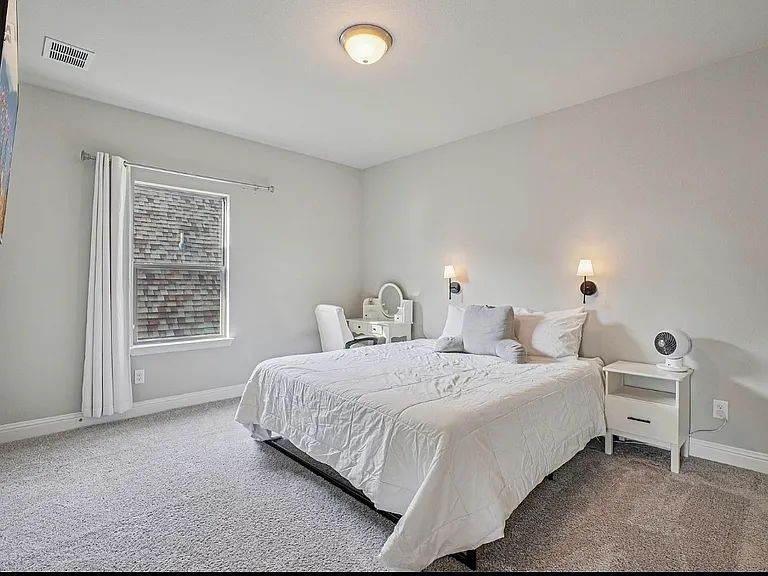
Bedroom 4 on second level. Walking closet.
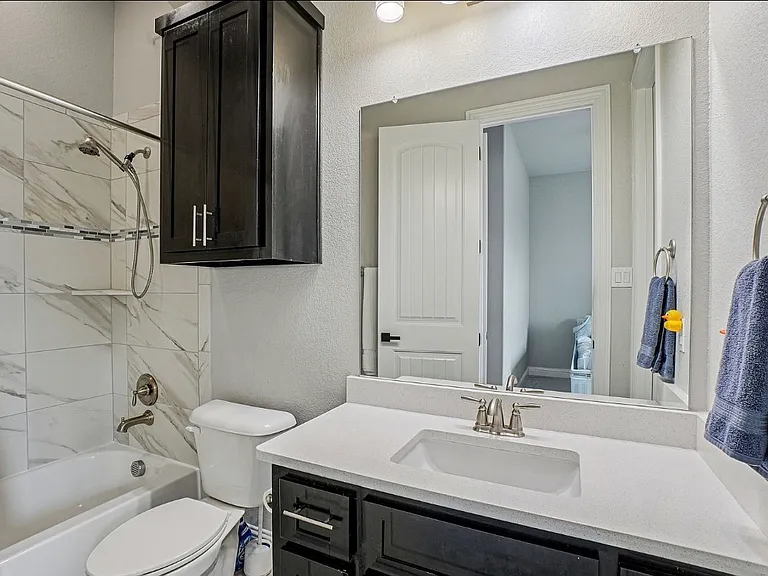
3rd full bathroom. Dual sinks that support the 2 bedrooms on 2nd level.
Second level bathroom

$3,875/ mo
Total price
Now includes required monthly fees in total price
4 beds4 baths3372 sqft house
Available August 10
1036 Windy Hill Ln
Your booked tour

What you get

Pet-friendlyLaundryParkingAir conditioning

Costs, fees, and lease terms

Lease terms

Optional Rent-to-own. 12 month lease. Small pets preferred, but can make exceptions for 1 large dog. Pet deposits required. All utilities are tenant's responsibility. Central air filters are supplied, but tenant will install. Tenant must ensure sprinklers are running and in good working order. Yard maintenance is covered by owner. No smoking inside home.

Pets

  • Dogs

    Allowed
  • Cats

    Allowed

The neighborhood

About the building

Welcome to this beautifully designed two-story home offering 4 bedrooms, 3.5 bathrooms, and a thoughtfully crafted floor plan perfect for both everyday living and entertaining. The open-concept layout centers around a spacious living area that flows seamlessly into the gourmet kitchen, featuring a large island, gas cooktop, and ample prep and storage space. The elegant dining room showcases custom built-in cabinetry, while the private home office also includes built-in cabinets, creating an ideal workspace. The luxurious primary suite is a true retreat with dual vanities, dual sinks, and an oversized dual shower designed for ultimate comfort. A secondary bedroom with its own ensuite bathroom is conveniently located downstairs, making it perfect for guests or multigenerational living. Upstairs, you'll find a spacious game room complete with built-in cabinetry, providing the perfect space for recreation or additional living. Step outside to the expansive backyard, a blank canvas with endless possibilities to create your dream outdoor oasis with a pool, spa, outdoor kitchen, play area, or garden. Located in highly sought-after Rockwall ISD, this home is just minutes from Historic Downtown Rockwall, where you'll enjoy local shopping, dining, live music, and year-round community events. This exceptional home combines style, functionality, and an unbeatable location. See transaction desk for the *Owner has invested in premium upgrades and thoughtful improvements, enhancing both the beauty and functionality of this home.

The property manager

Nearby schools

Students who live in 1036 Windy Hill Ln attend the following Rockwall Independent School District (Unified School District) public schools:
GreatSchools ratings are based on test scores and additional metrics when available.

1036 Windy Hill Ln
By contacting this property, you agree to our Terms of Use. Visit our Privacy Portal for more information. When you click “Send message”, we’ll send your inquiry to the property manager so they can reach out and answer your questions.

Find similar homes

Spot something off?Good catch. Flag it and help keep listings legit.