1036 Commack Dr

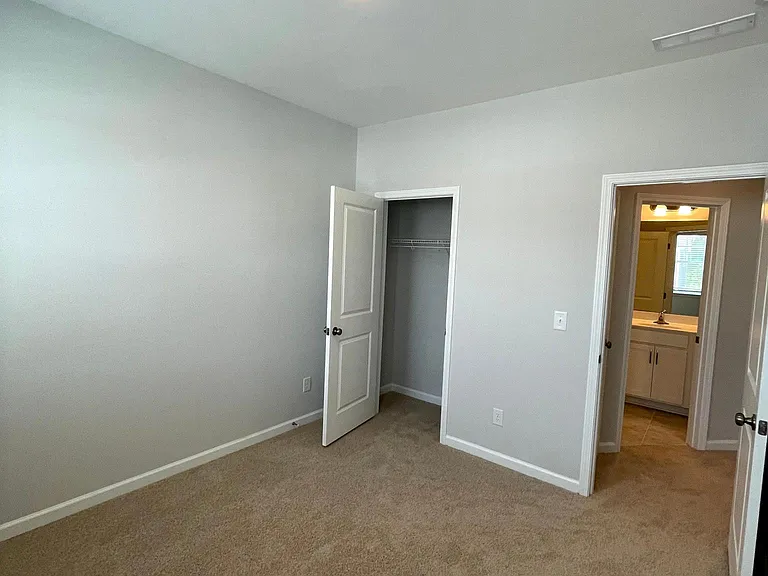
1036 Commack Dr — Photo 1
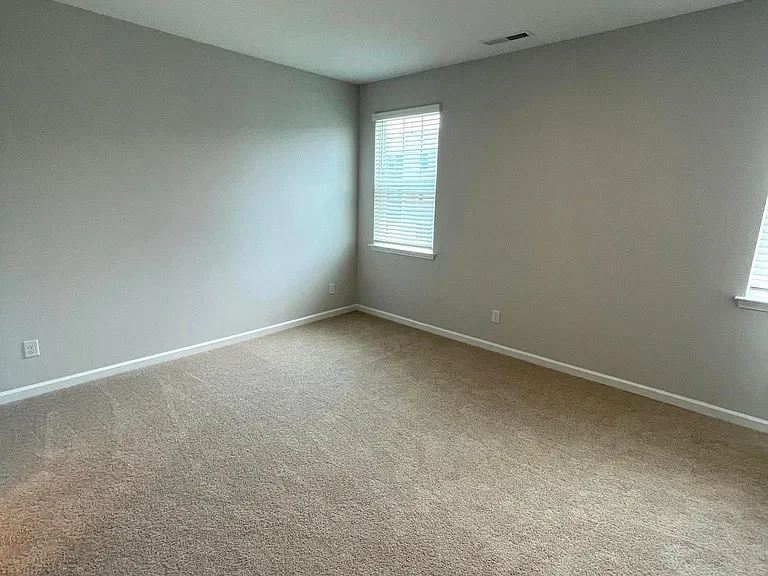
1036 Commack Dr — Photo 2
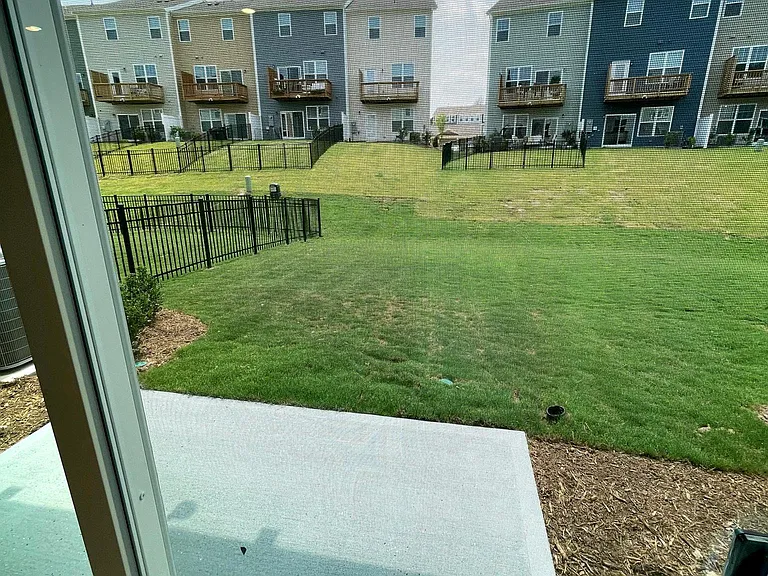
1036 Commack Dr — Photo 3
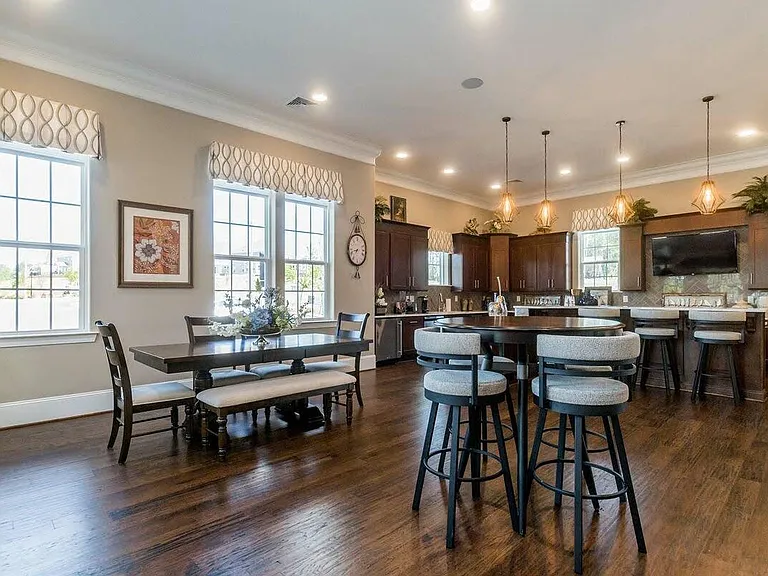
1036 Commack Dr — Photo 4
1036 Commack Dr — Photo 5
1036 Commack Dr — Photo 6
1036 Commack Dr — Photo 7
1036 Commack Dr — Photo 8
1036 Commack Dr — Photo 9
1036 Commack Dr — Photo 10
1036 Commack Dr — Photo 11
1036 Commack Dr — Photo 12
1036 Commack Dr — Photo 13
1036 Commack Dr — Photo 14
1036 Commack Dr — Photo 15
1036 Commack Dr — Photo 16
1036 Commack Dr — Photo 17
1036 Commack Dr — Photo 18
1036 Commack Dr — Photo 19
1036 Commack Dr — Photo 20
1036 Commack Dr — Photo 21
1036 Commack Dr — Photo 22
1036 Commack Dr — Photo 23
1036 Commack Dr — Photo 24
1036 Commack Dr — Photo 25
1036 Commack Dr — Photo 26
1036 Commack Dr — Photo 27
1036 Commack Dr — Photo 28
1036 Commack Dr — Photo 29
1036 Commack Dr — Photo 30
1036 Commack Dr — Photo 31
1036 Commack Dr — Photo 32
1036 Commack Dr — Photo 33
1036 Commack Dr — Photo 34
1036 Commack Dr — Photo 35
1036 Commack Dr — Photo 36
1036 Commack Dr — Photo 37
1036 Commack Dr — Photo 38
1036 Commack Dr — Photo 39
1036 Commack Dr — Photo 40
1036 Commack Dr — Photo 41
1036 Commack Dr — Photo 42
1036 Commack Dr — Photo 43
1036 Commack Dr — Photo 44
1036 Commack Dr — Photo 45
1036 Commack Dr — Photo 46
1036 Commack Dr — Photo 47
1036 Commack Dr — Photo 48
1036 Commack Dr — Photo 49
1036 Commack Dr — Photo 50
1036 Commack Dr — Photo 51
1036 Commack Dr — Photo 52
1036 Commack Dr — Photo 53
1036 Commack Dr — Photo 54
1036 Commack Dr — Photo 55
1036 Commack Dr — Photo 56
1036 Commack Dr — Photo 57
1036 Commack Dr — Photo 58
1036 Commack Dr — Photo 59
1036 Commack Dr — Photo 60
1036 Commack Dr — Photo 61
1036 Commack Dr — Photo 62
1036 Commack Dr — Photo 63
1036 Commack Dr — Photo 64
1036 Commack Dr — Photo 65
1036 Commack Dr — Photo 66
1036 Commack Dr — Photo 67
1036 Commack Dr — Photo 68
1036 Commack Dr — Photo 69
1036 Commack Dr — Photo 70
1036 Commack Dr — Photo 71
1036 Commack Dr — Photo 72
1036 Commack Dr — Photo 73
1036 Commack Dr — Photo 74
1036 Commack Dr — Photo 75
1036 Commack Dr — Photo 76
1036 Commack Dr — Photo 77
1036 Commack Dr — Photo 78
1036 Commack Dr — Photo 79
1036 Commack Dr — Photo 80
1036 Commack Dr — Photo 81
1036 Commack Dr — Photo 82
1036 Commack Dr — Photo 83
1036 Commack Dr — Photo 84
1036 Commack Dr — Photo 85
1036 Commack Dr — Photo 86

$2,495/ mo
Doesn't include deposits and fees
4 beds3.5 baths2227 sqft townhouse
Available July 1
1036 Commack Dr
Your booked tour

What you get

Pet-friendlyIn-unit laundryParkingAir conditioning

Costs, fees, and lease terms

Lease terms

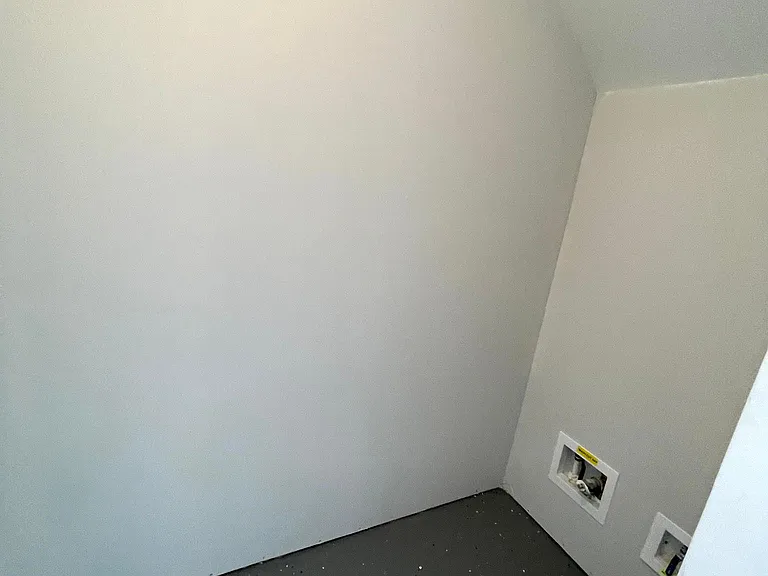
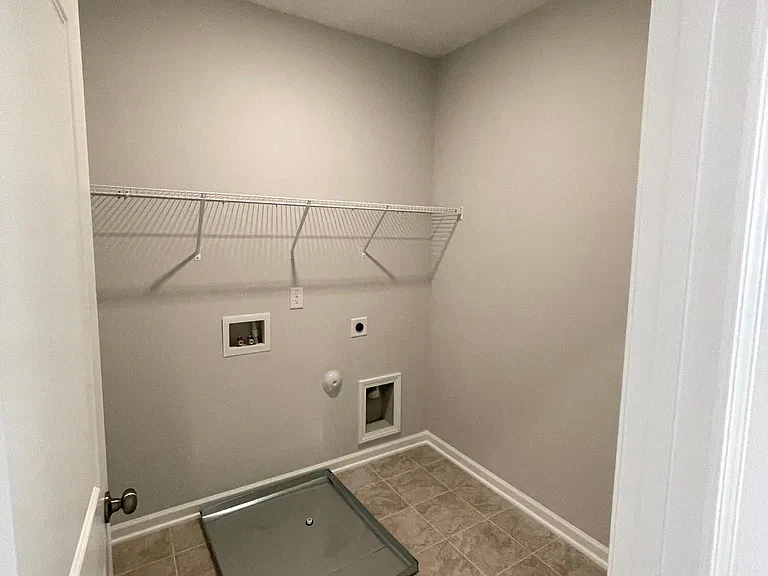
Tenant Pays Utilities. HOA is Included in Rent. NO WASHER AND DRYER PROVIDED.

Pricing comparison

$25

At $2,495, this listing is priced $25 more than the current market rate for a 4 bedroom home in Durham.

Pets

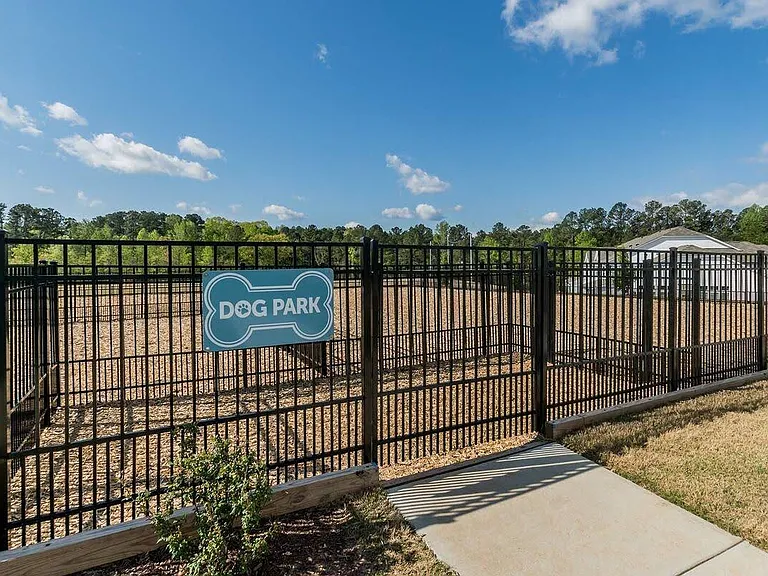
  • Dogs

    Allowed
  • Cats

    Allowed

The neighborhood

About the building

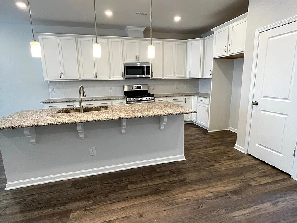
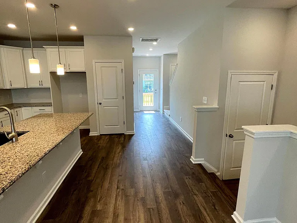
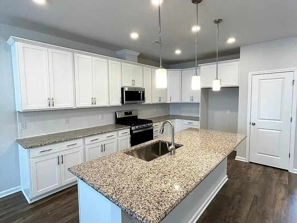
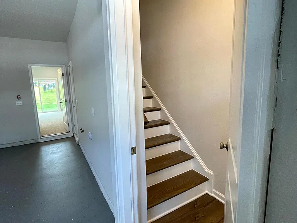
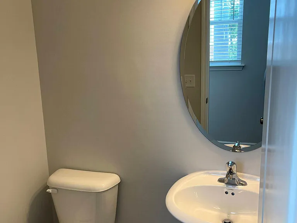
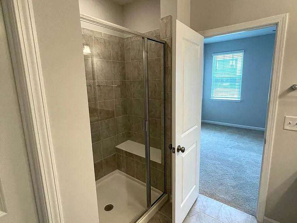
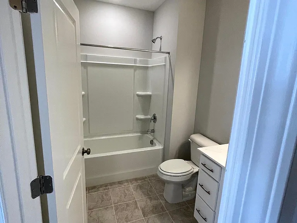
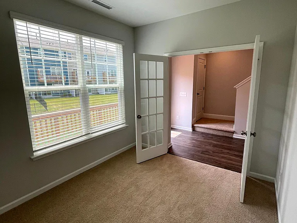
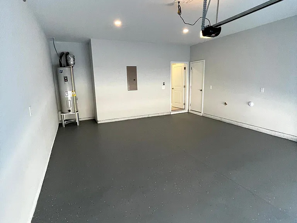
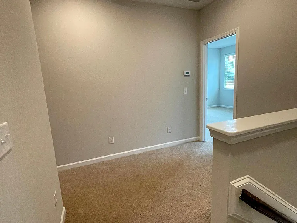
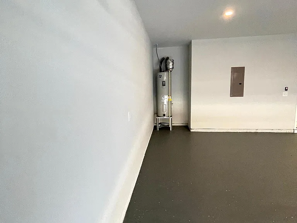
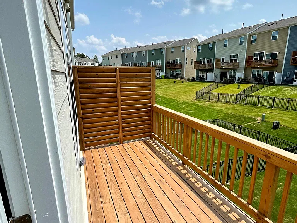
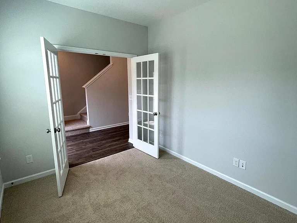
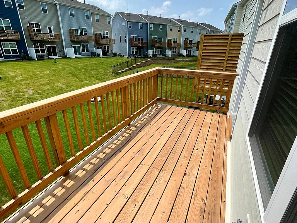
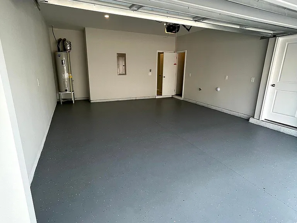
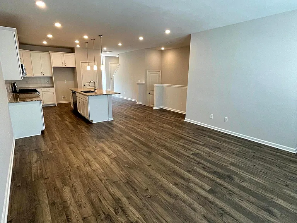
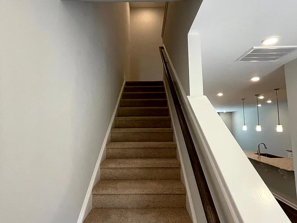
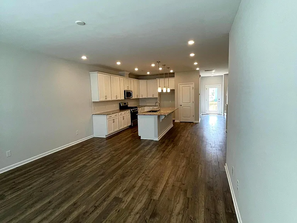
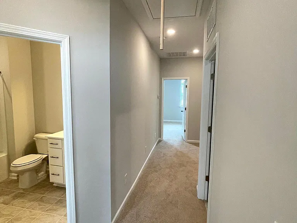
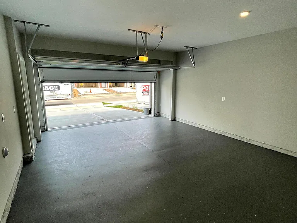
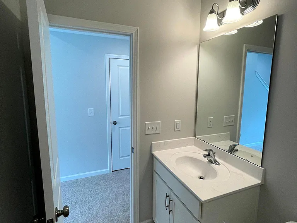
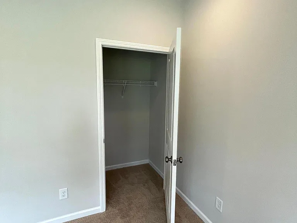
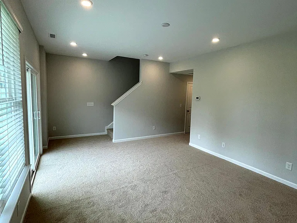
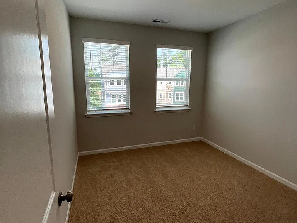
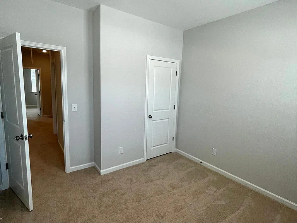
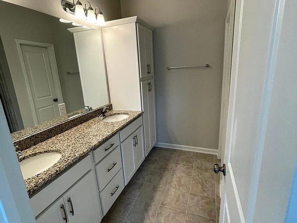
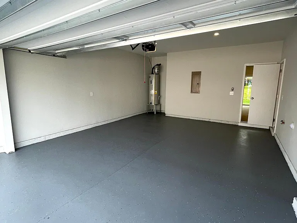
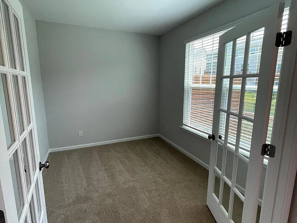
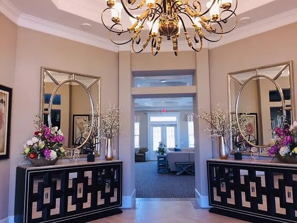
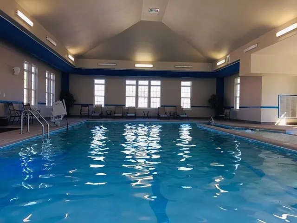
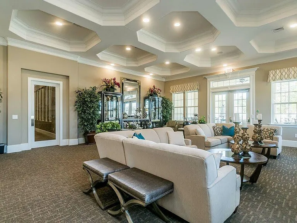
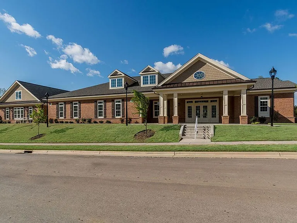
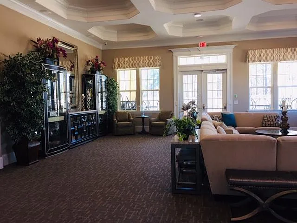
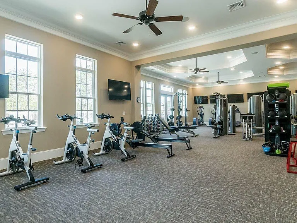
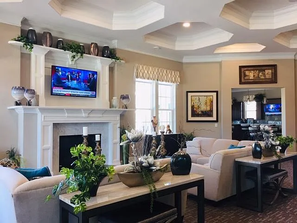
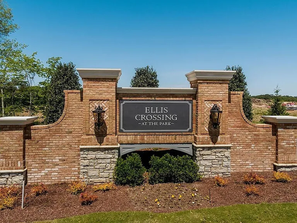
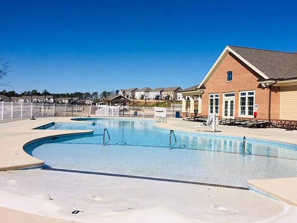
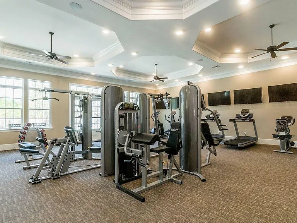
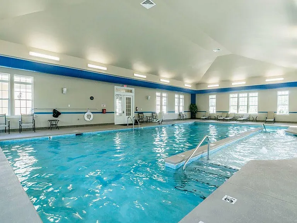
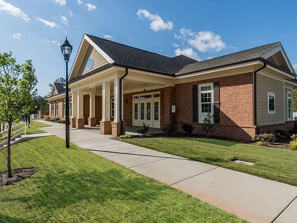
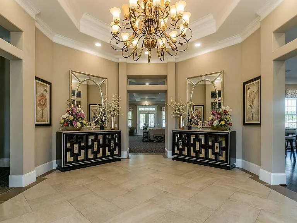
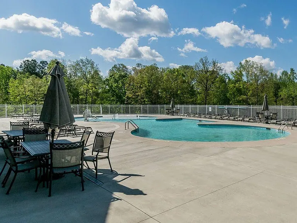
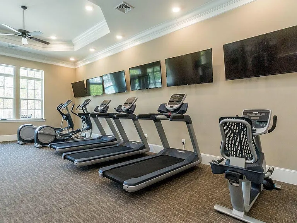
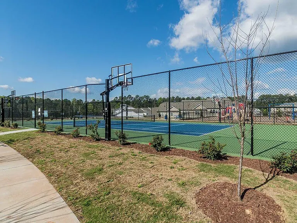
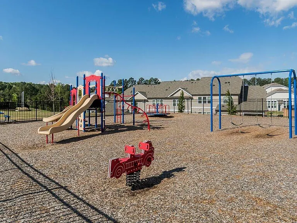
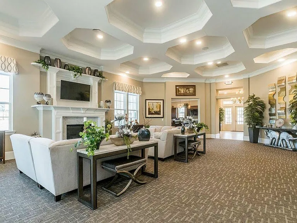
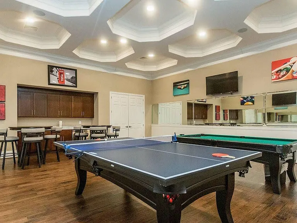
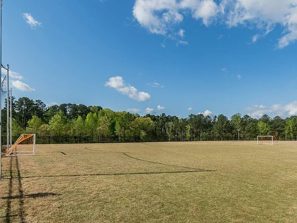
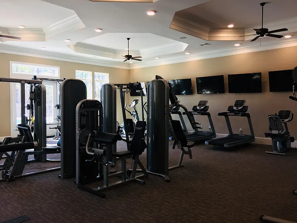
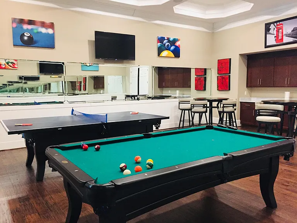
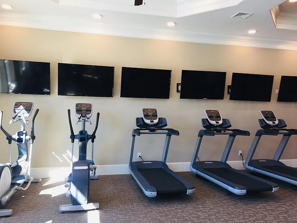
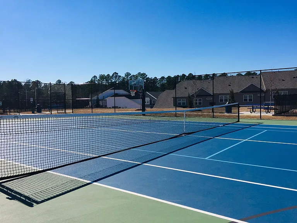
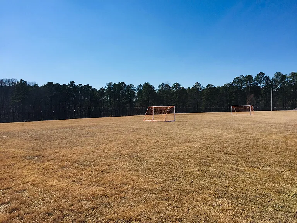
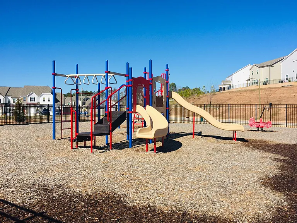
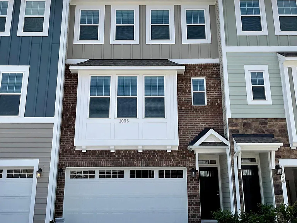
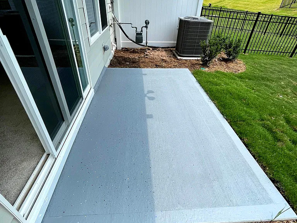
Smart Design TOWNHOME lives like a single-family home! - Resort style living with incredible neighborhood amenities including Clubhouse, Community Center with Billiard and Gaming Rooms, Indoor/Outdoor Pool, Fitness Center, Basketball and Tennis Courts, and Playground. Soccer Fields, Baseball Diamond, and Additional Playgrounds Coming Soon! Buckingham home with 4 bedrooms, 3.5 baths; Bonus/4th Bedroom on the 1st floor. Open 2nd-floor features center island kitchen w/42" Linen cabinets, granite counters, GE stainless appliances w/gas range, microwave vented outside. The rear family room opens to a grilling deck. Owners bath w/walk-in tile shower & bench, water closet. The First-floor bonus room w/full bath could be a guest bedroom/office/gaming area or 1st Floor Mother-in-Law Suite. Neighborhood amenities abound! STAINED DECK. EPOXY RESIN GARAGE FLOORING.FINISHED GARAGE. RENT WITH CONFIDENCE FROM US. MANAGING CLOSE TO 20 PROPERTIES ONLY IN ELLIS CROSSING. Stop calling individuals from your property management needs and take control of rental management via a portal featuring ACH rent payment Rent via Credit or Debit Card Track your renter's insurance for peace of mind Create your service request or work order and track it till it gets completed Track your rental history and a lot more NO WASHER AND DRYER PROVIDED Appliances and Misc. Center island kitchen w/42" Linen cabinets, Granite counters, GE stainless appliances w/gas range, Microwave vented outside SS Side by Side Refrigerator Clubhouse, Community Center with Billiard and Gaming Rooms, Indoor/Outdoor Pool, Fitness Center, Basketball Tennis Courts, Playground. Soccer Fields, Baseball Diamond, THE MOST DESIRED FEATURE: OFFICE ON THE SECOND FLOOR

The property manager

Nearby schools

Students who live in 1036 Commack Dr attend the following Durham Public School District (Unified School District) public schools:
GreatSchools ratings are based on test scores and additional metrics when available.

1036 Commack Dr
By contacting this property, you agree to our Terms of Use. Visit our Privacy Portal for more information. When you click “Send message”, we’ll send your inquiry to the property manager so they can reach out and answer your questions.
Find similar homes

Spot something off?Good catch. Flag it and help keep listings legit.