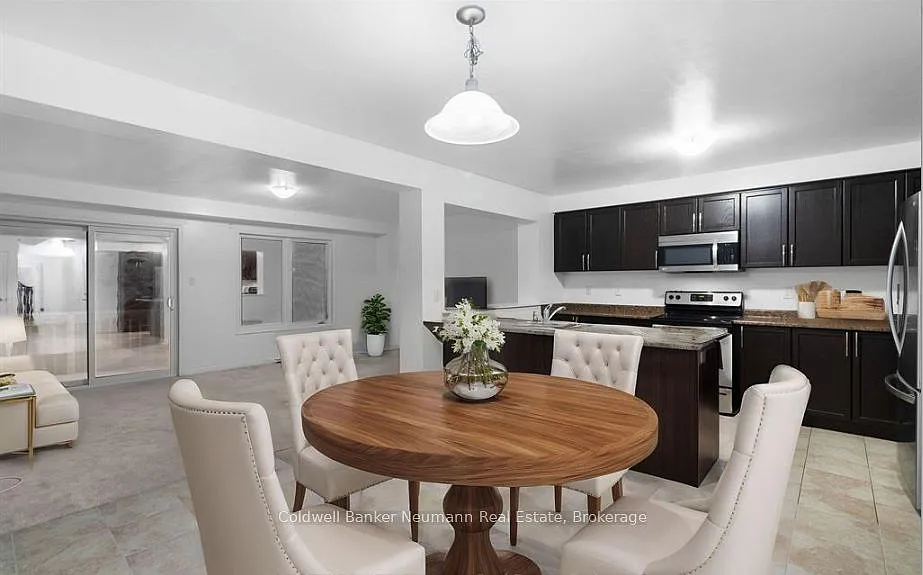
Welcome To Your Dream Home In Guelph's Desirable South End! This 3 Bed, 2.5 Bath Townhouse Condo Is A Gem You Won't Want To Miss. Step Into A Spacious Foyer Leading To A Sleek, Open Kitchen/Living Area, Basking In Natural Light From Expansive Windows. Your Morning View? Absolute Tranquility Backing Onto Protected Green Space. Cook Up A Storm In The Sizable Kitchen, Complete With Stainless Appliances And Ample Storage. Don't Forget The Breakfast Bar Perfect For Enjoying Your Coffee While Catching Up On The Latest News. Upstairs, The Master Suite Awaits, Boasting Dual Closets (Including A Walk-In), A Stunning Ensuite With An Upgraded, Oversized Shower, And Breathtaking Views. No More Lugging Laundry Up And Down Stairs 2nd Floor Laundry For The Win! This Prime Location Isn't Just Beautiful; It's Practical Too! Ideal For GTA Commuters, Close To Amenities And Top-Notch Schools. Don't Wait Schedule Your Private Viewing Today And Make This Spectacular Space Yours.
Apartment amenities
Property amenities
Basement
Central Air Conditioning
Dryer
Heating system: Forced Air
Heating: Gas
Laundry: In Unit
Lot Features: Greenbelt/Conservation,Golf,Public Transit
GreatSchools ratings are based on test scores and additional metrics when available.
By contacting this property, you agree to our Terms of Use. Visit our Privacy Portal for more information. When you click "Send message", we'll send your inquiry to the property manager so they can reach out and answer your questions.
 In-unit washer / dryer
 Central A/C
 Gas Heating
 Listed 2 months ago
 Updated 14 days ago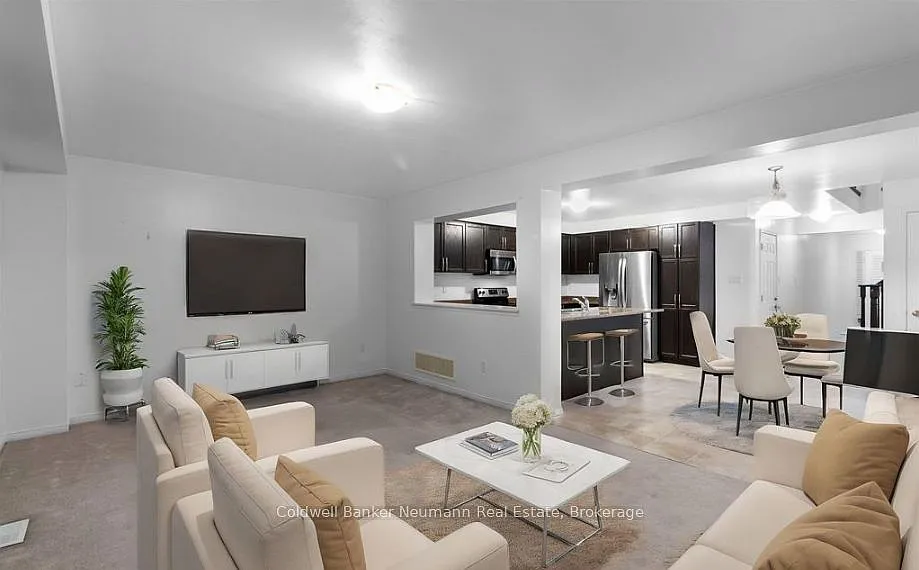


 $393
$393