1035 Southdown Rd #UPH2007

1035 Southdown Rd #UPH2007 — Photo 1
1035 Southdown Rd #UPH2007 — Photo 2
1035 Southdown Rd #UPH2007 — Photo 3
1035 Southdown Rd #UPH2007 — Photo 4
1035 Southdown Rd #UPH2007 — Photo 5
1035 Southdown Rd #UPH2007 — Photo 6
1035 Southdown Rd #UPH2007 — Photo 7
1035 Southdown Rd #UPH2007 — Photo 8
1035 Southdown Rd #UPH2007 — Photo 9
1035 Southdown Rd #UPH2007 — Photo 10
1035 Southdown Rd #UPH2007 — Photo 11
1035 Southdown Rd #UPH2007 — Photo 12
1035 Southdown Rd #UPH2007 — Photo 13
1035 Southdown Rd #UPH2007 — Photo 14
1035 Southdown Rd #UPH2007 — Photo 15
1035 Southdown Rd #UPH2007 — Photo 16
1035 Southdown Rd #UPH2007 — Photo 17
1035 Southdown Rd #UPH2007 — Photo 18
1035 Southdown Rd #UPH2007 — Photo 19
1035 Southdown Rd #UPH2007 — Photo 20
1035 Southdown Rd #UPH2007 — Photo 21
1035 Southdown Rd #UPH2007 — Photo 22
1035 Southdown Rd #UPH2007 — Photo 23
1035 Southdown Rd #UPH2007 — Photo 24
1035 Southdown Rd #UPH2007 — Photo 25
1035 Southdown Rd #UPH2007 — Photo 26
1035 Southdown Rd #UPH2007 — Photo 27
1035 Southdown Rd #UPH2007 — Photo 28
1035 Southdown Rd #UPH2007 — Photo 29
1035 Southdown Rd #UPH2007 — Photo 30
1035 Southdown Rd #UPH2007 — Photo 31
1035 Southdown Rd #UPH2007 — Photo 32
1035 Southdown Rd #UPH2007 — Photo 33
1035 Southdown Rd #UPH2007 — Photo 34
1035 Southdown Rd #UPH2007 — Photo 35
1035 Southdown Rd #UPH2007 — Photo 36
1035 Southdown Rd #UPH2007 — Photo 37
1035 Southdown Rd #UPH2007 — Photo 38
1035 Southdown Rd #UPH2007 — Photo 39
1035 Southdown Rd #UPH2007 — Photo 40
1035 Southdown Rd #UPH2007 — Photo 41
1035 Southdown Rd #UPH2007 — Photo 42
1035 Southdown Rd #UPH2007 — Photo 43
1035 Southdown Rd #UPH2007 — Photo 44
1035 Southdown Rd #UPH2007 — Photo 45
1035 Southdown Rd #UPH2007 — Photo 46
1035 Southdown Rd #UPH2007 — Photo 47
1035 Southdown Rd #UPH2007 — Photo 48
1035 Southdown Rd #UPH2007 — Photo 49
1035 Southdown Rd #UPH2007 — Photo 50

$6,995/ mo
Doesn't include deposits and fees
5 beds3 bathscondo
1035 Southdown Rd #UPH2007
Your booked tour

What you get

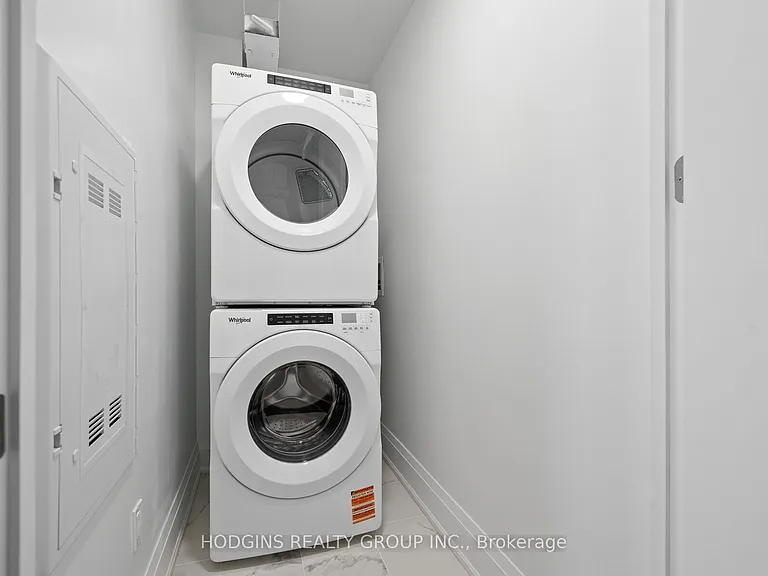
In-unit laundryAir conditioningPool

Costs, fees, and lease terms

The neighborhood

About the building

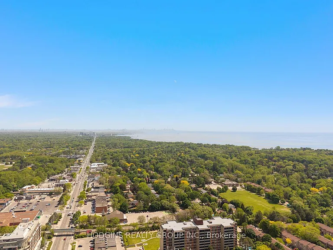
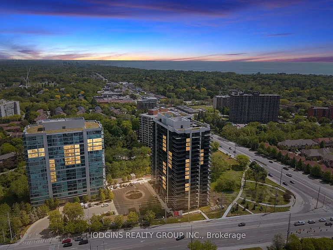
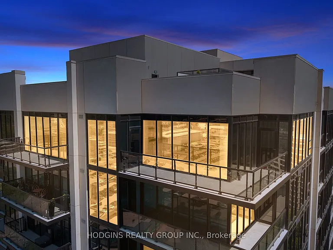
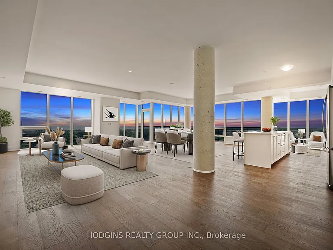
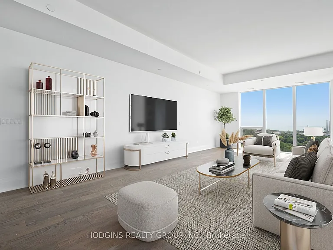
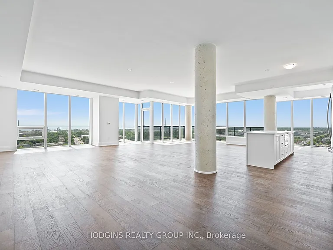
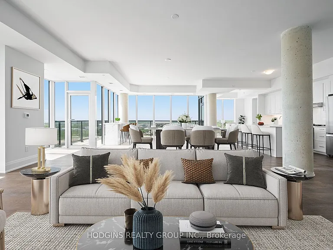
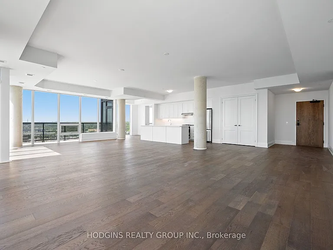
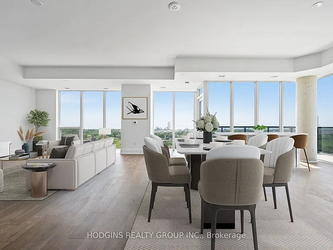
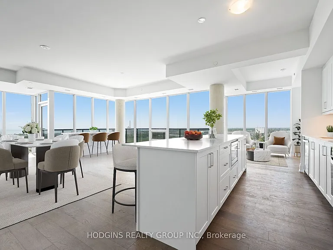
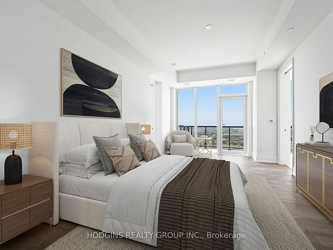
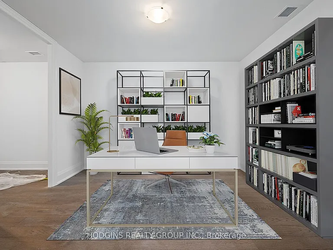
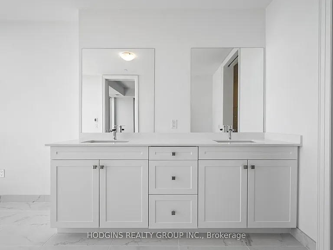
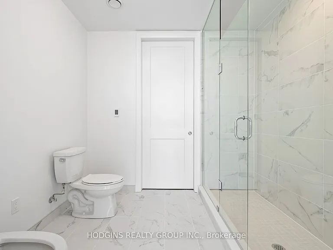
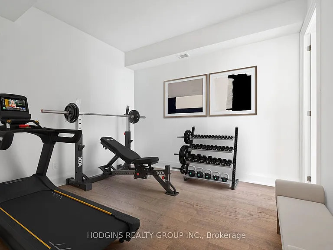
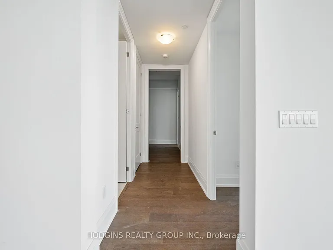
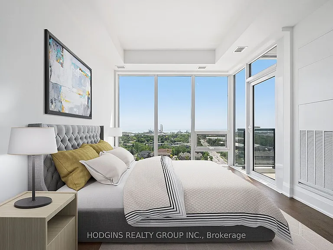
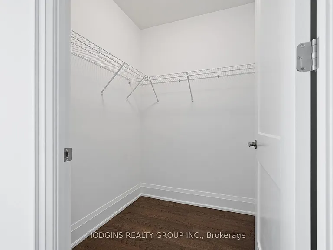
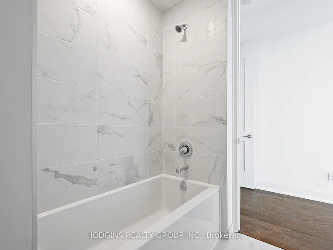
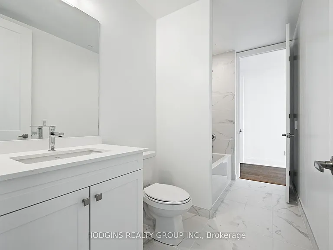
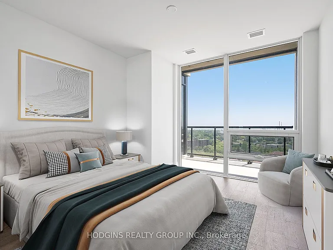
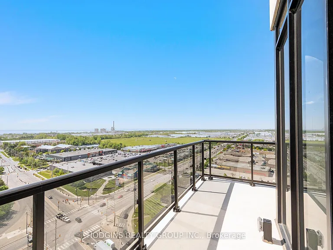
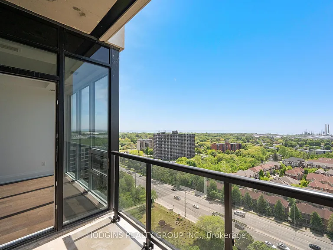
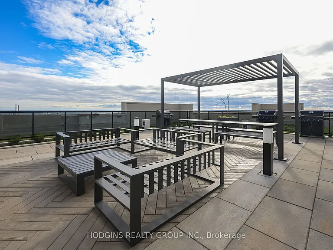
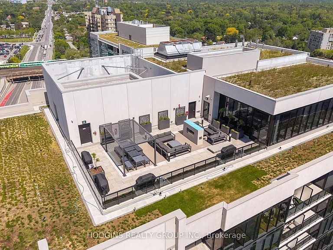
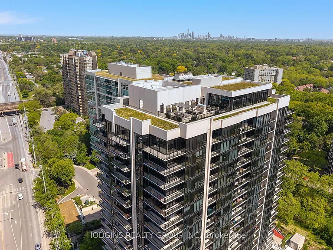
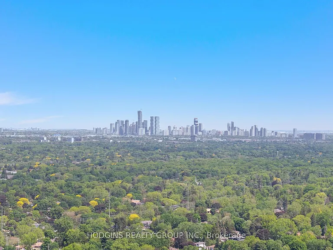
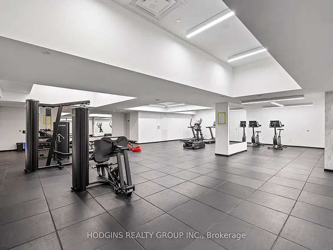
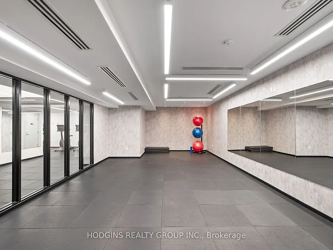
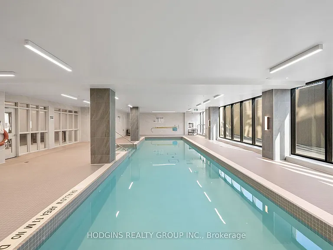
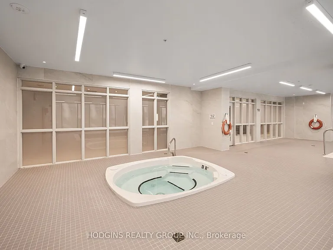
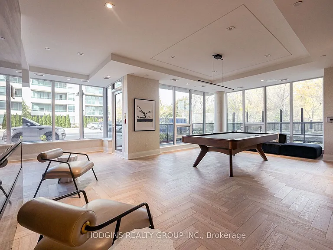
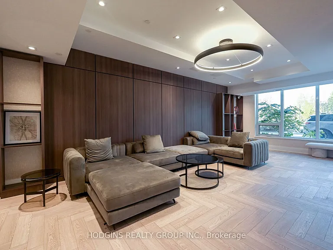
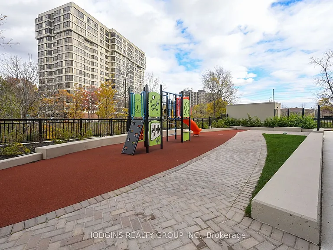
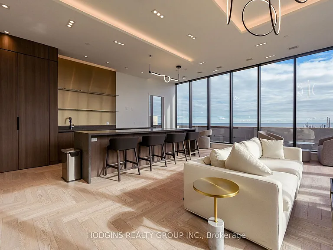
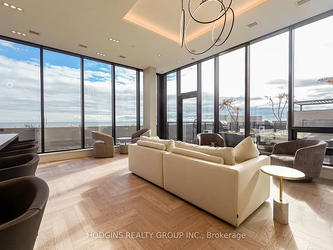
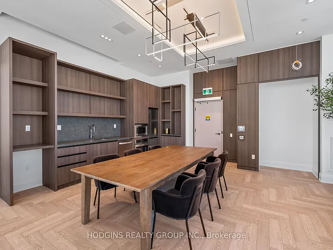
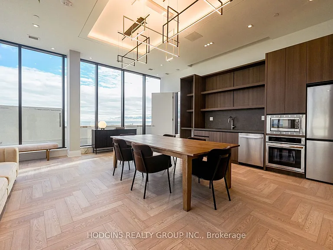
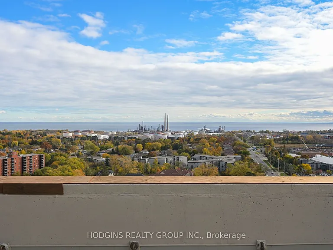
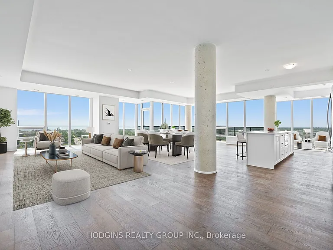
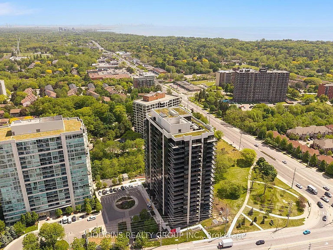
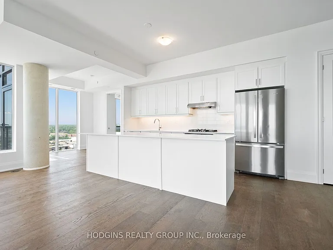
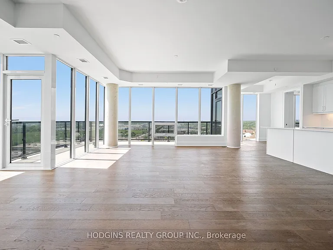
Penthouse in the sky! This 2,700+ sf sprawling corner residence at S2 Stonebrook is a never-lived-in masterpiece - brand new, blank canvas luxury at its finest. Watch the lake shimmer & the Toronto skyline glow via breathtaking wrap-around panoramic views from soaring floor-to-ceiling windows in every room. Palatial open-concept principal rooms built for grand-scale entertaining - easily accommodates formal dining, expansive living & a gourmet chef's kitchen fit for a culinary dream. Secluded primary wing with a spa-inspired ensuite retreat + 3 additional king-sized bedrooms, each thoughtfully appointed for family & guests. Dedicated den/office for the executive who refuses to compromise on workspace. Bungalow-scale footprint, penthouse prestige - this is not a condo, this is a lifestyle statement. 3 premium parking spots & locker included. South West Mississauga's most pre-eminent luxury landmark - steps to Clarkson GO, vibrant Lakeshore boutiques, fine dining & lakeside trails. Five-star amenities: resort-style indoor pool, top-tier fitness centre & the exclusive Rooftop Sky Lounge. For those discerning Tenants who demand the absolute pinnacle of space & sophistication...your upper sky sanctuary has arrived.

The property manager

1035 Southdown Rd #UPH2007
HODGINS REALTY GROUP INC.

Nearby schools

1035 Southdown Rd #UPH2007
By contacting this property, you agree to our Terms of Use. Visit our Privacy Portal for more information. When you click “Send message”, we’ll send your inquiry to the property manager so they can reach out and answer your questions.

Find similar homes

Spot something off?Good catch. Flag it and help keep listings legit.