1035 Manorhaven Dr

1035 Manorhaven Dr — Photo 1
1035 Manorhaven Dr — Photo 2
1035 Manorhaven Dr — Photo 3
1035 Manorhaven Dr — Photo 4
1035 Manorhaven Dr — Photo 5
1035 Manorhaven Dr — Photo 6
1035 Manorhaven Dr — Photo 7
1035 Manorhaven Dr — Photo 8
1035 Manorhaven Dr — Photo 9
1035 Manorhaven Dr — Photo 10
1035 Manorhaven Dr — Photo 11
1035 Manorhaven Dr — Photo 12
1035 Manorhaven Dr — Photo 13
1035 Manorhaven Dr — Photo 14
1035 Manorhaven Dr — Photo 15
1035 Manorhaven Dr — Photo 16
1035 Manorhaven Dr — Photo 17
1035 Manorhaven Dr — Photo 18
1035 Manorhaven Dr — Photo 19
1035 Manorhaven Dr — Photo 20
1035 Manorhaven Dr — Photo 21
1035 Manorhaven Dr — Photo 22
1035 Manorhaven Dr — Photo 23
1035 Manorhaven Dr — Photo 24
1035 Manorhaven Dr — Photo 25
1035 Manorhaven Dr — Photo 26
1035 Manorhaven Dr — Photo 27
1035 Manorhaven Dr — Photo 28
1035 Manorhaven Dr — Photo 29
1035 Manorhaven Dr — Photo 30
1035 Manorhaven Dr — Photo 31
1035 Manorhaven Dr — Photo 32
1035 Manorhaven Dr — Photo 33
1035 Manorhaven Dr — Photo 34
  • Furnished

$1,800/ mo
Total price
Now includes required monthly fees in total price
3 beds2.5 baths1800 sqft townhouse
Available August 1
1035 Manorhaven Dr

Your booked tour

What you get

Pet-friendlyIn-unit laundryParkingAir conditioningPool

Costs, fees, and lease terms

Lease terms

No smoking One parking space is available in the driveway and otherwise there is street parking.

Pricing comparison

$200

At $1,800, this listing is priced $200 cheaper than the current market rate for a 3 bedroom home in Durham.

Pets

  • Dogs

    Allowed
    Number allowed1
  • Cats

    Allowed
    Number allowed1

The neighborhood

About the building

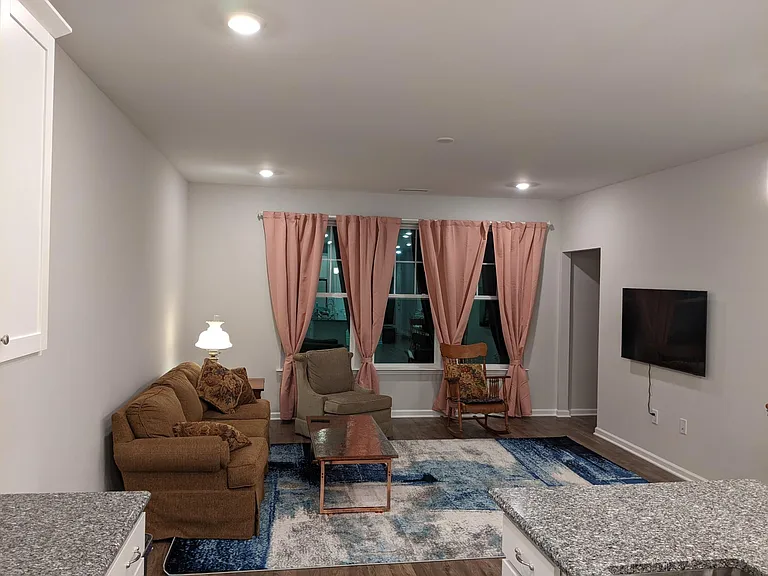
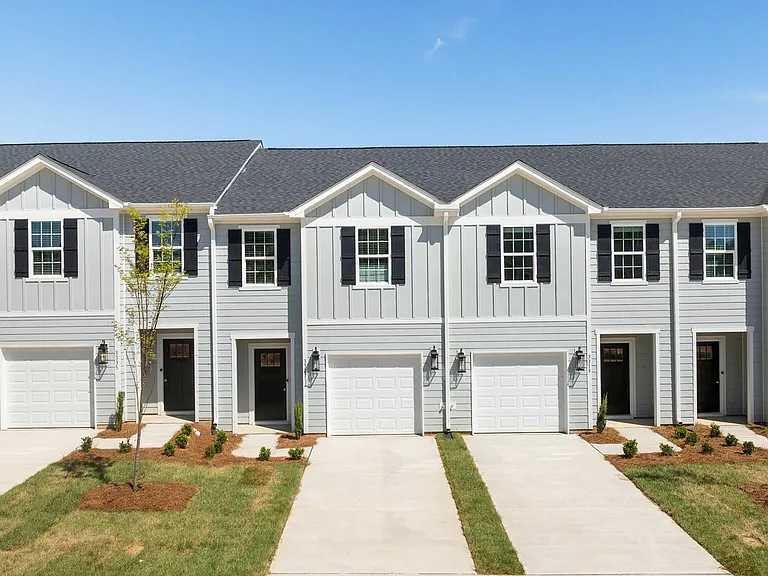
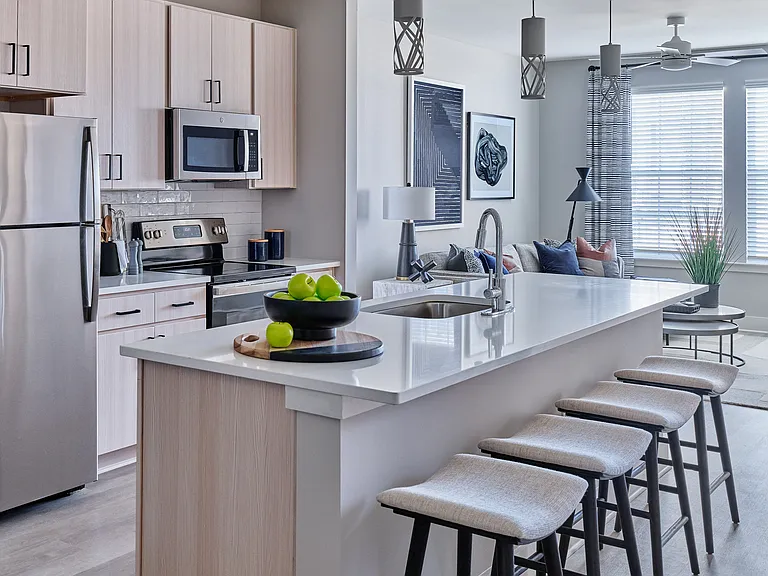
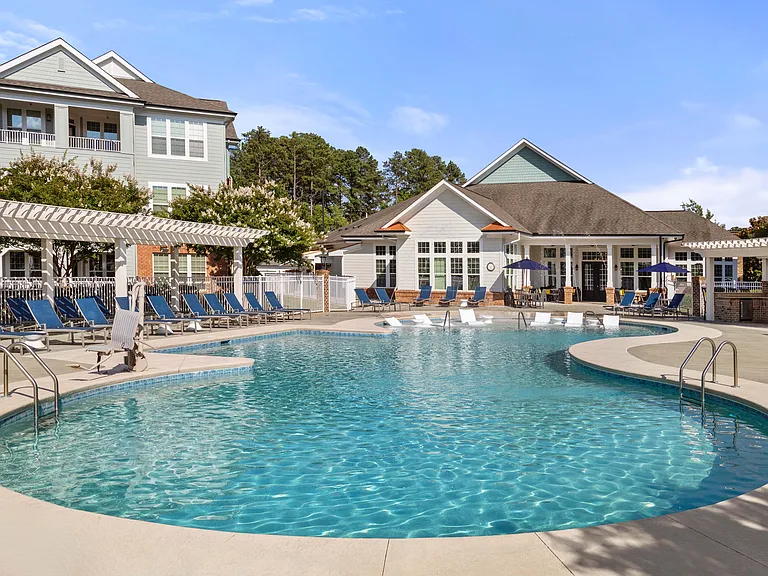
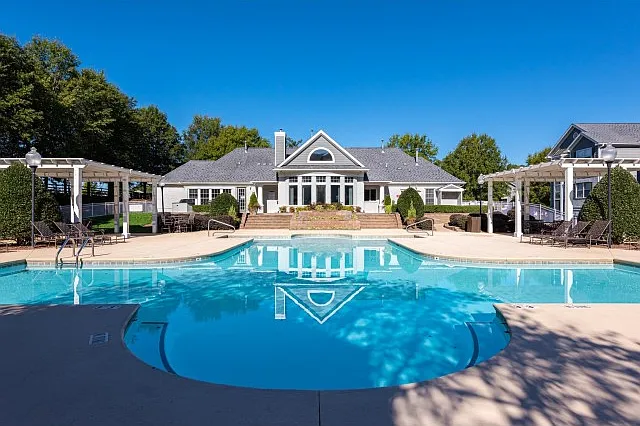
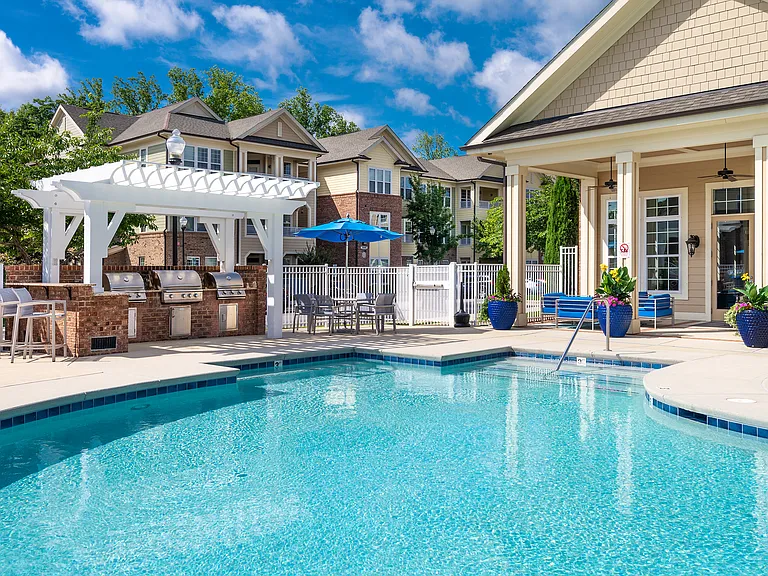
This beautifully unit is located in a new townhome community in Ellis Crossing, on the Durham side of RTP. The home is bright, spacious, and in a welcoming neighborhood, featuring three bedrooms, 2.5 baths, and a dedicated office. Furnishings & Bedrooms Fully furnished with one king, one queen, and one double bed (linens included). Master bedroom has the king size bed and includes a stand-up desk, two dressers, and plenty of natural light. The two additional bedrooms each have a dresser for storage. Samsung washer and dryer on third floor besides bedrooms. Kitchen & Dining Granite countertops and a gas stove perfect for cooking enthusiasts. Oversized 30 cu. ft. Samsung refrigerator. Fully stocked with plates, glasses, bowls, utensils, pots, and pans. Microwave, coffee maker Dishwasher Office & Work-from-Home Features Beautiful natural views from the dedicated office. Two stand-up desks and two external monitors for a productive setup. Townhouse is Subdivided into Two Units The townhouse is split into two units with two private entrances. The unit for rent here is the top two floors and is 3 bedrooms 2.5 bath. The other unit is a studio behind the garage. The garage is used by the studio unit with the exception of a set of storage shelves available for the upstairs unit as well as the shared trash bins. Main Unit (this listing): Top two floors, accessed via the front door. Studio Unit: Located on the lower level, accessed through the garage. A locked (deadbolt) interior door with sound insulation separates the two units. No Garage Parking: Garage parking is reserved for the studio unit, however garbage bins located here are accessible. Main unit parking: Left side of the driveway (one spot) and guest street parking. Neighborhood & Amenities Backs directly onto Bethesda Park with gorgeous views. Access to a clubhouse with a gym, indoor/outdoor pools, and a game room with pool and ping pong tables. Community sports facilities include soccer fields, pickleball, tennis, and basketball courts. Utilities & Restrictions All utilities included, including high-speed internet. No electric vehicle charging or cryptocurrency mining permitted. Nearby Groceries: Publix is located right outside the neighborhood Brier Creek: A 10-minute drive, has plenty of shopping and restaurants Downtown Durham: A 10-minute drive, has plenty of entertainment, bars, and restaurants Raliegh Durham International Airport

The property manager

Nearby schools

Students who live in 1035 Manorhaven Dr attend the following Durham Public School District (Unified School District) public schools:

GreatSchools ratings are based on test scores and additional metrics when available.

1035 Manorhaven Dr

By contacting this property, you agree to our Terms of Use. Visit our Privacy Portal for more information. When you click “Send message”, we’ll send your inquiry to the property manager so they can reach out and answer your questions.

Find similar homes

Spot something off?Good catch. Flag it and help keep listings legit.