1035 Ashford Ct

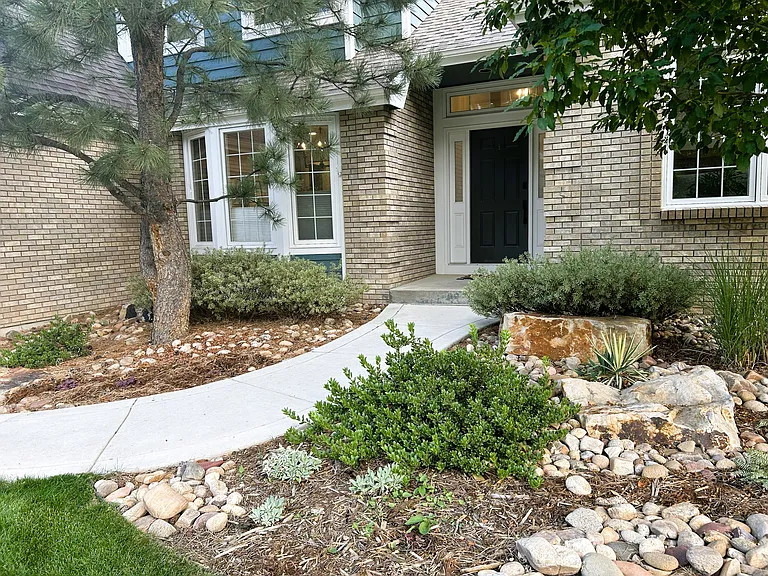
1035 Ashford Ct — Photo 1
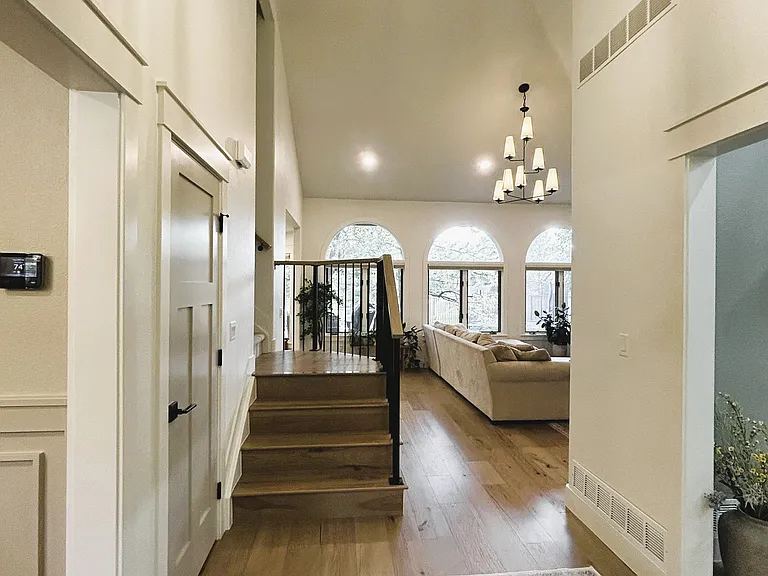
1035 Ashford Ct — Photo 2
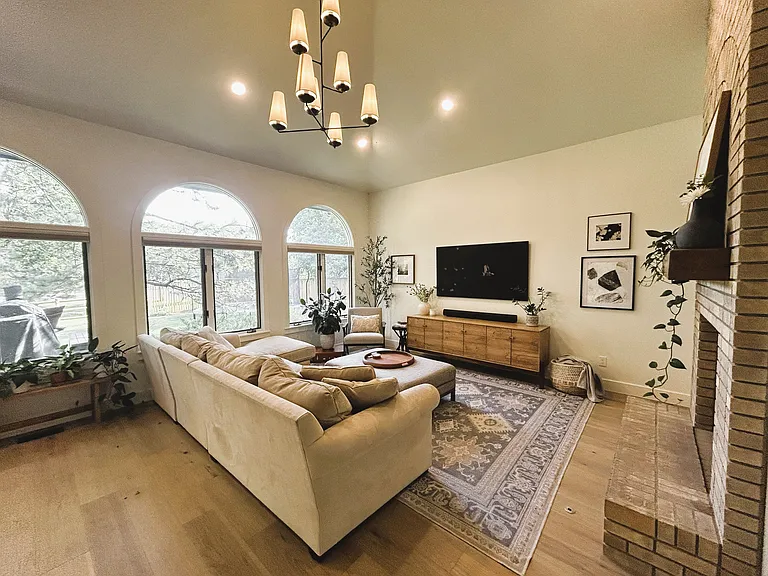
1035 Ashford Ct — Photo 3
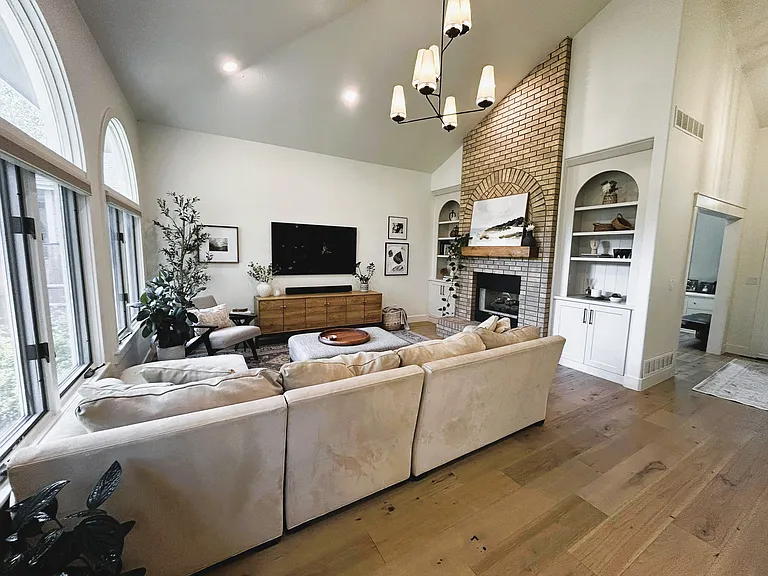
1035 Ashford Ct — Photo 4
1035 Ashford Ct — Photo 5
1035 Ashford Ct — Photo 6
1035 Ashford Ct — Photo 7
1035 Ashford Ct — Photo 8
1035 Ashford Ct — Photo 9
1035 Ashford Ct — Photo 10
1035 Ashford Ct — Photo 11
1035 Ashford Ct — Photo 12
1035 Ashford Ct — Photo 13
1035 Ashford Ct — Photo 14
1035 Ashford Ct — Photo 15
1035 Ashford Ct — Photo 16
1035 Ashford Ct — Photo 17
1035 Ashford Ct — Photo 18
1035 Ashford Ct — Photo 19
1035 Ashford Ct — Photo 20
1035 Ashford Ct — Photo 21
1035 Ashford Ct — Photo 22
1035 Ashford Ct — Photo 23
1035 Ashford Ct — Photo 24
1035 Ashford Ct — Photo 25
1035 Ashford Ct — Photo 26
1035 Ashford Ct — Photo 27
1035 Ashford Ct — Photo 28
1035 Ashford Ct — Photo 29
1035 Ashford Ct — Photo 30
1035 Ashford Ct — Photo 31
1035 Ashford Ct — Photo 32
1035 Ashford Ct — Photo 33
1035 Ashford Ct — Photo 34
1035 Ashford Ct — Photo 35
1035 Ashford Ct — Photo 36
1035 Ashford Ct — Photo 37
1035 Ashford Ct — Photo 38
1035 Ashford Ct — Photo 39
1035 Ashford Ct — Photo 40

$3,595/ mo
Total price
Now includes required monthly fees in total price
4 beds3.5 baths3457 sqft house
Available October 1
1035 Ashford Ct
Your booked tour

What you get

Dog-friendlyIn-unit laundryParkingAir conditioning

Costs, fees, and lease terms

Lease terms

Additional Lease Terms Available October 1, 2026 Initial lease term of 9 months, with the option to renew for 12-month terms upon mutual agreement. Tenant is responsible for all utilities, including gas, electricity, water/sewer, trash, cable, and internet. Tenant is responsible for routine lawn and landscape maintenance, irrigation, and snow removal. HOA dues are paid by the owner. First month's rent and security deposit are due at lease signing. Any applicable pet deposit and/or pet rent will also be due before move-in. All applicants (18 years and older) must complete an application and are subject to a credit check, background check, income verification, and rental history review. Applicants are responsible for the application fee. Minimum credit score of 675 required. Minimum gross household income must be at least 2 times the monthly rent. No prior evictions or recent bankruptcies. Tenant is required to maintain renter's insurance throughout the lease term. No smoking or vaping is permitted anywhere on the property. One dog 30 pounds or less may be considered with owner approval. No cats or other animals are permitted. Please inquire for complete pet policy details. The property is professionally managed by the owners and is meticulously maintained. We are seeking tenants who will care for the home as if it were their own.

Pricing comparison

$786

At $3,595, this listing is priced $786 more than the current market rate for a 4 bedroom home in Fort Collins.

Pets

  • Dogs

    Allowed
    Number allowed1
  • Cats

    Not allowed

The neighborhood

About the building

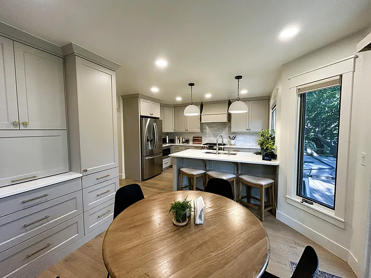
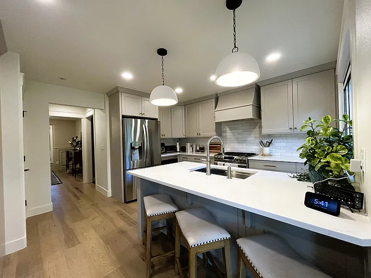
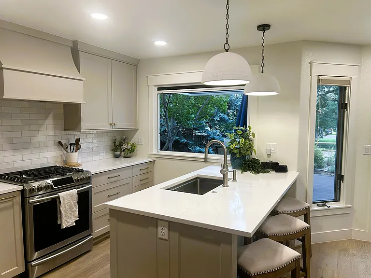
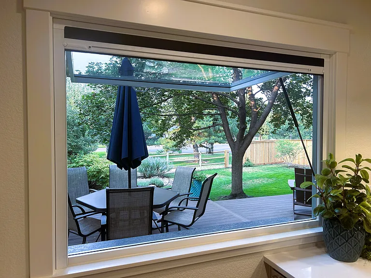
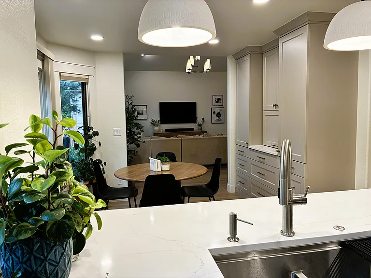
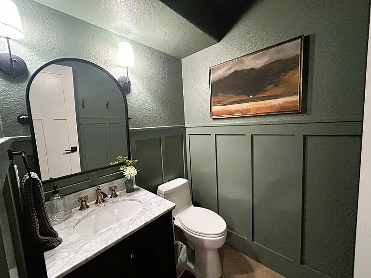
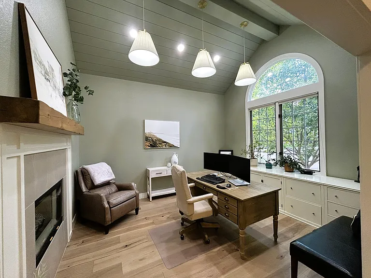
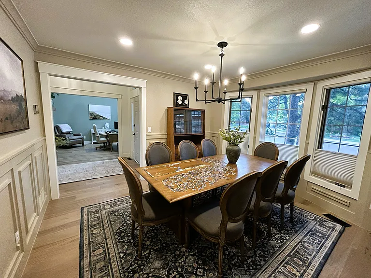
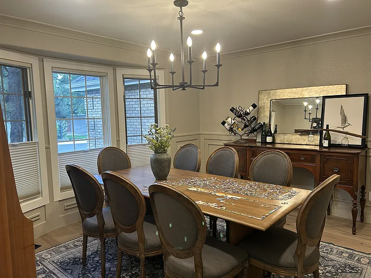
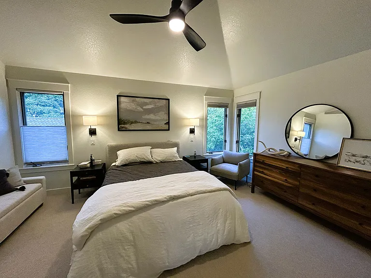
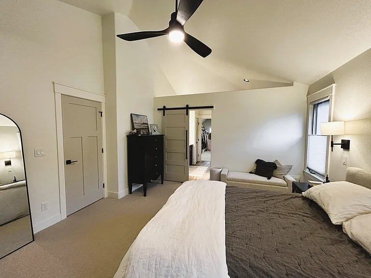
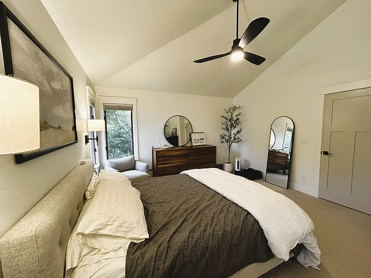
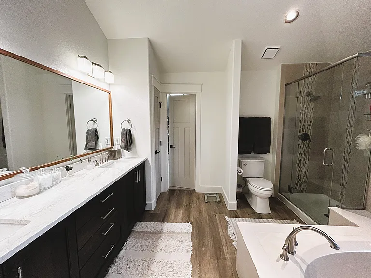
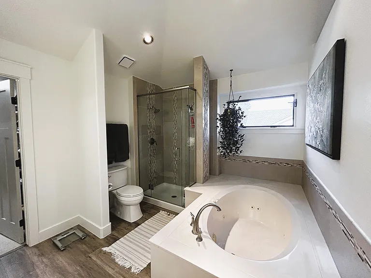
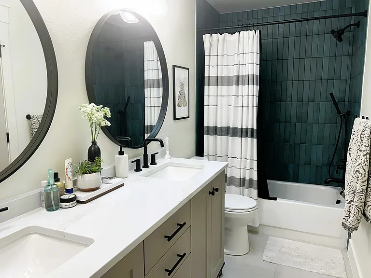
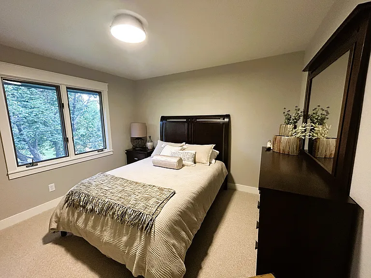
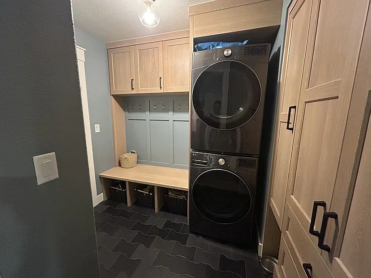
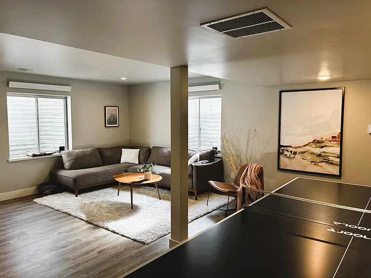
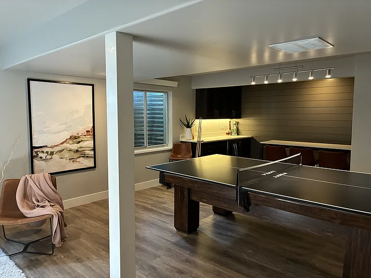
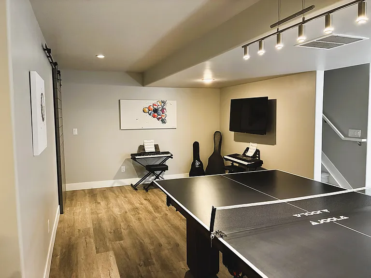
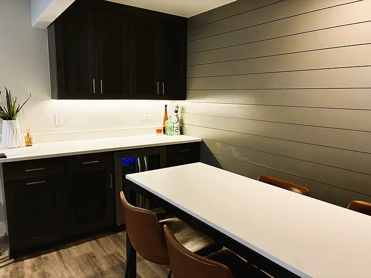
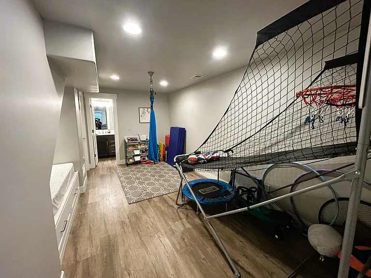
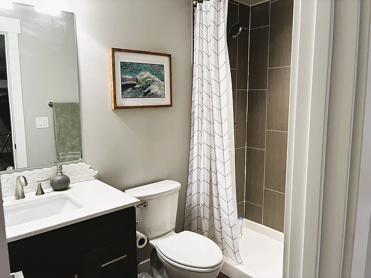
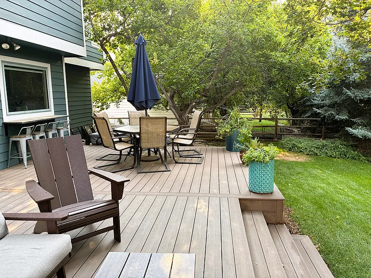
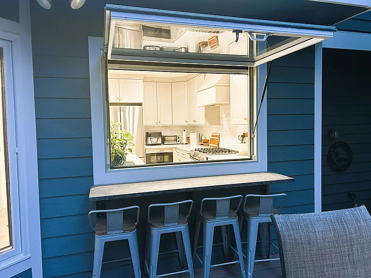
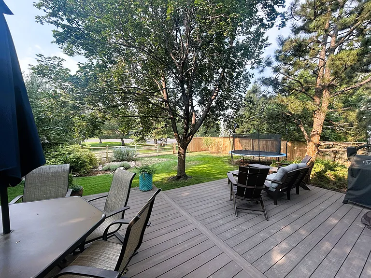
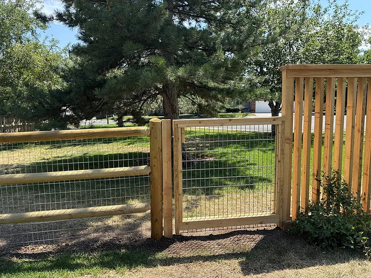
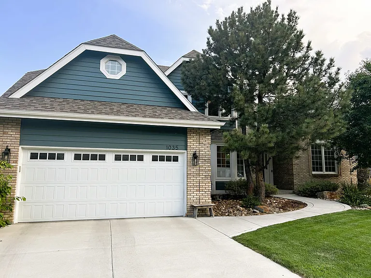
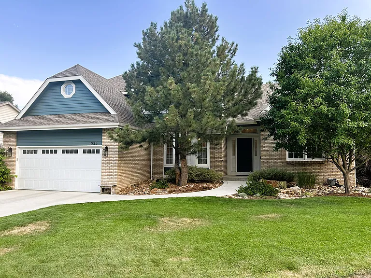
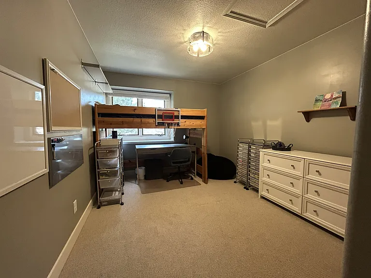
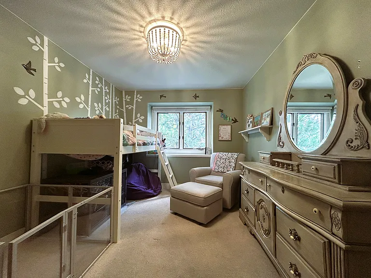
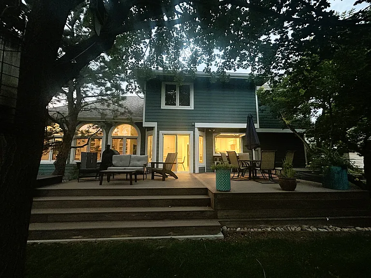
Beautifully Renovated Home in Desirable Clarendon Hills Backing to Green Space Experience luxury, comfort, and privacy in this beautifully renovated home located on a quiet cul-de-sac in one of Fort Collins' most sought-after neighborhoods, Clarendon Hills. Backing to open green space and situated within highly rated schools, this exceptional property offers approximately 3,500 finished square feet of thoughtfully designed living space, featuring 4 bedrooms, a dedicated main-floor office, and 4 bathrooms (2 full, 1 three-quarter, and 1 half). The home has undergone more than $250,000 in high-end renovations, creating a warm, modern living environment with custom craftsmanship throughout. The kitchen is the centerpiece of the home, featuring custom soft-close cabinetry, solid-surface countertops, a drawer microwave, premium finishes, and a unique awning pass-through window that opens directly to the expansive new composite deck perfect for seamless indoor-outdoor entertaining. The spacious primary suite serves as a private retreat with a five-piece bathroom and an oversized walk-in closet. Every room reflects quality, from the updated flooring, trim, lighting, and paint to the carefully selected finishes that make this home truly stand apart. The finished basement offers a large secondary living area, an oversized storage room (complete with built-in shelving), and an included pool table that easily converts to a ping pong table ideal for entertaining family and guests. Step outside to enjoy a private backyard with a new fence, mature landscaping, and peaceful green space directly behind the home. Whether enjoying your morning coffee on the deck or hosting friends on a summer evening, the outdoor living space is one of the property's standout features. Additional Features: Approximately 3,500 finished square feet 4 bedrooms plus a dedicated main-floor office 4 bathrooms (2 full, 1 three-quarter, 1 half) Over $250,000 in recent renovations Quiet cul-de-sac location Private backyard backing to green space Expansive low-maintenance composite deck Oversized 2-car garage with an extra-deep tandem bay (functions as a 3-car garage, perfect for additional storage, a workshop, or a third vehicle). An organized garage awaits, complete with a functional built-in workstation with abundant storage cabinets Finished basement with recreation area and pool table/ping pong table included All kitchen appliances, plus washer and dryer, are included Enjoy effortless living with smart, programmable motorized blinds in the family room, offering automated privacy, natural light control, and enhanced energy efficiency at the touch of a button. Exceptional location in the highly desirable Clarendon Hills neighborhood with excellent schools Convenient access to parks, trails, shopping, dining, and all that Fort Collins has to offer Pet Policy: No cats or other animals permitted. One dog 30 pounds or less may be considered. Please inquire for complete pet policy details and approval requirements. This is a rare opportunity to lease a meticulously maintained, extensively upgraded home in one of Fort Collins' premier neighborhoods. Ideal for professionals or families seeking an exceptional home with luxury finishes, generous living space, and an outstanding location.

The property manager

Nearby schools

Students who live in 1035 Ashford Ct attend the following Poudre R-1 School District (Unified School District) public schools:
GreatSchools ratings are based on test scores and additional metrics when available.

1035 Ashford Ct
By contacting this property, you agree to our Terms of Use. Visit our Privacy Portal for more information. When you click “Send message”, we’ll send your inquiry to the property manager so they can reach out and answer your questions.
Find similar homes

Spot something off?Good catch. Flag it and help keep listings legit.