1035 3rd Ave S #312

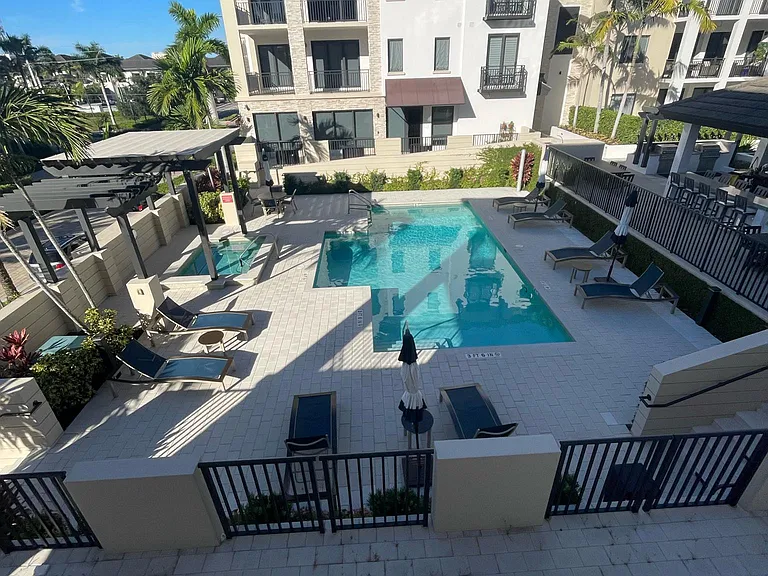
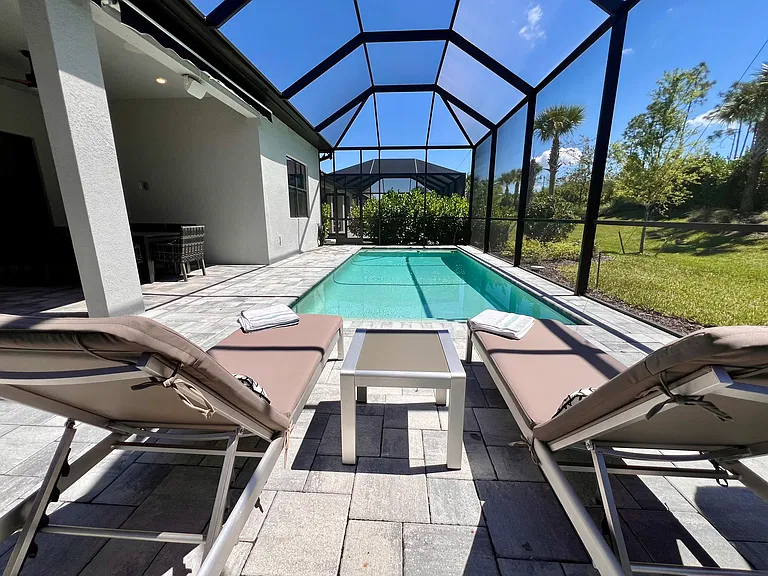
another view of the pool and grill area. Not shown is a beautiful sitting area to the R of the grill/kitchen with a large firepit and sitting areas. There is a community room next to the pool area.
1035 3rd Ave S #312 — Photo 2
1035 3rd Ave S #312 — Photo 3
1035 3rd Ave S #312 — Photo 4
1035 3rd Ave S #312 — Photo 5
1035 3rd Ave S #312 — Photo 6
1035 3rd Ave S #312 — Photo 7
1035 3rd Ave S #312 — Photo 8
1035 3rd Ave S #312 — Photo 9
1035 3rd Ave S #312 — Photo 10
1035 3rd Ave S #312 — Photo 11
1035 3rd Ave S #312 — Photo 12
1035 3rd Ave S #312 — Photo 13
1035 3rd Ave S #312 — Photo 14
1035 3rd Ave S #312 — Photo 15
1035 3rd Ave S #312 — Photo 16
1035 3rd Ave S #312 — Photo 17
1035 3rd Ave S #312 — Photo 18
1035 3rd Ave S #312 — Photo 19
1035 3rd Ave S #312 — Photo 20
1035 3rd Ave S #312 — Photo 21
1035 3rd Ave S #312 — Photo 22
Front hall
1035 3rd Ave S #312 — Photo 24
1035 3rd Ave S #312 — Photo 25
1035 3rd Ave S #312 — Photo 26
1035 3rd Ave S #312 — Photo 27
1035 3rd Ave S #312 — Photo 28
1035 3rd Ave S #312 — Photo 29
1035 3rd Ave S #312 — Photo 30
1035 3rd Ave S #312 — Photo 31
1035 3rd Ave S #312 — Photo 32
1035 3rd Ave S #312 — Photo 33
1035 3rd Ave S #312 — Photo 34
1035 3rd Ave S #312 — Photo 35
1035 3rd Ave S #312 — Photo 36
1035 3rd Ave S #312 — Photo 37
1035 3rd Ave S #312 — Photo 38
1035 3rd Ave S #312 — Photo 39
1035 3rd Ave S #312 — Photo 40
1035 3rd Ave S #312 — Photo 41
1035 3rd Ave S #312 — Photo 42
1035 3rd Ave S #312 — Photo 43
1035 3rd Ave S #312 — Photo 44
1035 3rd Ave S #312 — Photo 45
1035 3rd Ave S #312 — Photo 46
1035 3rd Ave S #312 — Photo 47
1035 3rd Ave S #312 — Photo 48
1035 3rd Ave S #312 — Photo 49
1035 3rd Ave S #312 — Photo 50
1035 3rd Ave S #312 — Photo 51
1035 3rd Ave S #312 — Photo 52
1035 3rd Ave S #312 — Photo 53
  • Furnished

$8,900/ mo
Doesn't include deposits and fees
3 beds3 baths2264 sqft condo
1035 3rd Ave S #312

Your booked tour

What you get

No petsIn-unit laundryParkingAir conditioningPool

Costs, fees, and lease terms

Lease terms

Minimum lease period is 60 days. Dates are negotiable

Pets

  • Dogs

    Not allowed
  • Cats

    Not allowed

The neighborhood

About the building

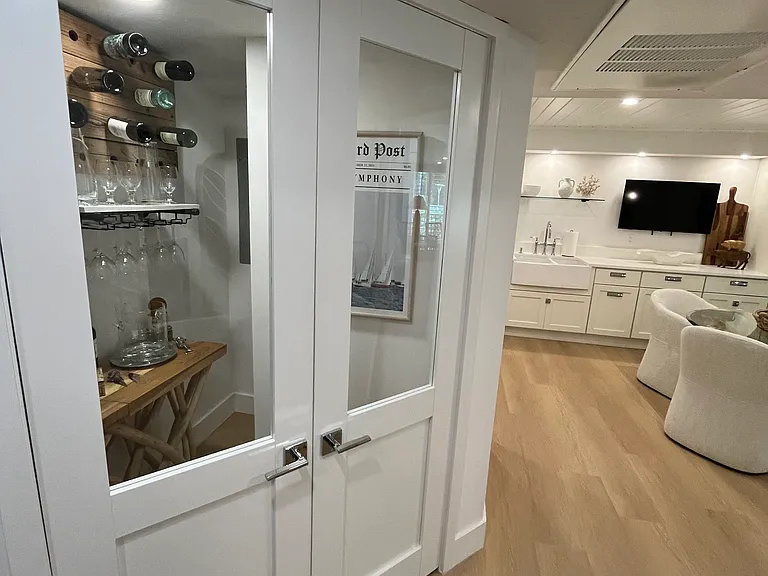
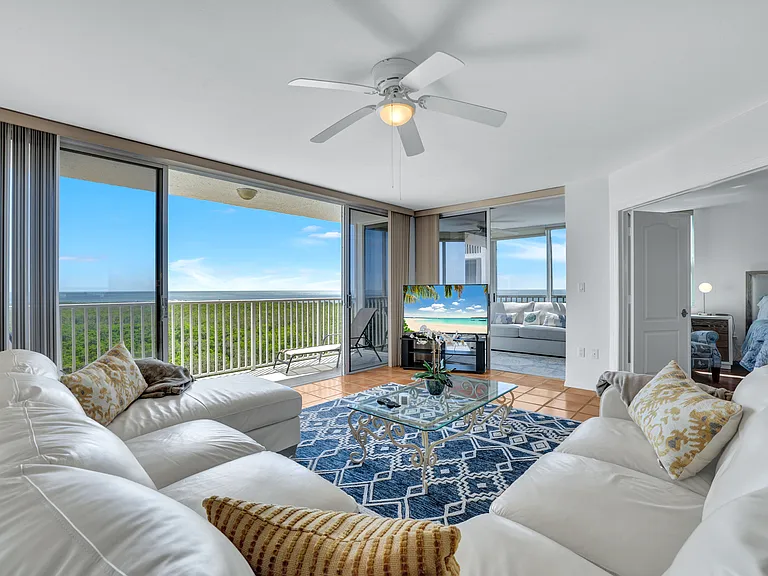
Off-season LEASE w 60 day minimum at REDUCED RATE of $8,900/month. Available dates May 1 through October 31, 2026. This spacious, fully-furnished unit boasts designer furnishings and exquisite details throughout. The open Great Room features a built-in, a large TV, and plenty of space for entertainment. The Den offers a quiet space to work at two lit desk areas or relax on the couch or in a high-back chair to watch TV in private. The gourmet kitchen is fully equipped. It has beautiful cabinetry, quartz countertops and island with seating, a separate bar area, and stainless-steel appliances. The dining room has a beautiful view of the outside grounds. The Master Suite offers a king-size bed, his-and-her closets, a smart TV, and a large private bath with a walk-in shower and separate tub. The two Guest Suites, one with a queen-size bed and TV and the other with two twin beds, each have their own private bath. Enjoy outdoor living on the expansive wrap-around lanai. Park your vehicle in a secure ground-level parking garage of this luxury building. With just a 5-minute walk to 5th Avenue, you will have easy access to top restaurants, shopping, theaters, Cambier Park, Baker Park and the Gordon River Greenway, and boating. The beach is just a 5-minute drive or 15-minute walk from the condominium. Additional amenities include access to the Community's decorator-furnished Club Room with a billiard table, beautiful exercise facility, and dedicated pool/spa area with ample seating, firepit, and an outdoor BBQ area for grilling and outside dining. This condominium has a dedicated, locked storage unit in the parking garage nearby to its single-dedicated parking spot. A bike rack and extra parking spaces are available for use outside the building. No smoking. See photos to appreciate the full beauty of this exceptional property! Application and background/credit checks required.

The property manager

1035 3rd Ave S #312

Nearby schools

Students who live in 1035 3rd Ave S #312 attend the following Collier (Unified School District) public schools:

GreatSchools ratings are based on test scores and additional metrics when available.

1035 3rd Ave S #312

By contacting this property, you agree to our Terms of Use. Visit our Privacy Portal for more information. When you click “Send message”, we’ll send your inquiry to the property manager so they can reach out and answer your questions.

Find similar homes

Similar listings comparison

This listing

1035 3rd Ave S #312

Studio$2,258+
1 bed$2,775+
2 beds$3,613+
3 beds$8,900$4,604+$7,309$8,000$9,499$9,805$7,250$9,923$7,509
Total monthly price
Total price
Total price
Distance0.9 miles away7.7 miles away10.6 miles away7.9 miles away19.1 miles away9.9 miles away8.0 miles away8.4 miles away
PetsNo Pets AllowedCats and Dogs AllowedNo Pets AllowedNo Pets AllowedNo Pets AllowedNo Pets AllowedNo Pets AllowedNo Pets AllowedCats and Dogs Allowed
LaundryIn UnitIn UnitIn UnitIn UnitIn UnitSharedIn UnitIn UnitIn Unit
Security
A/CYesYesYesYesYesYes
DishwasherYesYesYesYesYesYesYesYes
ParkingYesYesYesYesYesYes
GymYesYesYes
PoolYesYesYesYesYesYesYesYesYes
Spot something off?Good catch. Flag it and help keep listings legit.