10340 Grosvenor Pl

10340 Grosvenor Pl — Photo 1
10340 Grosvenor Pl — Photo 2
10340 Grosvenor Pl — Photo 3
10340 Grosvenor Pl — Photo 4
10340 Grosvenor Pl — Photo 5
10340 Grosvenor Pl — Photo 6
10340 Grosvenor Pl — Photo 7
10340 Grosvenor Pl — Photo 8
10340 Grosvenor Pl — Photo 9
10340 Grosvenor Pl — Photo 10
10340 Grosvenor Pl — Photo 11
10340 Grosvenor Pl — Photo 12
10340 Grosvenor Pl — Photo 13
10340 Grosvenor Pl — Photo 14
10340 Grosvenor Pl — Photo 15
10340 Grosvenor Pl — Photo 16
10340 Grosvenor Pl — Photo 17
10340 Grosvenor Pl — Photo 18
10340 Grosvenor Pl — Photo 19
10340 Grosvenor Pl — Photo 20
10340 Grosvenor Pl — Photo 21
10340 Grosvenor Pl — Photo 22
10340 Grosvenor Pl — Photo 23
10340 Grosvenor Pl — Photo 24
10340 Grosvenor Pl — Photo 25
10340 Grosvenor Pl — Photo 26
10340 Grosvenor Pl — Photo 27
10340 Grosvenor Pl — Photo 28
10340 Grosvenor Pl — Photo 29
10340 Grosvenor Pl — Photo 30
10340 Grosvenor Pl — Photo 31
10340 Grosvenor Pl — Photo 32
10340 Grosvenor Pl — Photo 33
10340 Grosvenor Pl — Photo 34
10340 Grosvenor Pl — Photo 35
10340 Grosvenor Pl — Photo 36
10340 Grosvenor Pl — Photo 37
10340 Grosvenor Pl — Photo 38
10340 Grosvenor Pl — Photo 39
10340 Grosvenor Pl — Photo 40
10340 Grosvenor Pl — Photo 41
10340 Grosvenor Pl — Photo 42
10340 Grosvenor Pl — Photo 43
10340 Grosvenor Pl — Photo 44
10340 Grosvenor Pl — Photo 45
10340 Grosvenor Pl — Photo 46
10340 Grosvenor Pl — Photo 47
10340 Grosvenor Pl — Photo 48
10340 Grosvenor Pl — Photo 49
10340 Grosvenor Pl — Photo 50
10340 Grosvenor Pl — Photo 51
10340 Grosvenor Pl — Photo 52
10340 Grosvenor Pl — Photo 53
10340 Grosvenor Pl — Photo 54
10340 Grosvenor Pl — Photo 55
10340 Grosvenor Pl — Photo 56
10340 Grosvenor Pl — Photo 57
10340 Grosvenor Pl — Photo 58
10340 Grosvenor Pl — Photo 59
10340 Grosvenor Pl — Photo 60
10340 Grosvenor Pl — Photo 61
10340 Grosvenor Pl — Photo 62
10340 Grosvenor Pl — Photo 63
Verified

$5,000/ mo
Doesn't include deposits and fees
4 beds3.5 baths2169 sqft townhouse
Available September 1
10340 Grosvenor Pl
Your booked tour

What you get

No petsIn-unit laundryParkingAir conditioningPool

Costs, fees, and lease terms

Pricing comparison

$1324

At $5,000, this listing is priced $1324 more than the current market rate for a 4 bedroom home in Rockville.

Pets

  • Dogs

    Not allowed
  • Cats

    Not allowed

The neighborhood

About the building

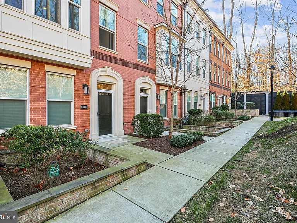
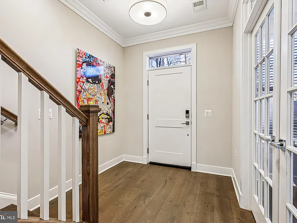
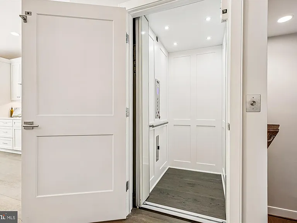
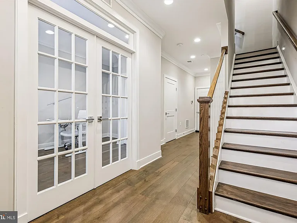
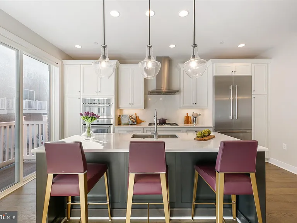
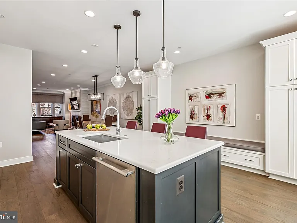
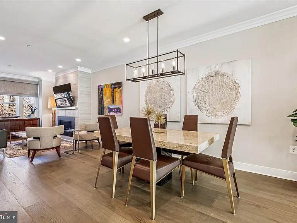
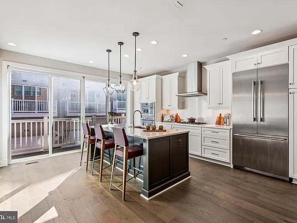
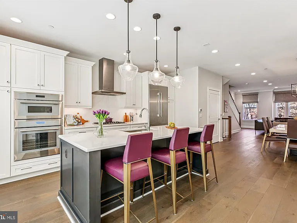
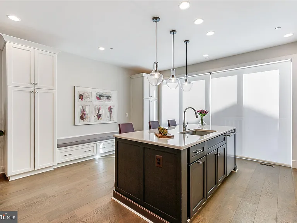
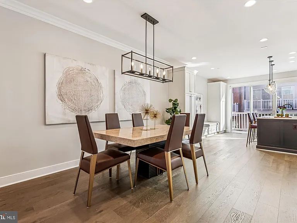
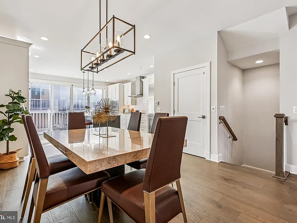
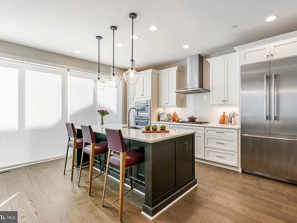
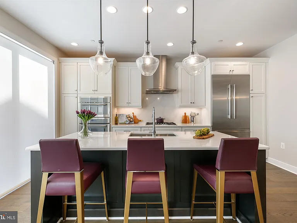
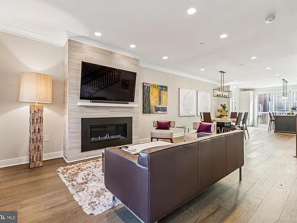
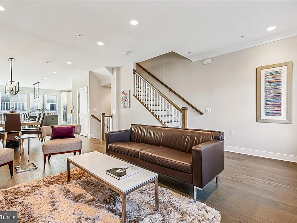
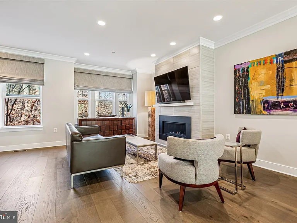
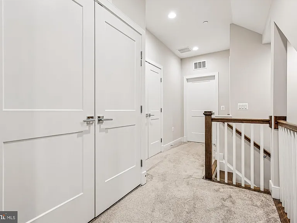
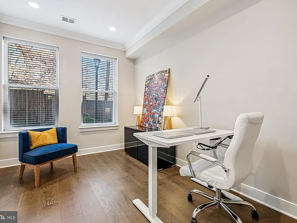
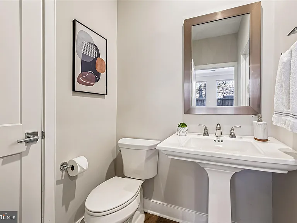
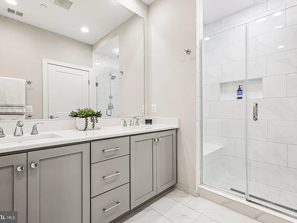
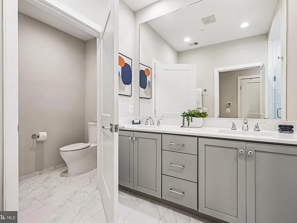
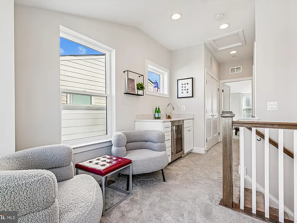
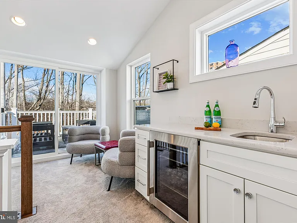
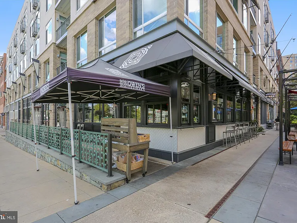
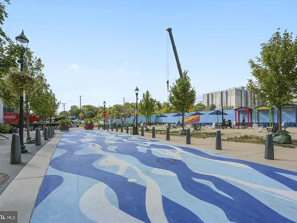
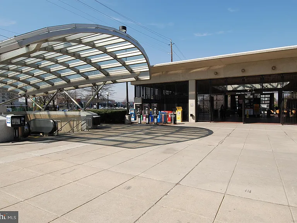
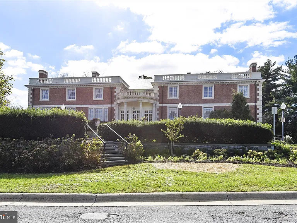
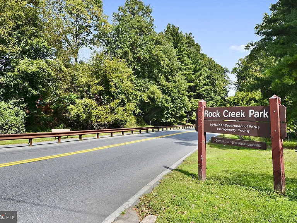
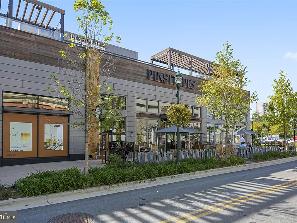
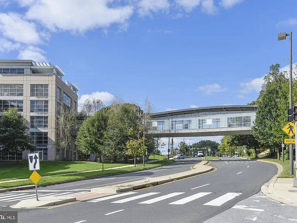
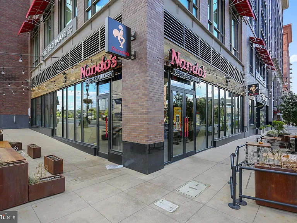
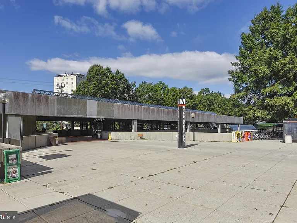
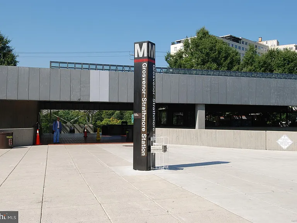
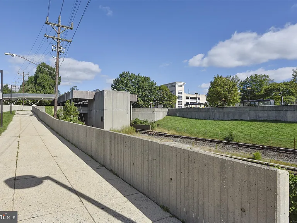
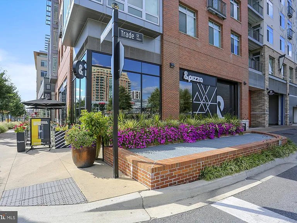
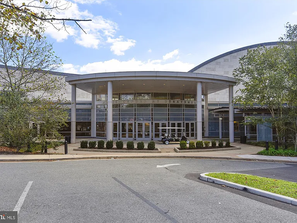
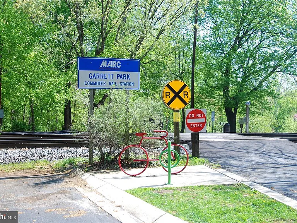
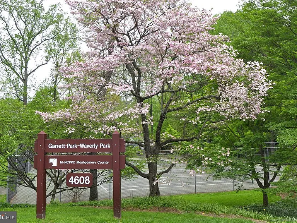
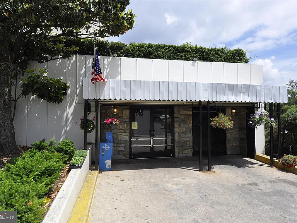
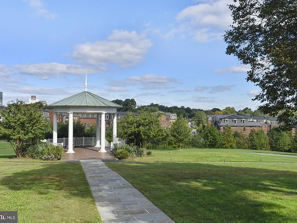
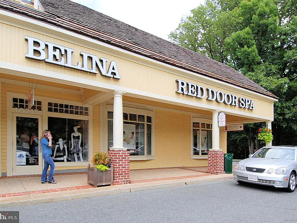
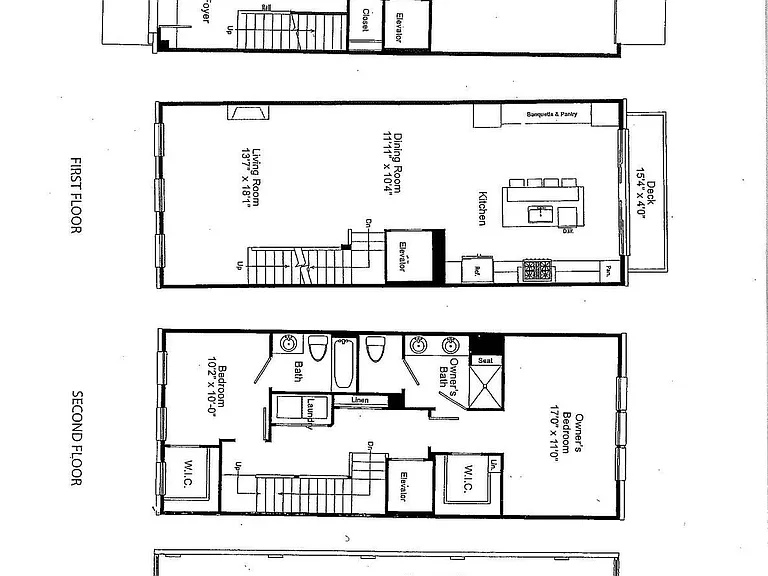
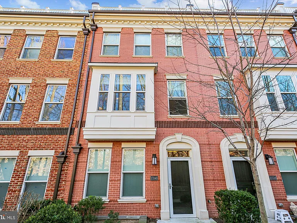
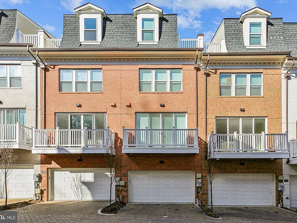
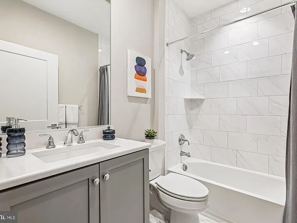
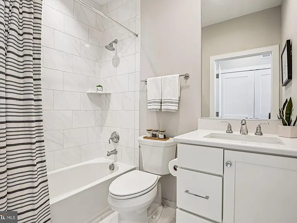
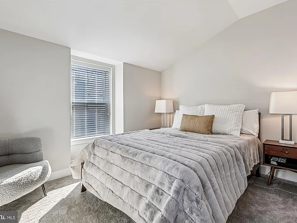
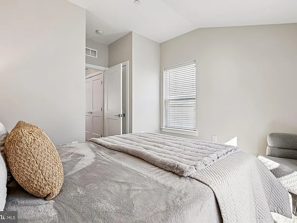
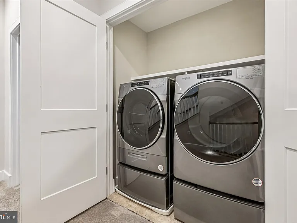
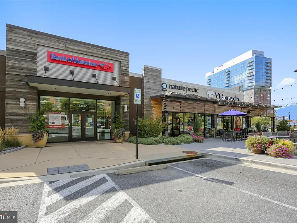
Welcome to this bright, luxury four-level townhome on a premier lot with an elevator in the Grosvenor Place facing a protected forest conservation. This former model home and smart home comes with many extras including an energy-efficient dual-zone heating and cooling system with smart thermostat and tankless water heater. It offers 9-foot ceilings, wide-plank floors, a gas crystal fireplace, and a gourmet kitchen featuring a center island, gas cooktop, stainless steel upgraded Thermador WiFi enabled appliances, custom cabinets, and extra storage with built-in pantry wall with banquette seating offering 60% more storage. Floor-to-ceiling glass doors open to a sunny deck. The entry level includes a spacious foyer, French doors leading to a guest bedroom, a powder room, and rear access to a two-car garage. On the main level, the large kitchen flows into the dining area and family room with a fireplace. Custom window treatments and electric shades are installed throughout. Upstairs, the owners' suite has custom feature wall, a walk-in closet, and a spa bathroom with a dual sink vanity, a dual standard and rain shower, and a private toilet. This floor also has a second bedroom with an ensuite bath and laundry area. The top level features a wet bar, Thermador beverage center, sitting area opening to the rooftop terrace with treetop views, a private bedroom, and another full bath. Move in and enjoy a great location that is walking distance to Grosvenor Metro, and Rock Creek Park trails with easy access to 495 and 270, the Bethesda Trolley Trail, and grocery stores like Grosvenor market, Whole Foods, Balducci's and Giant. Downtown Bethesda and Pike and Rose are just a short drive away. ** We have an in-house Maint Dept for QUICK repair response/ 24 hrs emergency. * AGENTS read the Agent Private remarks in BRIGHT MLS please APPLY on our website under Avail Rental/Apply Now.. ALL ADULTS must fill out an APP, you will be asked to upload a paystub and copy of drivers license in the app, so best to have those ready on desktop before applying. App processing take 3 business days +-. ALSO FOR SALE

The property manager

Noahs' Preferred Properties Mgt Co.
Verified listing

Nearby schools

Students who live in 10340 Grosvenor Pl attend the following Montgomery County Public Schools (Unified School District) public schools:
GreatSchools ratings are based on test scores and additional metrics when available.

10340 Grosvenor Pl
Verified listing

By contacting this property, you agree to our Terms of Use. Visit our Privacy Portal for more information. When you click “Send message”, we’ll send your inquiry to the property manager so they can reach out and answer your questions.

Find similar homes

Frequently asked questions

How many apartment units are available and what are their rents?
  • There is 1 four-bedroom apartment available for $5,000
What is the apartment building's pet policy?

There are no pets allowed at 10340 Grosvenor Pl. Please contact the property manager for up to date pet policy and fee information.

Is there laundry in the building?

This building offers in unit laundry.

Does the building offer parking?

Yes, 10340 Grosvenor Pl provides parking.
What Rockville neighborhood is 10340 Grosvenor Pl in?
Your new apartment would be located in the Rockville neighborhood.

What school district is this building in?

10340 Grosvenor Pl is within the Montgomery County Public Schools. Check out the additional Nearby Schools for more boundary details.
When was this listing last updated?

The property manager updated this rental listing 1 hour, 12 minutes ago.

Spot something off?Good catch. Flag it and help keep listings legit.