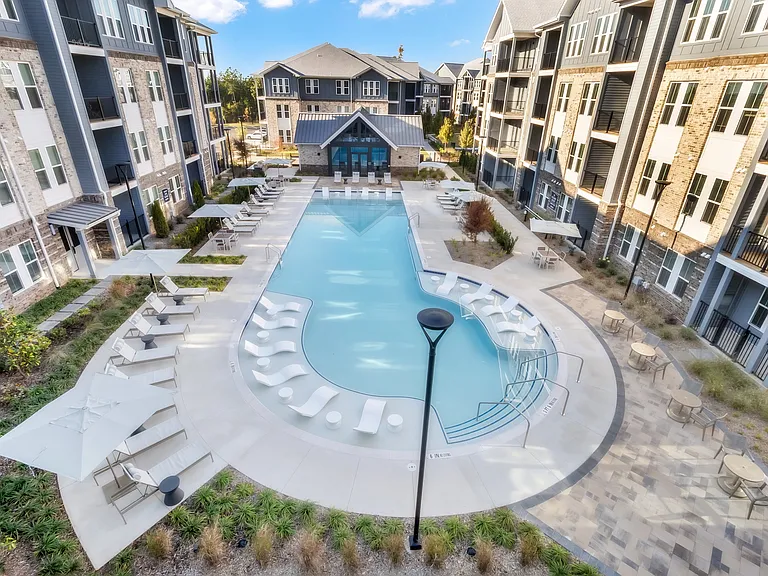
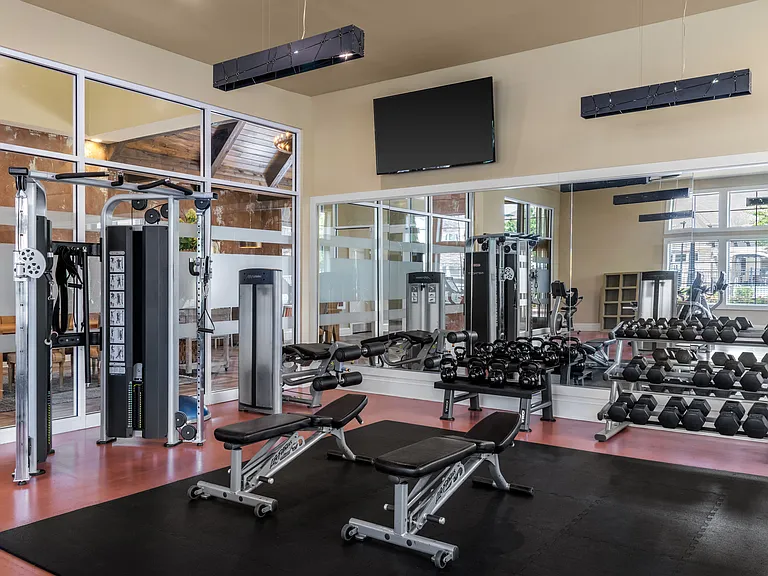
1034 Riverbend Club Dr SE

1034 Riverbend Club Dr SE — Photo 1
1034 Riverbend Club Dr SE — Photo 2
1034 Riverbend Club Dr SE — Photo 3
1034 Riverbend Club Dr SE — Photo 4
1034 Riverbend Club Dr SE — Photo 5
1034 Riverbend Club Dr SE — Photo 6
1034 Riverbend Club Dr SE — Photo 7
1034 Riverbend Club Dr SE — Photo 8
1034 Riverbend Club Dr SE — Photo 9
1034 Riverbend Club Dr SE — Photo 10
1034 Riverbend Club Dr SE — Photo 11
1034 Riverbend Club Dr SE — Photo 12
1034 Riverbend Club Dr SE — Photo 13
1034 Riverbend Club Dr SE — Photo 14
1034 Riverbend Club Dr SE — Photo 15
1034 Riverbend Club Dr SE — Photo 16
1034 Riverbend Club Dr SE — Photo 17
1034 Riverbend Club Dr SE — Photo 18
1034 Riverbend Club Dr SE — Photo 19
1034 Riverbend Club Dr SE — Photo 20
1034 Riverbend Club Dr SE — Photo 21
1034 Riverbend Club Dr SE — Photo 22
1034 Riverbend Club Dr SE — Photo 23
1034 Riverbend Club Dr SE — Photo 24
1034 Riverbend Club Dr SE — Photo 25

$2,400/ mo
Doesn't include deposits and fees
2 beds2.5 baths1538 sqft townhouse
Available August 15
1034 Riverbend Club Dr SE

Your booked tour

What you get

Pet-friendlyLaundryAir conditioning

Costs, fees, and lease terms

Lease terms

Renter is responsible for utilities (water & electric), cable and WiFi

Pricing comparison

$366

At $2,400, this listing is priced $366 more than the current market rate for a 2 bedroom home in Atlanta.

Pets

  • Dogs

    Allowed
  • Cats

    Allowed

The neighborhood

About the building

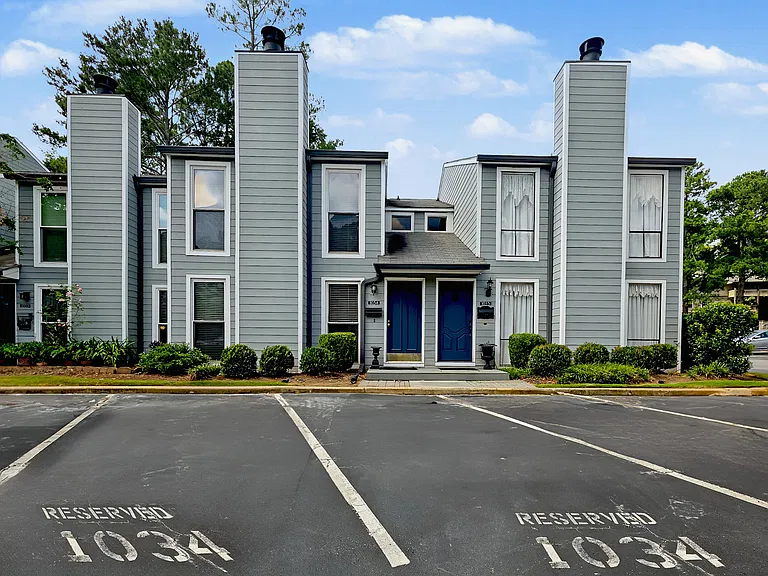
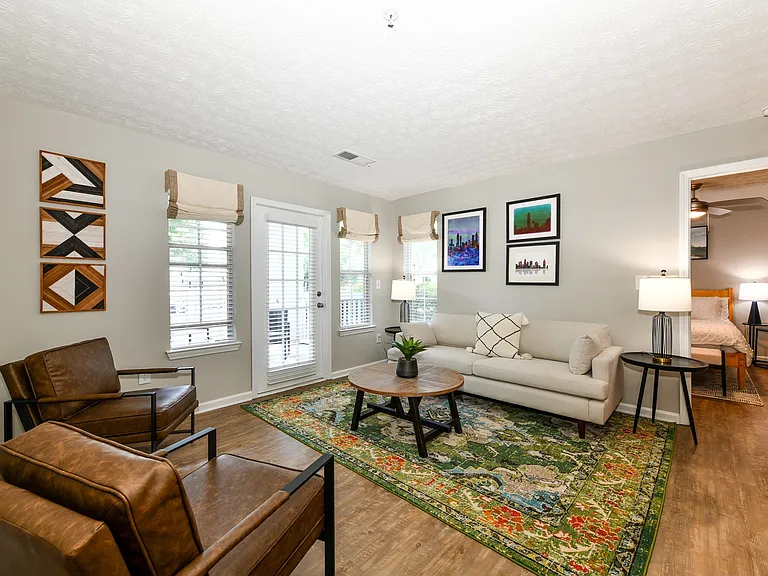
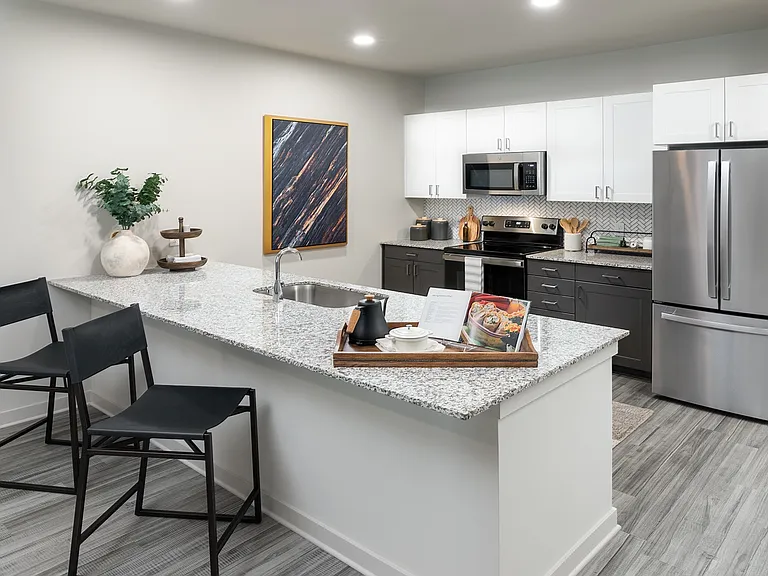
Beautiful 2-bedroom, 2.5-bath townhome in a gated riverfront community just minutes from Truist Park and The Battery! Enjoy spacious primary suites, updated finishes, private river access, and an unbeatable location with easy access to I-75 and I-285. To schedule a tour, complete and send your Zillow application. This thoughtfully designed townhome features a generously sized living room with a cozy fireplace, a convenient powder room, and an updated eat-in kitchen complete with granite countertops, stainless steel appliances, and a laundry/utility closet. The separate dining room opens to a private deck, creating the perfect space for relaxing or entertaining. Luxury vinyl plank flooring runs throughout the main level, offering both style and durability. Upstairs, the desirable roommate floor plan includes two oversized primary suites, each with its own private en suite bathroom and ample closet space, providing comfort and privacy for both residents. Located in the gated Chattahoochee Trail community, residents enjoy private access to the Chattahoochee River in a peaceful, natural setting. The home is ideally situated with easy access to I-285 and I-75 and is just minutes from the Cochran Shoals Trail, shopping, dining, and entertainment. Truist Park and The Battery Atlanta are less than two miles away, making this an exceptional location for work, recreation, and everyday convenience. Rental Criteria: 1 year lease required. All applicants must complete application, background check, credit check and provide two months of current proof of income. No smoking allowed. Small pets considered with pet deposit.

The property manager

Nearby schools

Students who live in 1034 Riverbend Club Dr SE attend the following Cobb County School District (Unified School District) public schools:

GreatSchools ratings are based on test scores and additional metrics when available.

1034 Riverbend Club Dr SE

By contacting this property, you agree to our Terms of Use. Visit our Privacy Portal for more information. When you click “Send message”, we’ll send your inquiry to the property manager so they can reach out and answer your questions.

Find similar homes

Spot something off?Good catch. Flag it and help keep listings legit.